Lakeside Ranch Business Park
Summarize the project's program, features and achievements?
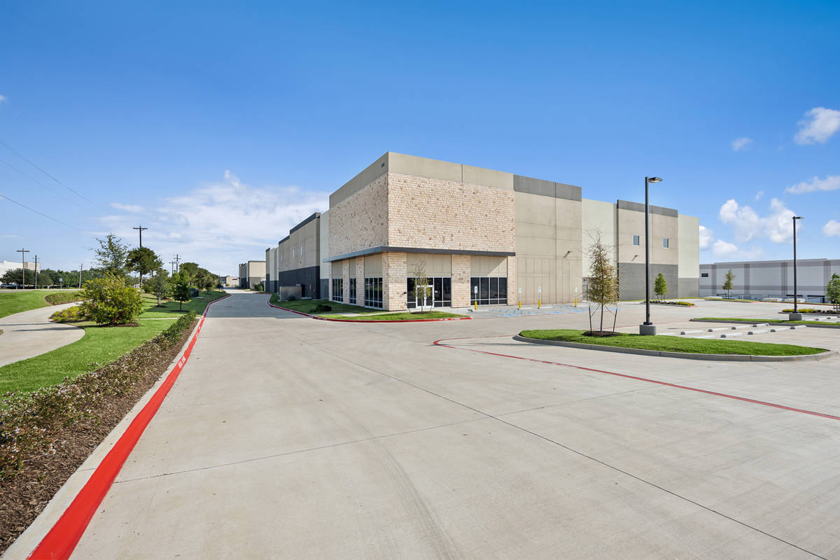
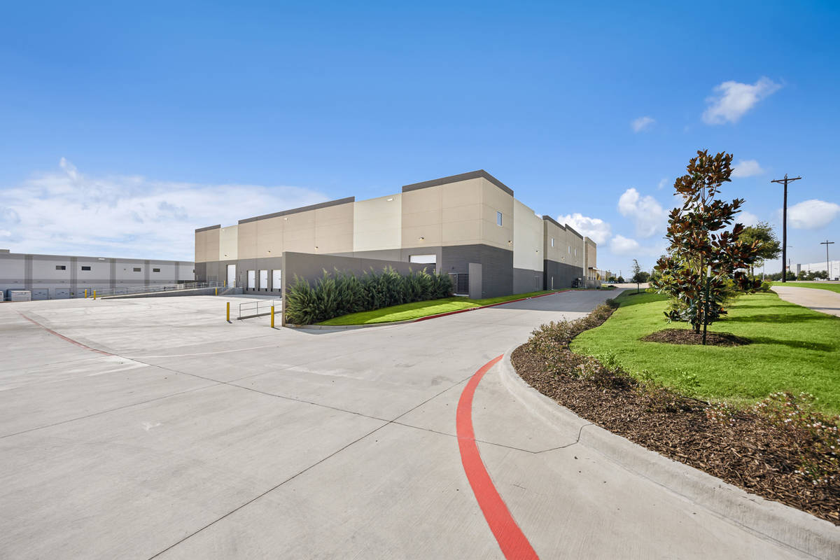
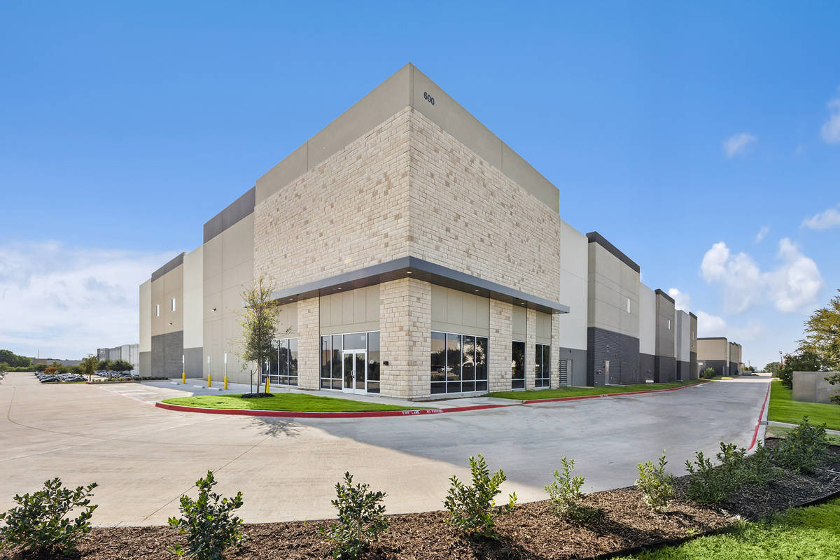
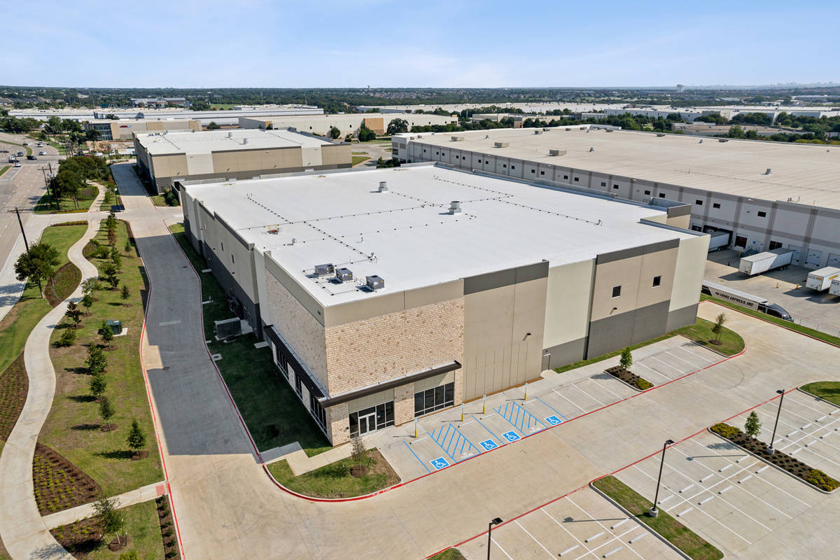
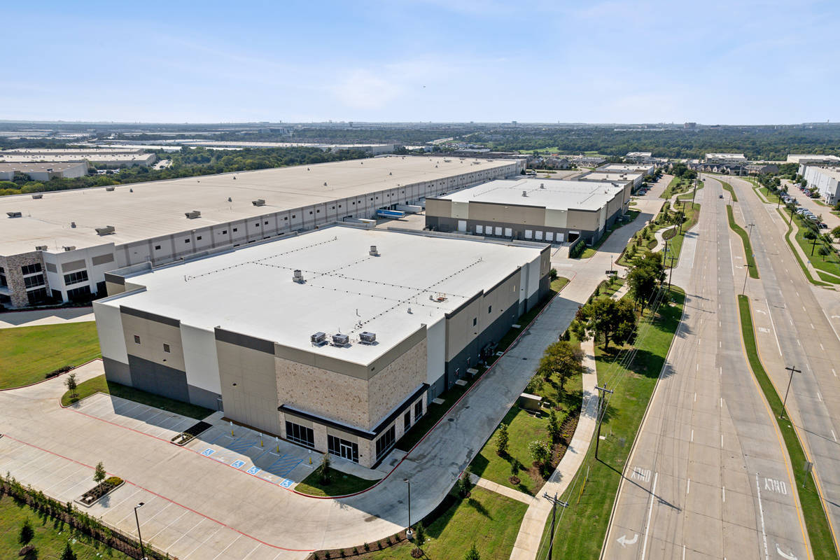
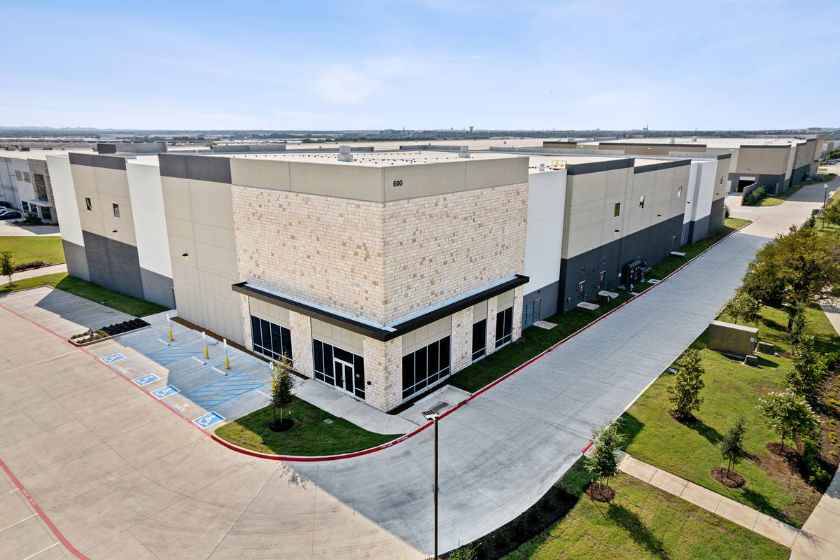
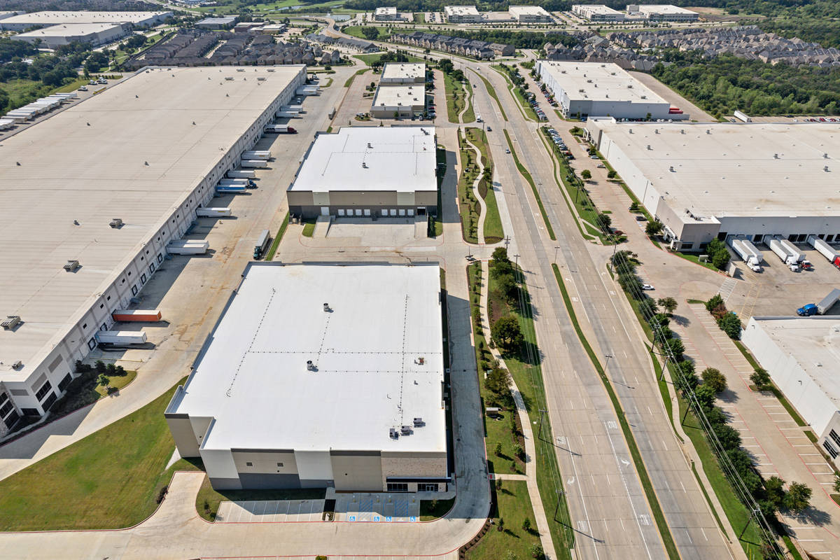
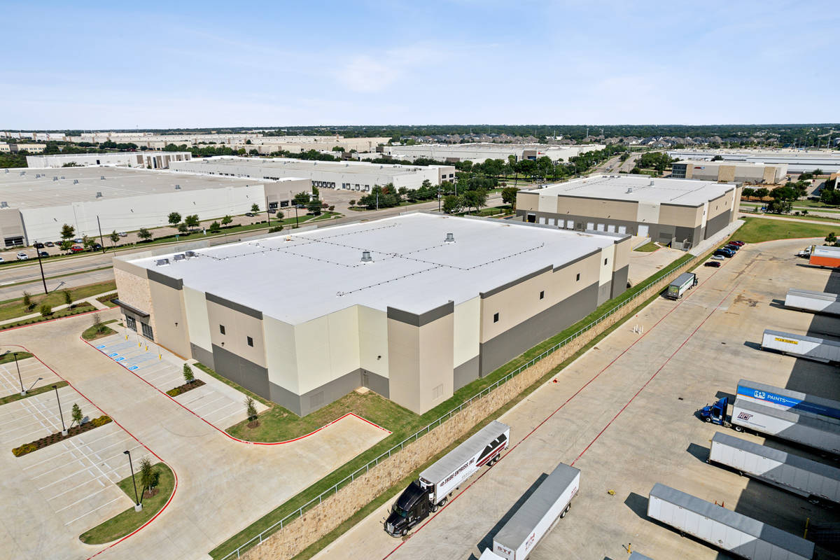
Lakeside Ranch Business Center is a two-building, rear-load industrial campus in Flower Mound, Texas, totaling 123,910 SF (Building 1: 64,406 SF; Building 2: 59,504 SF). The project demanded disciplined planning and sequencing due to the tight grading constraints on the east side of the site—where construction had to proceed without increasing forces on an existing retaining wall—while still delivering a clean, tenant-ready business park product. To support long-term performance and buildability, the work incorporated defined earthwork controls below finish pad elevation and lime-treated building pads and turn-lane subgrade, paired with site utilities and stone gravity retaining walls as part of the overall development scope.
What obstacles were overcome related to the schedule, budget, program, specification, site, etc. on this project?
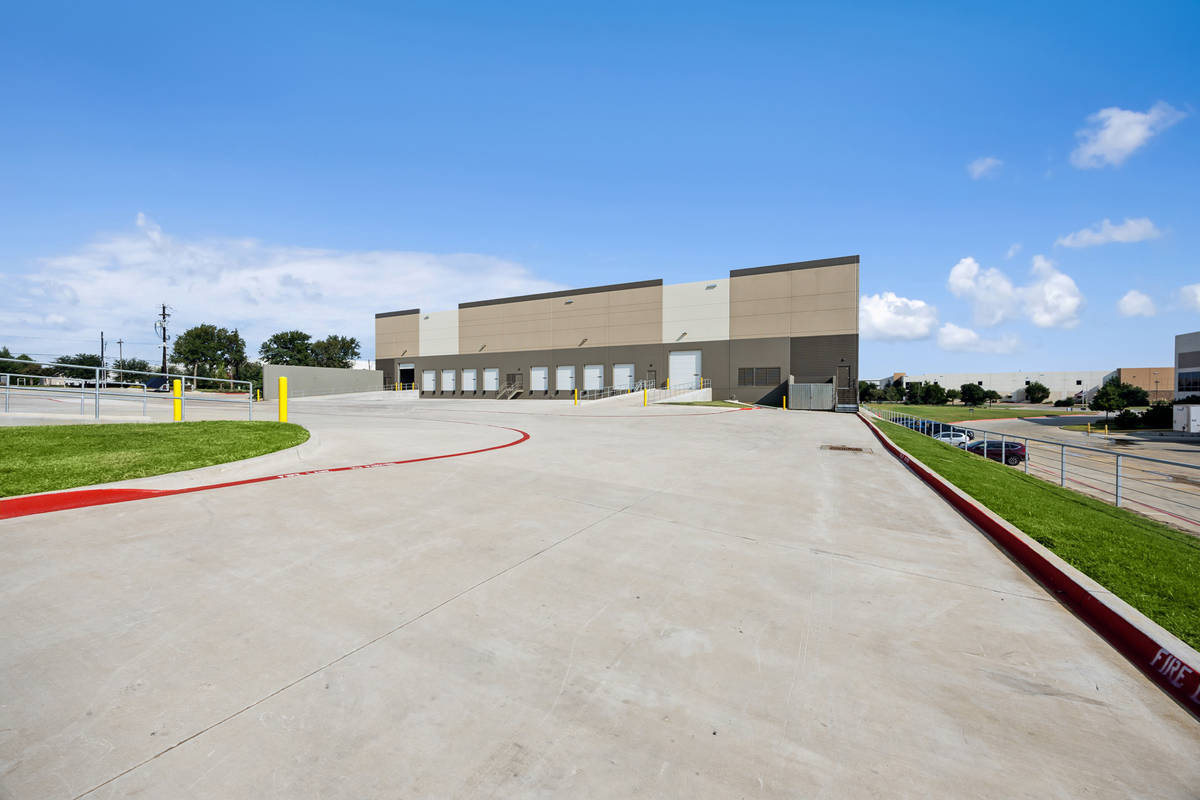
Building Along an Existing Retaining WallA primary challenge on Lakeside Ranch was constructing along the east side of the property where an existing retaining wall varied from approximately 2 feet to 15 feet in height. The project required careful sequencing of grading, equipment access, and material staging to avoid increasing surcharge loads or lateral forces on the wall—while still achieving final grades and maintaining overall site progress for a two-building, rear-load industrial campus in Flower Mound.
Pad and Subgrade Preparation to Maintain Long-Term PerformanceThe project’s site performance had to be engineered—not assumed—through a defined earthwork approach: earthwork controls extending below finish pad elevation, building pads capped with 6” lime treatment (6%), and turn-lane subgrade lime treatment. These measures helped ensure consistent support conditions across the buildings and paved areas while working within the grading constraints created by the retaining wall conditions.
Industrial-Grade Paving and Turn-Lane ConstructionThe civil/structural scope also reads more like a heavy-duty logistics site than a typical small industrial park: reinforced concrete paving in multiple thicknesses, plus a 7”hand-placed decel/turn lane, executed alongside thebroader circulation and striping plan. That combination of site durability and finished functionality is a strong “unusual technique” angle because it highlights performance-driven construction in areas that directly impact tenant operations.
Please communicate any engineering complexities or unique features of the panel design for this project?
Hybrid Foundation and Tilt-Wall Execution StrategyAn unusual aspect of the project was the hybrid foundation approach (piers in select areas with spread/continuous footings elsewhere), paired with a tilt-wall program that included form liner at elevations and panel casting logistics that used casting beds/deadmen where needed, with remaining panels cast on slab. These methods supported efficient production while maintaining the architectural finish quality expected at the front-of-house elevations.
Project Location
Flower Mound, TX 75028
United States
Project Images
1
2
3
4
5
6
7
8
9
Project Team (TCA Members)
- Developer/Owner:
- General Contractor:
- Bob Moore Construction
- Concrete Contractor:
- Architect:
- Ware Malcomb
- Engineer:
- Ware Malcomb
- Suppliers:
- Photographer(s):
Project Specifics
- Project Category:
- Distribution
- Building Types:
- Warehouse
- Finishes:
- Brick (Thin)
- Paint (Flat)
- Features:
- Formliner
- Reveals
- Insulation:
- Uninsulated
- Environmental:
- Number of Floors:
- 1
- Number of Panels:
- 99 panels
- Tilt-Up Wall Area:
- 115,924 sq ft (10,769 sq m)
- Total Floor Area:
- 123,910 sq ft (11,511 sq m)
- Project Footprint:
- 123,910 sq ft (11,511 sq m)
- Tallest Panel:
- 46 ft 6 in (14.17 m)
- Widest Panel:
- 60 ft 0 in (18.29 m)
- Largest Panel:
- 2,430 sq ft (225.7 sq m)
- Heaviest Panel:
- 280,969 lbs (127,445 kg)
Tilt-Up Concrete Association (TCA)
PO Box 204
402 1st Avenue SE
Mount Vernon, IA 52314
United States
Connect with Us!


About the Tilt-Up Concrete Association
Founded in 1986, the Tilt-Up Concrete Association (TCA) strives to improve the quality and acceptance of site-cast Tilt-Up construction - one of the fastest growing industries in the United States, combining the advantages of reasonable cost with low maintenance, durability, speed of construction and minimal capital investment. Over 10,000 buildings, enclosing more than 650 million square feet, are constructed each year using this construction method.
Site resources: Accessibility
All content copyright 2026 - Tilt-Up Concrete Association, unless noted otherwise.
Homepage slider image credits: (1) Ryan Goubty | Gensler, (2) Simon Menges | David Chipperfield Architects, (3) Bill Timmerman | richärd+bauer, (4) David Lauer | Semple Brown, (5) Matthew McFarland | Forum Studio.