Beachside Elementary School
Summarize the project's program, features and achievements?
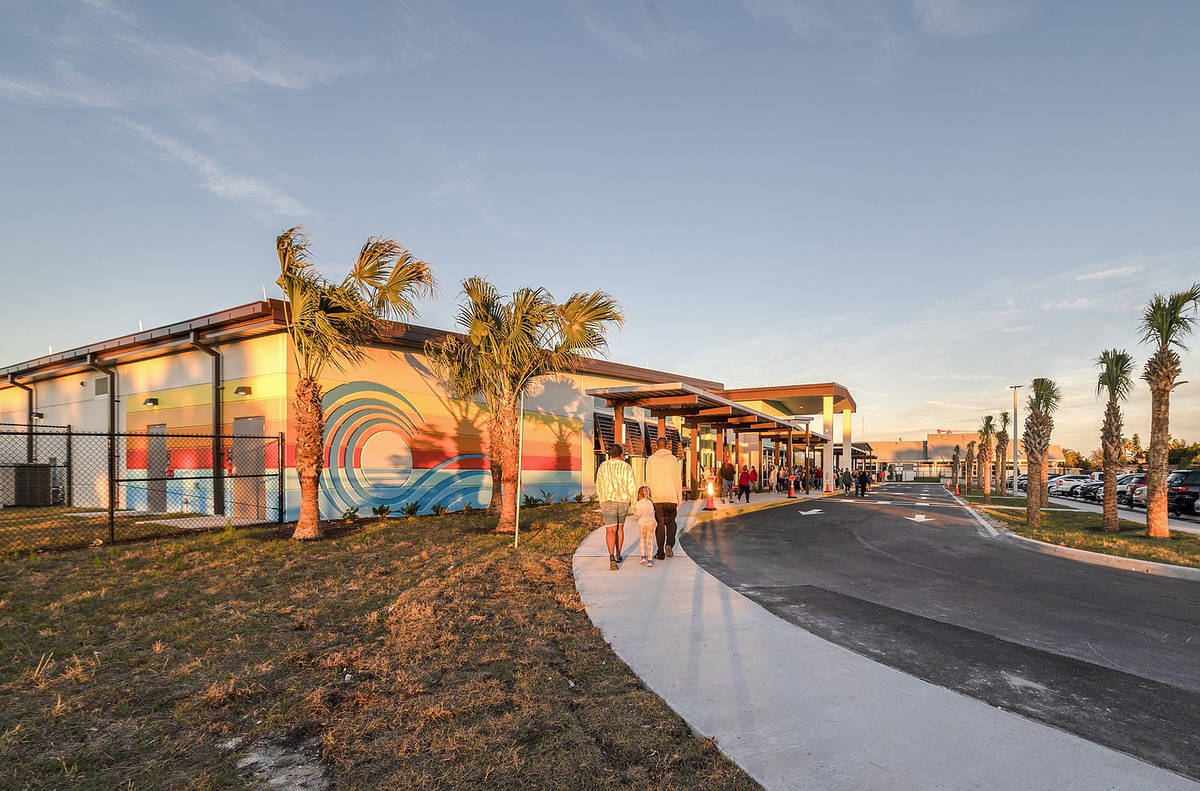
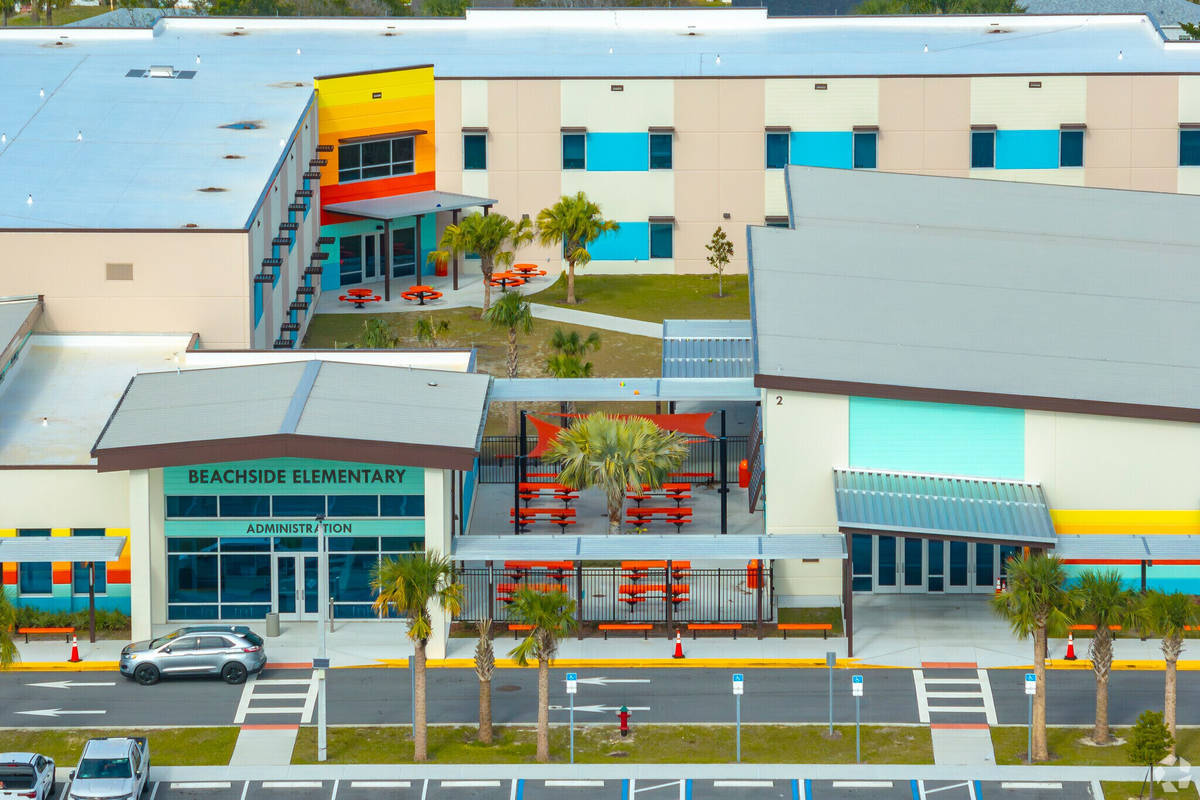
Beachside Elementary School, located in Daytona Beach, FL, is a modern facility that consolidated Ortona and Osceola elementary schools. The $30M+ state-of-the-art campus boasts high-tech learning spaces, comprehensive marine science programs, and a focus on hands-on discovery and sustainability.
Ortona and Osceola. Both of the schools were from the 1950s -60s and many of the current buildings were experiencing moisture intrusion.
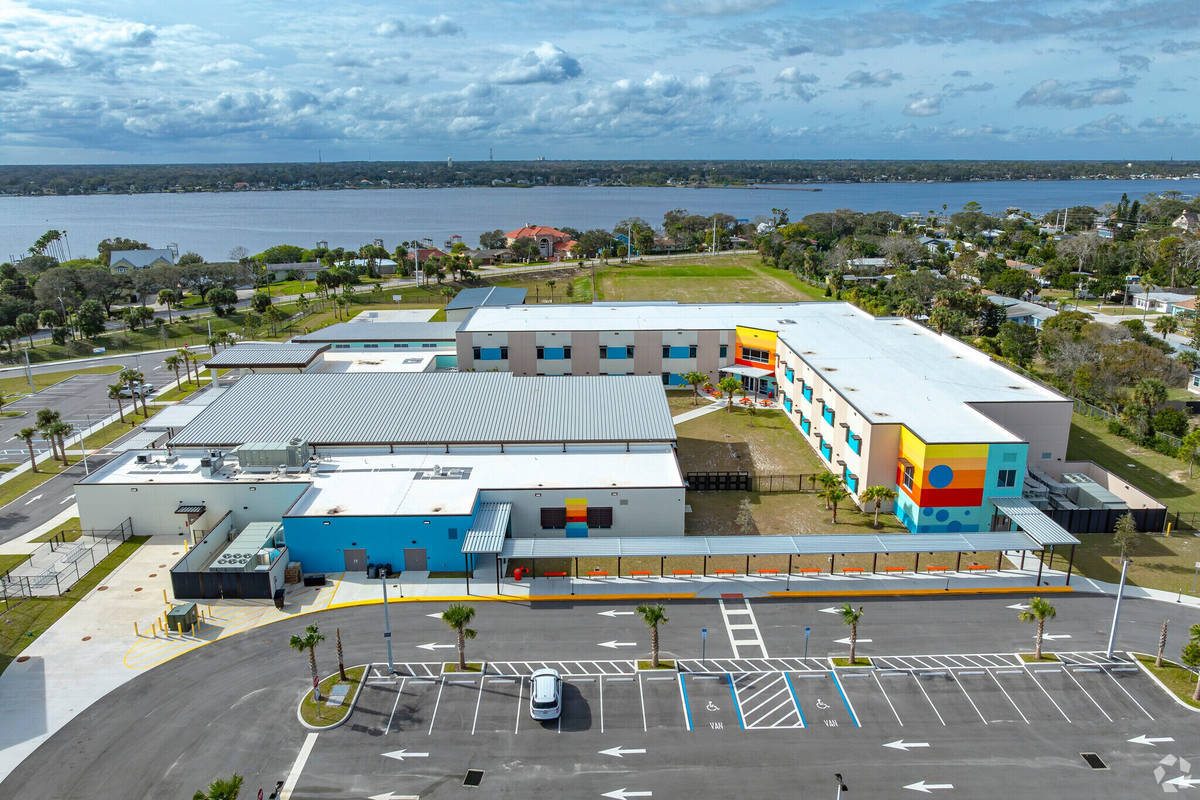
This project included the construction of a new 95,000 SF school which houses approximately 750 student stations on the existing approximate 11.9-acre Ortona site, as well as site re-development and demolition of the old campus.
The new design included three buildings, two playgrounds, a basketball court, bus loop and parent loop, mechanical yards, and site utilities including domestic water, fire water, sanitary sewer and storm drainage.
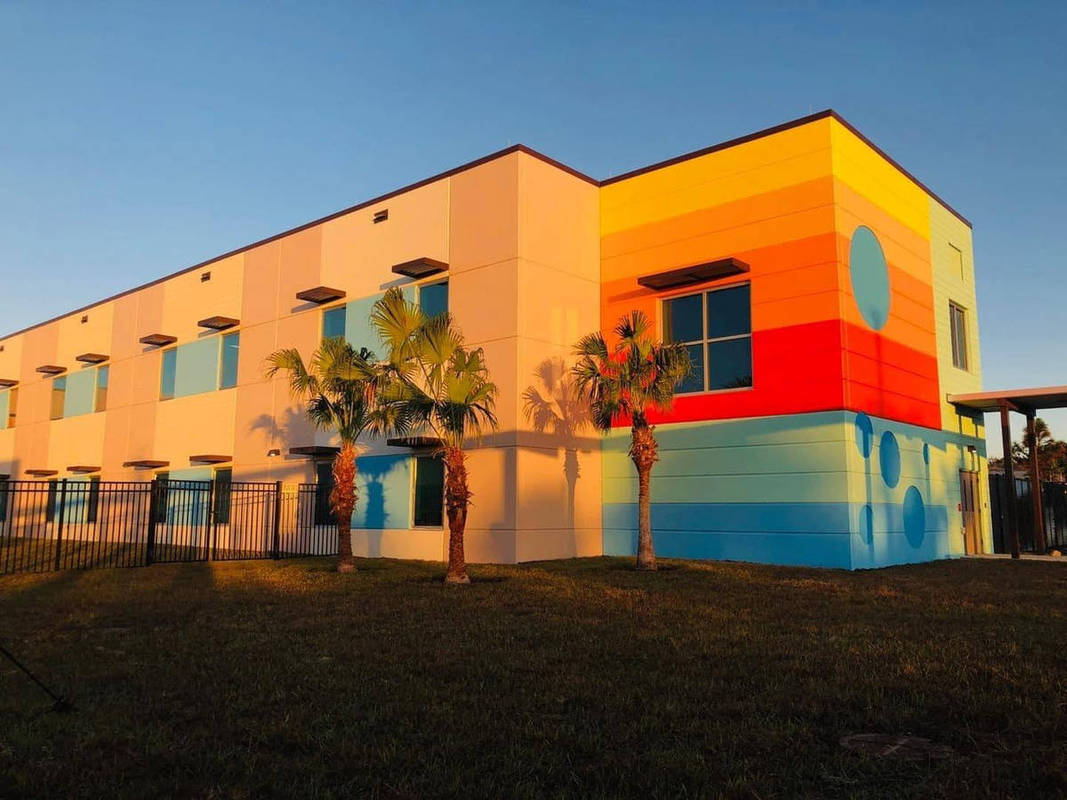
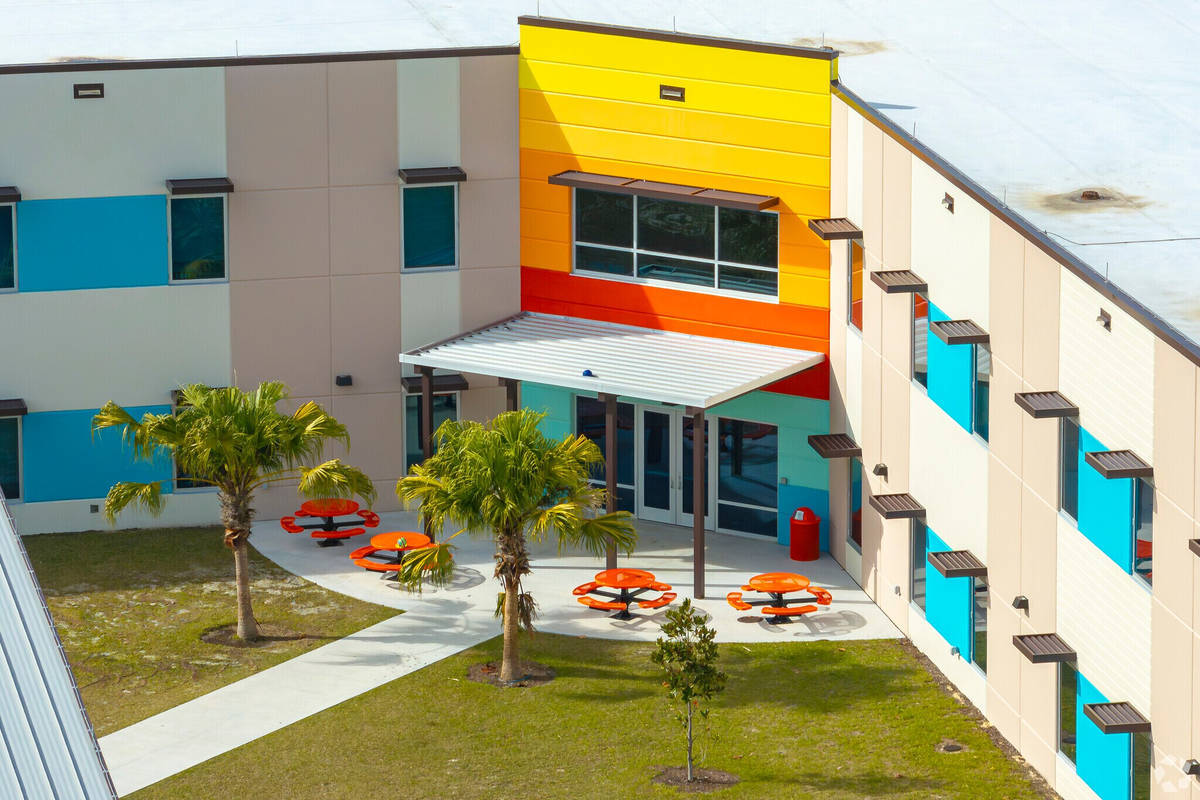
Building A is the only two (2) story building and houses the administration, a media center, and Pre-K through Grade five (5) classrooms. Building B holds the cafeteria, a multi-purpose room with a stage, and music, art and lab spaces. Building C is the gym (covered play area) with restrooms, storage and additional offices.
What obstacles were overcome related to the schedule, budget, program, specification, site, etc. on this project?
Budget & Supply Chain Issues: During the pandemic, the budget spiked by $2.4 million (pushing the maximum project cost to $26.4 million). The district absorbed these added costs —driven by skyrocketing prices of steel, aluminum, copper, and freight—by utilizing funds from the county’s half-cent sales tax.
Schedule & Phasing: To keep the timeline on track without disrupting the student body, the district used a transitional schedule. Beachside students and staff remained housed at the nearby Osceola campus in Ormond Beach for the duration of construction before moving into the new campus
Please communicate any engineering complexities or unique features of the panel design for this project?
Low Bearing Capacity: Loose sand shifts easily under heavy structural loads & crane capacities. Uneven shifting causes structures to tilt, crack, or collapse that were accounted for to make sure their wasn't any future concerns.
High Water Table: Shallow groundwater requires continuous dewatering during excavation, where dewatering was required to perform foundations, elevator pits, etc.
Corrosive Environment: High saltwater salinity aggressively degrades concrete and corrodes steel reinforcements.
Project Location
Daytona Beach, FL 32118
United States
Project Images
1
2
3
4
5
6
Project Team (TCA Members)
- Developer/Owner:
- General Contractor:
- Concrete Contractor:
- VMG Construction Inc.
- Architect:
- Engineer:
- Leviat
- Suppliers:
- Leviat
- Photographer(s):
Project Specifics
- Project Category:
- Schools
- Building Types:
- Elementary School
- Finishes:
- Concrete (Raw/Sealed)
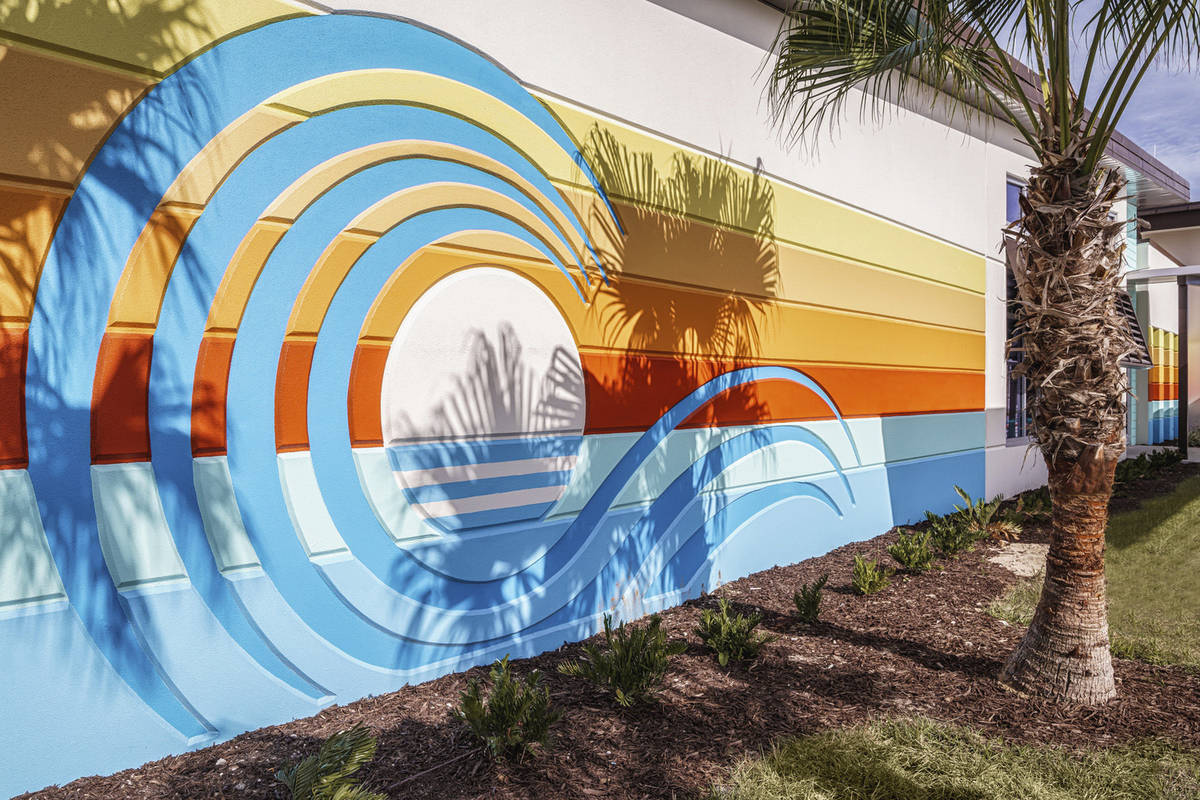
- Paint (Textured)
- Stain
- Features:
- Formliner
- Reveals
- Insulation:
- Post Applied (Interior)
- Environmental:
- Number of Floors:
- 2
- Number of Panels:
- 108 panels
- Tilt-Up Wall Area:
- 66,000 sq ft (6,131 sq m)
- Total Floor Area:
- 65,000 sq ft (6,039 sq m)
- Project Footprint:
- 92,500 sq ft (8,593 sq m)
- Tallest Panel:
- 35 ft 0 in (10.67 m)
- Widest Panel:
- 39 ft 11 in (12.17 m)
- Largest Panel:
- 1,105 sq ft (102.7 sq m)
- Heaviest Panel:
- 102,590 lbs (46,534 kg)
Tilt-Up Concrete Association (TCA)
PO Box 204
402 1st Avenue SE
Mount Vernon, IA 52314
United States
Connect with Us!


About the Tilt-Up Concrete Association
Founded in 1986, the Tilt-Up Concrete Association (TCA) strives to improve the quality and acceptance of site-cast Tilt-Up construction - one of the fastest growing industries in the United States, combining the advantages of reasonable cost with low maintenance, durability, speed of construction and minimal capital investment. Over 10,000 buildings, enclosing more than 650 million square feet, are constructed each year using this construction method.
Site resources: Accessibility
All content copyright 2026 - Tilt-Up Concrete Association, unless noted otherwise.
Homepage slider image credits: (1) Ryan Goubty | Gensler, (2) Simon Menges | David Chipperfield Architects, (3) Bill Timmerman | richärd+bauer, (4) David Lauer | Semple Brown, (5) Matthew McFarland | Forum Studio.