O.C. Tanner Warehouse
Summarize the project's program, features and achievements?
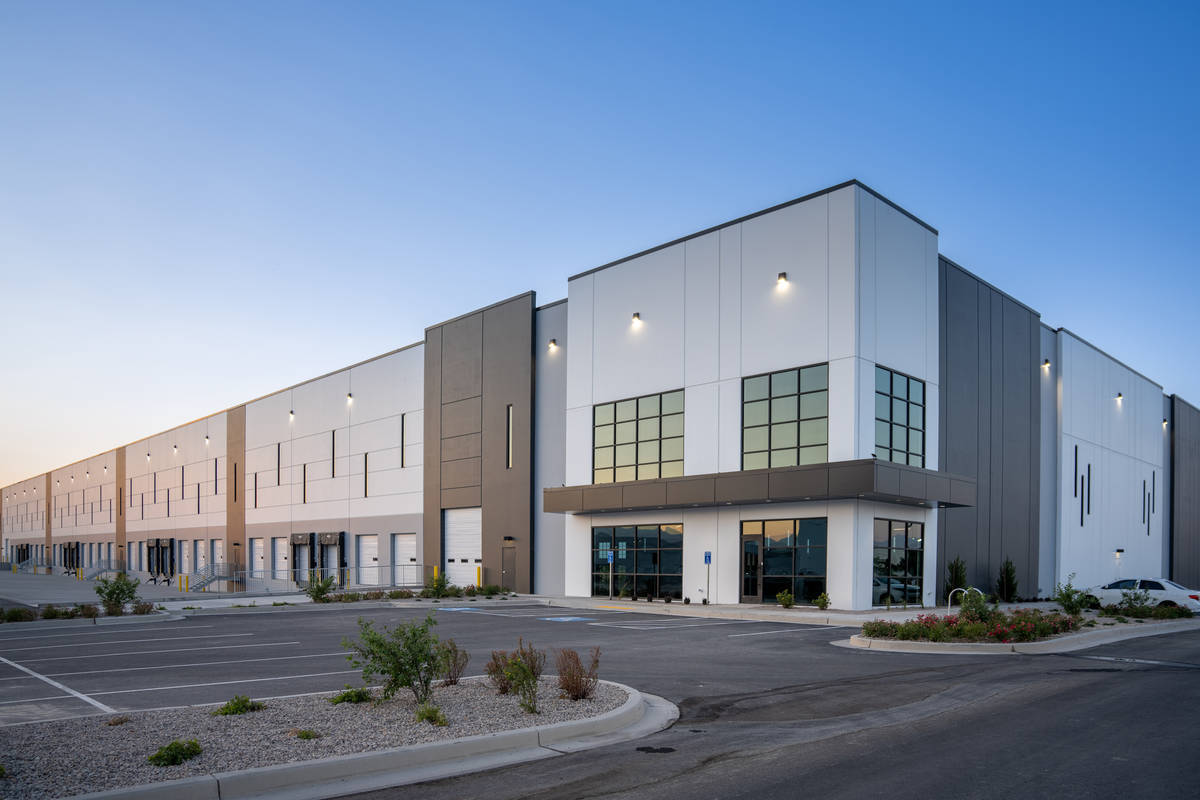
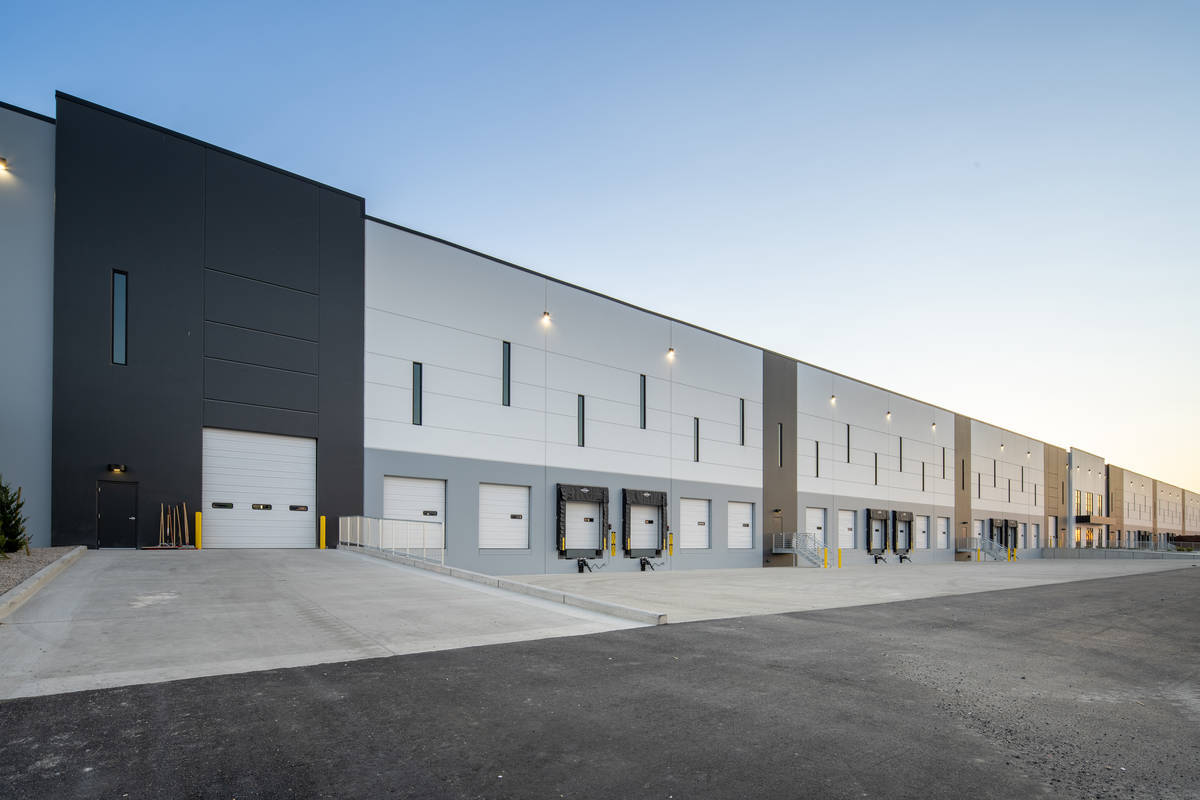
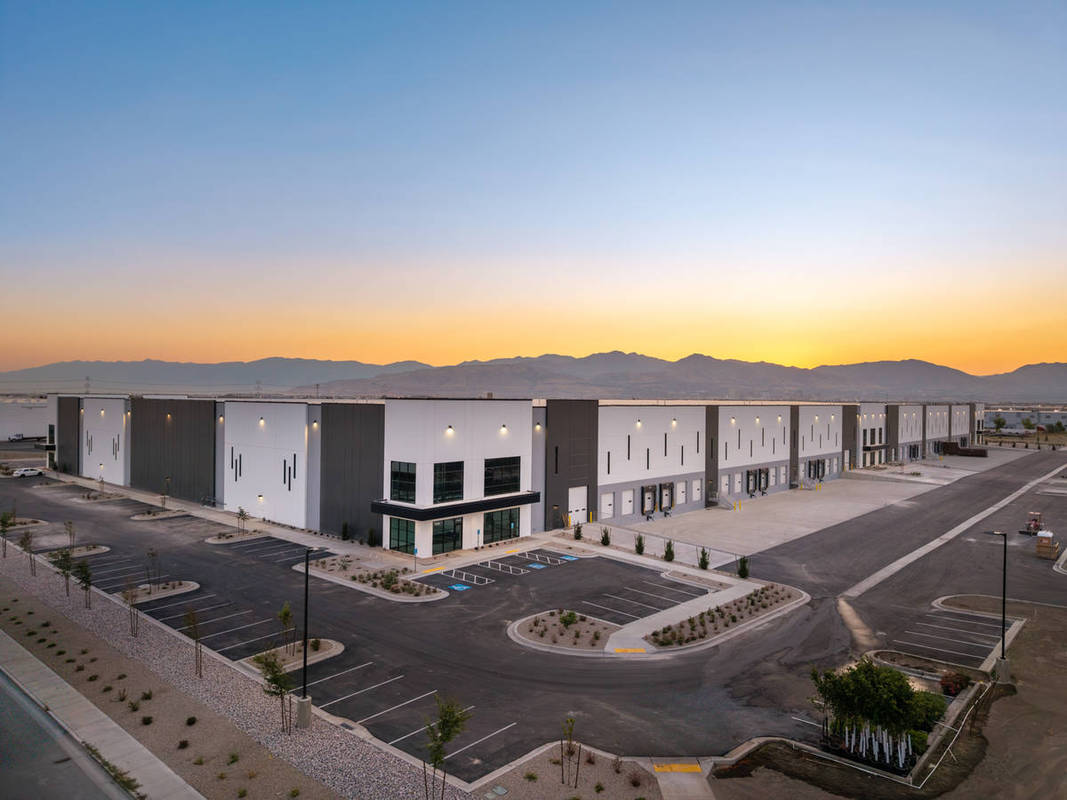
The O.C. Tanner Warehouse is a 302,367-square-foot facility constructed using tilt-up concrete panels on a slab- on-grade foundation system with spread footings and continuous wall foundations. The building is divided for dual occupancy: O.C. Tanner occupies approximately half with warehouse space and fully built-out offices, while the remaining portion provides speculative warehouse and office space for lease.
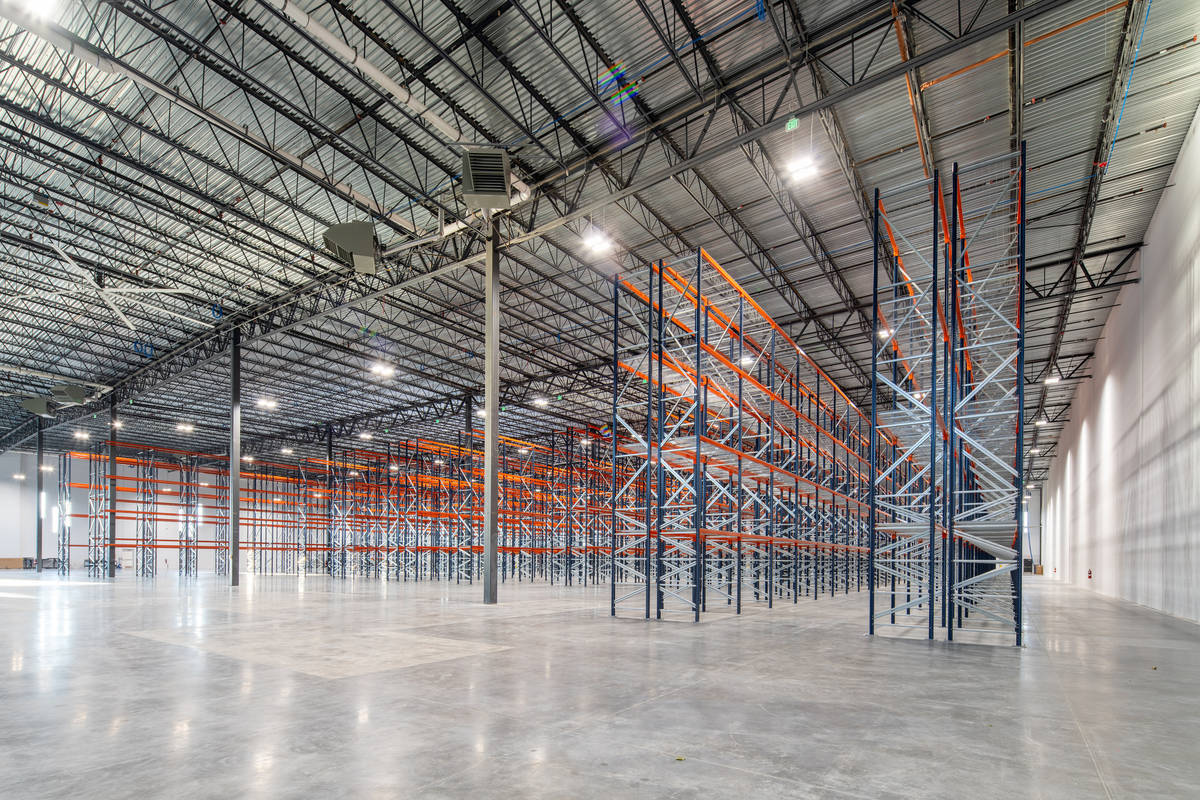
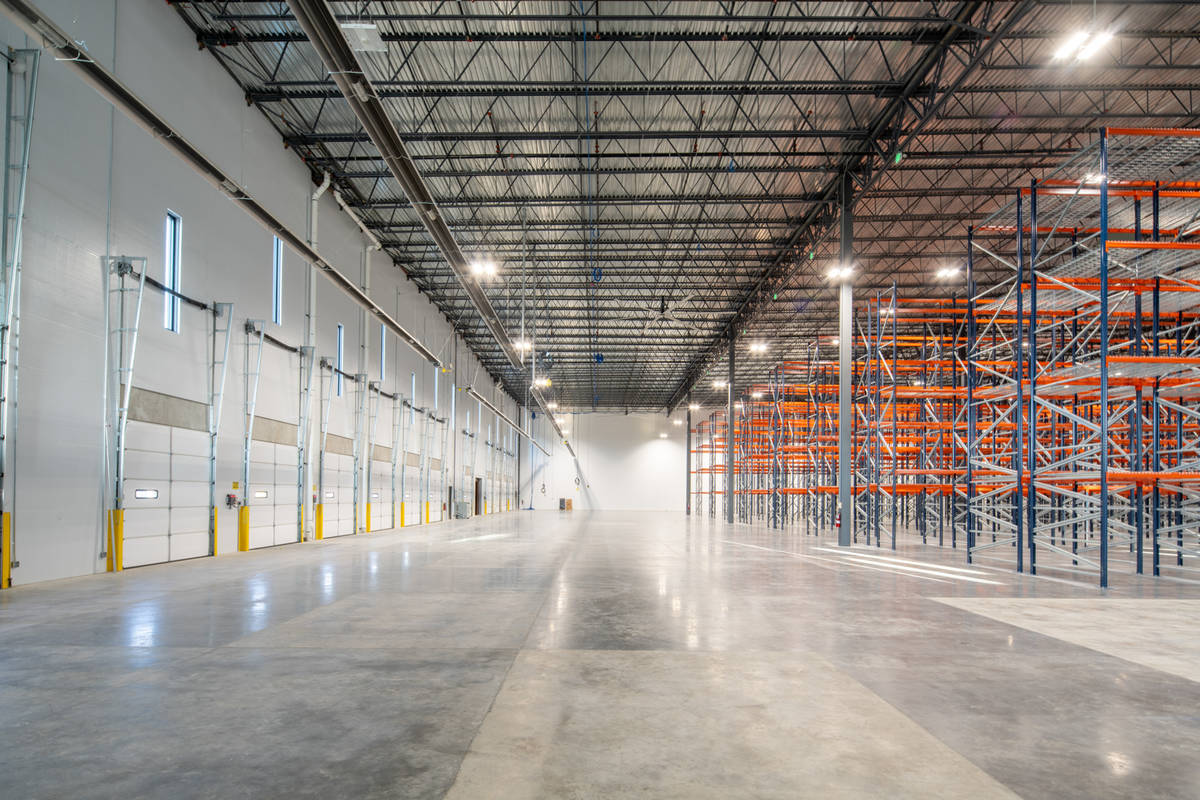
The project included installation of owner-furnished racking systems in O.C. Tanner's warehouse area and complete tenant improvements for their office space. Site work consisted of cut-and-fill grading operations, utility coordination and installation, and construction of paved surfaces including loading areas, drive lanes, and parking. The project delivers a functional industrial facility with completed improvements for the owner-occupant and a turn-key space ready for additional tenants.
Project Location
Salt Lake City, UT 84101
United States
Project Images
1
2
3
4
5
Project Team (TCA Members)
- Developer/Owner:
- General Contractor:
- Big-D Construction Corp
- Concrete Contractor:
- Architect:
- AE URBIA / J M Williams and Associates, Inc.
- Engineer:
- AE URBIA / J M Williams and Associates, Inc.
- Suppliers:
- Photographer(s):
- Jared Kenitzer Photography
Project Specifics
- Project Category:
- Office
- Building Types:
- Office
- Warehouse
- Finishes:
- Paint (Flat)
- Features:
- Reveals
- Insulation:
- Post Applied (Interior)
- Environmental:
- Number of Floors:
- 1
- Number of Panels:
- 110 panels
- Total Floor Area:
- 302,360 sq ft (28,089 sq m)
- Tallest Panel:
- 51 ft 6 in (15.70 m)
- Widest Panel:
- 30 ft 0 in (9.14 m)
- Largest Panel:
- 1,345 sq ft (125.0 sq m)
- Heaviest Panel:
- 153,600 lbs (69,672 kg)
Tilt-Up Concrete Association (TCA)
PO Box 204
402 1st Avenue SE
Mount Vernon, IA 52314
United States
Connect with Us!


About the Tilt-Up Concrete Association
Founded in 1986, the Tilt-Up Concrete Association (TCA) strives to improve the quality and acceptance of site-cast Tilt-Up construction - one of the fastest growing industries in the United States, combining the advantages of reasonable cost with low maintenance, durability, speed of construction and minimal capital investment. Over 10,000 buildings, enclosing more than 650 million square feet, are constructed each year using this construction method.
Site resources: Accessibility
All content copyright 2026 - Tilt-Up Concrete Association, unless noted otherwise.
Homepage slider image credits: (1) Ryan Goubty | Gensler, (2) Simon Menges | David Chipperfield Architects, (3) Bill Timmerman | richärd+bauer, (4) David Lauer | Semple Brown, (5) Matthew McFarland | Forum Studio.