Azalea Complex
Summarize the project's program, features and achievements?
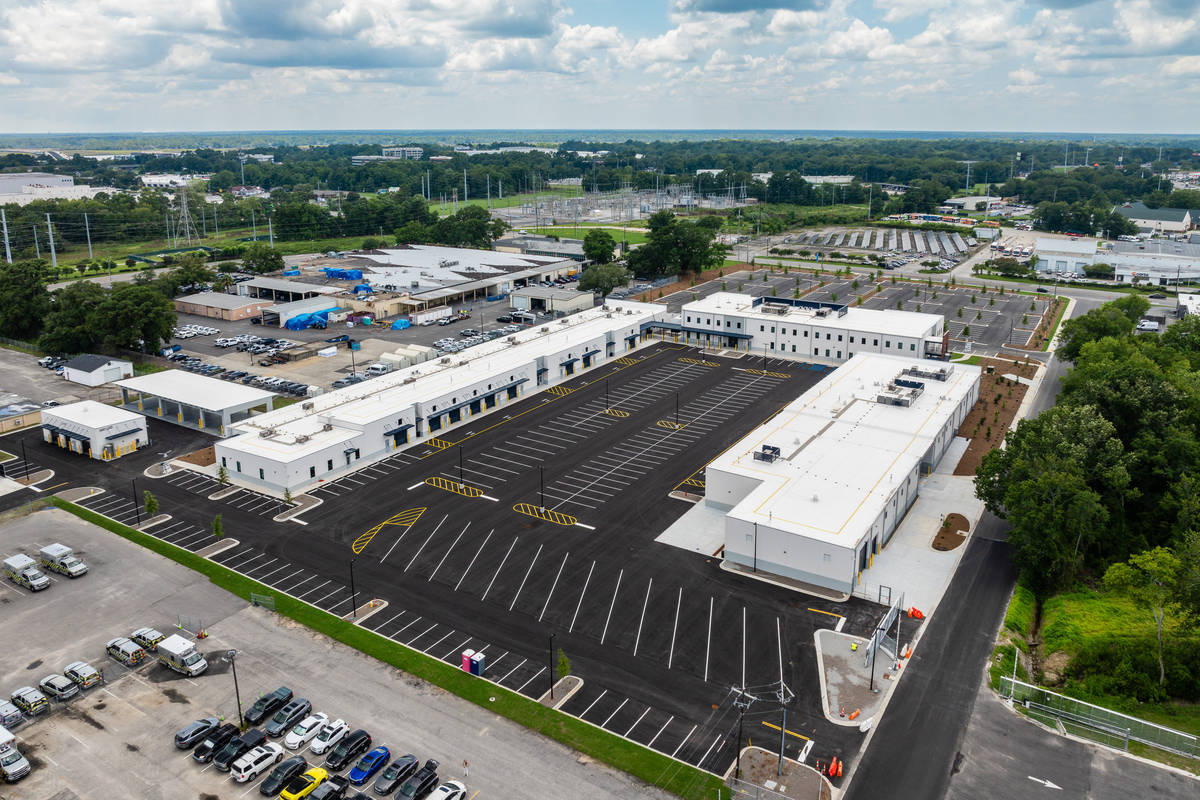
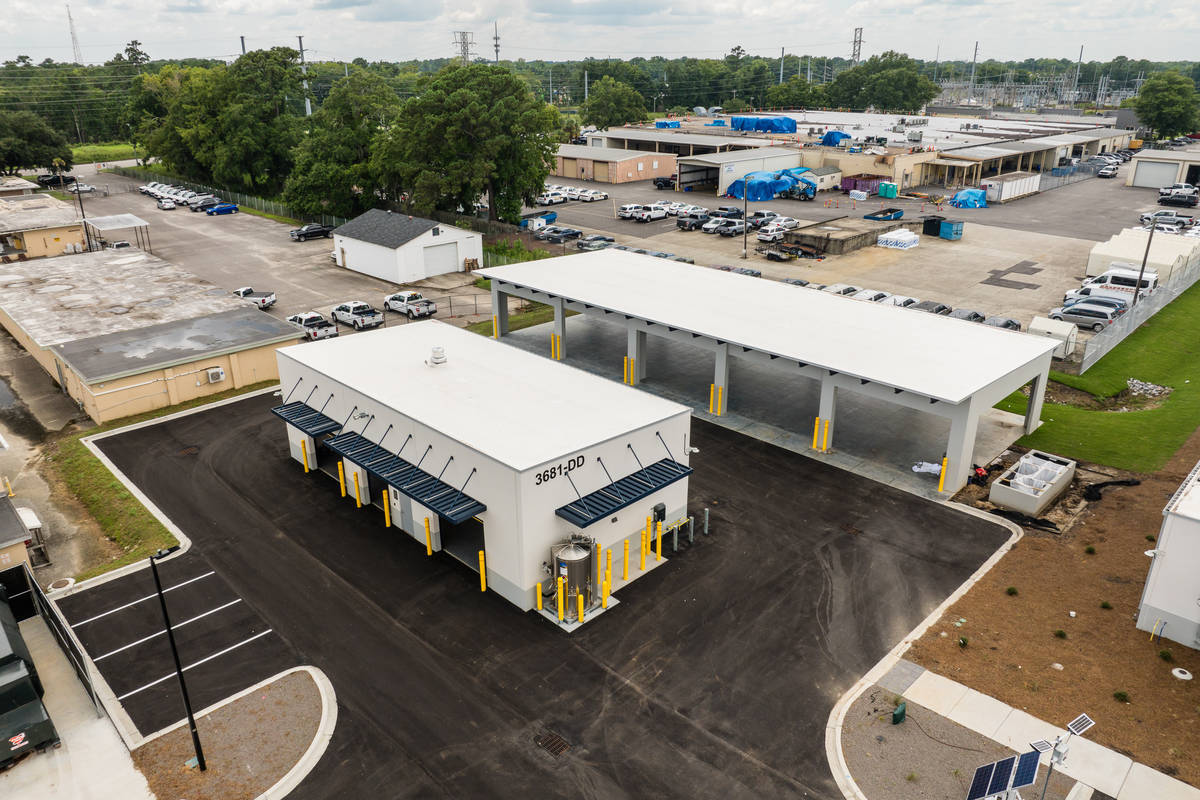
The City of North Charleston sought to modernize and consolidate its operational facilities into a unified, highly functional campus capable of supporting its diverse and multi-faceted operations. In response, we partnered up to deliver a comprehensive six-building complex designed to enhance efficiency, durability, and long-term performance.
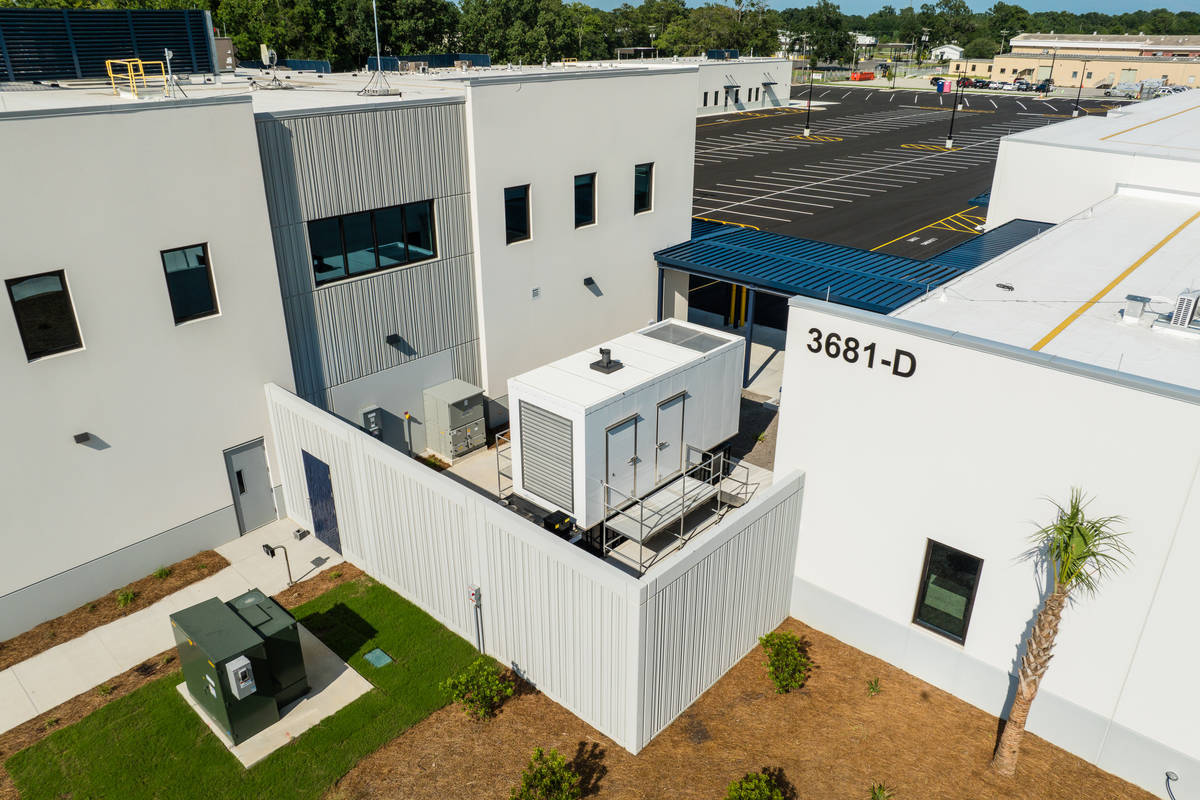
The completed complex consists of six purpose-built structures: an Administration Building, FM/AM Shops, Public Works Shops, a Mosquito Control Shed, a Chemical Storage Building, and a Public Works (PW) Shed. Each building was thoughtfully designed to meet the specific needs of its function while maintaining a cohesive architectural identity across the site.
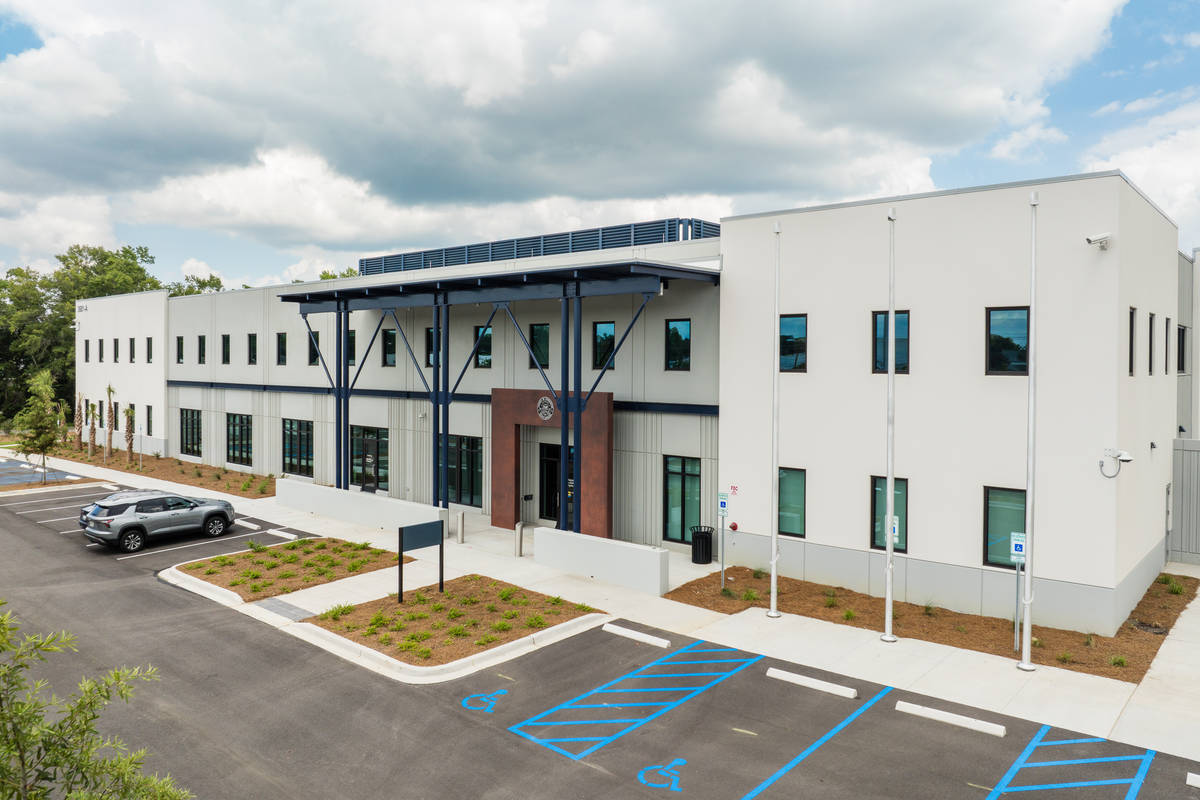
The Administration Building plays a critical role as an emergency operations facility. As such, it was designed to accommodate higher structural load requirements. Tilt-Up concrete panels were an ideal solution for this application, offering the strength, resilience, and performance needed to meet these enhanced demands while also contributing to construction efficiency.
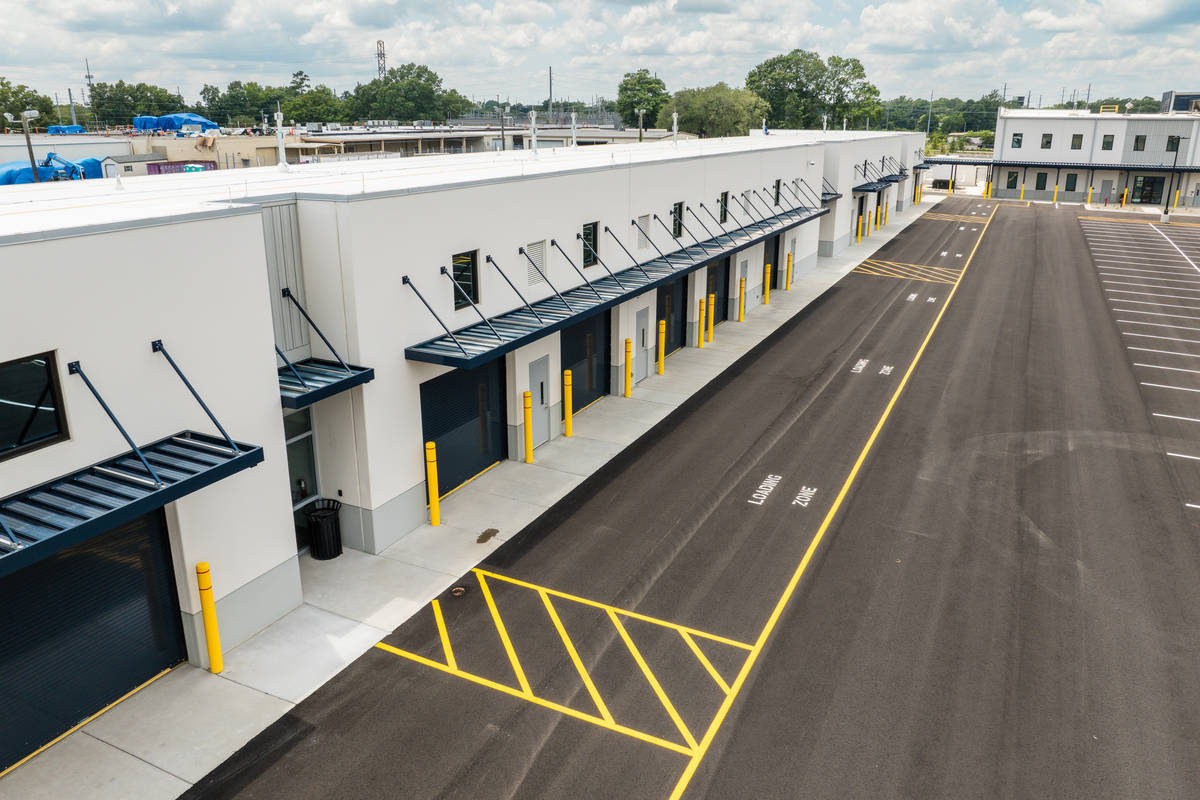
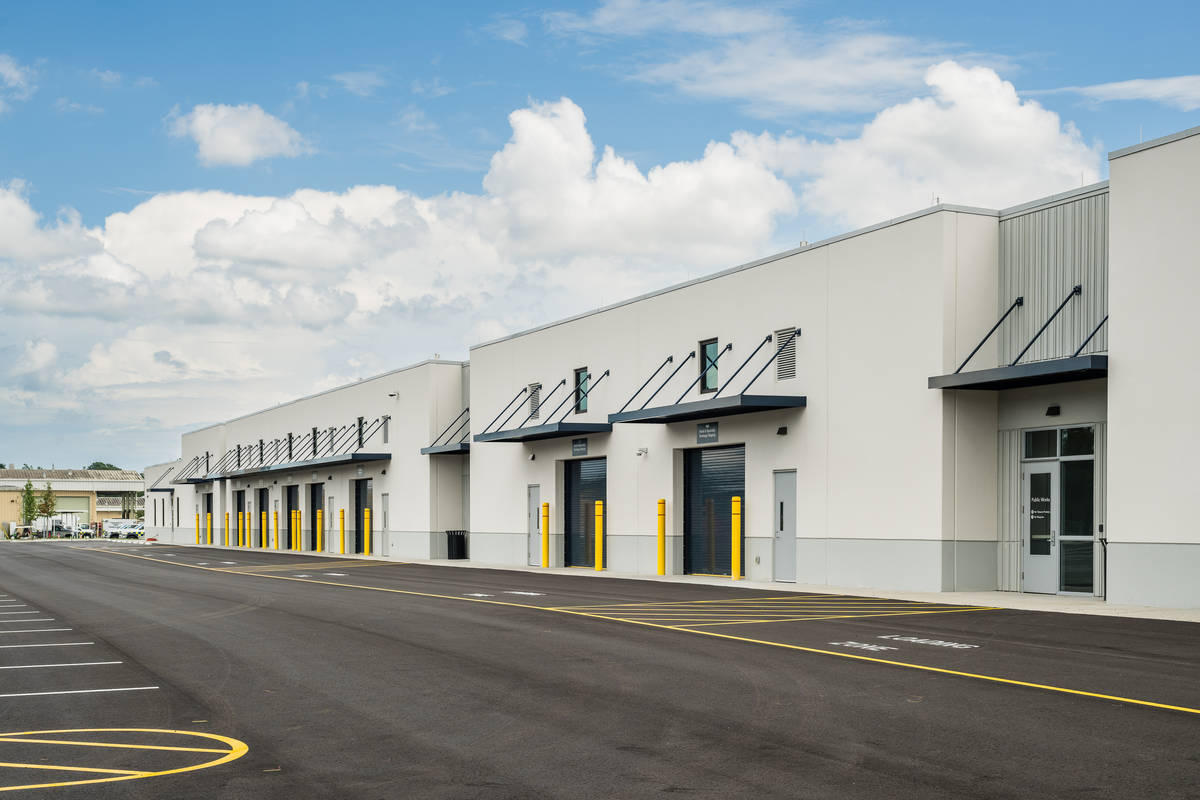
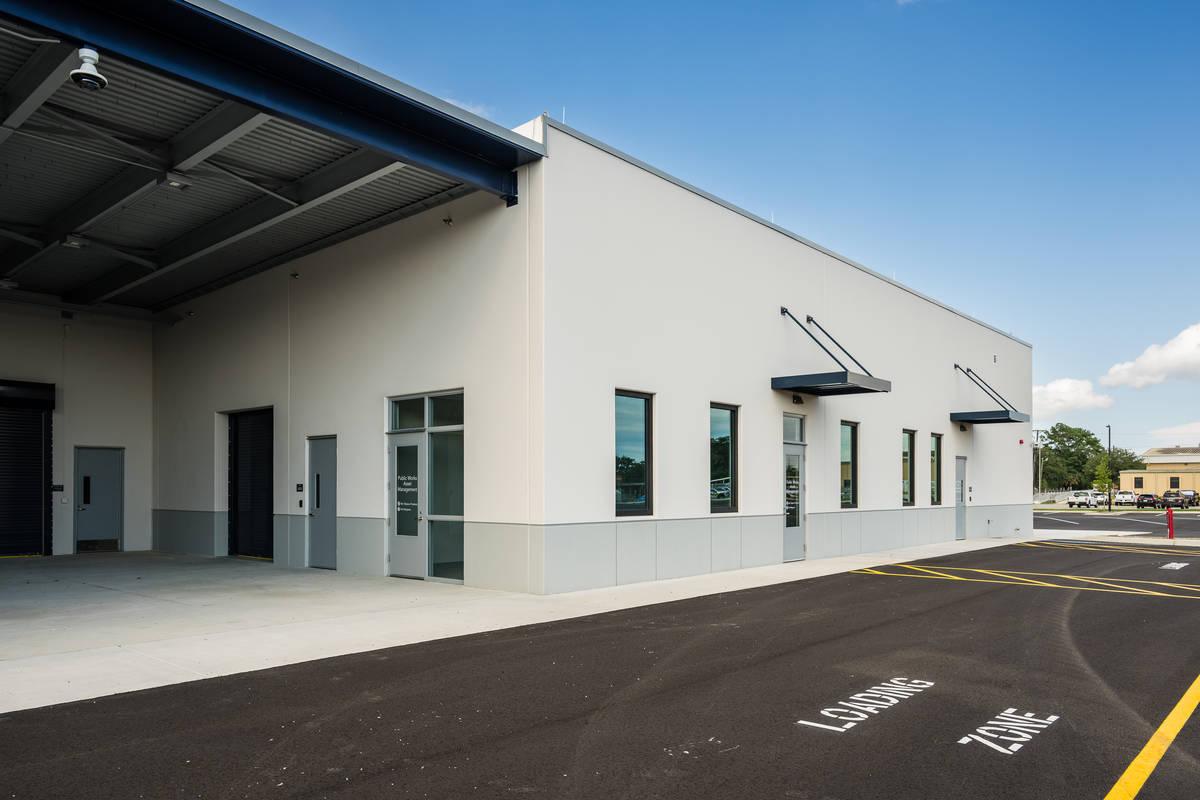
Both the FM/AM Shops and the Public Works Shops were designed to support a combination of administrative office space and large maintenance bays for servicing equipment. These mixed-use environments required durable, high- performance interior wall systems. Insulated Tilt-Up panels provided the optimal solution, delivering both thermal performance and structural integrity, while also withstanding the demands of heavy daily use.
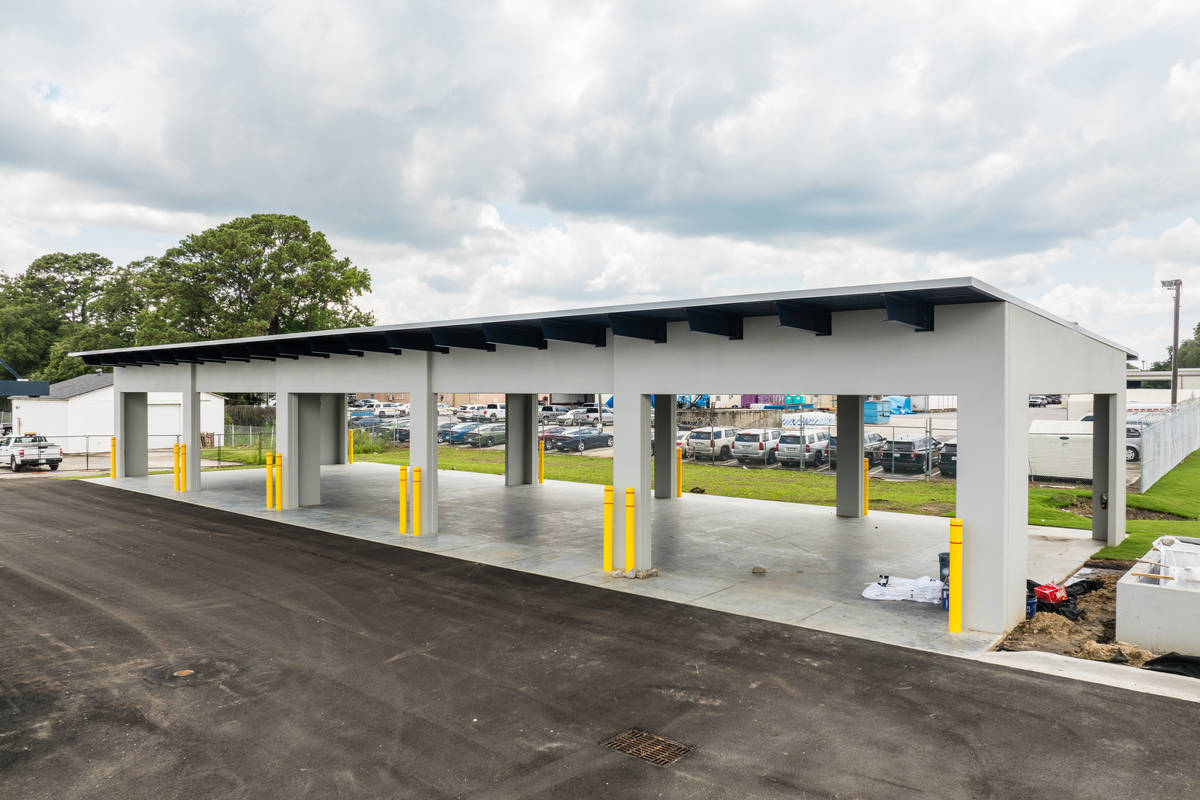
Although Tilt-Up construction was not strictly necessary for the Mosquito Shed and the Public Works Shed, the City placed a strong emphasis on architectural consistency throughout the complex. To achieve a unified aesthetic, moment frame Tilt-Up panels were utilized for these structures. This approach ensured visual continuity across all buildings while still meeting the functional requirements of each facility.
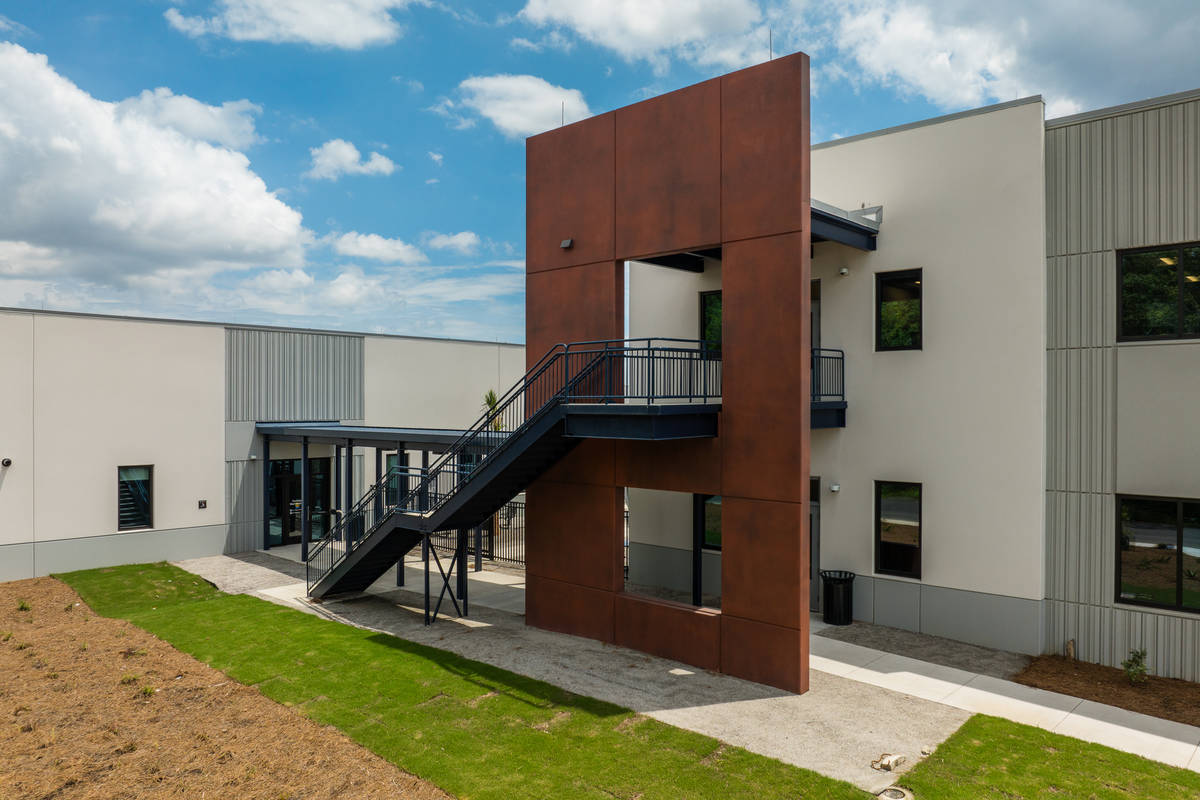
Architectural detailing played an important role in elevating the overall design of the complex. The Administration Building features stained accent panels that project outward from the façade, creating depth and visually highlighting primary entrances. Additionally, formliner finishes were incorporated into three of the buildings, adding texture and architectural interest to the Tilt-Up panels. These enhancements contribute to a cohesive yet visually dynamic campus environment.
Overall, this project demonstrates how Tilt-Up construction can be leveraged not only for its structural and economic benefits, but also as a versatile architectural solution capable of unifying diverse building types within a single, high - performing operations complex.
What obstacles were overcome related to the schedule, budget, program, specification, site, etc. on this project?
Site logistics posed the greatest challenge on this project, requiring careful planning and precise coordination to maintain efficiency. Two of the primary buildings had limited access, restricting panel erection to a single side and eliminating conventional crane operations with multi-sided access. This constraint required a highly strategic approach to sequencing, crane placement, and material flow.
The semi-circular layout of the site added further complexity. To address this, a large central casting bed was constructed to serve multiple buildings. A looped access path was developed between the casting bed and three surroundingstructures,functioningastheprimaryrouteforconcretetrucks,pumps,andmaterialdeliveries. This same path also doubled as the crane path corridor during panel erection, making its coordination critical to overall site operations.
Because of space limitations, all activities were tightly sequenced. The central casting bed was reused across multiple phases for the Administration Building, FM/AM Shops, and Public Works Shops, requiring an efficient cycle of casting, curing, erection and cleaning. Any delay had the potential to impact subsequent phases.
Crane operations were carefully planned to minimize time on site, with detailed erection sequencing and staging to ensure continuous workflow. Through proactive coordination and disciplined execution, the team successfully navigated these constraints, maintaining schedule milestones while maximizing efficiency in a highly restricted environment.
Please communicate any engineering complexities or unique features of the panel design for this project?
The use of a moment frame Tilt-Up panel system at both the Public Works Shed and Mosquito Shed enabled an open-bay design, ideal for trailer storage and vehicle parking. This approach provided the structural capacity needed to support large, unobstructed openings while maintaining durability and efficiency. Opening leg widths were minimized by overlapping adjacent panels, which maximized clear opening dimensions and improved overall functionality without compromising structural integrity.
Within the PW Shops building, the demising wall presented a unique structural challenge due to varying roof elevations on either side. This condition required the wall to resist loading at both high and low roof levels, effectively engaging both wythes of the concrete panel. A composite Tilt-Up panel system was selected to efficiently accommodate these dual loading conditions. By utilizing a composite panel, both wythes act together structurally, allowing loads to be transferred without the need for complex detailing. This eliminated the need to notch one wythe to engage the structural wythe, which would have introduced additional labor, cost, and potential constructability issues. Instead, standard detailing practices could be maintained, simplifying construction while ensuring the wall met all structural performance requirements.
Project Location
North Charleston, NC 29405
United States
Project Images
1
2
3
4
5
6
7
8
9
Project Team (TCA Members)
- Developer/Owner:
- General Contractor:
- Concrete Contractor:
- Citadel Contractors, Inc.
- Architect:
- Engineer:
- Suppliers:
- Photographer(s):
- Chris & Cami Photography, LLC
Project Specifics
- Project Category:
- Office
- Building Types:
- Administration Building
- Office
- Finishes:
- Paint (Flat)
- Paint (Textured)
- Stain
- Features:
- Formliner
- Reveals
- Stacked Panels
- Insulation:
- Post Applied (Interior)
- Sandwich Panel (Composite)
- Uninsulated
- Environmental:
- Number of Floors:
- 2
- Number of Panels:
- 145 panels
- Tilt-Up Wall Area:
- 53,863 sq ft (5,004 sq m)
- Total Floor Area:
- 95,607 sq ft (8,882 sq m)
- Tallest Panel:
- 35 ft 3 in (10.74 m)
- Widest Panel:
- 38 ft 0 in (11.58 m)
- Largest Panel:
- 1,067 sq ft (99.1 sq m)
- Heaviest Panel:
- 127,264 lbs (57,726 kg)
Tilt-Up Concrete Association (TCA)
PO Box 204
402 1st Avenue SE
Mount Vernon, IA 52314
United States
Connect with Us!


About the Tilt-Up Concrete Association
Founded in 1986, the Tilt-Up Concrete Association (TCA) strives to improve the quality and acceptance of site-cast Tilt-Up construction - one of the fastest growing industries in the United States, combining the advantages of reasonable cost with low maintenance, durability, speed of construction and minimal capital investment. Over 10,000 buildings, enclosing more than 650 million square feet, are constructed each year using this construction method.
Site resources: Accessibility
All content copyright 2026 - Tilt-Up Concrete Association, unless noted otherwise.
Homepage slider image credits: (1) Ryan Goubty | Gensler, (2) Simon Menges | David Chipperfield Architects, (3) Bill Timmerman | richärd+bauer, (4) David Lauer | Semple Brown, (5) Matthew McFarland | Forum Studio.