Copper Crossing Building 7
Summarize the project's program, features and achievements?
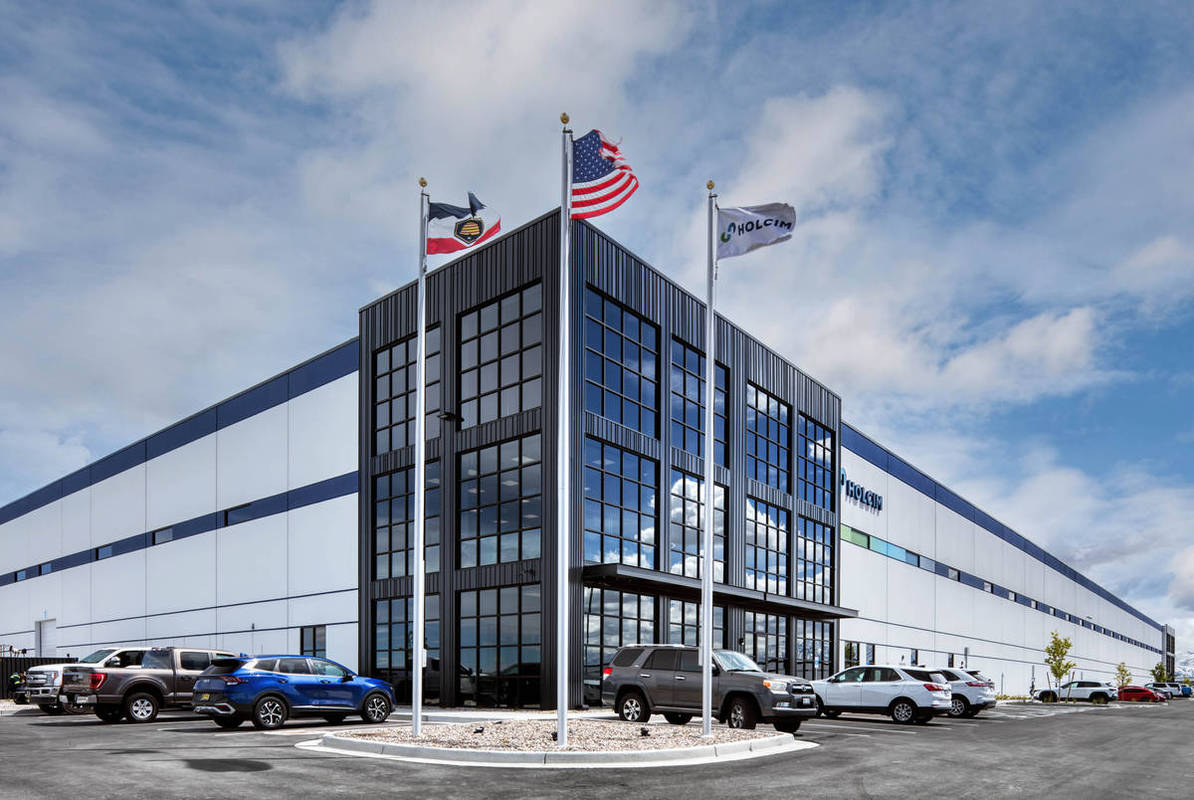
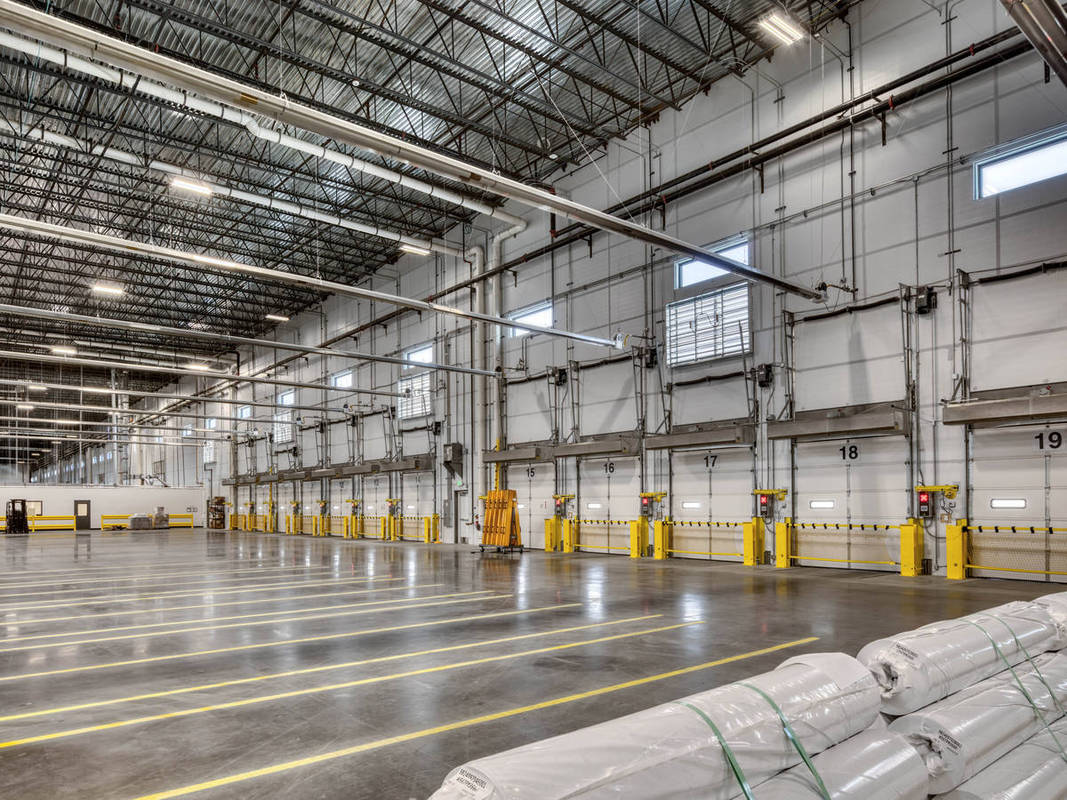
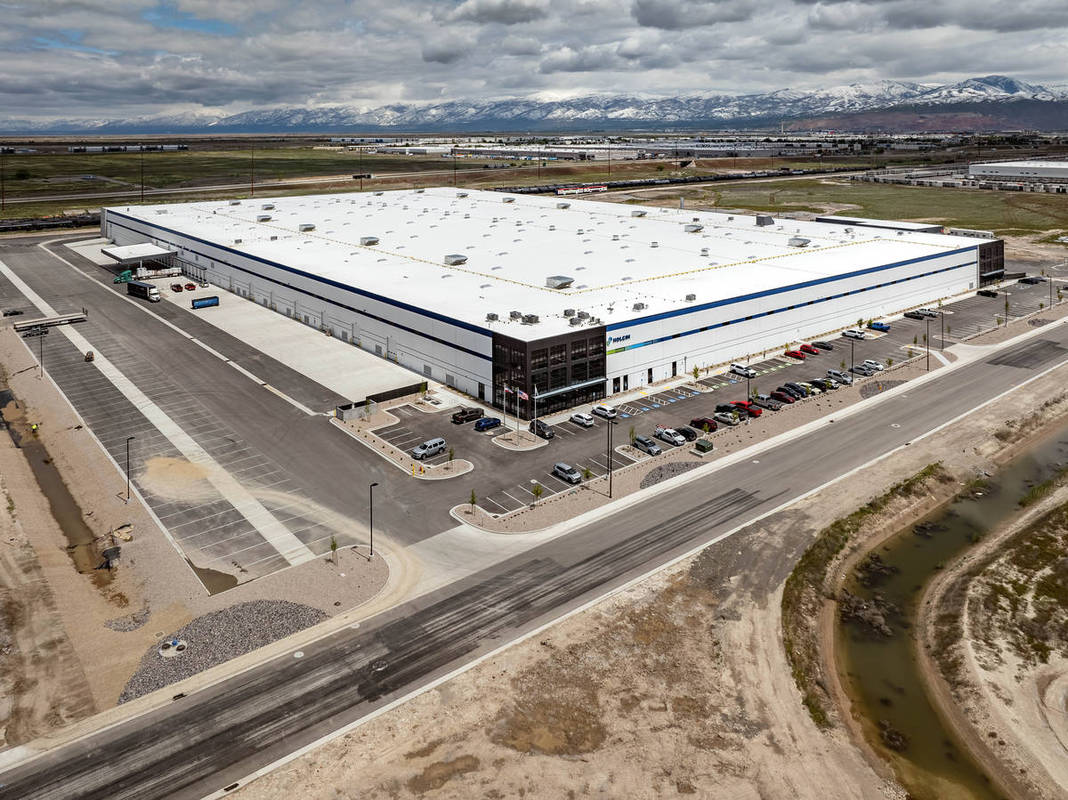
Copper Crossing @ I-80 Building 7 is a 657,000-sf facility built for Holcim, who will use the facility to manufacture and distribute polyisocyanurate roofing insulation and various sizes of sheet metal. The structure is made up of tilt -up concrete panels with an aluminum storefront, ACM metal panels at the entry, and a painted exterior. Other exterior features include multiple 16’x16’ drive-in doors, dock doors with levelers, a covered liquid storage unload area, and multiple areas with chemical storage tanks. Multiple Holcim and Holcim Elevate products were utilized during construction. The team used Holcim’s FortiCem blended cement, which significantly reduced the carbon footprint in the footings, foundation, floors, and tilt panels. The roof structure includes Elevate UltraPly TPO roofing membrane, ISOGARD insulation, and Elevate SunWave skylights.
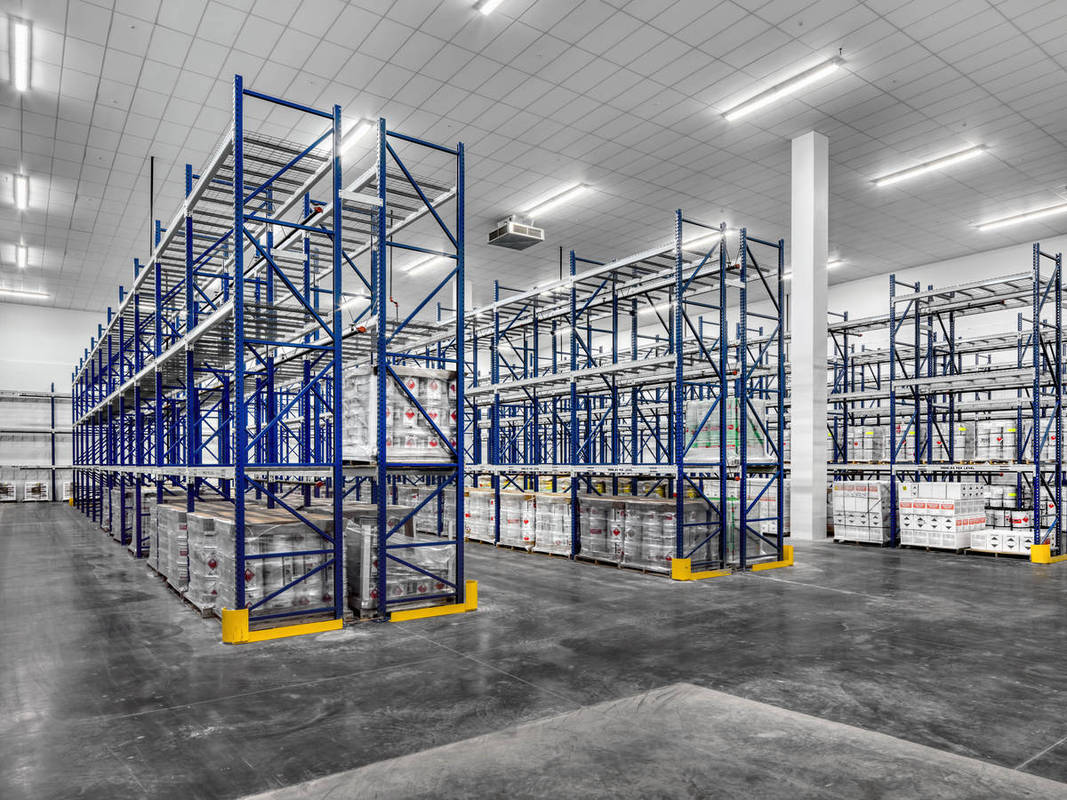
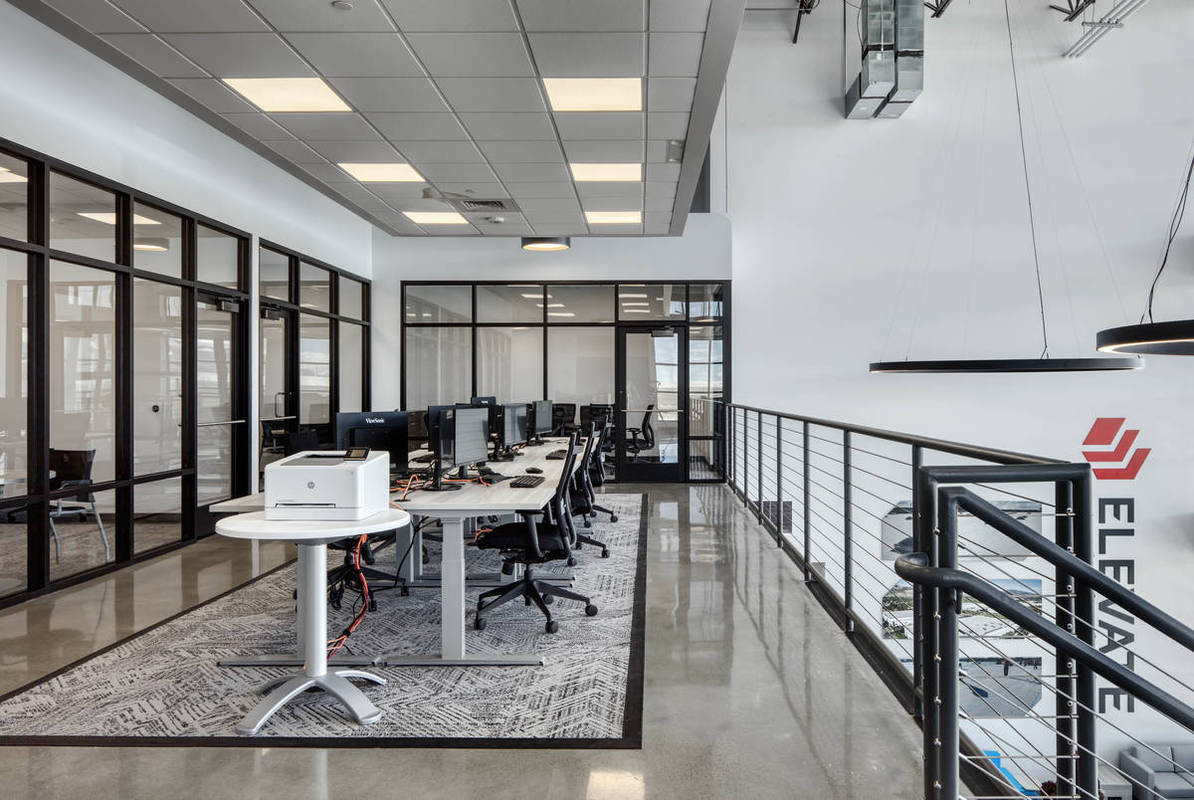
Inside, Copper Crossing houses approximately 8,000 sf of office space, including a lobby and reception area, large training room, trucker lounge, break rooms, open office space, and conference rooms. The facility also contains specialized zones tailored to its unique requirements. It includes a 14,000-sf flammable storage room equipped with racking and an in-rack fire suppression system, a laboratory room, and a large bulk chemical storage room. To meet the high energy demands of its manufacturing processes, the facility is equipped with a specialized high-pressure gas line and 4,000 amps of electrical service. Other scope included earthwork, utilities, asphalt paving, site concrete, and landscaping.
What obstacles were overcome related to the schedule, budget, program, specification, site, etc. on this project?
Weather and site conditions posed multiple challenges during construction. The site has a very high water table, which, coupled with a particularly wet winter, made progress difficult from November to April. The precipitation kept the team from being able to form slabs or tilt panels on the north half of the building, so the team shifted their attention to completing what they could on the south half. During this time, the team also had to place 15 large tanks in their final positions prior to tilt panel erection. Because each tank required two cranes to put them into place, the team ensured the soils were prepped ahead of time to sustain the weight of the cranes. The soils under the parking lot and rail spur lines also needed to be stabilized through an extensive excavation and remediation process to ensure that they could handle the weight put on them in future use.
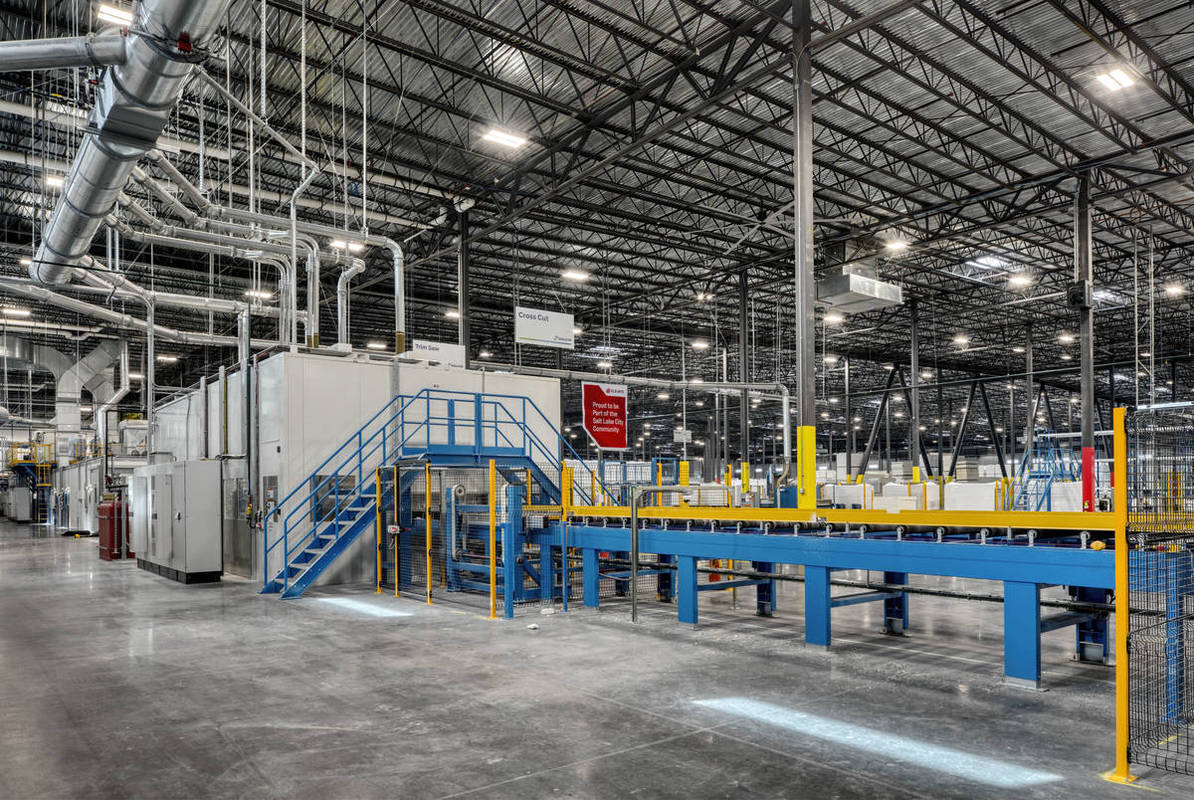
The design and construction teams had to collaborate closely to coordinate production piping, product flow, and traffic flows on the site. Piping is crucial to the production of polyiso, as the chemicals needed for the product are delivered via truck and rail, stored in different tanks around the site, then combined. The byproduct is piped into an incinerator, which collects any pollutants in the form of bricks, which are collected and properly disposed of. With all these different pipe systems running throughout the building and site, it was crucial for the team to ensure that the pipes were placed properly.
Project Location
Salt Lake City, UT 84104
United States
Project Images
1
2
3
4
5
6
Project Team (TCA Members)
- Developer/Owner:
- General Contractor:
- Big-D Construction Corp
- Concrete Contractor:
- Architect:
- AE URBIA / J M Williams and Associates, Inc.
- Engineer:
- AE URBIA / J M Williams and Associates, Inc.
- Suppliers:
- Photographer(s):
- Alan Blakely
Project Specifics
- Project Category:
- Production/Manufacturing
- Building Types:
- Distribution Center
- Manufacturing Plant
- Finishes:
- Paint (Flat)
- Features:
- Reveals
- Stacked Panels
- Insulation:
- Post Applied (Interior)
- Environmental:
- LEED Certified
- Number of Floors:
- 1
- Number of Panels:
- 134 panels
- Total Floor Area:
- 677,630 sq ft (62,952 sq m)
- Tallest Panel:
- 50 ft 0 in (15.24 m)
- Widest Panel:
- 31 ft 6 in (9.60 m)
- Largest Panel:
- 1,568 sq ft (145.7 sq m)
- Heaviest Panel:
- 232,400 lbs (105,415 kg)
Tilt-Up Concrete Association (TCA)
PO Box 204
402 1st Avenue SE
Mount Vernon, IA 52314
United States
Connect with Us!


About the Tilt-Up Concrete Association
Founded in 1986, the Tilt-Up Concrete Association (TCA) strives to improve the quality and acceptance of site-cast Tilt-Up construction - one of the fastest growing industries in the United States, combining the advantages of reasonable cost with low maintenance, durability, speed of construction and minimal capital investment. Over 10,000 buildings, enclosing more than 650 million square feet, are constructed each year using this construction method.
Site resources: Accessibility
All content copyright 2026 - Tilt-Up Concrete Association, unless noted otherwise.
Homepage slider image credits: (1) Ryan Goubty | Gensler, (2) Simon Menges | David Chipperfield Architects, (3) Bill Timmerman | richärd+bauer, (4) David Lauer | Semple Brown, (5) Matthew McFarland | Forum Studio.