Kessimakis Produce Warehouse
Summarize the project's program, features and achievements?
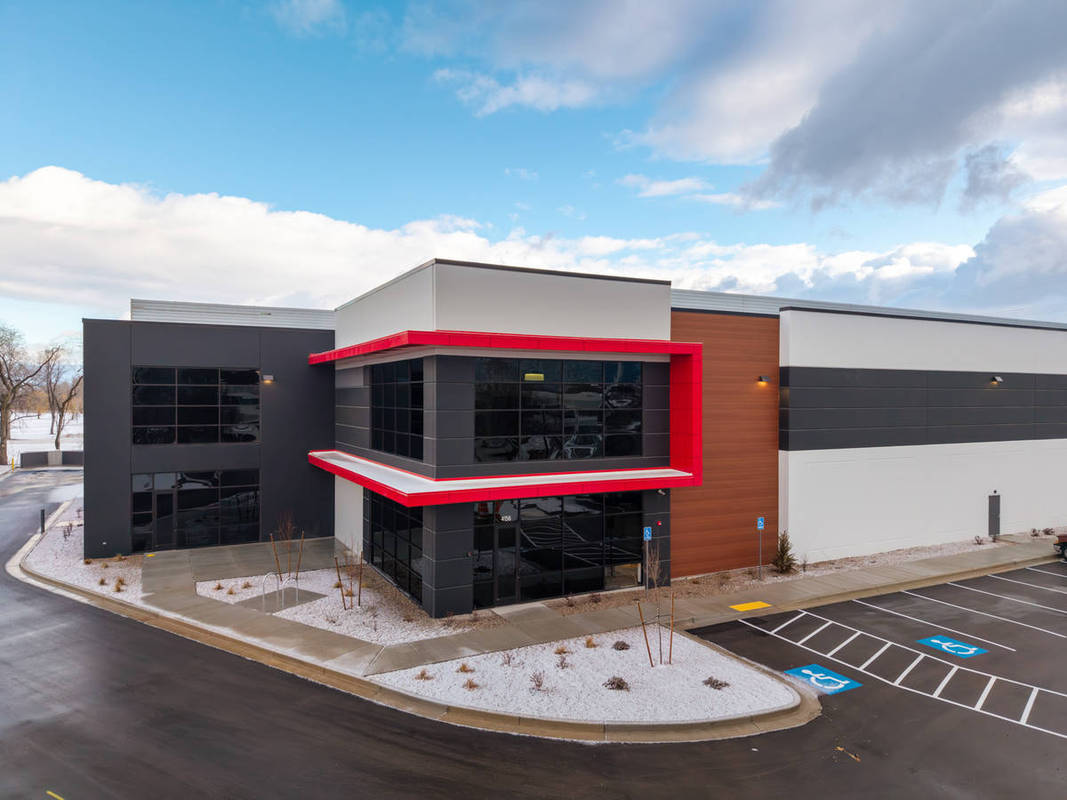
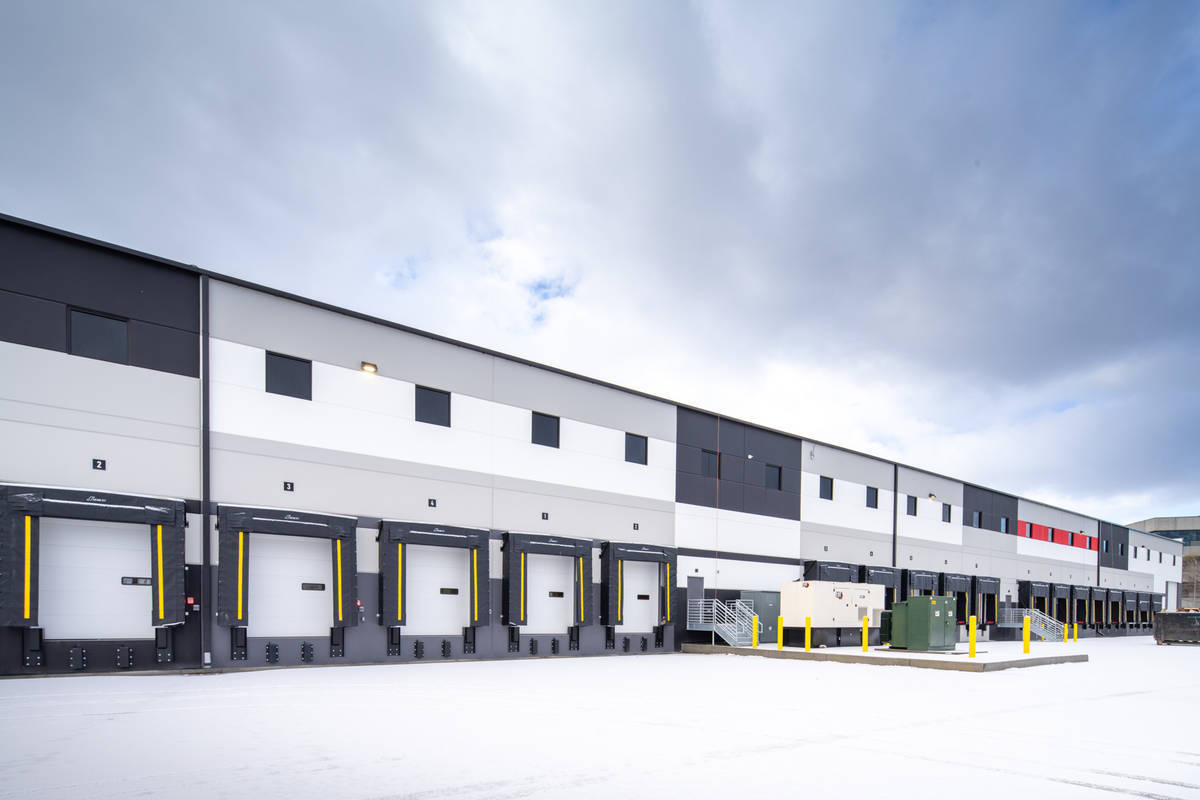
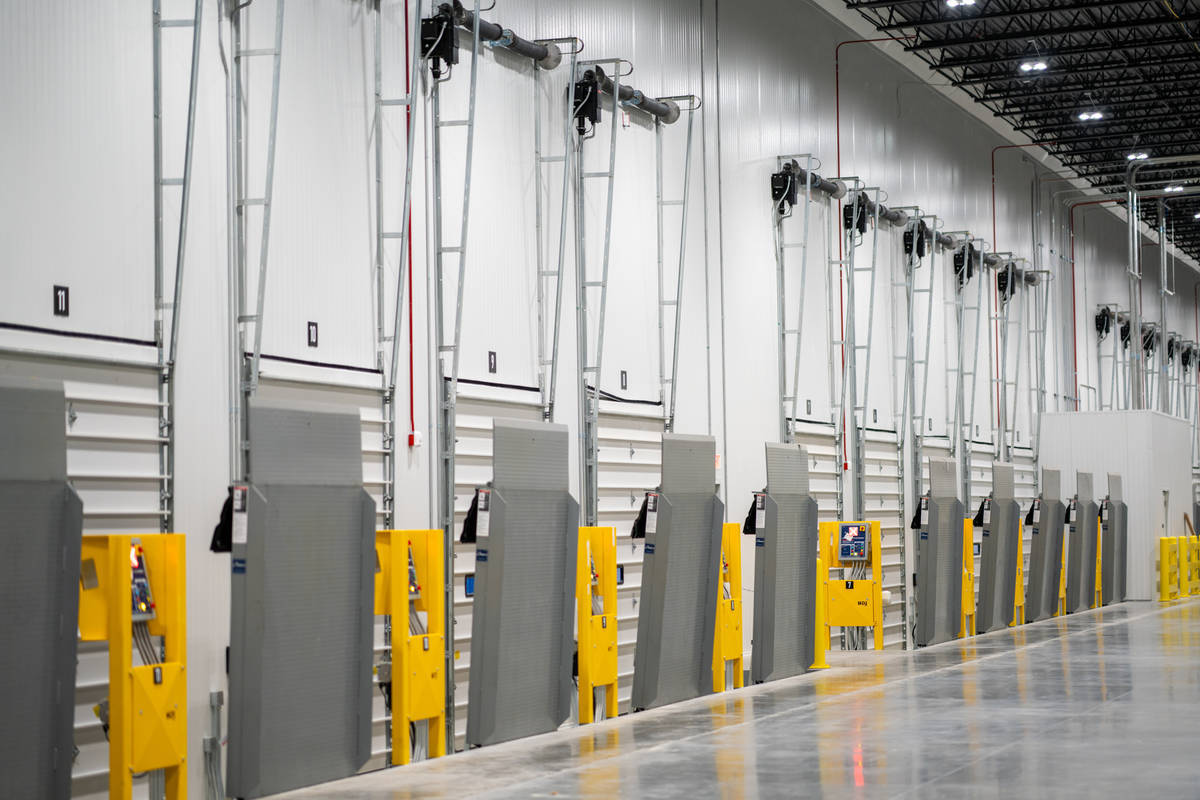
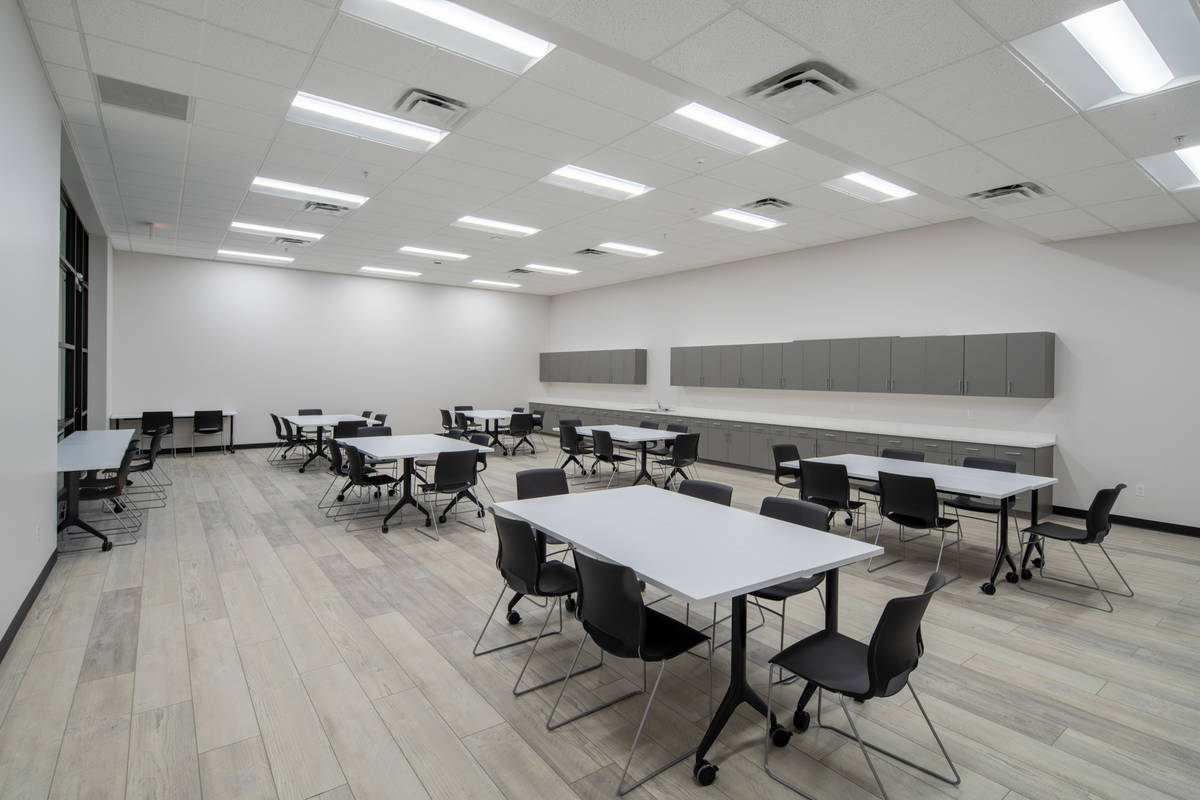
The Kessimakis Produce warehouse and distribution facility features tilt-up concrete construction with a multi- colored painted exterior accented by metal panels. The warehouse includes 22 dock doors and an 11,500 -sf shell space reserved for future tenant build-out. Interior spaces include a two-story, 7,200-sf office featuring open and private offices, conference rooms, and support spaces, along with 4,700 -sf dedicated to dry goods storage.
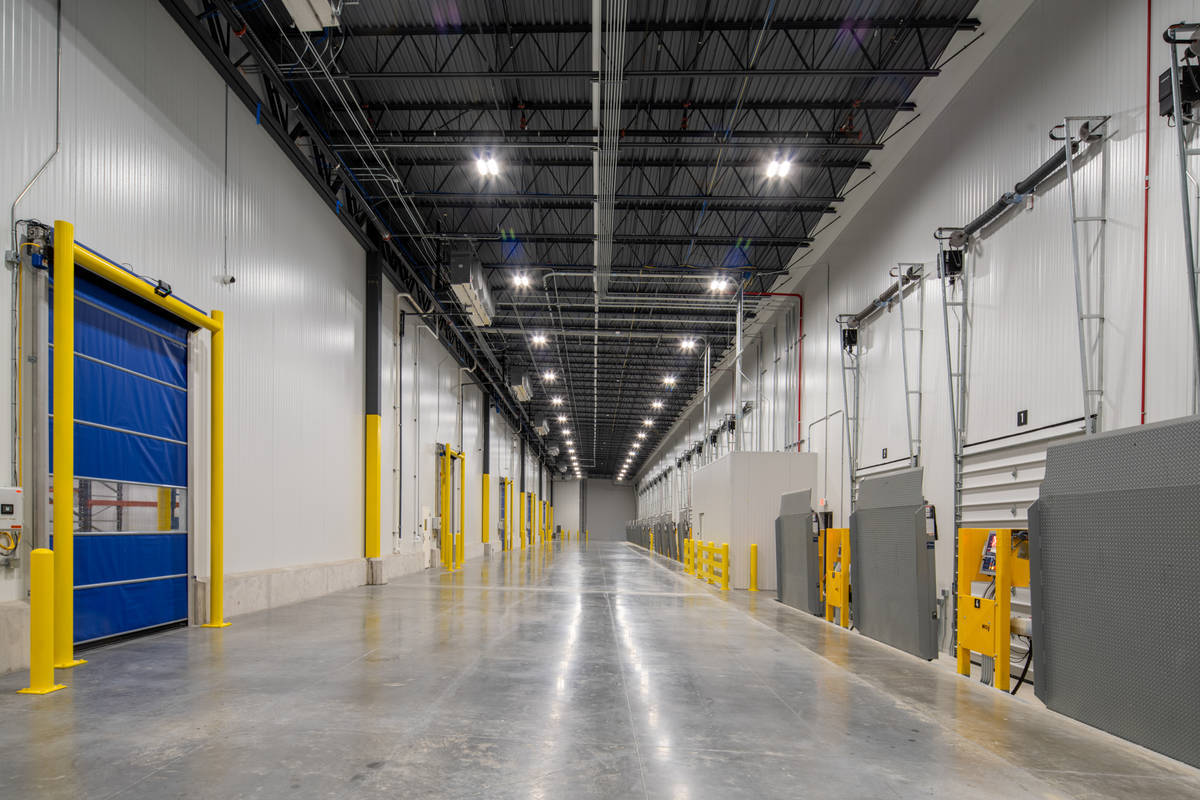
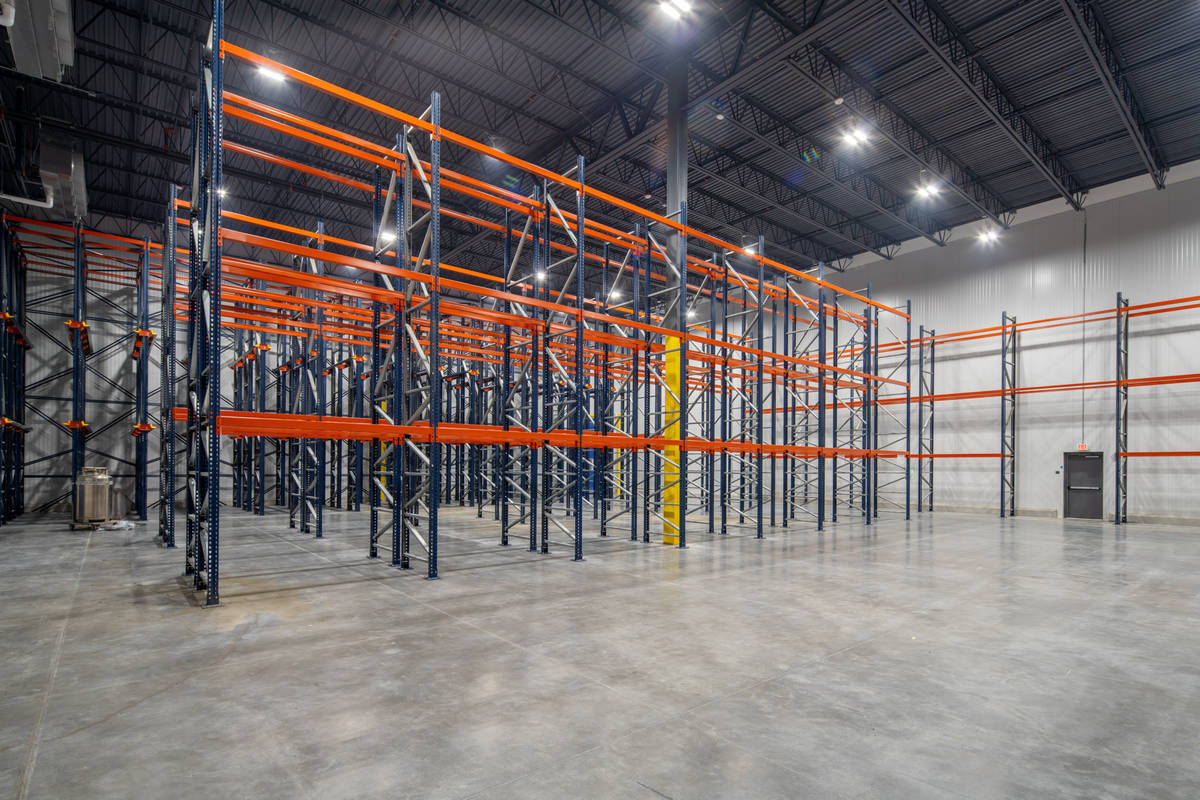
The facility's sophisticated temperature-controlled environments span 35,100-sf of conditioned space, including a 16,000-sf cold dock maintained at 40 degrees. Three distinct temperature zones, ranging from 36 to 50 degrees, accommodate varying produce storage and ripening requirements.
Project Location
Taylorsville, UT 84123
United States
Project Images
1
2
3
4
5
6
Project Team (TCA Members)
- Developer/Owner:
- General Contractor:
- Big-D Construction Corp
- Concrete Contractor:
- Architect:
- AE URBIA / J M Williams and Associates, Inc.
- Engineer:
- AE URBIA / J M Williams and Associates, Inc.
- Suppliers:
- Photographer(s):
- Jared Kenitzer Photography
Project Specifics
- Project Category:
- Distribution
- Building Types:
- Warehouse
- Finishes:
- Paint (Flat)
- Features:
- Formliner
- Reveals
- Insulation:
- Post Applied (Interior)
- Environmental:
- Number of Floors:
- 1
- Number of Panels:
- 46 panels
- Total Floor Area:
- 58,045 sq ft (5,392 sq m)
- Tallest Panel:
- 40 ft 0 in (12.19 m)
- Widest Panel:
- 30 ft 0 in (9.14 m)
- Largest Panel:
- 1,136 sq ft (105.5 sq m)
- Heaviest Panel:
- 129,600 lbs (58,786 kg)
Tilt-Up Concrete Association (TCA)
PO Box 204
402 1st Avenue SE
Mount Vernon, IA 52314
United States
Connect with Us!


About the Tilt-Up Concrete Association
Founded in 1986, the Tilt-Up Concrete Association (TCA) strives to improve the quality and acceptance of site-cast Tilt-Up construction - one of the fastest growing industries in the United States, combining the advantages of reasonable cost with low maintenance, durability, speed of construction and minimal capital investment. Over 10,000 buildings, enclosing more than 650 million square feet, are constructed each year using this construction method.
Site resources: Accessibility
All content copyright 2026 - Tilt-Up Concrete Association, unless noted otherwise.
Homepage slider image credits: (1) Ryan Goubty | Gensler, (2) Simon Menges | David Chipperfield Architects, (3) Bill Timmerman | richärd+bauer, (4) David Lauer | Semple Brown, (5) Matthew McFarland | Forum Studio.