121 Logistics Park
Summarize the project's program, features and achievements?
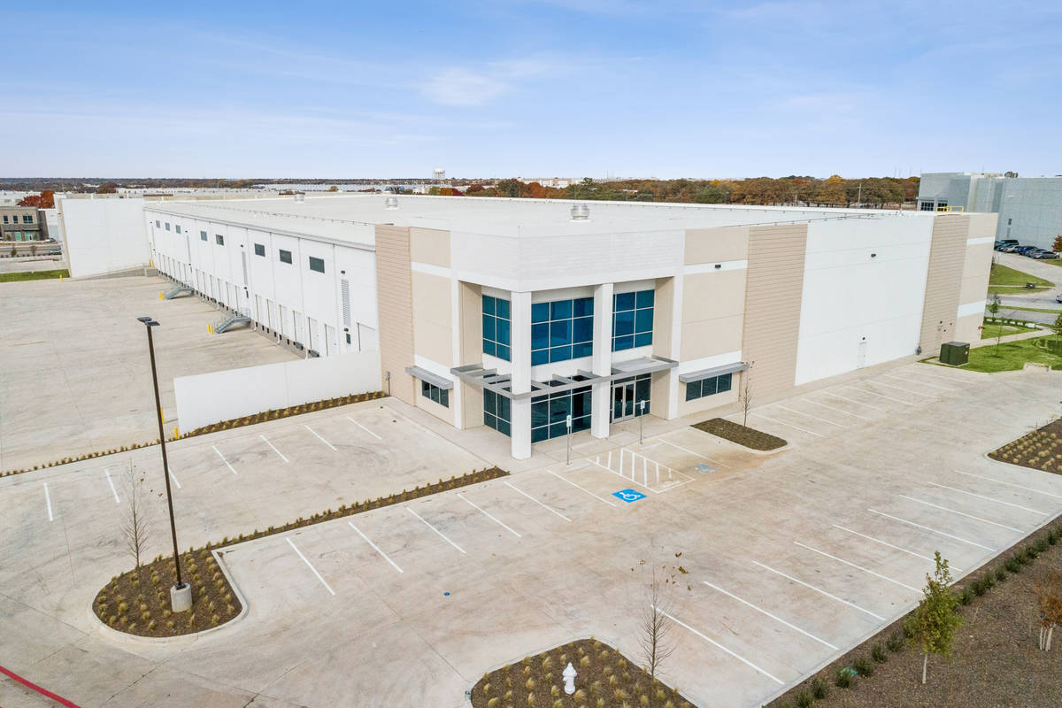
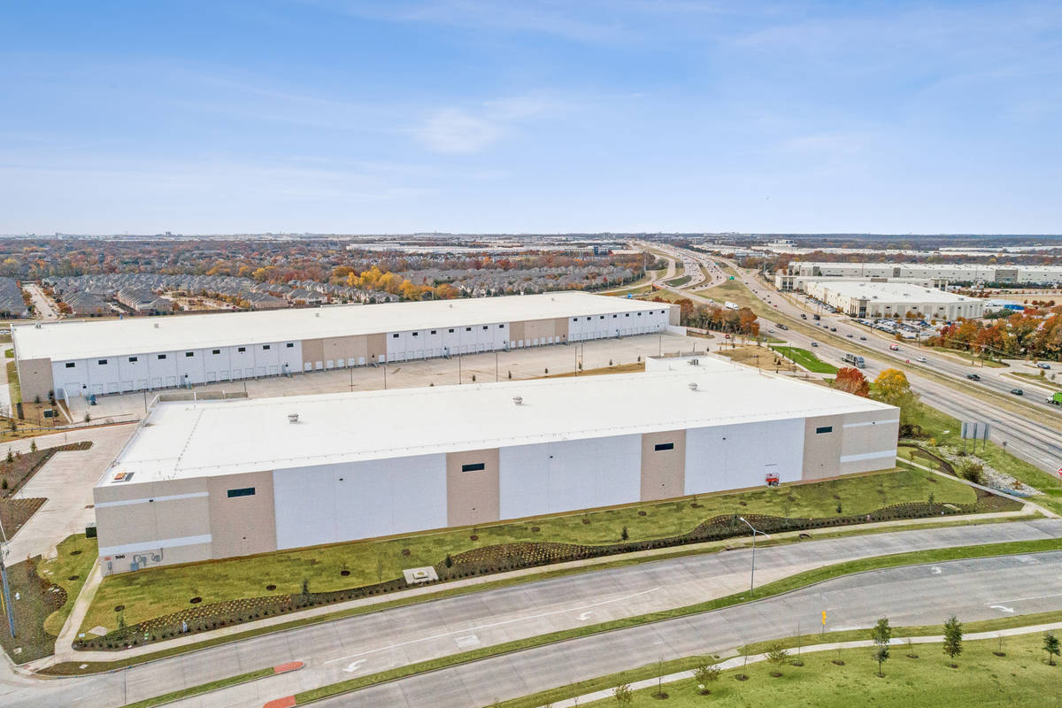
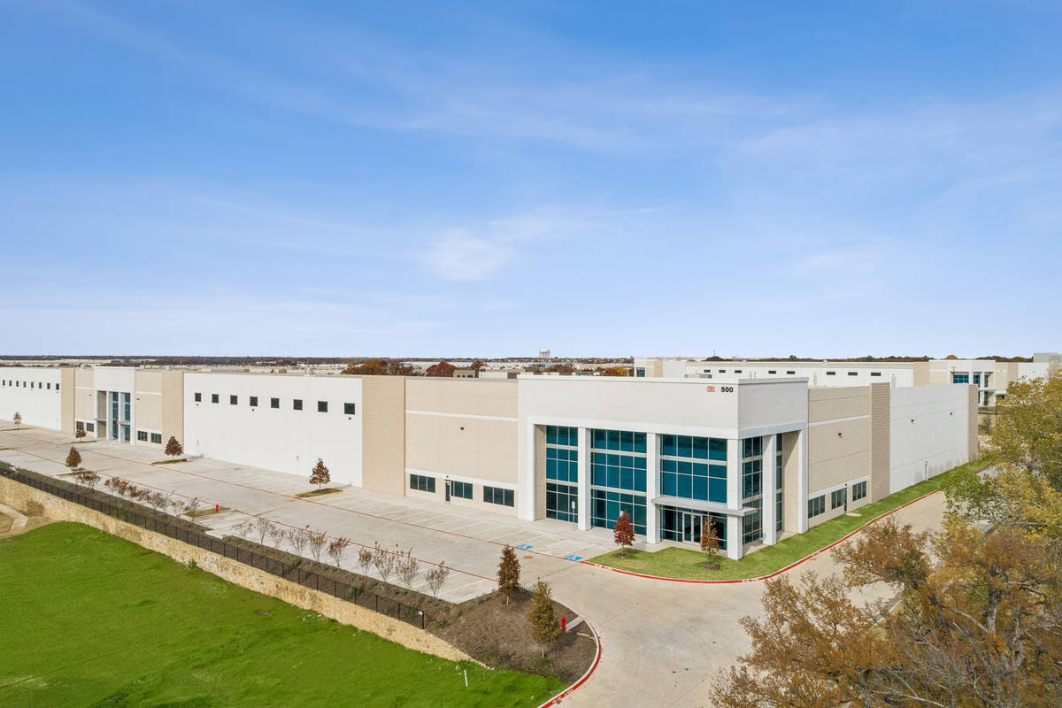
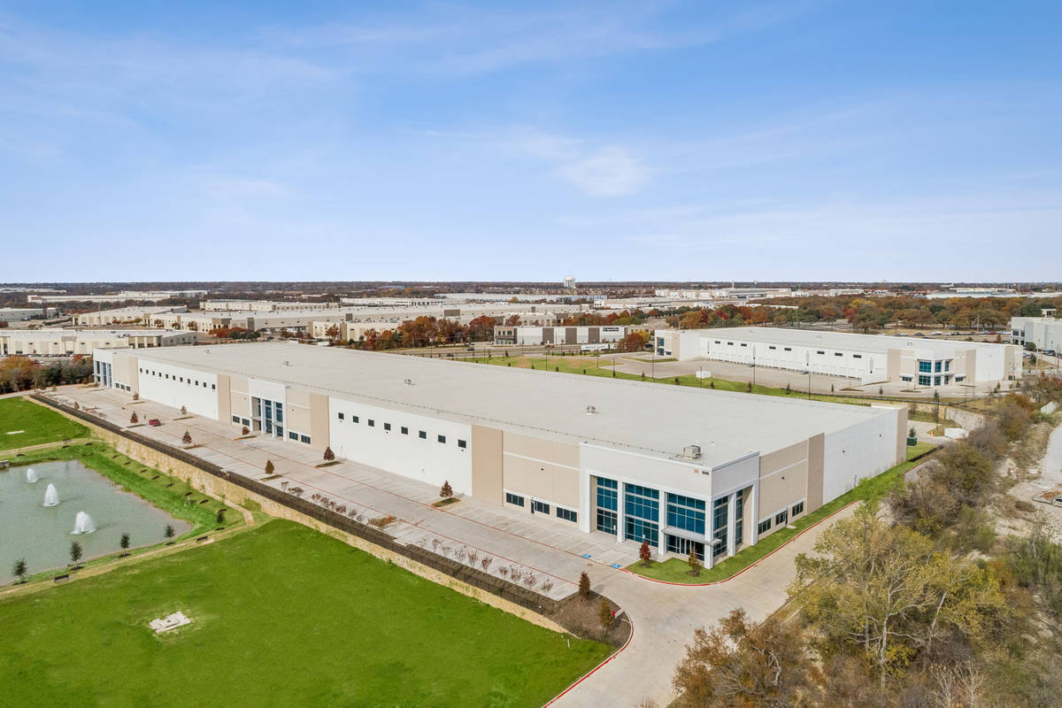
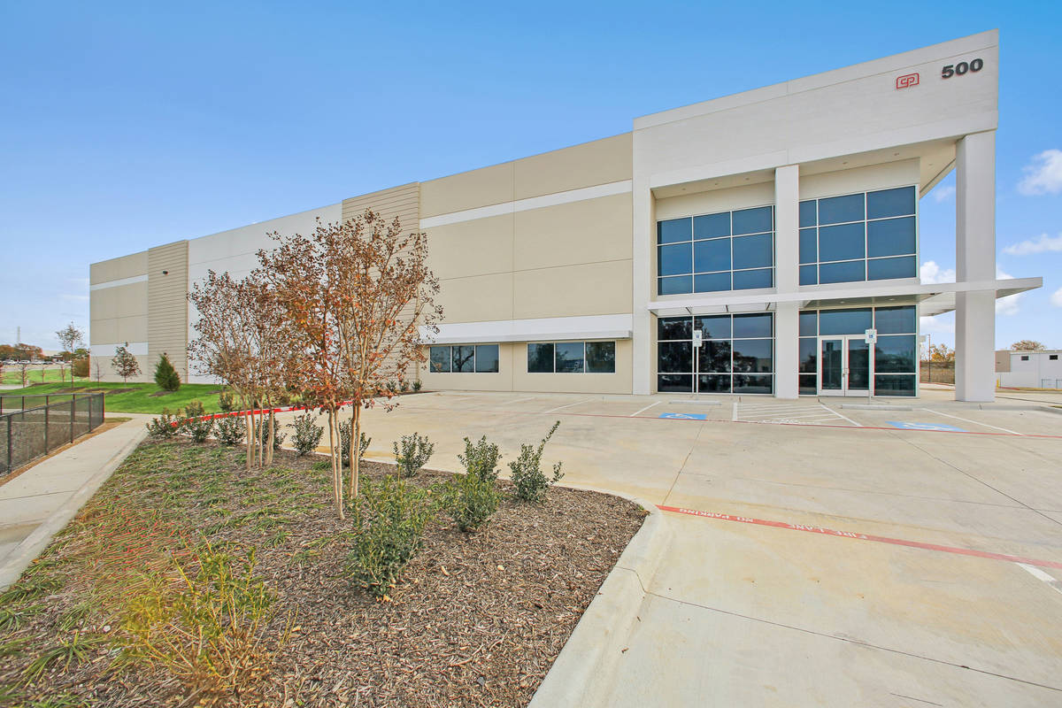
121 Logistics Park consists of two Class-A warehouses totaling 339,280 square feet in Lewisville and Coppell, Texas. The development includes Building 1 at 257,600 square feet and Building 2 at 81,689 square feet. Developed by Lovett Industrial and designed by Meinhardt & Associates, the project broke ground on September 19, 2024 and reached completion on October 17, 2025.
What obstacles were overcome related to the schedule, budget, program, specification, site, etc. on this project?
121 Logistics Park spans both Coppell (B1) and Lewisville (B2), which adds complexity before you ever move dirt — separate submittal workflows, different expectations, and ultimately different inspection “styles” to keep aligned as one coordinated project team. To further complicate matters, less than 10,000 square feet of Building 1 lies within Lewisville, while the vast majority sits in Coppell. This minute fraction of the building in a separate city meant the entire building had to be inspected by both municipalities, forcing crews to meet requirements that, at times, conflicted.
The most persistent physical constraint was the site’s grade change and proximity pressures, which drove the need for a soldier pile wall (deep piles) with grade beam and a reinforced gunite/shotcrete wall, integrated with stone gravity retaining walls and finished with veneer where required. This wasn’t just a “single wall” problem—it was a retaining strategy that had to be engineered, sequenced, and built so the site could be safely balanced, graded, and developed without compromising adjacent conditions.
Groundwater Conditions and Deep Foundation RequirementsSubsurface conditions required a foundation solution capable of performing in challenging soils and water conditions—resulting in auger cast piles and a pile load test program, paired with slab designs that varied by building (7” slab at Building 1 and 6” slab at Building 2) and included full-slab vapor protection and pumping as needed. Executing this work while maintaining schedule required high QA/QC discipline and careful coordination between foundations, slab placement, and subsequent structural progress.
Please communicate any engineering complexities or unique features of the panel design for this project?
Multi-System Retaining Wall ConstructionRather than a conventional single retaining approach, this site required a layered retaining system—stone gravity walls combined with a soldier pile wall (deep piles), grade beam, and reinforced gunite/shotcrete, plus architectural veneer where needed. The project also included a 3-rail ornamental steel fence atop the retaining wall, reinforcing that the retaining solution had to function structurally while also meeting finished-site expectations.
Jurisdiction-Driven Paving and TXDOT StandardsA uniquely technical wrinkle was the way paving and public-interface requirements varied across the two cities and TXDOT. Reinforced concrete paving requirements differed between Coppell and Lewisville (including differing bar sizes/spacing), and the project included 11” TXDOT paving over asphalt—a level of public-work coordination that typically doesn’t show up on a standard private industrial site. Even finishing details reflected this split, with hot-pour paving sealants noted for Lewisville TXDOT work and separate sealant requirements tied to the Coppell building.
Tilt-Wall Casting Logistics to Maintain ProductionThe structural approach also reflects a practical “get-it-done” technique common to high-performing tilt-wall teams: casting beds and deadmen were used as needed for corner relief, while remaining panels were cast on the slab — allowing production to stay efficient while accommodating localized panel/brace constraints.
Project Location
Lewisville, TX 75067
United States
Project Images
1
2
3
4
5
Project Team (TCA Members)
- Developer/Owner:
- General Contractor:
- Bob Moore Construction
- Concrete Contractor:
- Architect:
- Engineer:
- Suppliers:
- Photographer(s):
Project Specifics
- Project Category:
- Distribution
- Building Types:
- Warehouse
- Finishes:
- Brick (Thin)
- Paint (Flat)
- Features:
- Formliner
- Reveals
- Insulation:
- Uninsulated
- Environmental:
- Number of Floors:
- 1
- Number of Panels:
- 168 panels
- Tilt-Up Wall Area:
- 154,868 sq ft (14,387 sq m)
- Total Floor Area:
- 338,747 sq ft (31,470 sq m)
- Tallest Panel:
- 47 ft 6 in (14.48 m)
- Widest Panel:
- 33 ft 2 in (10.11 m)
- Largest Panel:
- 1,294 sq ft (120.2 sq m)
- Heaviest Panel:
- 176,312 lbs (79,974 kg)
Tilt-Up Concrete Association (TCA)
PO Box 204
402 1st Avenue SE
Mount Vernon, IA 52314
United States
Connect with Us!


About the Tilt-Up Concrete Association
Founded in 1986, the Tilt-Up Concrete Association (TCA) strives to improve the quality and acceptance of site-cast Tilt-Up construction - one of the fastest growing industries in the United States, combining the advantages of reasonable cost with low maintenance, durability, speed of construction and minimal capital investment. Over 10,000 buildings, enclosing more than 650 million square feet, are constructed each year using this construction method.
Site resources: Accessibility
All content copyright 2026 - Tilt-Up Concrete Association, unless noted otherwise.
Homepage slider image credits: (1) Ryan Goubty | Gensler, (2) Simon Menges | David Chipperfield Architects, (3) Bill Timmerman | richärd+bauer, (4) David Lauer | Semple Brown, (5) Matthew McFarland | Forum Studio.