Spark BMF1&2
Summarize the project's program, features and achievements?
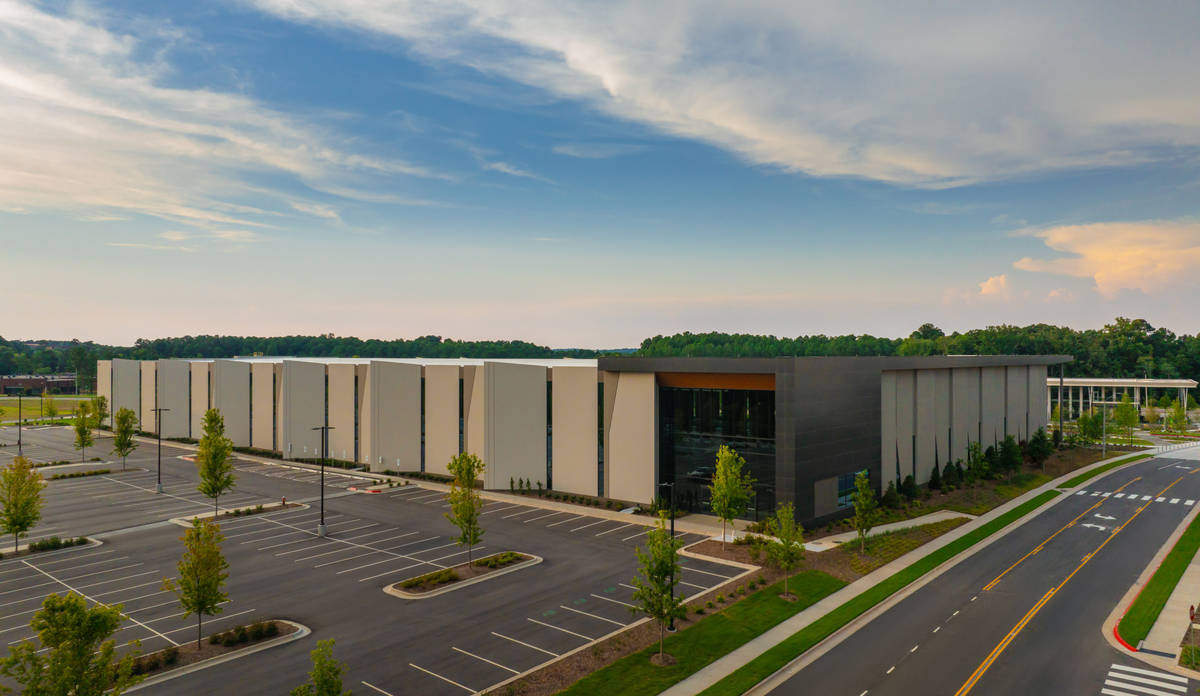
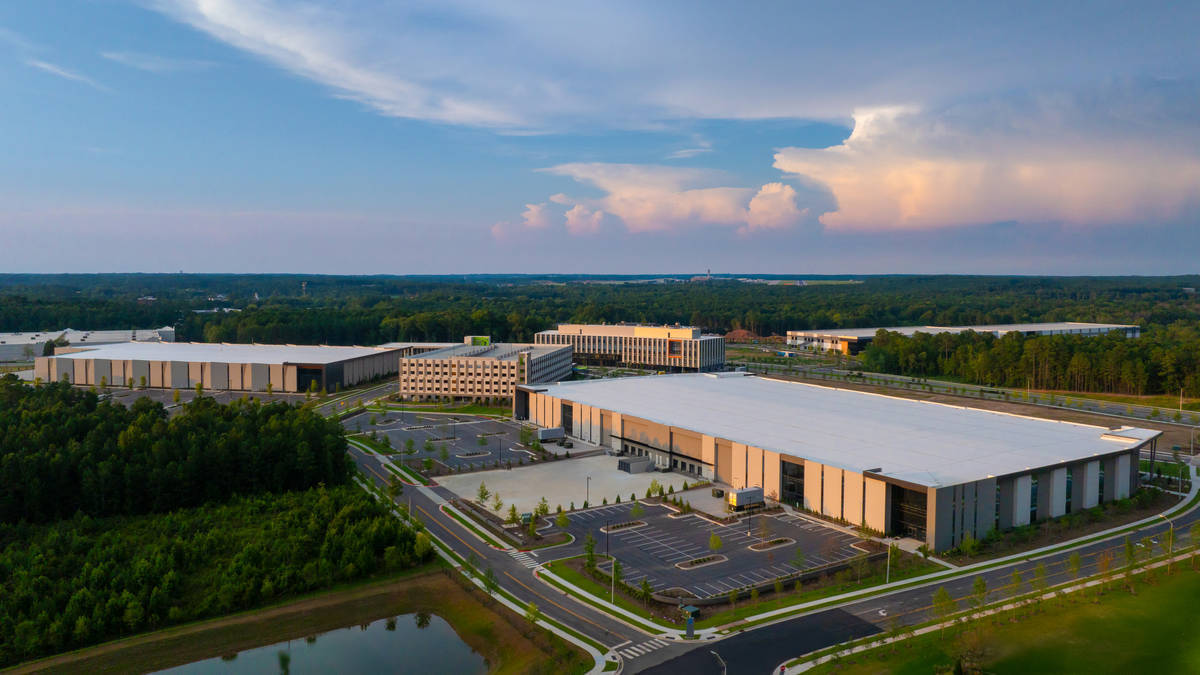
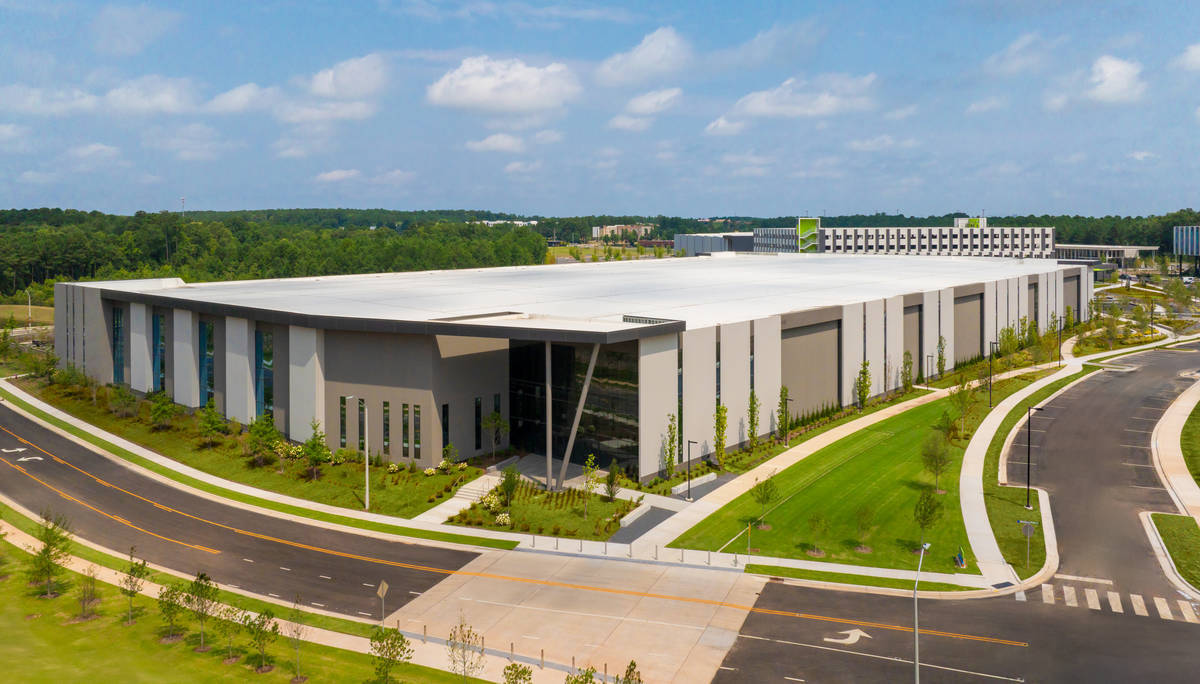
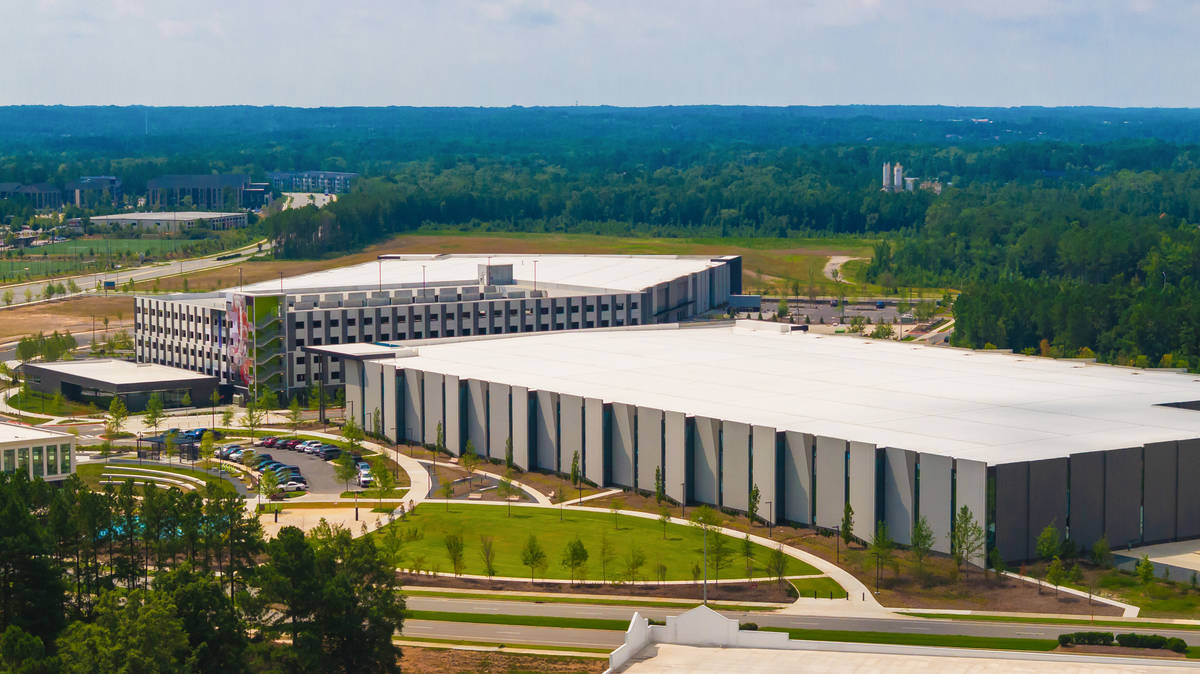
In response to the growing demand for biomedical manufacturing facilities in the Triangle region, Buildings BMF 1 and BMF 2 were developed as part of the sPARK campus to support this rapidly expanding market. The first phase of the campus included two large-scale manufacturing buildings totaling approximately 165,000 SF and 210,000 SF, respectively, along with a parking deck and office building delivered by others. Together, these facilities establish a highly functional and visually cohesive environment tailored to advanced manufacturing users.
Both manufacturing buildings were designed to meet the specific operational requirements typical of biomedical facilities, including large bay spacing, generous clear heights, and flexible floor plates to accommodate specialized equipment and future adaptability. At the same time, it was essential that the buildings align with the architectural vision of the broader campus, elevating them beyond the appearance of conventional warehouse structures.
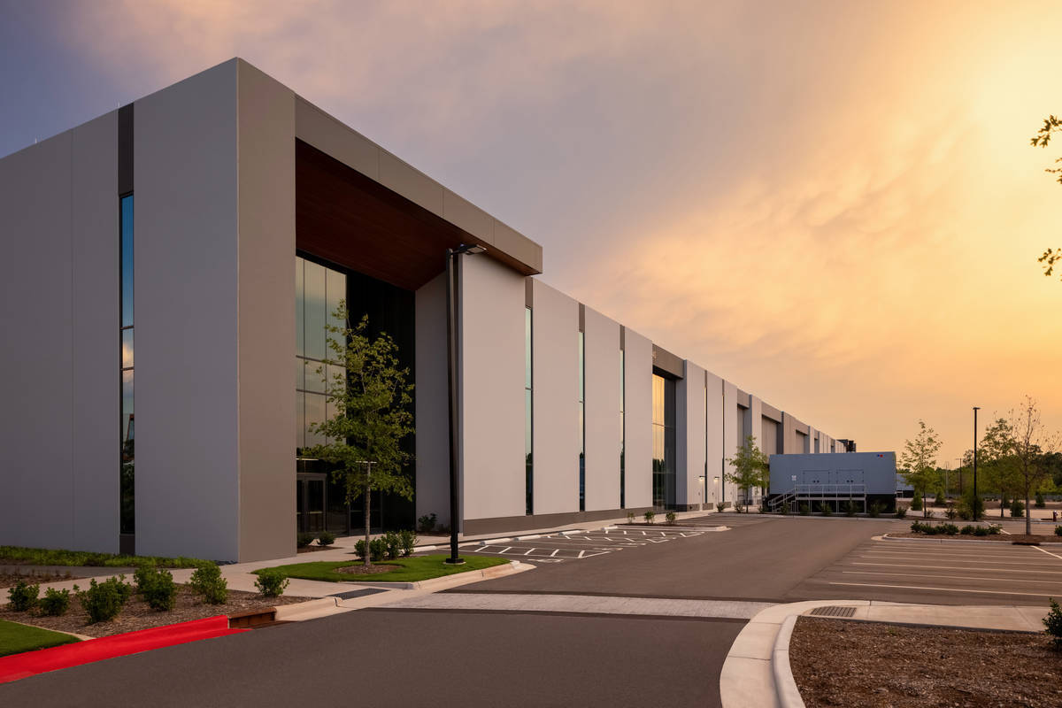
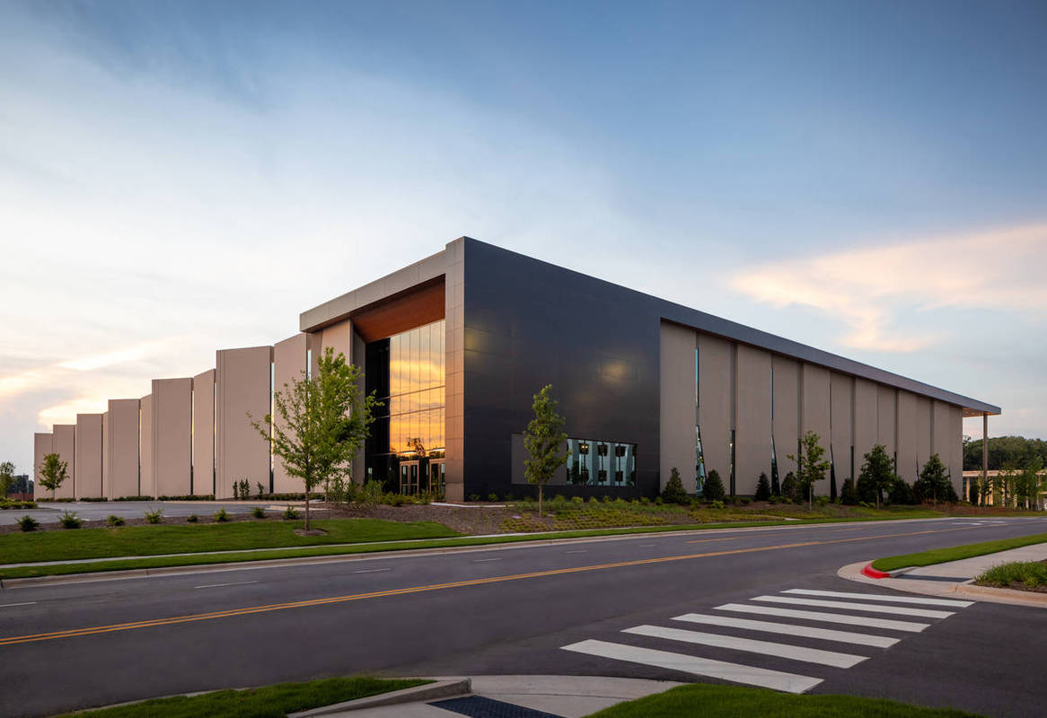
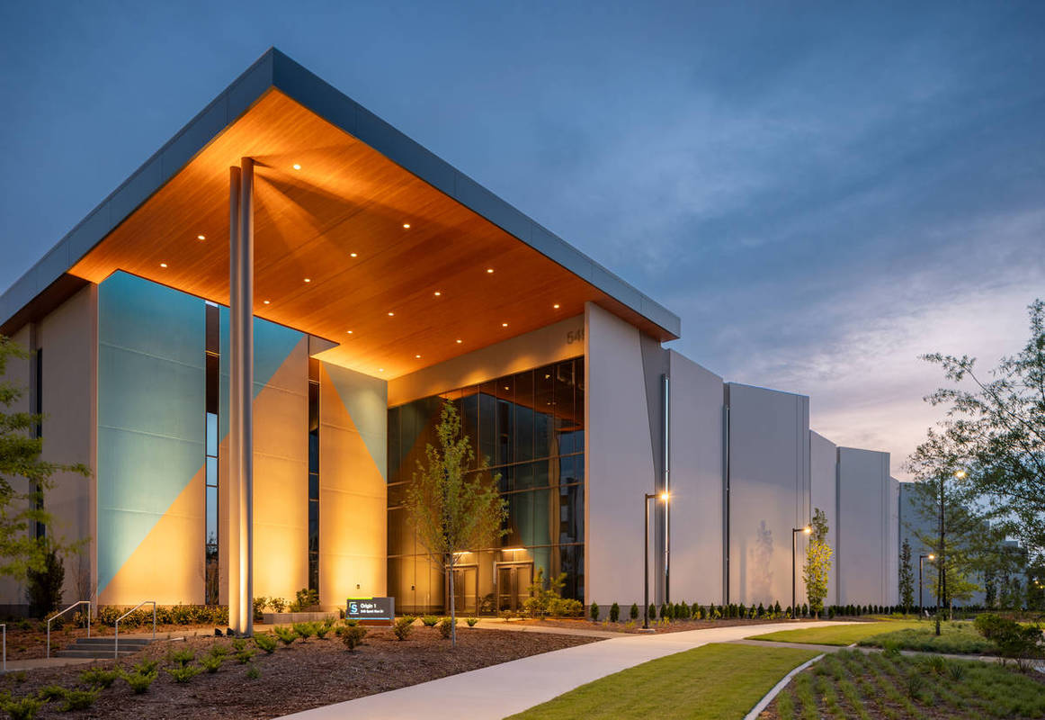
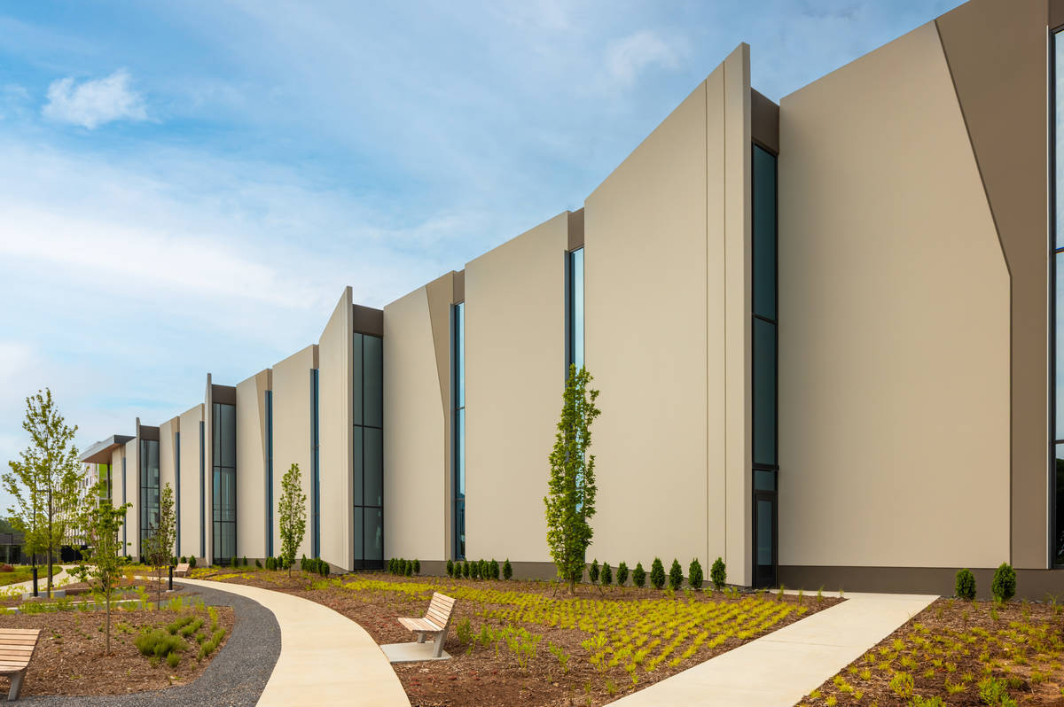
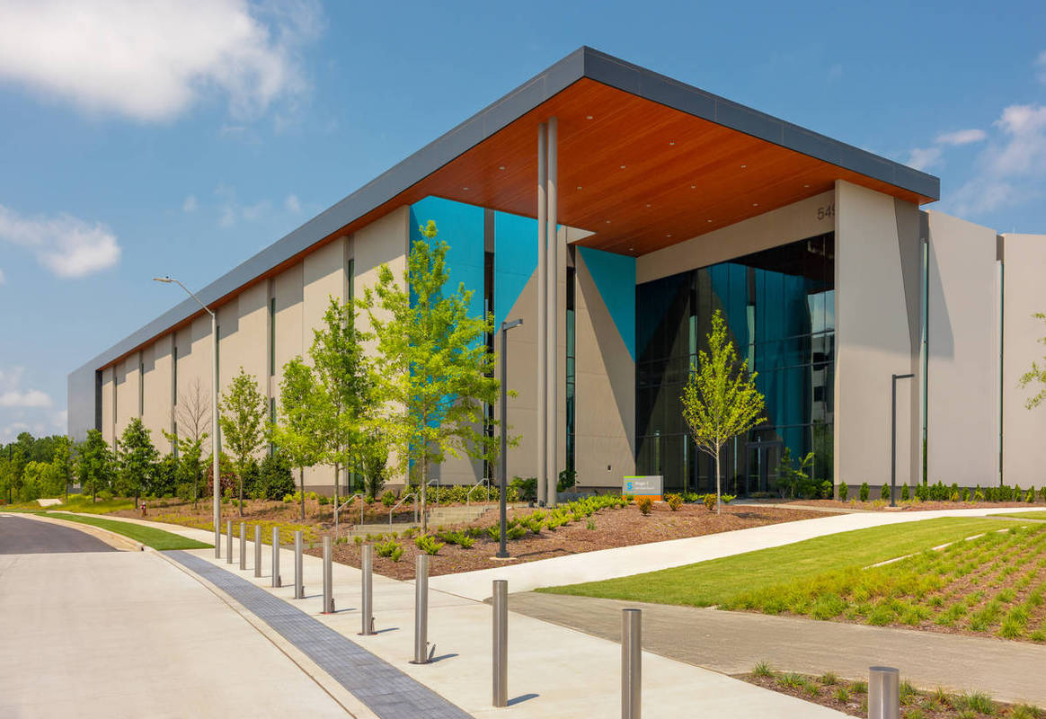
To achieve this, a collaborative design approach was taken with the project architect, incorporating a variety of Tilt -Up panel configurations and finishes. Angled panels were introduced to break up the building massing and create dynamic sightlines, while spandrel panels helped articulate the façade and integrate window openings where needed. Formliner textures were used strategically to add depth, shadow, and visual interest across key elevations.
These architectural enhancements not only improved the overall aesthetic quality of the buildings but also reinforced the identity of the sPARK campus as a forward-looking hub for innovation and life sciences manufacturing. The result is a pair of high-performance facilities that successfully balance technical functionality with thoughtful, modern design.
What obstacles were overcome related to the schedule, budget, program, specification, site, etc. on this project?
Throughout preconstruction and the design process, our team worked closely with the general contractor and project architect to refine the design while maintaining strict cost control. This collaborative effort focused on optimizing key architectural and structural elements, including the extent of formliner use, the configuration of spandrel panels and overhangs, and the integration of storefront and curtain wall systems within the Tilt -Up panel design. By carefully balancing aesthetics with constructability, we were able to preserve the architectural intent while successfully delivering the project within the original budget.
The project’s slab-on-grade (SOG) design presented another challenge. A single-bay ribbon slab was required to accommodate panel casting; however, this configuration created the potential for water ponding and limited access to panels during construction. To mitigate this issue, we coordinated with the general contractor to slope the interior SOG stone base toward strategically placed drains. This solution provided a durable, well-drained working surface, allowing construction activities to proceed efficiently through winter conditions without impacting the schedule.
Despite the overall size of the site, access proved to be one of the most significant constraints. Ongoing work across multiple buildings and concurrent site development activities placed heavy demands on available space. Additionally, significant grade changes around Buildings BMF 1 and BMF 2 introduced further complexity. Several building sides featured steep elevation transitions, requiring careful coordination with the site contractor to establish safe and effective crane paths. These efforts ensured continuous access to critical work areas while maintaining productivity across all phases of construction.
Please communicate any engineering complexities or unique features of the panel design for this project?
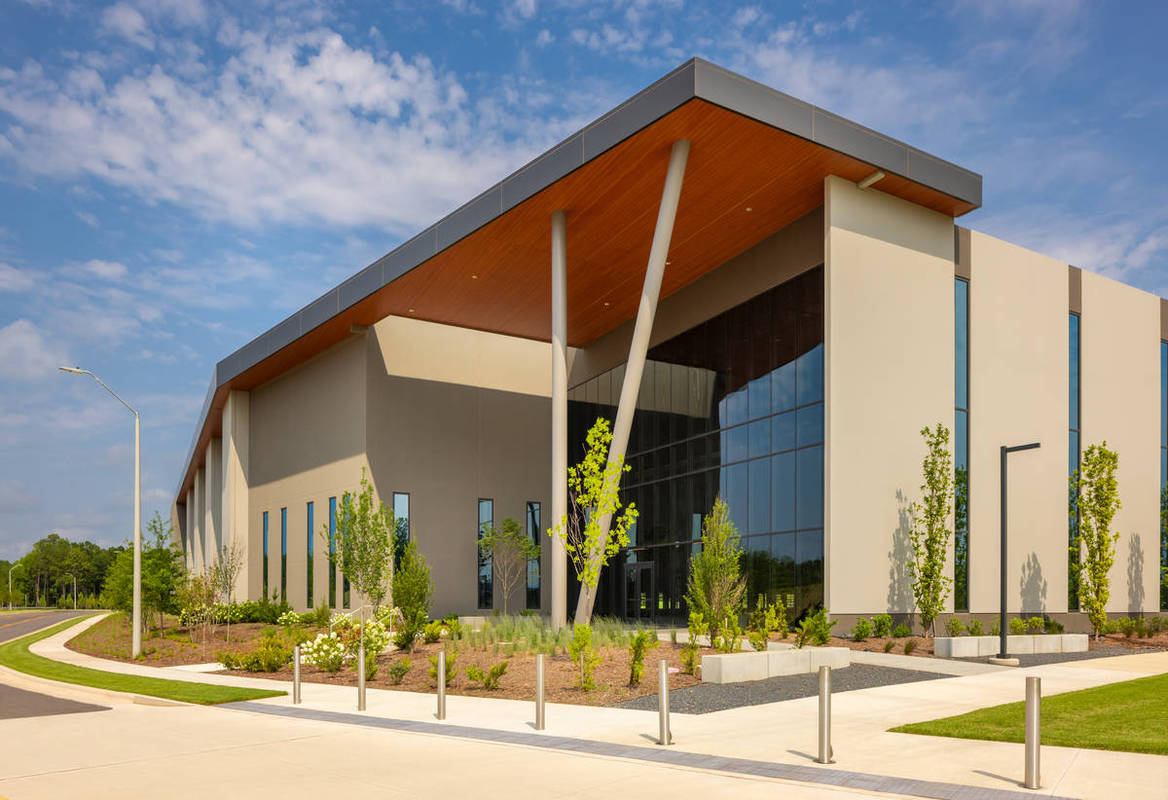
Custom “C”-shaped spandrel panels were developed to introduce depth and visual interest along the primary façade of BMF 2. These panels were supported on two lower panels and secured using panel-to-panel clip connections to a backing panel, which helped stabilize the system and resist the rotational forces inherent in the cantilevered geometry. This design allowed the panels to achieve the desired architectural projection while maintaining structural integrity and constructability.
At the main curtainwall entrances, large-span spandrel panels were incorporated to create bold, uninterrupted openings. These substantial panels were engineered to carry roof loads across approximately 45 -foot spans, eliminating the need for intermediate supports that would disrupt the clean entrance aesthetic. To further enhance the architectural intent, the panels were set within recessed panel slots, framing the entrances and creating a distinct, cohesive integration with the curtainwall systems. Together, these solutions highlight the versatility of Tilt-Up construction in delivering both structural performance and sophisticated architectural expression.
Project Location
Morrisville, NC 27560
United States
Project Images
1
2
3
4
5
6
7
8
9
10
Project Team (TCA Members)
- Developer/Owner:
- General Contractor:
- Brasfield & Gorrie LLC
- Concrete Contractor:
- Citadel Contractors, Inc.
- Architect:
- Engineer:
- Suppliers:
- Photographer(s):
- Will Page Photography
Project Specifics
- Project Category:
- Production/Manufacturing
- Building Types:
- Manufacturing Plant
- Office
- Finishes:
- Paint (Textured)
- Features:
- Angled Panels (Elevation-Edge/Shape)
- Angled Panels (Plan-Orientation/Position)
- Formliner
- Reveals
- Stacked Panels
- Insulation:
- Uninsulated
- Environmental:
- Number of Floors:
- 2
- Number of Panels:
- 203 panels
- Tilt-Up Wall Area:
- 145,137 sq ft (13,483 sq m)
- Total Floor Area:
- 373,106 sq ft (34,662 sq m)
- Tallest Panel:
- 48 ft 2 in (14.68 m)
- Widest Panel:
- 33 ft 4 in (10.16 m)
- Largest Panel:
- 1,334 sq ft (123.9 sq m)
- Heaviest Panel:
- 159,082 lbs (72,158 kg)
Tilt-Up Concrete Association (TCA)
PO Box 204
402 1st Avenue SE
Mount Vernon, IA 52314
United States
Connect with Us!


About the Tilt-Up Concrete Association
Founded in 1986, the Tilt-Up Concrete Association (TCA) strives to improve the quality and acceptance of site-cast Tilt-Up construction - one of the fastest growing industries in the United States, combining the advantages of reasonable cost with low maintenance, durability, speed of construction and minimal capital investment. Over 10,000 buildings, enclosing more than 650 million square feet, are constructed each year using this construction method.
Site resources: Accessibility
All content copyright 2026 - Tilt-Up Concrete Association, unless noted otherwise.
Homepage slider image credits: (1) Ryan Goubty | Gensler, (2) Simon Menges | David Chipperfield Architects, (3) Bill Timmerman | richärd+bauer, (4) David Lauer | Semple Brown, (5) Matthew McFarland | Forum Studio.