Cross Prairie K-8
Summarize the project's program, features and achievements?
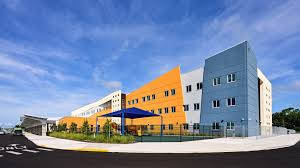
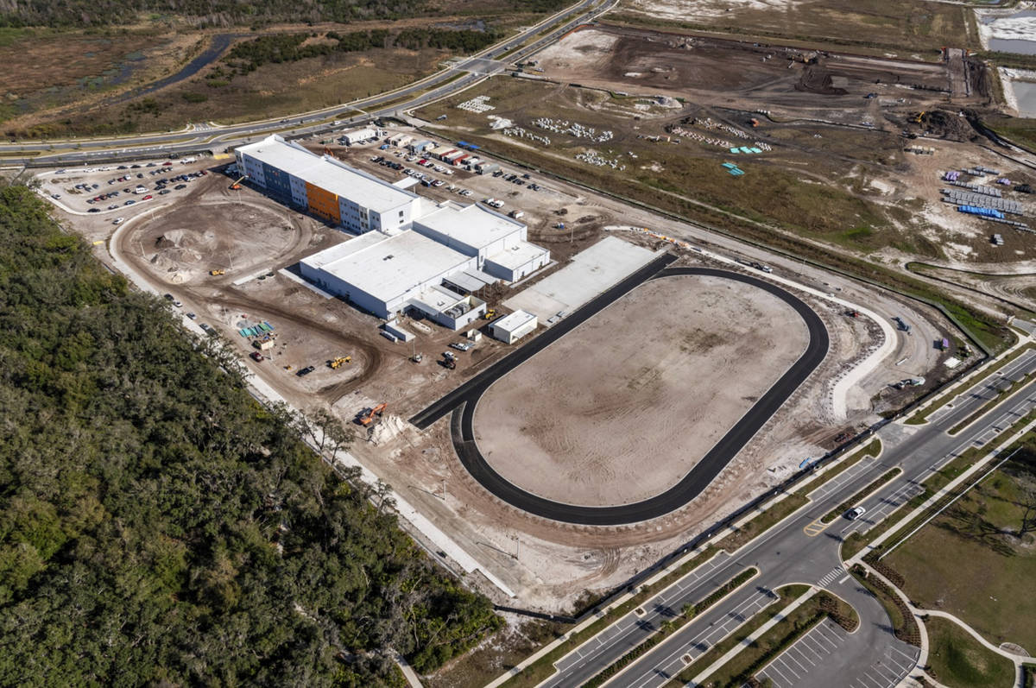
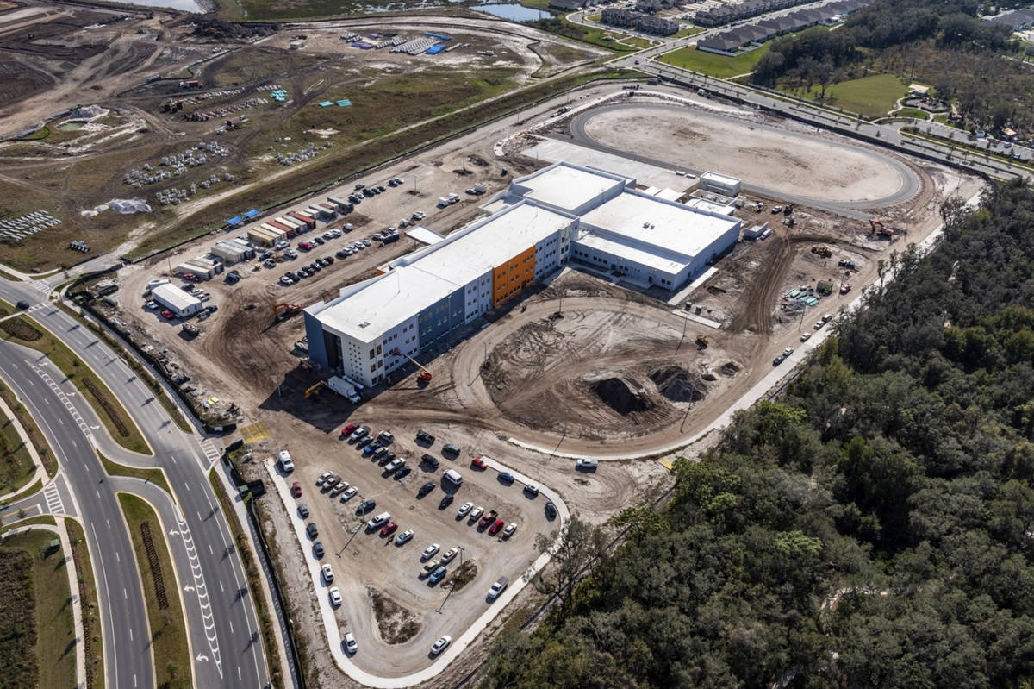
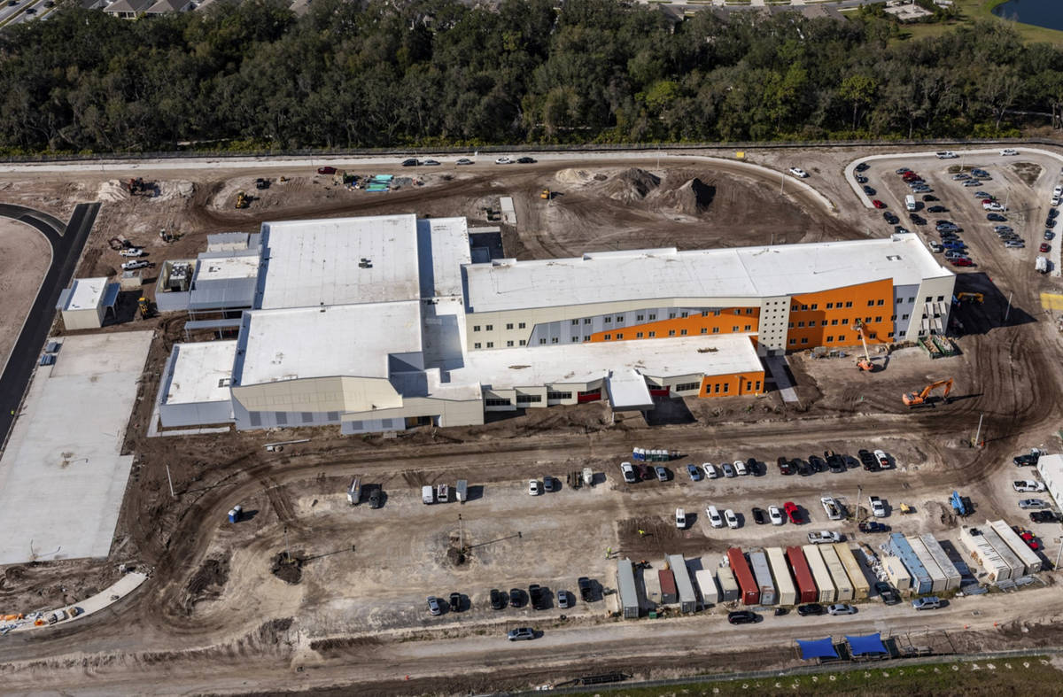
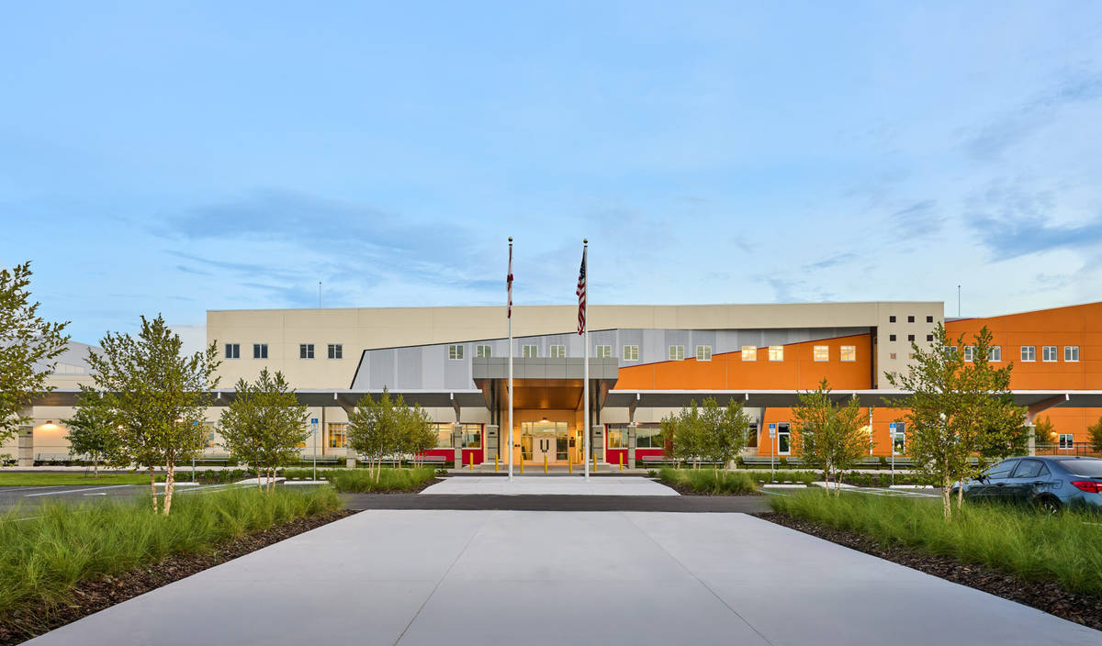
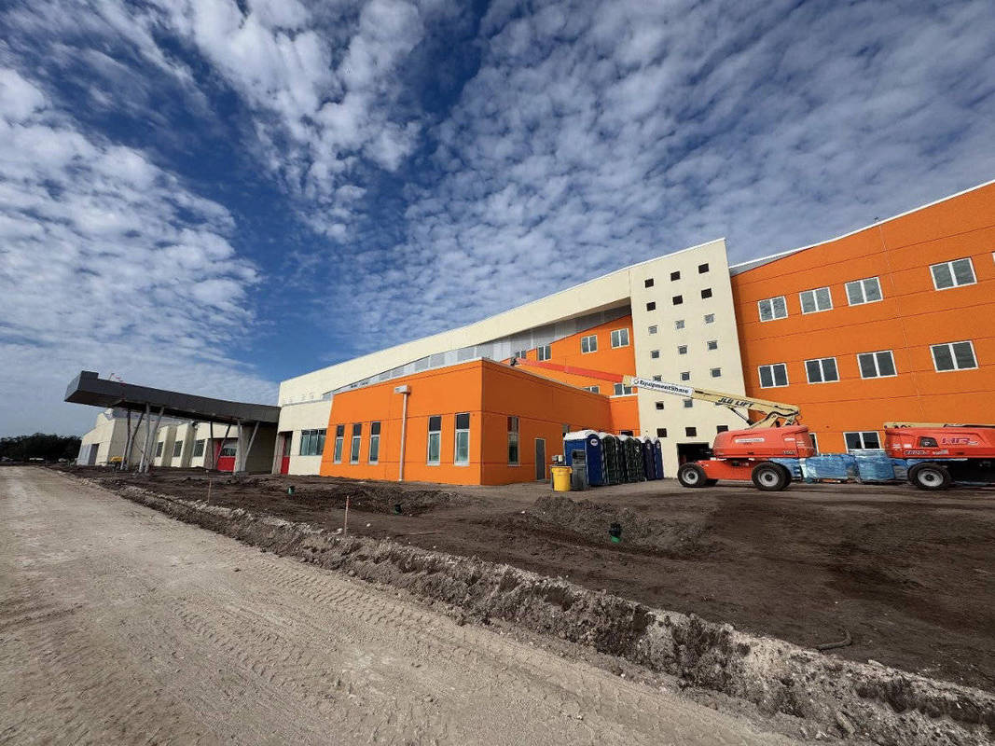
The Kindred K-8 AA school open in the 2025–26 school year and serving approximately 1,495–1,500 students, featuring a three-story design with multiple academic and activity spaces and a single-story detached P.E Pavilion. This Campus also featured an EHPA / Storm Shelter Capacity for 800=/- Occupants. This new Kindred K8 School 144,587 square feet, is a combination of the main floor to be 91,095 square feet and a combined 53,492 square feet between the 2nd floor and 3rd floor. This innovative facility will feature an impressive three-story classroom wing, an administration suite/room, a media center, a fine arts suite, with its own gymnasium and a cafeteria that was constructed in an area of 20-acre site. In addition, also has a 400–meter running track, a soccer field, along with 3 outdoor basketball courts for a development of excellent and physical development for the student.
What obstacles were overcome related to the schedule, budget, program, specification, site, etc. on this project?
- The Activities started with design challenges as to incorporated the many design changes from the protype schools build before Kindred K8 School started and to getting these design changes and incorporated while we had started the project early on February 2024 as to eliminate any and as much as we were getting these to incorporated and make the necessary design changes throughout the Shop Drawing Process.
- Architectural designs that we had to incorporate into Shop drawings make sure the architectural features with the formliner would be properly aligned and vertical seems to match within the design build. And reveals to properly align with Architectural designs from Schenkelshultz Architecture.
Project logistics planning, along with the daily onsite coordination of Phasing of work per the areas were a key point in schedule durations to keep the project on time and on schedule with milestones that were set in stone even before the start of the project.
- daily manpower coordination, with CM and other Team player companies with manpower to be a given time over 100 men on site, including more than 30+ VMG craft workers.
- Project overall schedule with the scope of work durations that needed to coordinate components that were to be cast in the panels due to the lead time of procurement with the tight schedule didn’t allow for the installation in tilt wall panels creating out of sequence work for VMG and Other Team Player companies.
Please communicate any engineering complexities or unique features of the panel design for this project?
The Engineering for this School Project was unique and challenging due to the complexity of the front of the School with Panels that were designed out of your typical square or uniform styles with panel joints to be (vertical) level with a 3⁄4” space joint. Several panels were constructed to have a slope/rake top and additional as to where many panel joints were built with a bevel / angled edge at the ends, and panels were stacked in front on each other to create the intended design. Out of the 173 Tilt Wall Panels built, the engineering was performed for all at its own design due to its creativity from Architectural designs, and where the need for strong back support was used in most of the 3-story Tilt-Wall Panels.
Project Location
Kissimmee, FL 34744
United States
Project Images
1
2
3
4
5
6
Project Team (TCA Members)
- Developer/Owner:
- General Contractor:
- Concrete Contractor:
- VMG Construction Inc.
- Architect:
- Engineer:
- BBM Structural Engineers
- Leviat
- Suppliers:
- Leviat
- Photographer(s):
Project Specifics
- Project Category:
- Schools
- Building Types:
- Elementary School
- Finishes:
- Paint (Textured)
- Features:
- Formliner
- Insulation:
- Post Applied (Interior)
- Environmental:
- Number of Floors:
- 3
- Number of Panels:
- 173 panels
- Tilt-Up Wall Area:
- 114,570 sq ft (10,644 sq m)
- Total Floor Area:
- 90,000 sq ft (8,361 sq m)
- Project Footprint:
- 152,525 sq ft (14,170 sq m)
- Tallest Panel:
- 57 ft 4 in (17.48 m)
- Widest Panel:
- 50 ft 0 in (15.24 m)
- Largest Panel:
- 1,200 sq ft (111.5 sq m)
- Heaviest Panel:
- 186,800 lbs (84,731 kg)
Tilt-Up Concrete Association (TCA)
PO Box 204
402 1st Avenue SE
Mount Vernon, IA 52314
United States
Connect with Us!


About the Tilt-Up Concrete Association
Founded in 1986, the Tilt-Up Concrete Association (TCA) strives to improve the quality and acceptance of site-cast Tilt-Up construction - one of the fastest growing industries in the United States, combining the advantages of reasonable cost with low maintenance, durability, speed of construction and minimal capital investment. Over 10,000 buildings, enclosing more than 650 million square feet, are constructed each year using this construction method.
Site resources: Accessibility
All content copyright 2026 - Tilt-Up Concrete Association, unless noted otherwise.
Homepage slider image credits: (1) Ryan Goubty | Gensler, (2) Simon Menges | David Chipperfield Architects, (3) Bill Timmerman | richärd+bauer, (4) David Lauer | Semple Brown, (5) Matthew McFarland | Forum Studio.