Mercantile 820 Logistics Park
Summarize the project's program, features and achievements?
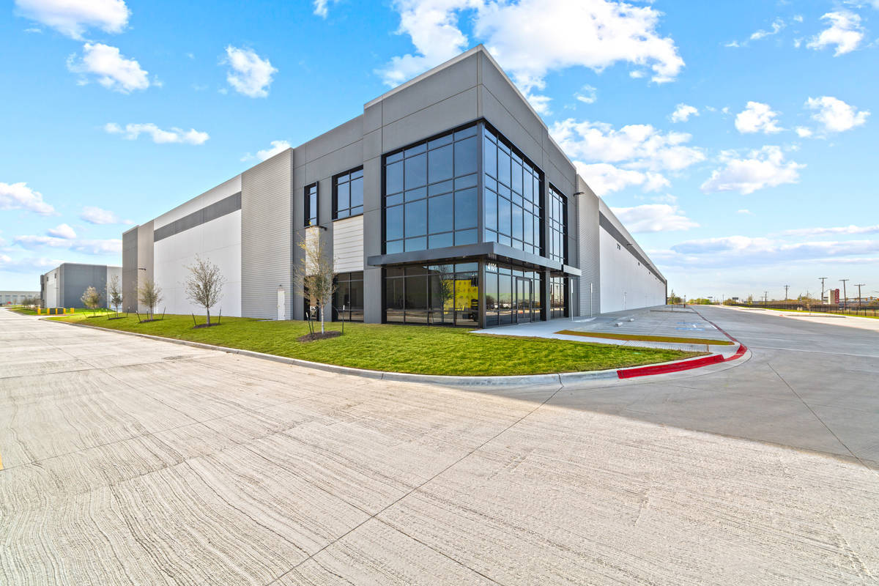
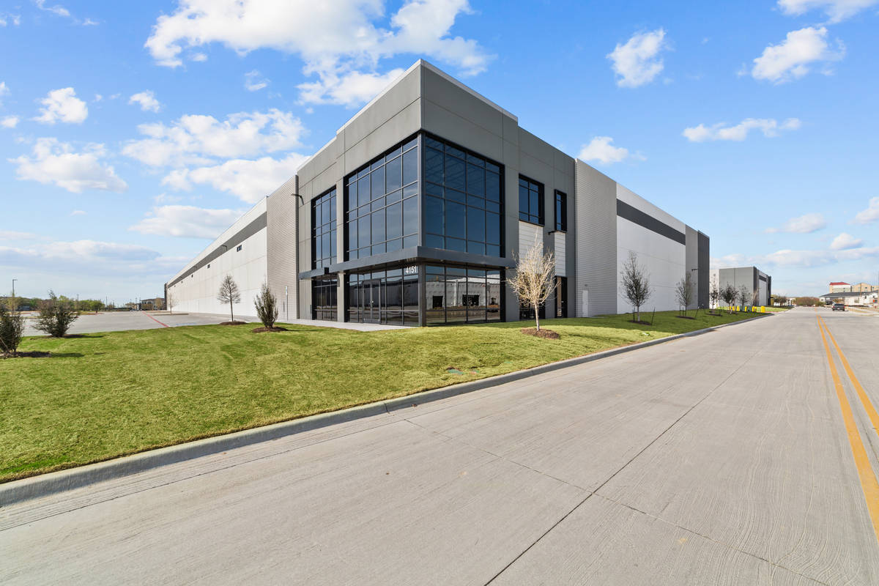
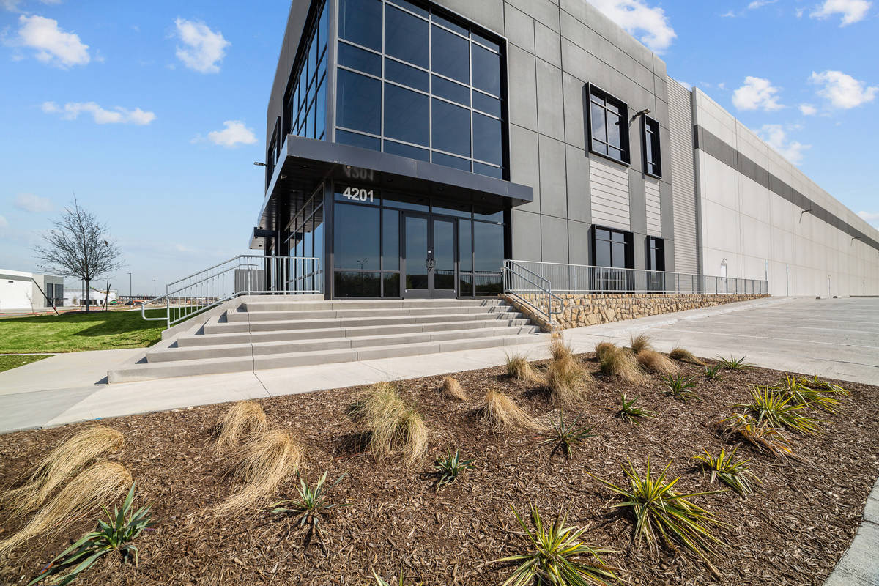
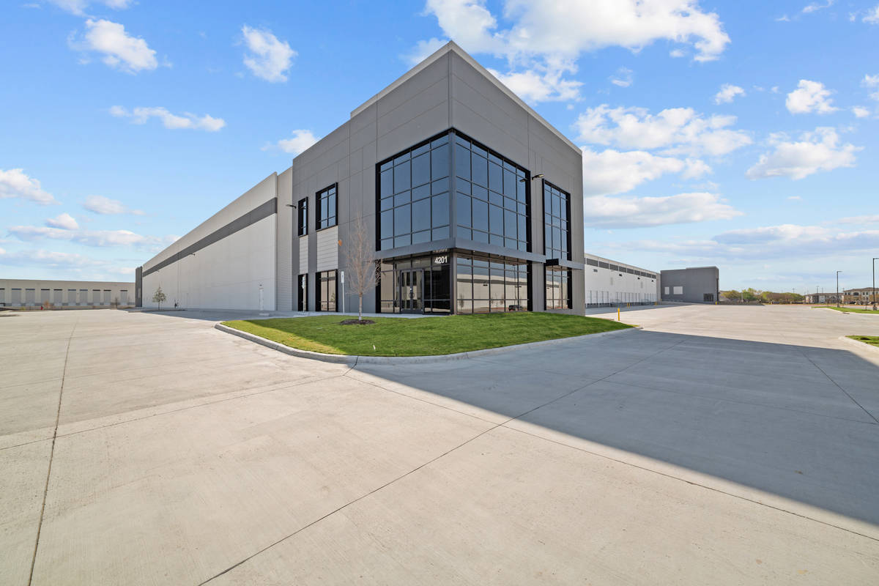
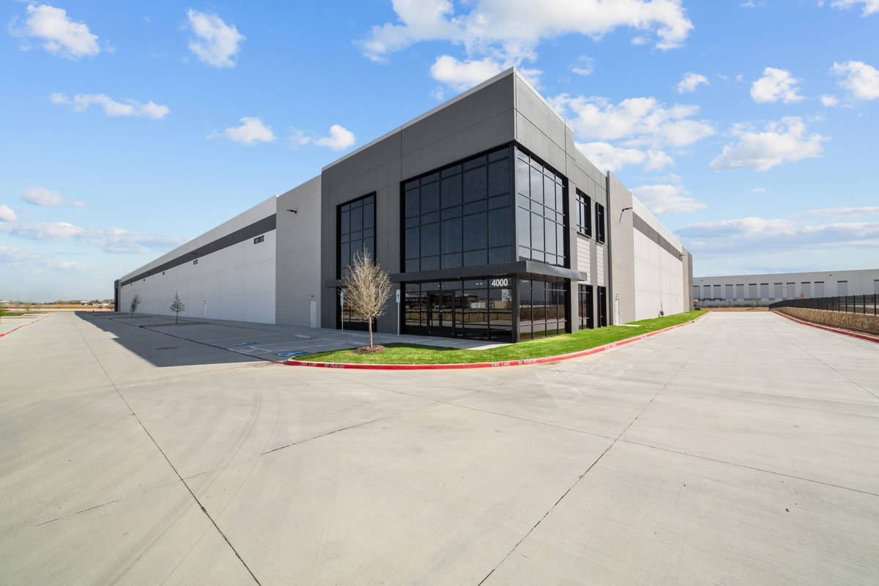
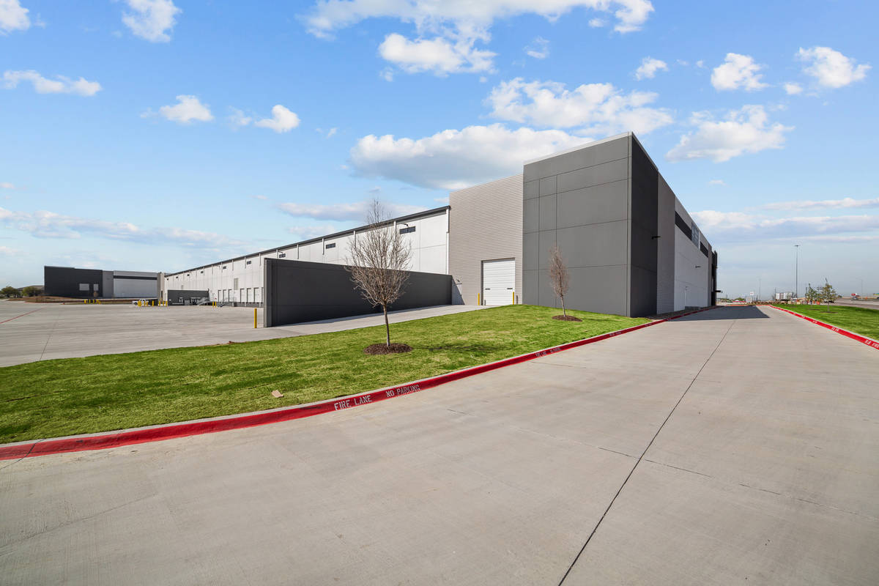
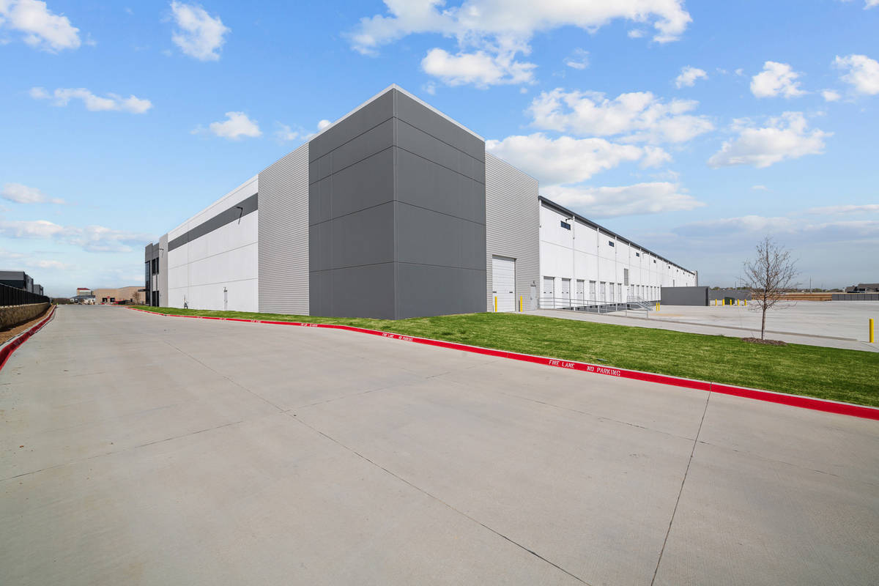
Mercantile 820 Logistics Park is a ground-up logistics park consisting of four speculative warehouse buildings totaling 654,321 SF—including Buildings 1 and 2 at 136,406 SF each, Building 3 at 160,513 SF, and Building 4 at 220,996 SF. The facilities were designed as a mix of cross-dock and rear-load product, which increased the need for careful coordination of site circulation, building interfaces, and utility planning across the entire campus. Developed in a joint venture of KBC Advisors and Velocis. Designed by Ware Malcomb, the project broke ground on January 31, 2024, and reached completion on April 8, 2025.
What obstacles were overcome related to the schedule, budget, program, specification, site, etc. on this project?
Because the block had not previously been developed, early civil execution was complex—especially with subgrade preparation requirements that extended well below finish elevations. The scope required moisture conditioning down to 11.67’ below finish pad elevation (or to top of rock), plus additional conditioning beyond the building perimeter and at office entries, followed by an 8” lime cap at 6% and lime treatment of paving subgrade. The bid was also based on a balanced site (including lowering the site by ~0.10’), reinforcing how tightly earthwork and sequencing needed to be managed to avoid costly material export/import impacts.
A central challenge remained the coordination of franchise utilities—particularly power—where the scope clarifies that BMC provided empty conduits and pull strings, but power company charges were by the owner, adding a dependency on third-party utility timing. The project also carried a meaningful offsite power component via Oncor franchise utility infrastructure, including (2) 6” PVC conduits totaling 1,590 LF routed from existing overhead power at Beach Street to between Buildings 3 and 4, along with Oncor switchgear pads and pull boxes. Gas service extension was also excluded (no Atmos plans provided), which required disciplined coordination of what was in-scope versus utility-provider deliverables to keep the critical path intact.
Please communicate any engineering complexities or unique features of the panel design for this project?
From a structural standpoint, the scope confirms a foundation program with varying pier lengths by building (e.g., Building 1 at 36’ + penetration, Building 4 at 27’ + penetration, etc.), paired with 6” slab-on-grade with #3s @ 18” O.C. across Buildings 1–4 (with Building 4’s 7” slab noted as excluded). Campus paving also carried industrial-duty requirements—5” at auto parks and 7” at truck courts/fire lanes/truck drives, reinforced with #3s @ 18” O.C.— demanding tight sequencing between underground utilities, paving preparation, and vertical progress.
An unusual feature of the project—especially for a multi-building spec campus—was the depth and consistency of the ground improvement program: moisture conditioning to 11.67’, lime caps at building pads, and lime stabilization of paving subgrade. This was less a “single task” and more a campus-wide technique aimed at producing reliable performance across truck courts, drives, and pads—while keeping the site balanced and constructible.
The project also included retaining walls, along with associated fencing atop them—an element that typically requires careful coordination among civil grades, structural performance, and final site aesthetics. In addition, the project used a defined private stormwater approach, “Private storm to be Ultra Flow”, reinforcing that underground/site systems were engineered and executed as an integrated part of the development—not treated as an afterthought.
Project Location
Haltom City, TX 76117
United States
Project Images
1
2
3
4
5
6
7
Project Team (TCA Members)
- Developer/Owner:
- General Contractor:
- Bob Moore Construction
- Concrete Contractor:
- Kent Companies, Inc.
- Architect:
- Ware Malcomb
- Engineer:
- Ware Malcomb
- Suppliers:
- Photographer(s):
Project Specifics
- Project Category:
- Distribution
- Building Types:
- Warehouse
- Finishes:
- Paint (Flat)
- Paint (Textured)
- Features:
- Formliner
- Reveals
- Insulation:
- Uninsulated
- Environmental:
- LEED Certified - Silver
- Number of Floors:
- 1
- Number of Panels:
- 296 panels
- Tilt-Up Wall Area:
- 281,521 sq ft (26,153 sq m)
- Total Floor Area:
- 654,321 sq ft (60,786 sq m)
- Project Footprint:
- 654,321 sq ft (60,786 sq m)
- Tallest Panel:
- 44 ft 6 in (13.56 m)
- Widest Panel:
- 32 ft 0 in (9.75 m)
- Largest Panel:
- 1,426 sq ft (132.5 sq m)
- Heaviest Panel:
- 142,600 lbs (64,682 kg)
Tilt-Up Concrete Association (TCA)
PO Box 204
402 1st Avenue SE
Mount Vernon, IA 52314
United States
Connect with Us!


About the Tilt-Up Concrete Association
Founded in 1986, the Tilt-Up Concrete Association (TCA) strives to improve the quality and acceptance of site-cast Tilt-Up construction - one of the fastest growing industries in the United States, combining the advantages of reasonable cost with low maintenance, durability, speed of construction and minimal capital investment. Over 10,000 buildings, enclosing more than 650 million square feet, are constructed each year using this construction method.
Site resources: Accessibility
All content copyright 2026 - Tilt-Up Concrete Association, unless noted otherwise.
Homepage slider image credits: (1) Ryan Goubty | Gensler, (2) Simon Menges | David Chipperfield Architects, (3) Bill Timmerman | richärd+bauer, (4) David Lauer | Semple Brown, (5) Matthew McFarland | Forum Studio.