Bluebird Self Storage
Summarize the project's program, features and achievements?
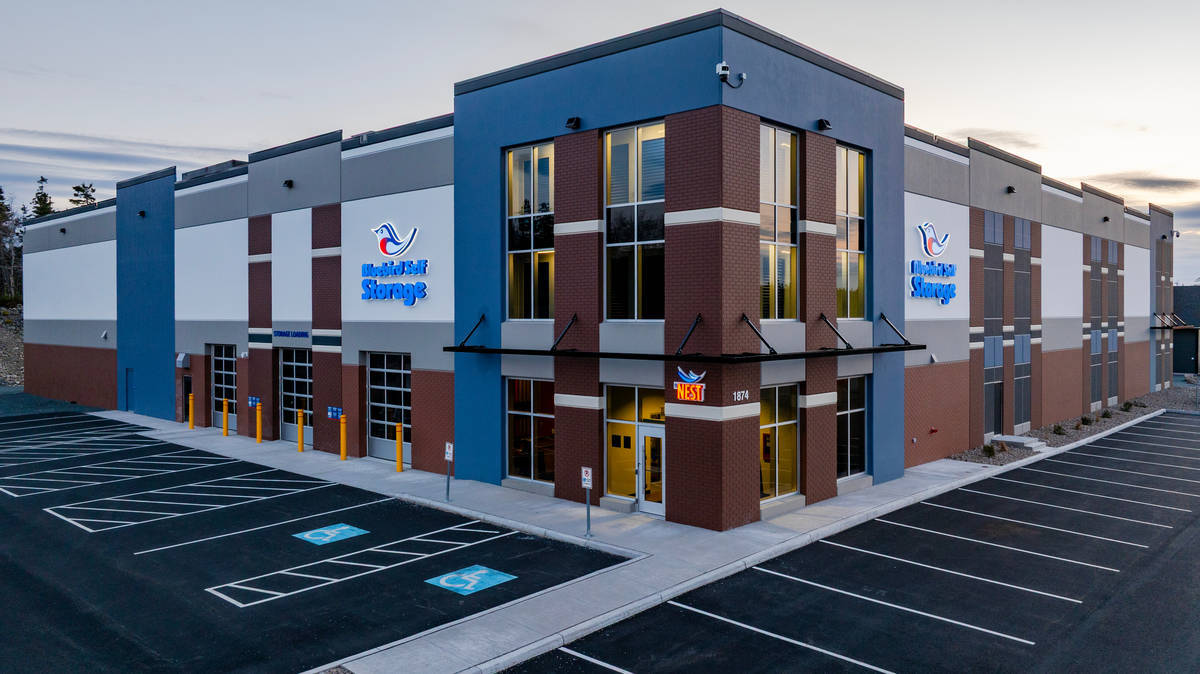
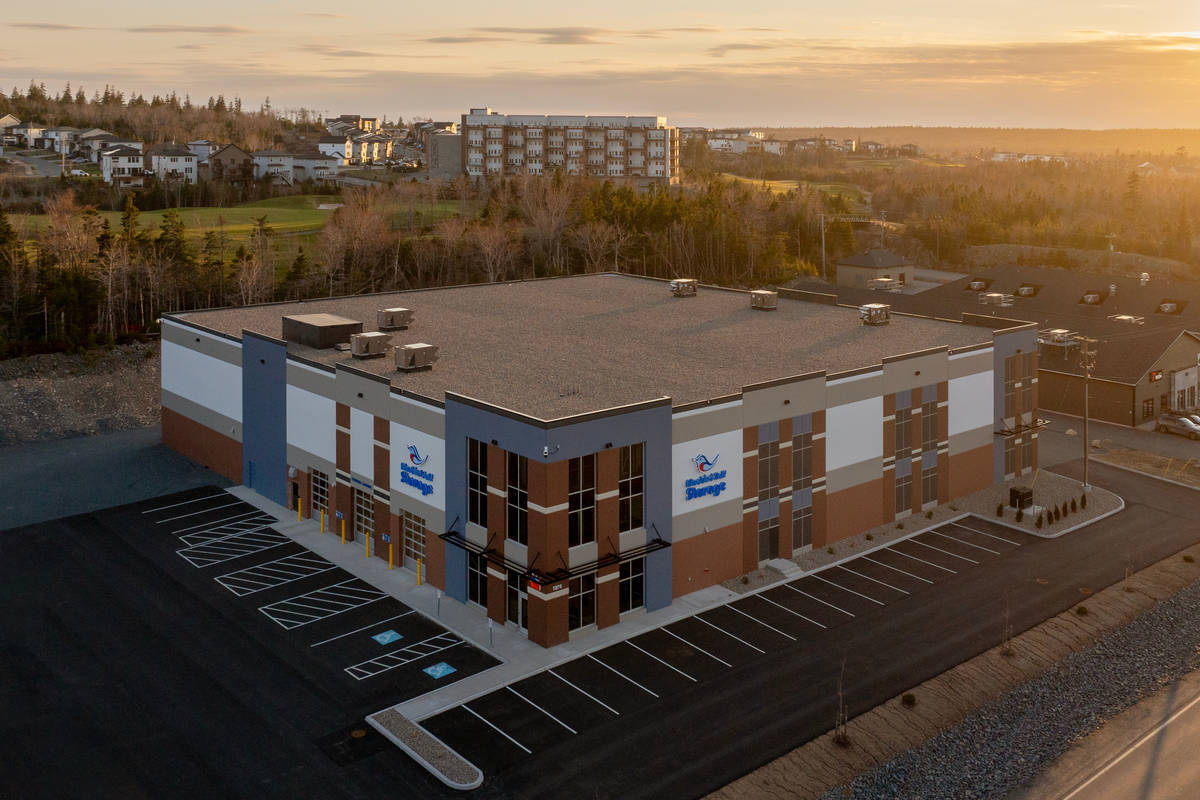
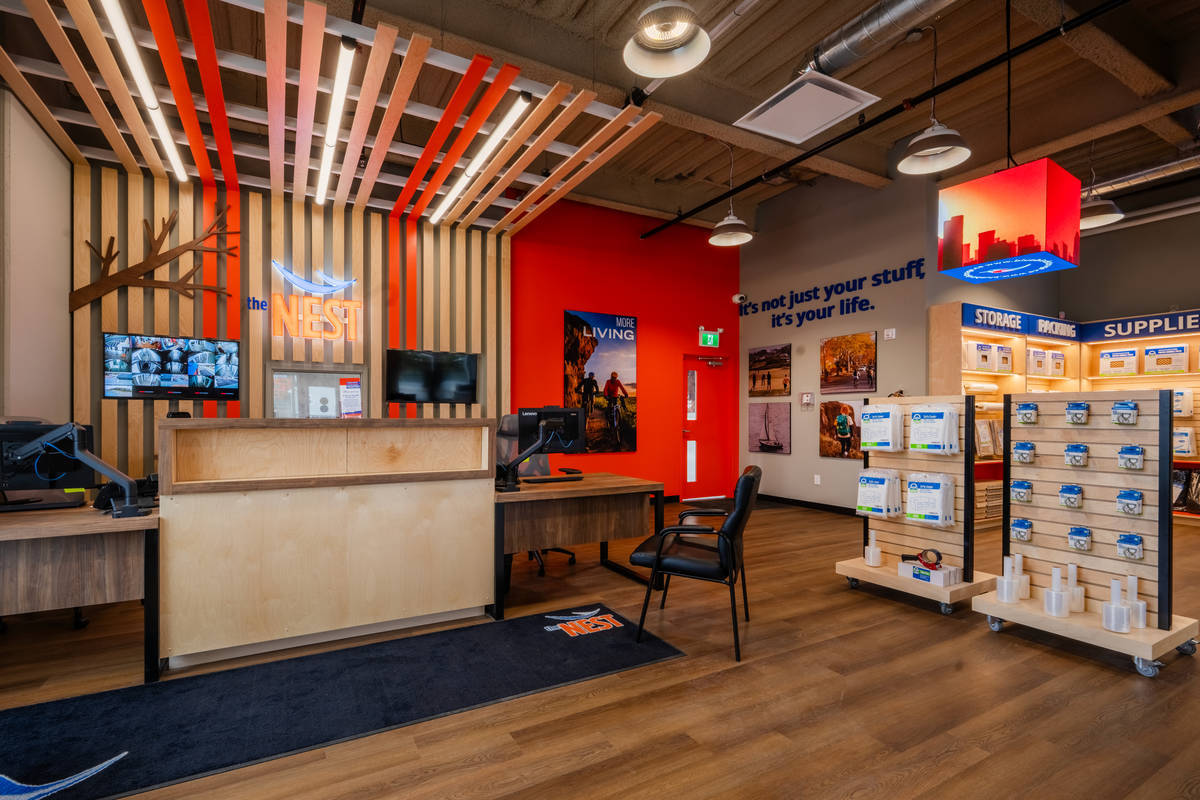
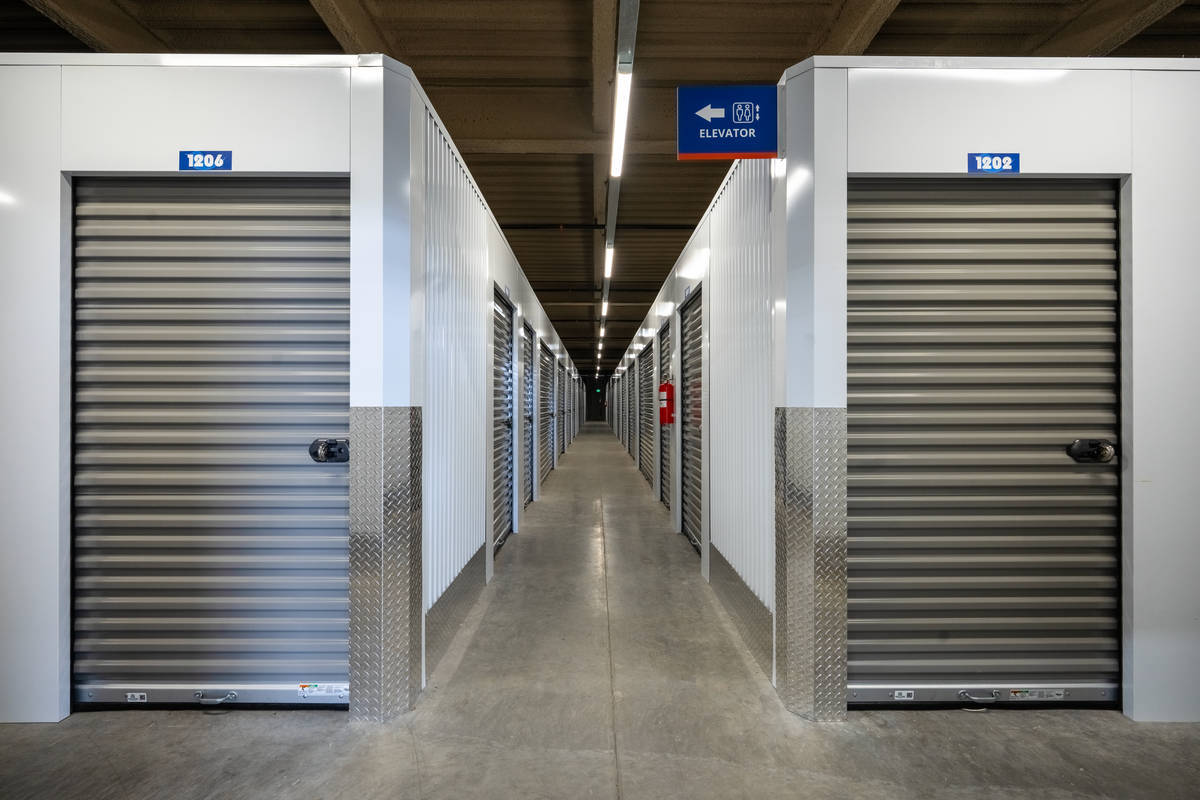
The Bluebird Self Storage project demonstrates Lindsay Construction’s ability to deliver a complex, multi -storey tilt- up facility with operational turnover under schedule pressure, while maintaining quality, safety, and client satisfaction.
The project stands out for:
- Phased occupancy strategy to support early revenue generation.
- Efficient building design maximizing rentable space.
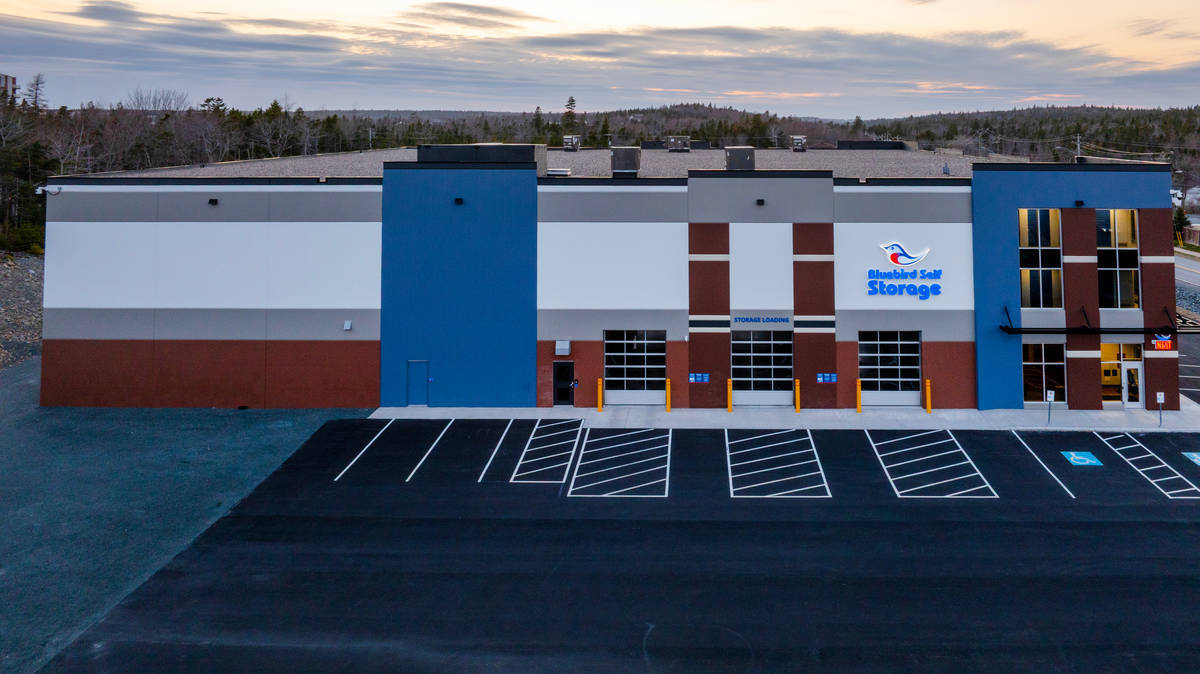
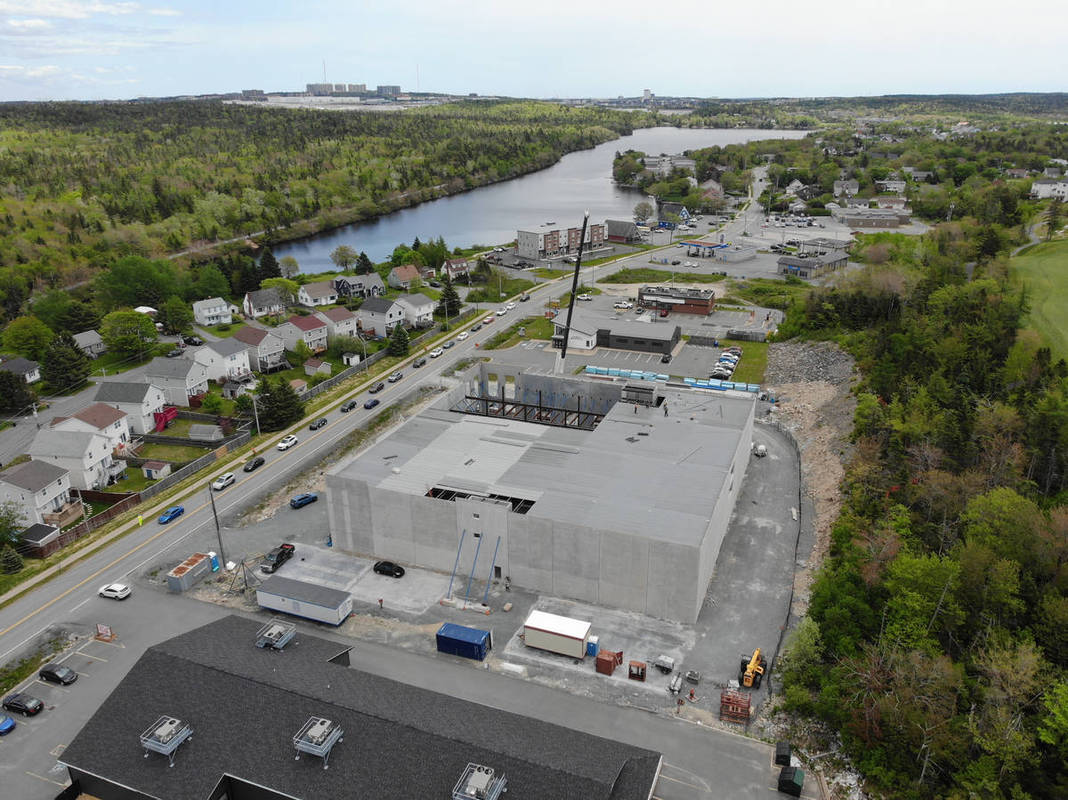
- Clever architectural features including placement of form liner, reveals, paint colours, and parapet heights to give the illusion of depth in parts of the building and faux windows.
- Strong collaboration with client and consultants.
- Adaptability to design changes, weather impacts, and operational constraints.
- Self performance of all concrete work.
What obstacles were overcome related to the schedule, budget, program, specification, site, etc. on this project?
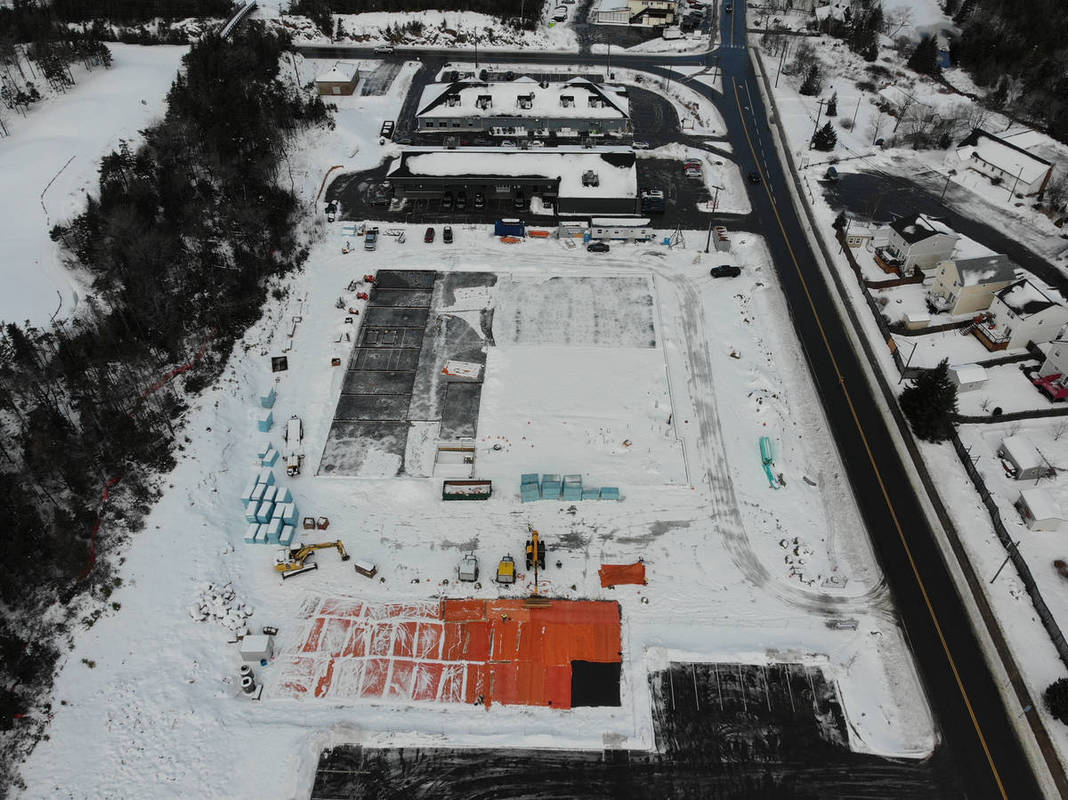
This project had 74.2% of the concrete poured over the winter months. We encountered granite for over half of the foundation and rainwater leaders, impacting schedule and cost. The project was phased to allow for the first floor to open prior to completion of the second and third floors.
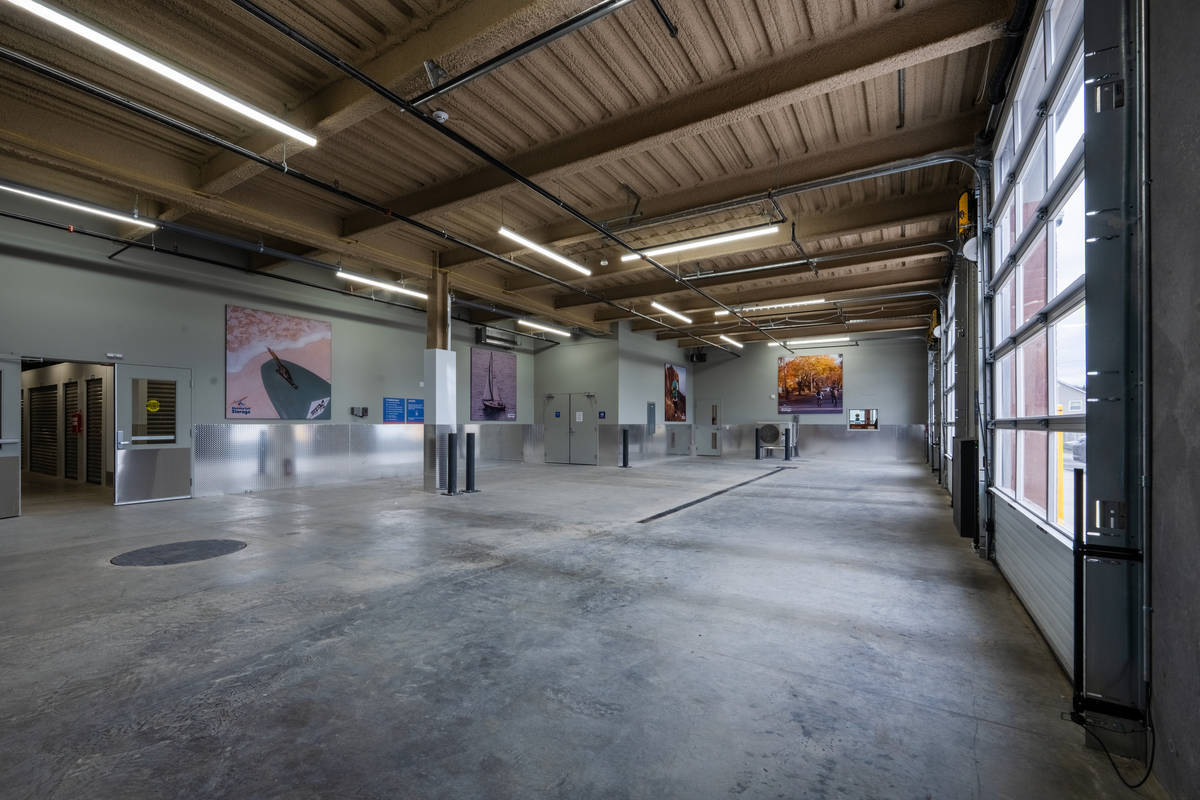
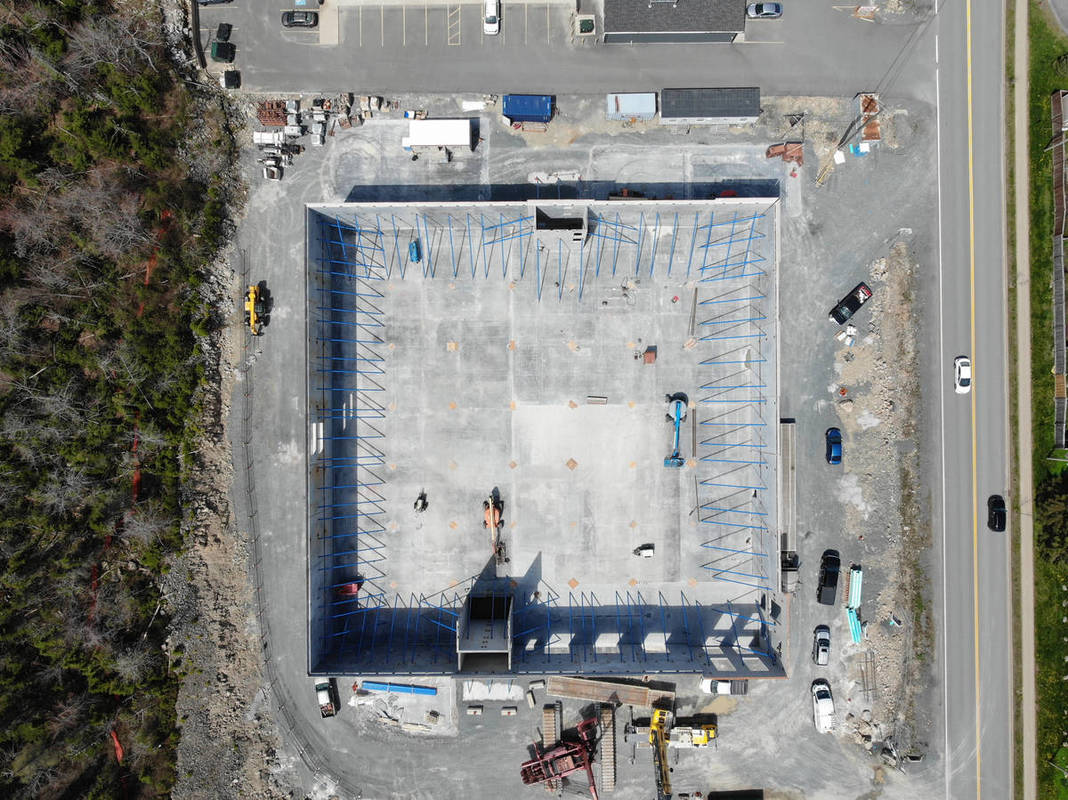
To accelerate second- and third-floor fit-up, a 12’x7’ opening was left at the rear of the building on each floor. Once all materials were delivered, these openings were closed with IMP Panels. This product placement reduced the material load on the ground floor and minimized unproductive time moving materials. These openings can be easily removed in the future for delivery or removal of large items.
Please communicate any engineering complexities or unique features of the panel design for this project?
This project incorporated several complex structural and logistical considerations, beginning with the construction of a large foundation pad designed to accommodate the elevator, extensive window openings, and insulated metal panel (IMP) systems. Careful planning was required to ensure efficient site access and material delivery, while also maintaining flexibility for future operational needs. This includes accommodating forklift use within the design and allowing for potential building expansion, ensuring the structure could evolve to suit future requirements.
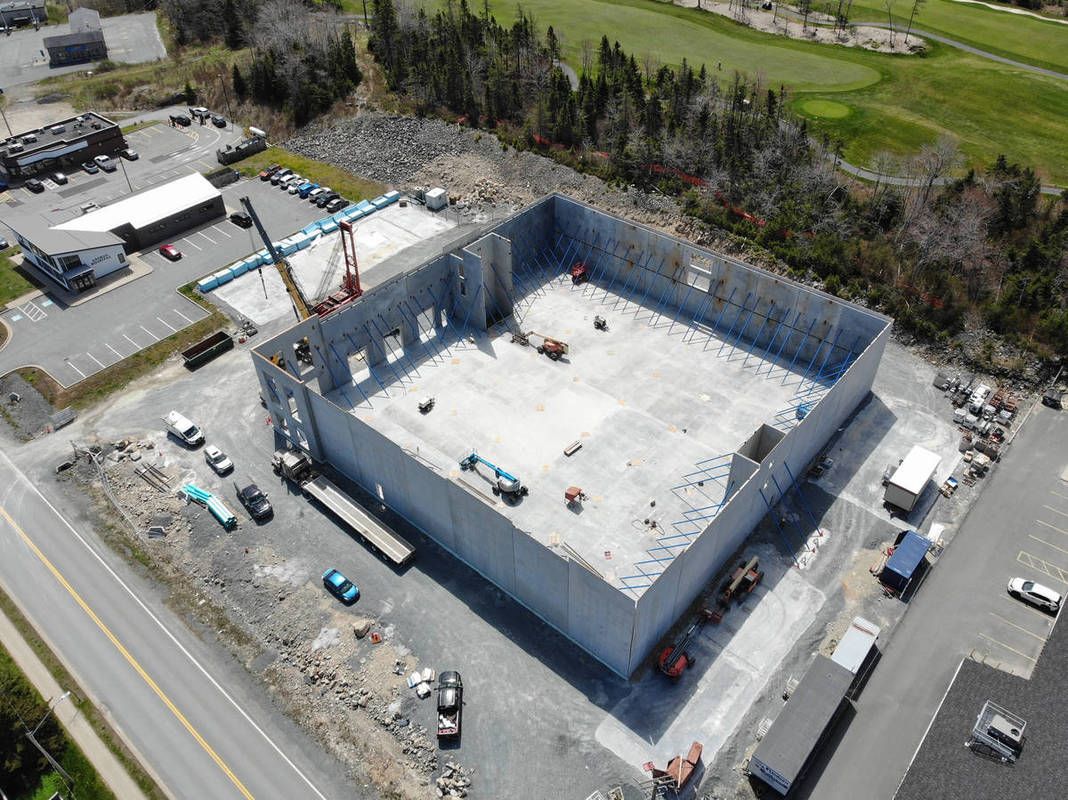
To support the installation of the tilt-up panels, specialized bracing strategies were implemented. Usable floor slab area was limited by interior stair shaft locations; consequently, deadmen were installed outside the building to facilitate exterior panel bracing.
Additionally, brace inserts were engineered to run through the architectural wythes, a solution that required precise coordination between structural and architectural elements to maintain both performance and aesthetic integrity.
Seismic performance was another key design driver. To meet these requirements, the panels were structurally stitched together using embedded steel elements and welded connections to enhance their overall overturning resistance. This approach improved the system’s ability to withstand lateral forces, ensuring long-term durability and compliance with seismic standards.
Project Location
Timberlea, NS B3T 1B8
Canada
Project Images
1
2
3
4
5
6
7
8
9
10
Project Team (TCA Members)
- Developer/Owner:
- General Contractor:
- J W Lindsay Enterprises Ltd
- Concrete Contractor:
- Architect:
- Engineer:
- Suppliers:
- Photographer(s):
- Jeff Cooke
- Cooked Photography
Project Specifics
- Project Category:
- Storage
- Building Types:
- Storage Facilities
- Finishes:
- Concrete (Raw/Sealed)
- Paint (Flat)
- Features:
- Angled Panels (Elevation-Edge/Shape)
- Formliner
- Reveals
- Stacked Panels
- Voids
- Insulation:
- Post Applied (Interior)
- Sandwich Panel (Non-Composite)
- Uninsulated
- Environmental:
- Number of Floors:
- 3
- Number of Panels:
- 38 panels
- Tilt-Up Wall Area:
- 30,728 sq ft (2,855 sq m)
- Total Floor Area:
- 93,000 sq ft (8,640 sq m)
- Project Footprint:
- 31,000 sq ft (2,880 sq m)
- Tallest Panel:
- 39 ft 3 in (11.96 m)
- Widest Panel:
- 31 ft 8 in (9.65 m)
- Largest Panel:
- 1,245 sq ft (115.7 sq m)
- Heaviest Panel:
- 138,600 lbs (62,868 kg)
- Recycled Content:
- 52 tons (US)
Tilt-Up Concrete Association (TCA)
PO Box 204
402 1st Avenue SE
Mount Vernon, IA 52314
United States
Connect with Us!


About the Tilt-Up Concrete Association
Founded in 1986, the Tilt-Up Concrete Association (TCA) strives to improve the quality and acceptance of site-cast Tilt-Up construction - one of the fastest growing industries in the United States, combining the advantages of reasonable cost with low maintenance, durability, speed of construction and minimal capital investment. Over 10,000 buildings, enclosing more than 650 million square feet, are constructed each year using this construction method.
Site resources: Accessibility
All content copyright 2026 - Tilt-Up Concrete Association, unless noted otherwise.
Homepage slider image credits: (1) Ryan Goubty | Gensler, (2) Simon Menges | David Chipperfield Architects, (3) Bill Timmerman | richärd+bauer, (4) David Lauer | Semple Brown, (5) Matthew McFarland | Forum Studio.