Kapolei Harborside 1
Summarize the project's program, features and achievements?
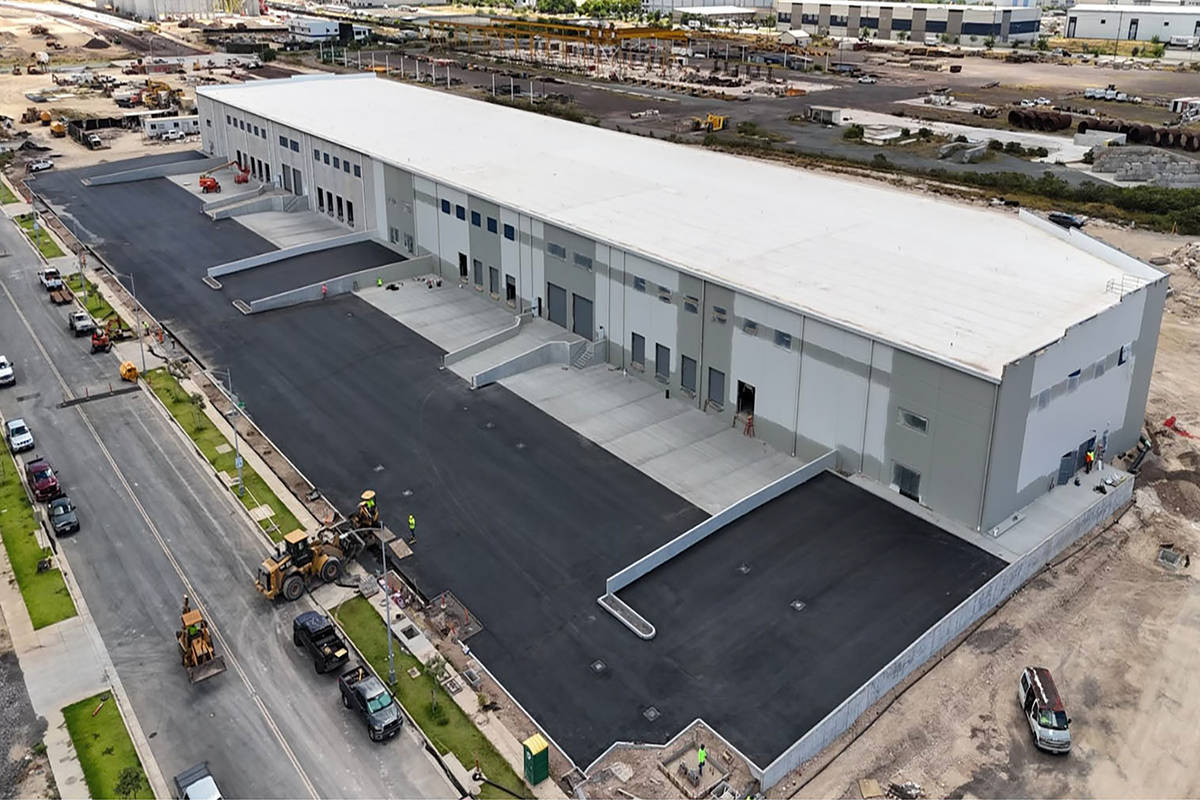
Kapolei Harborside Building I is a premier Class A industrial warehouse facility located within the James Campbell Company's 360-acre master-planned Kapolei Harborside development in West Oahu. As the first vertical construction project within the subdivision, the building established a new benchmark for industrial development in Hawaii, showcasing the versatility, efficiency, and long-term value of tilt-up concrete construction.
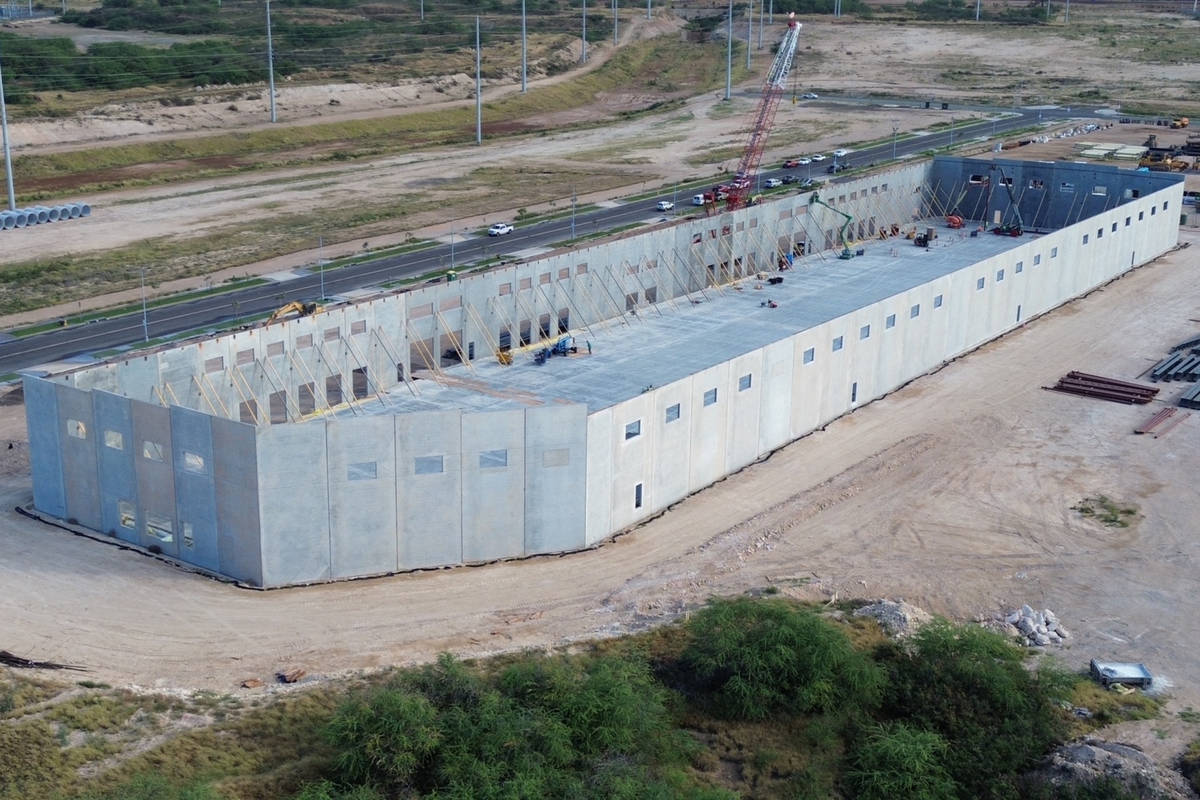
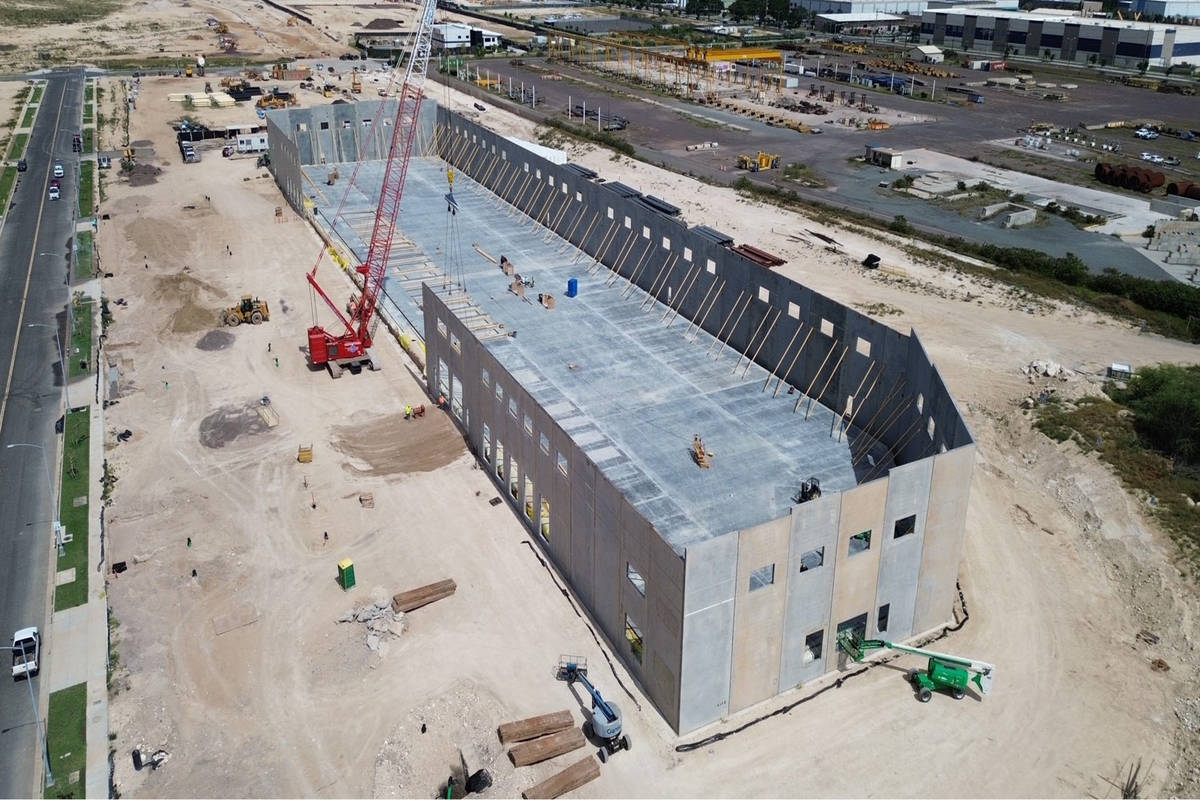
The approximately 102,545-square-foot facility was developed to address Hawaii's growing demand for modern logistics, warehousing, and distribution space. Designed to accommodate a wide range of industrial users, the building features 38-foot clear heights, 14 dock-high loading positions, structural steel roof framing, a high-performance TPO roofing system, and premium architectural aluminum finishes. The design combines operational efficiency with architectural quality, demonstrating how tilt-up construction can deliver both functional performance and aesthetic appeal.
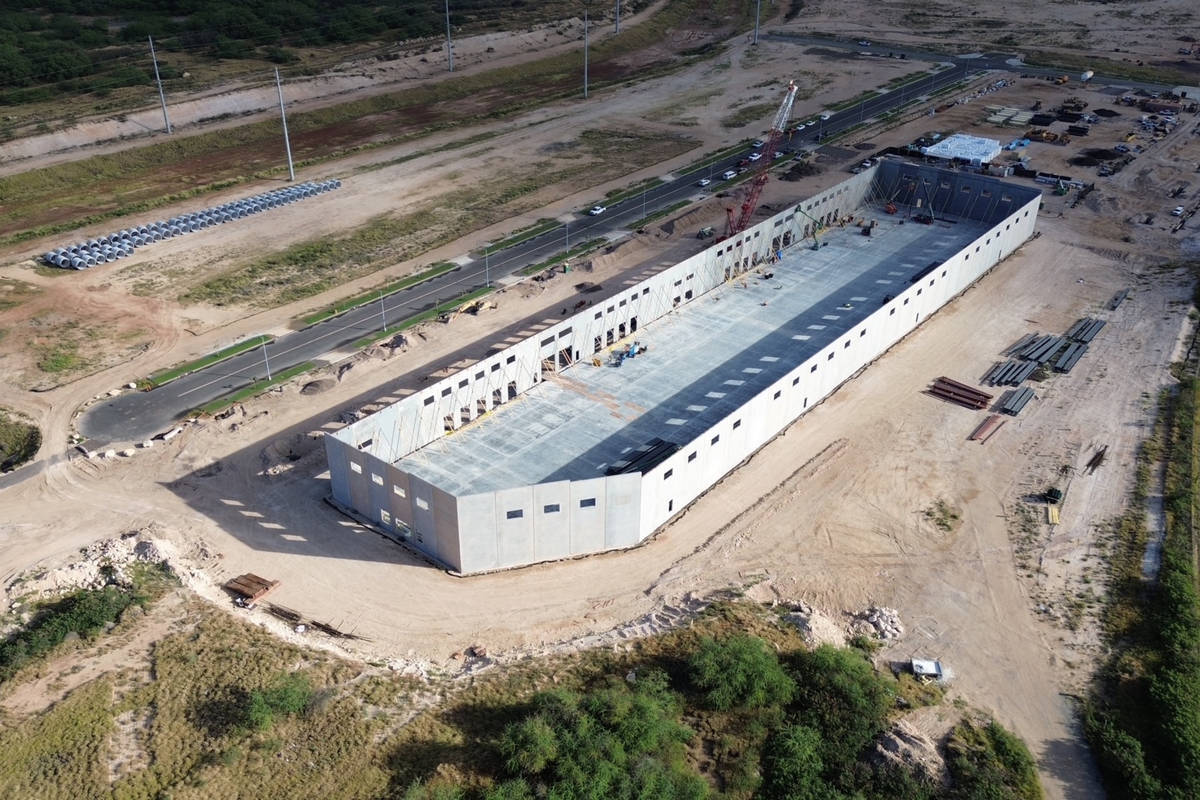
Tilt-up concrete construction was selected as the primary structural and enclosure system due to its durability, speed of construction, resilience, and long-term lifecycle advantages. The project utilized large-scale site-cast concrete panels engineered to withstand Hawaii's coastal environment, hurricane-force wind requirements, and seismic design criteria. The resulting structure provides superior durability, low maintenance requirements, and enhanced energy performance compared to traditional industrial building systems.
A notable achievement of the project was the successful integration of a photovoltaic solar energy system during construction. Although not included in the original base scope, the project team proactively coordinated structural and electrical modifications to support the future solar installation, eliminating the need for costly retrofits while advancing the owner's sustainability objectives and Hawaii's renewable energy goals.
The project also serves as a catalyst for economic growth throughout West Oahu. As the first completed facility within a master-planned industrial campus expected to exceed 4.5 million square feet of development and support more than 4,000 jobs, Kapolei Harborside Building I strengthens Hawaii's supply chain infrastructure while providing modern industrial space critical to the state's economy.
The project received industry recognition for excellence in construction and project execution, earning Honorable Mention at the 2025 General Contractors Association of Hawaii Build Hawaii Awards in the Building Construction category for projects valued between $10 million and $25 million.
Kapolei Harborside Building I represents a successful collaboration between the owner, design team, consultants, subcontractors, and Honolulu Builders. The project demonstrates how tilt-up concrete construction can deliver exceptional structural performance, sustainability, speed, and architectural quality while creating lasting value for owners, tenants, and the broader Hawaii community.
What obstacles were overcome related to the schedule, budget, program, specification, site, etc. on this project?
Kapolei Harborside Building I presented several significant challenges related to utility infrastructure, material procurement, and maintaining schedule certainty within Hawaii's unique construction market.
One of the project's most critical obstacles resulted from the statewide shortage of electrical transformers following the 2023 Lahaina wildfire. With utility providers prioritizing recovery efforts and transformer inventory severely constrained, the project faced the risk of substantial delays to permanent power activation. Working collaboratively with Hawaiian Electric Company (HECO), the project team became one of the first in Hawaii to secure approval for a privately sourced transformer. This innovative approach preserved the project schedule and established a potential model for future developments facing similar utility constraints.
The project was also delivered during a period of continued supply chain disruption and material price volatility affecting structural steel, electrical equipment, roofing materials, and loading dock systems. To mitigate these risks, the team implemented early procurement strategies, advanced buyouts, and continuous coordination with suppliers and subcontractors. These proactive measures minimized schedule impacts, controlled cost escalation, and maintained construction momentum.
Following substantial completion, delays associated with permanent utility energization required the implementation of temporary generator-powered systems to support tenant improvements and building readiness activities. Through careful planning and coordination, the team maintained progress while final utility connections were completed.
The successful delivery of Kapolei Harborside Building I demonstrates the project's adaptability, innovation, and collaborative problem-solving, overcoming significant external challenges while maintaining quality, schedule, and owner objectives.
Please communicate any engineering complexities or unique features of the panel design for this project?
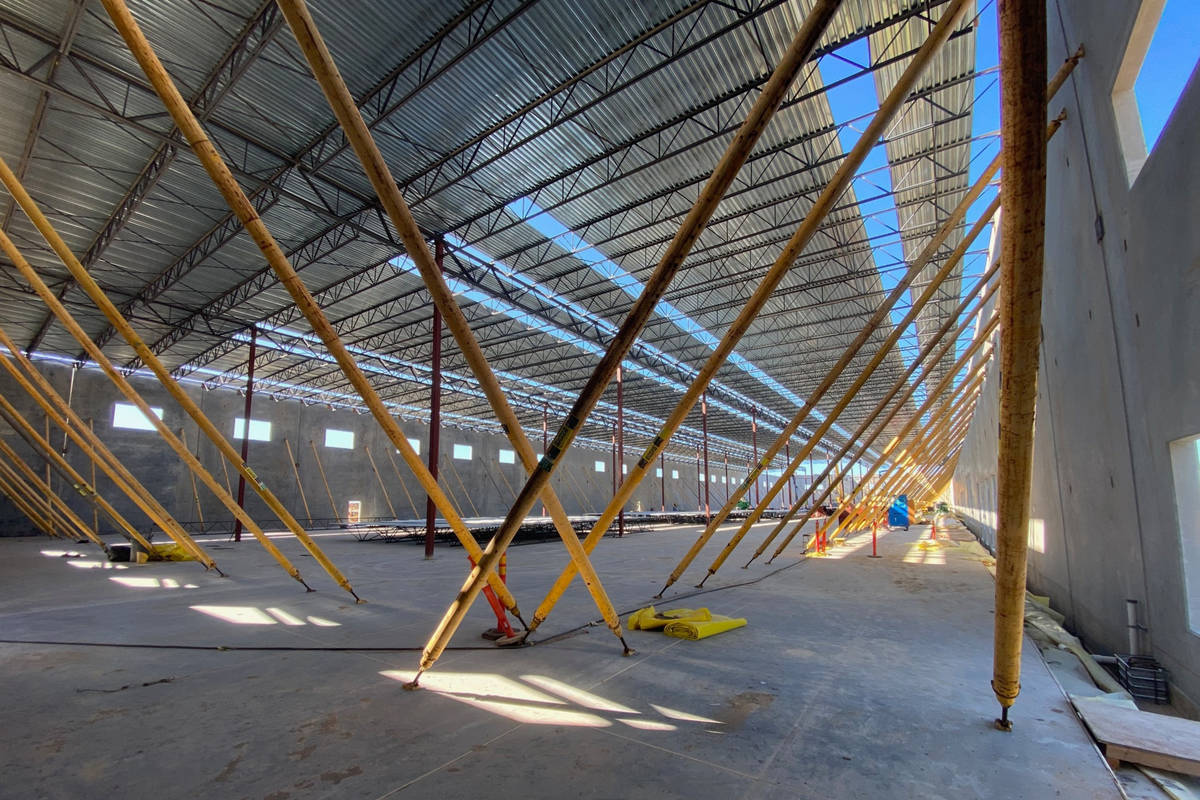
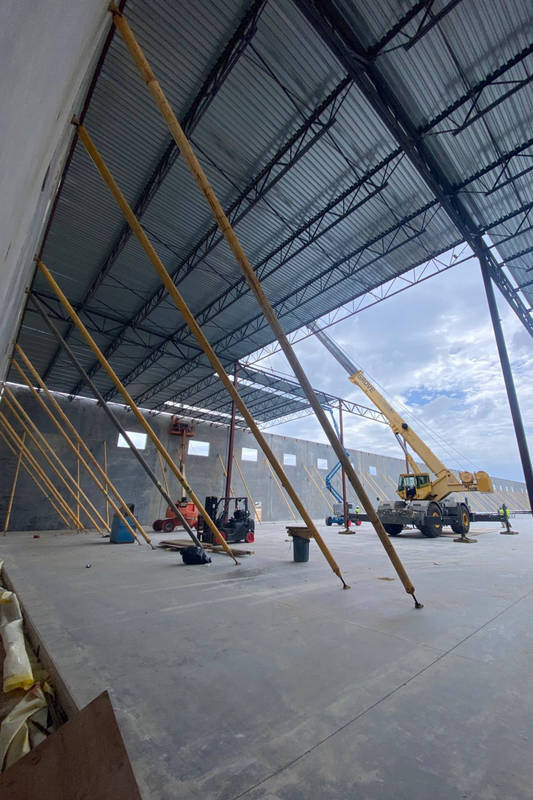
Kapolei Harborside I showcases the structural efficiency and versatility of tilt-up construction through the design, fabrication, and erection of 90 insulated composite tilt-up wall panels of ~78,000 SF of panel surface area. Panels measured up to 46'x5" in height and 22'x6" in width, with the heaviest panel weighing ~117,000 pounds. These dimensions required careful engineering of lifting inserts, rigging, temporary bracing systems, and erection sequencing to ensure safe and efficient installation.
The panel system was engineered to satisfy Hawaii's demanding structural requirements, including high wind loads, seismic forces, and long-term exposure to a coastal environment. Composite insulated sandwich panels provided improved building performance, structural strength, durability, and enhanced thermal efficiency.
Architecturally, the tilt-up panels incorporated reveals, shadow panel features, and embedded elements that elevated the facility beyond that of a traditional warehouse. The panel design successfully balanced structural performance with architectural expression, demonstrating the flexibility of tilt-up construction for modern industrial applications.
The most significant engineering achievements resulted from a collaborative value engineering effort between the project team and the structural engineer. An originally designed structural moment frame system was eliminated and replaced with enhanced tilt-up shear wall elements, maintaining the required lateral load resistance while reducing material quantities, simplifying construction, and improving overall project efficiency.
The integration of structural steel roof framing with the tilt-up wall system required precise coordination of connections, tolerances, and erection sequencing. The resulting structure delivers exceptional durability, operational efficiency, and long-term performance while showcasing the engineering capabilities of modern tilt-up construction in Hawaii.
Project Location
Kapolei, HI 96707
United States
Project Images
1
2
3
4
5
6
Project Team (TCA Members)
Project Specifics
- Project Category:
- Distribution
- Building Types:
- Distribution Center
- Warehouse
- Finishes:
- Concrete (Polished)
- Concrete (Raw/Sealed)
- Paint (Flat)
- Features:
- Embedded Items
- Reveals
- Shadow Panels
- Stacked Panels
- Insulation:
- Environmental:
- Number of Floors:
- 1
- Number of Panels:
- 90 panels
- Tilt-Up Wall Area:
- 78,000 sq ft (7,246 sq m)
- Total Floor Area:
- 102,545 sq ft (9,526 sq m)
- Project Footprint:
- 102,545 sq ft (9,526 sq m)
- Tallest Panel:
- 46 ft 5 in (14.15 m)
- Widest Panel:
- 22 ft 6 in (6.86 m)
- Largest Panel:
- 942 sq ft (87.5 sq m)
- Heaviest Panel:
- 117,000 lbs (53,070 kg)
Tilt-Up Concrete Association (TCA)
PO Box 204
402 1st Avenue SE
Mount Vernon, IA 52314
United States
Connect with Us!


About the Tilt-Up Concrete Association
Founded in 1986, the Tilt-Up Concrete Association (TCA) strives to improve the quality and acceptance of site-cast Tilt-Up construction - one of the fastest growing industries in the United States, combining the advantages of reasonable cost with low maintenance, durability, speed of construction and minimal capital investment. Over 10,000 buildings, enclosing more than 650 million square feet, are constructed each year using this construction method.
Site resources: Accessibility
All content copyright 2026 - Tilt-Up Concrete Association, unless noted otherwise.
Homepage slider image credits: (1) Ryan Goubty | Gensler, (2) Simon Menges | David Chipperfield Architects, (3) Bill Timmerman | richärd+bauer, (4) David Lauer | Semple Brown, (5) Matthew McFarland | Forum Studio.