East Elgin Concrete Forming Warehouse
Summarize the project's program, features and achievements?
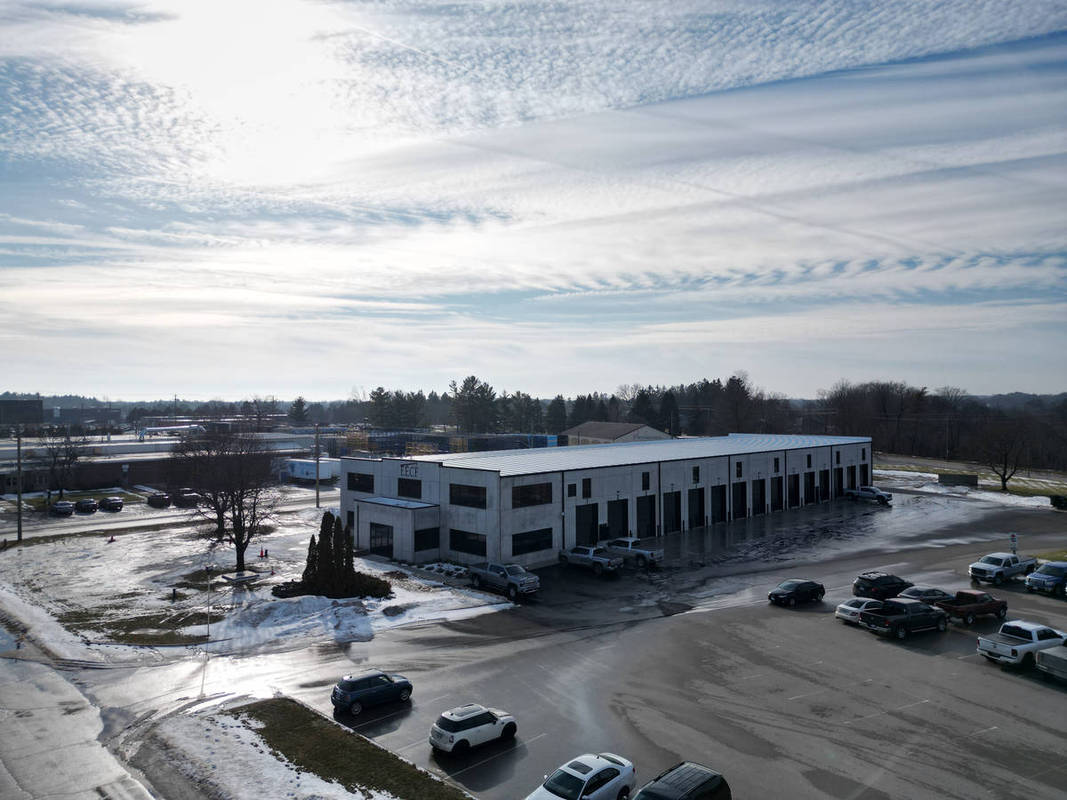
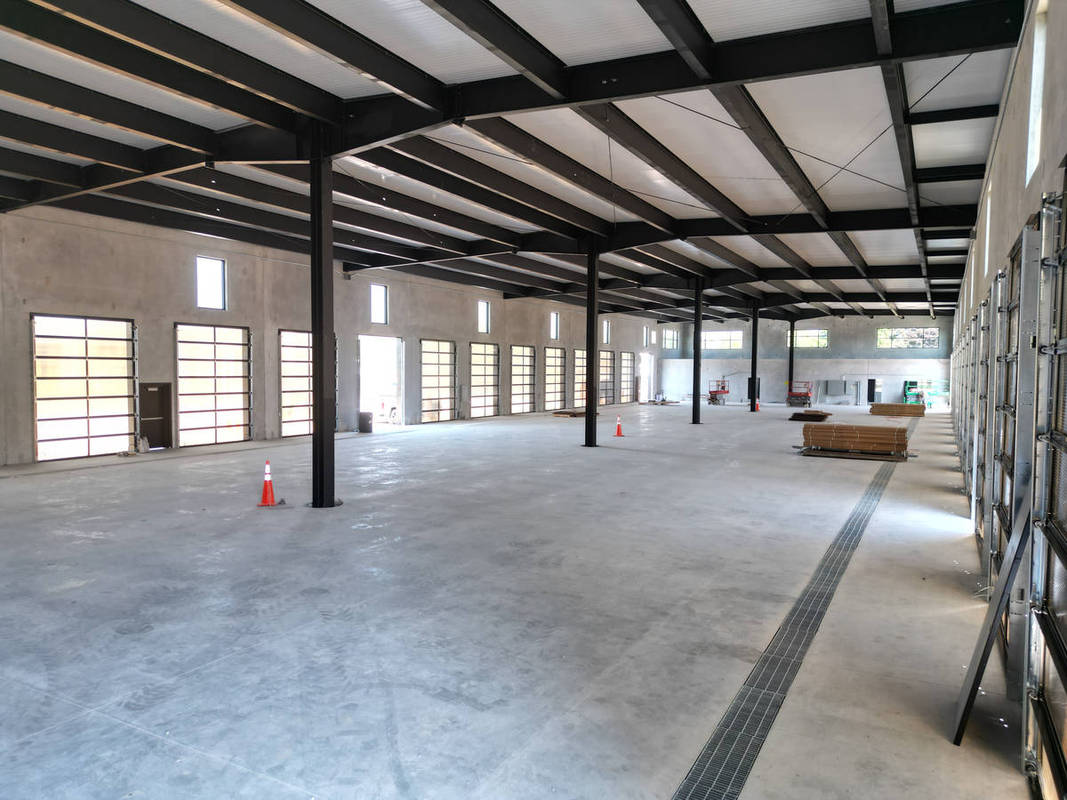
The East Elgin Concrete Forming Shop & Warehouse is a 20,480 -square-foot industrial facility designed to support the company’s growing operations while serving as a permanent showcase for tilt-up concrete construction. East Elgin Concrete Forming selected tilt-up construction for its own shop and warehouse, making the project both a functional operations facility and a real-world demonstration of the system’s capabilities.
The facility was developed to provide durable shop and warehouse space that could meet daily operational needs while supporting future growth. The design called for a low -maintenance building envelope, efficient construction schedule, and long-term performance suited to an active industrial setting. Tilt-up concrete allowed these goals to be achieved through a strong, precise, and efficient wall system with built-inarchitectural flexibility.
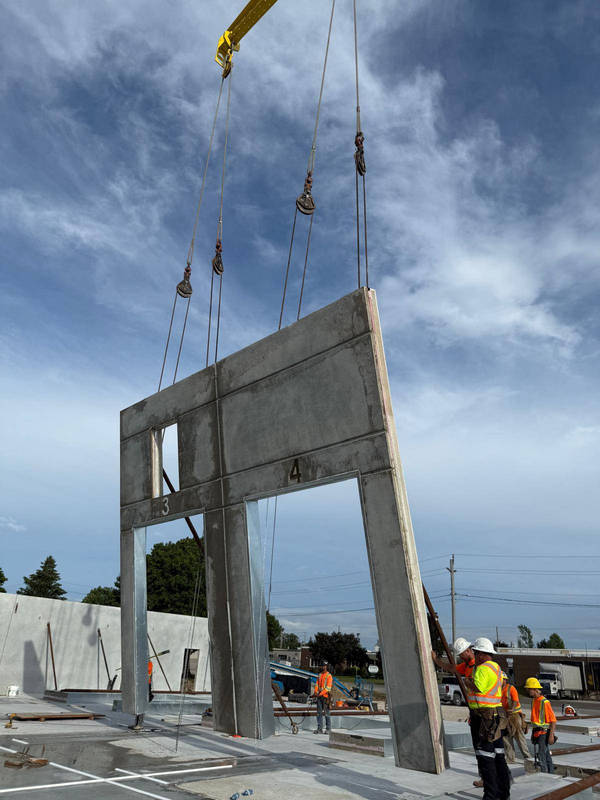
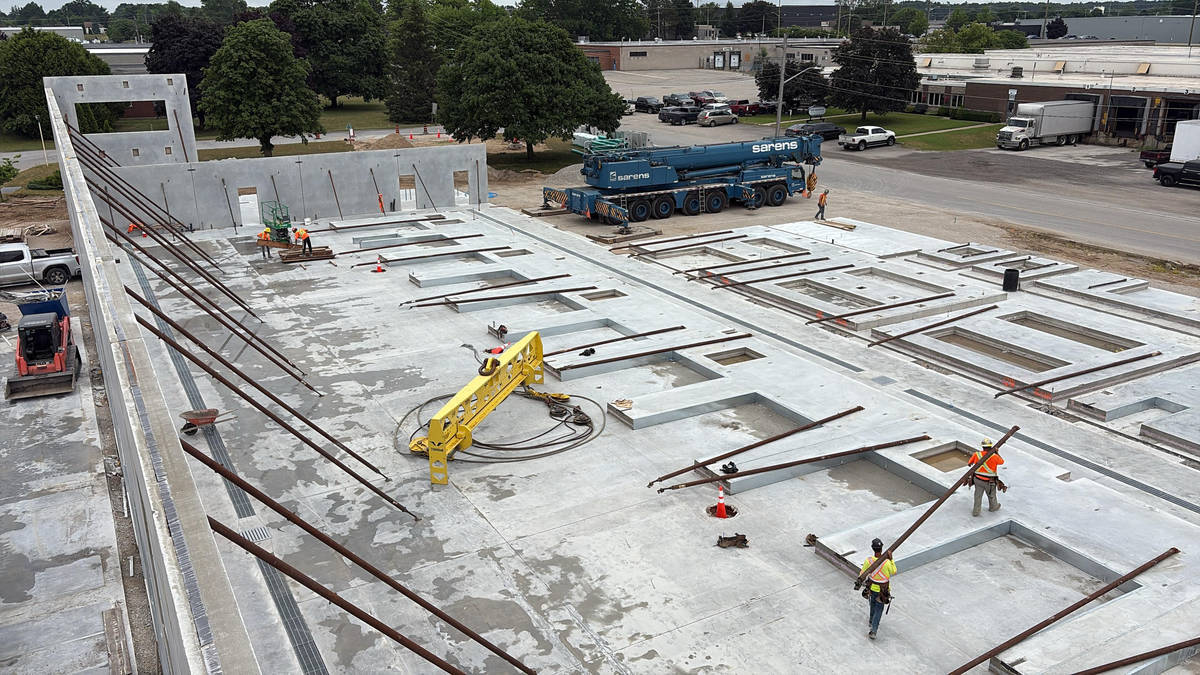
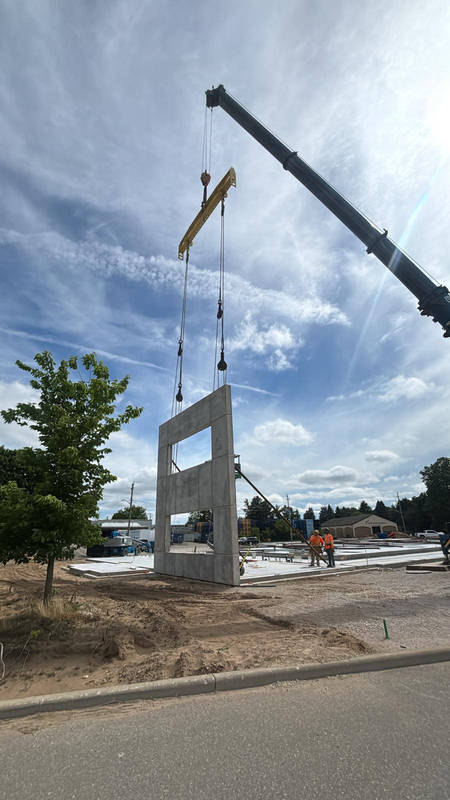
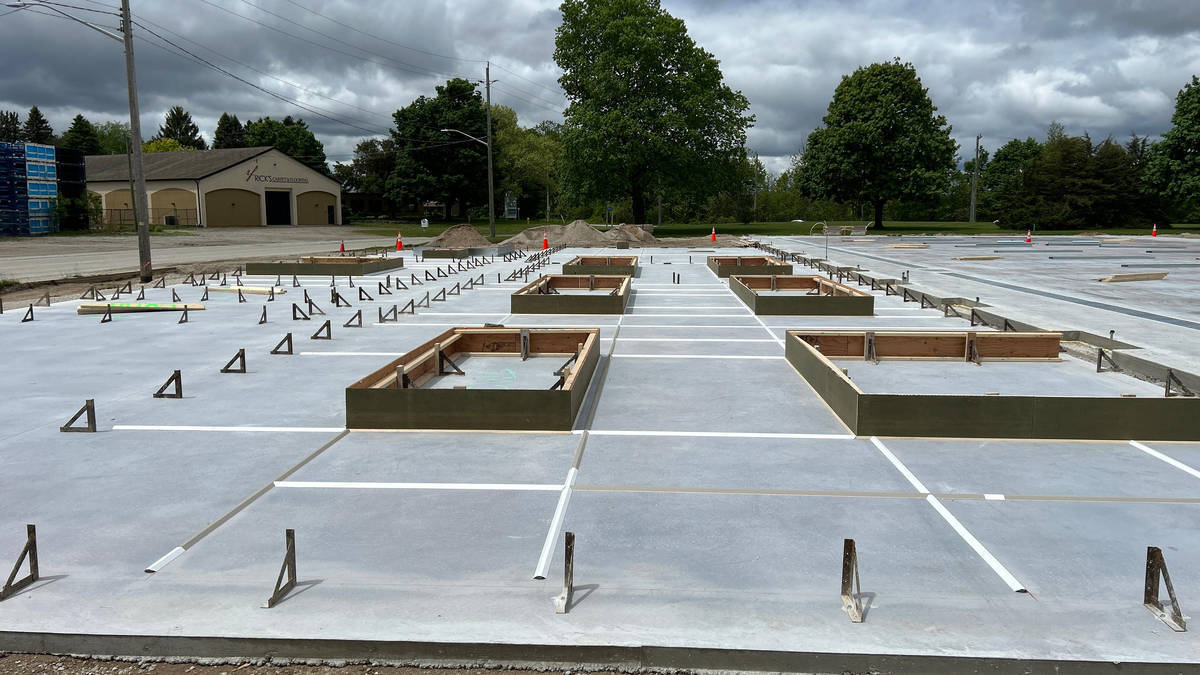
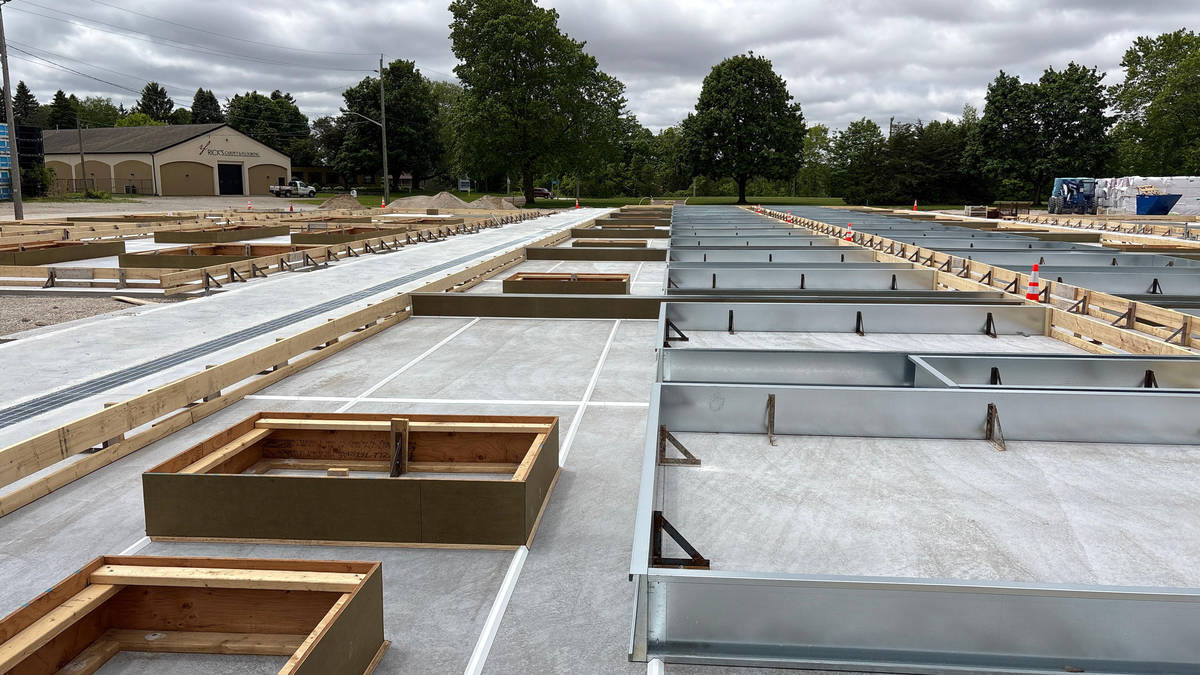
The project includes 33 site-cast tilt-up panels totaling 19,200 square feet of wall panel surface area. The largest panel measured 856 square feet, the widest panel spanned 33 feet, 3 inches, and the tallest panel reached 28 feet, 8 inches. The heaviest panel weighed approximately 76,000 pounds.
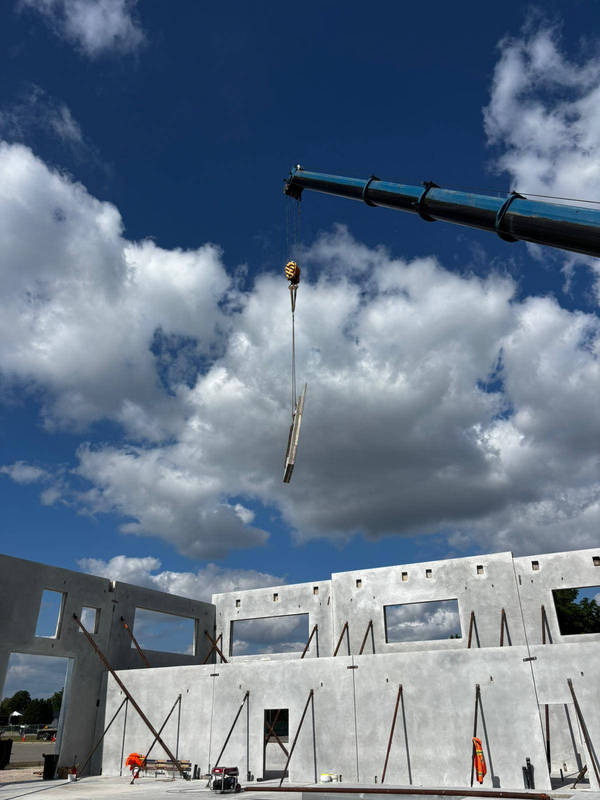
Panel construction began in May, with erection starting in early July. The panels were fully lifted by July 9, allowing structural steel and roof installation to begin immediately. Once the panels were erected, the building closed in quickly, demonstrating one of tilt-up construction’s greatest advantages. By mid-August, the facility was fully enclosed, including windows, doors, and overhead doors.
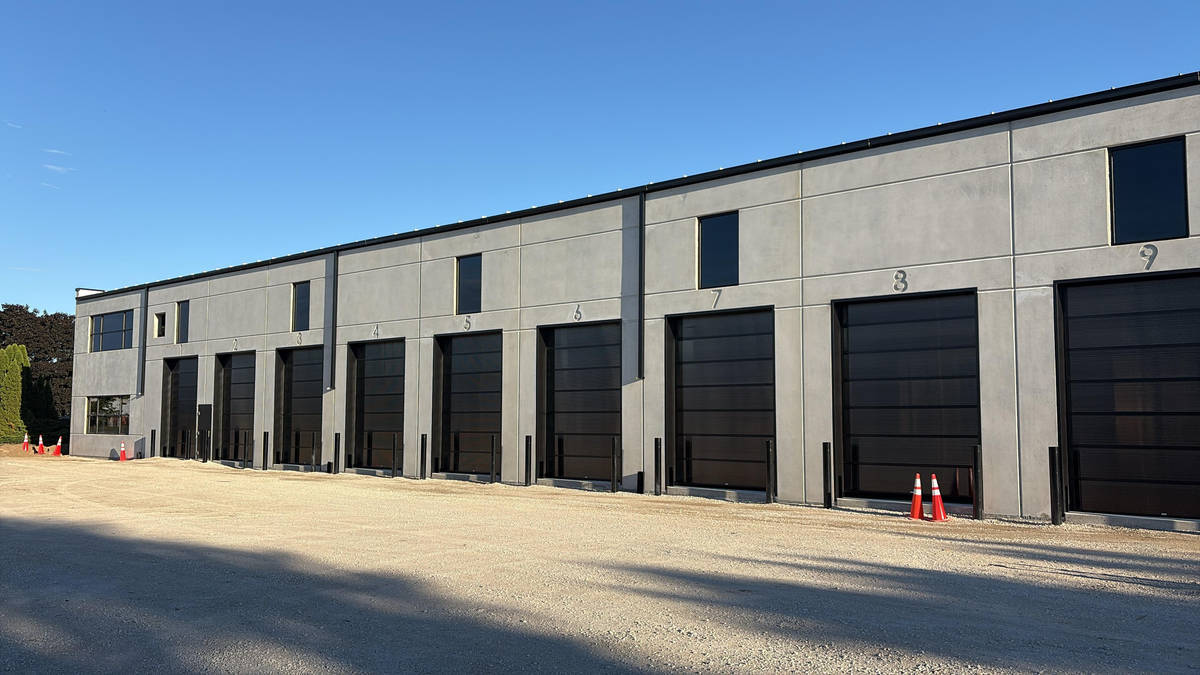
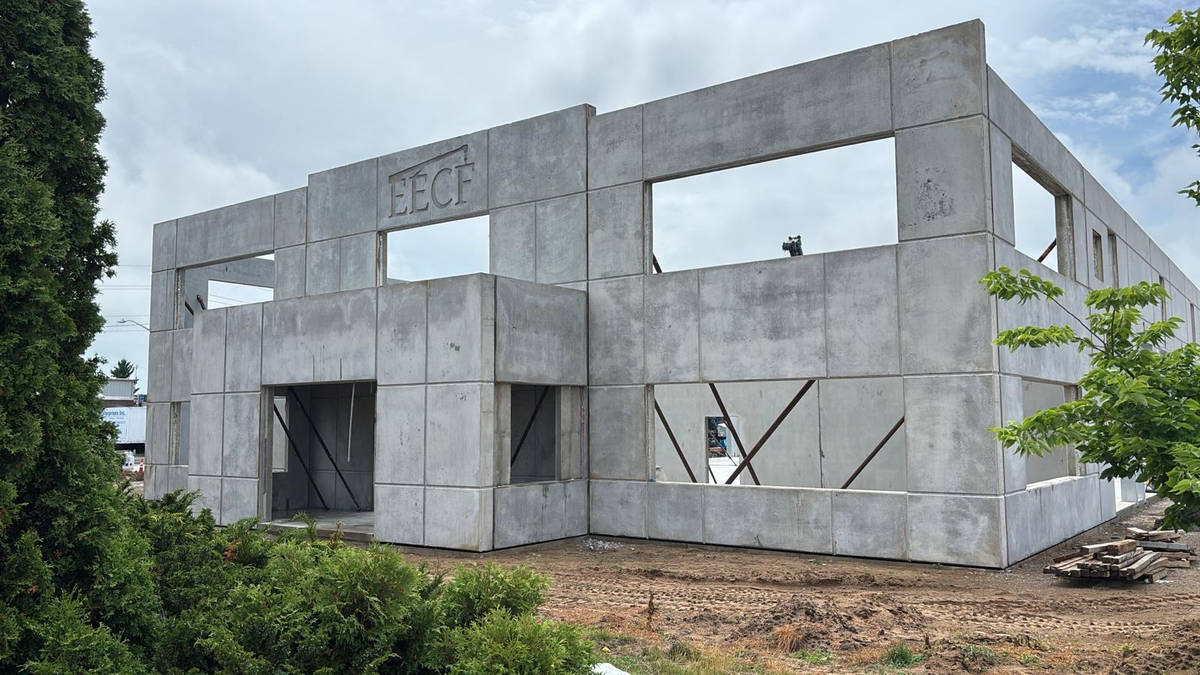
The project also incorporated several cast-in architectural and functional features within the exposed concrete finish. Logos, the address, and dock door details were cast directly into the concrete panels using custom molds, creating a durable, integrated appearance that reduced the need for additional applied materials while giving the building a clean, professional identity.
The project team optimized panel casting, lifting operations, sequencing, and site coordination to create an efficient workflow that minimized downtime and maximized productivity. The result was a highly coordinated project that showcased the advantages of tilt-up construction from design through enclosure.
Beyond its use as a working shop and warehouse, the building serves as a real-world demonstration project for clients, contractors, developers, and design professionals. Visitors can see firsthand the durability, scale, speed, and design potential that tilt-up concrete can provide. The project was also documented through time-lapse photography, video, and social media, helping educate the market and promote broader awareness of tilt-up construction in Southwestern Ontario.
The East Elgin Concrete Forming Shop & Warehouse stands as a highly functional industrial facility and a strong example of the innovation, craftsmanship, and long-term value that tilt-up construction delivers.
What obstacles were overcome related to the schedule, budget, program, specification, site, etc. on this project?
One of the primary obstacles overcome on the East Elgin Concrete Forming Shop & Warehouse was maintaining an accelerated construction schedule while coordinating multiple critical scopes in close sequence. Panel construction began in May, with erection starting in early July. Once the panels were lifted, the schedule required the immediate transition to structural steel, roofing, windows, doors, and overhead doors in order to enclose the building quickly and keep the overall program moving forward.
The panels were fully lifted by July 9, allowing structural steel and roof installation to begin immediately. This required careful planning between panel construction, lifting operations, site access, steel installation, and enclosure activities. Any delay in casting, erection, or sequencing could have impacted follow -on trades and extended the schedule. Through strong coordination and advance planning, the team maintained momentum and achieved full enclosure by mid-August.
The project also required a high level of precision in the specification and execution of the exposed concrete finish. Logos, the address, and dock door details were cast directly into the panels using custom molds. These features required accurate layout, forming, and quality control before casting, as they became permanent elements of the finished building.
Through careful sequencing, coordination, and attention to detail, the project overcame schedule and execution challenges while delivering a durable, low-maintenance industrial facility that met the owner’s program needs and demonstrated the efficiency and design potential of tilt-up construction.
Please communicate any engineering complexities or unique features of the panel design for this project?
The panel design required close coordination between structural requirements, lifting design, and the building’s finished appearance. Several panels included large openings for overhead doors, man doors, and windows, which required careful reinforcement and detailing to maintain panel strength during lifting, bracing, and final service.
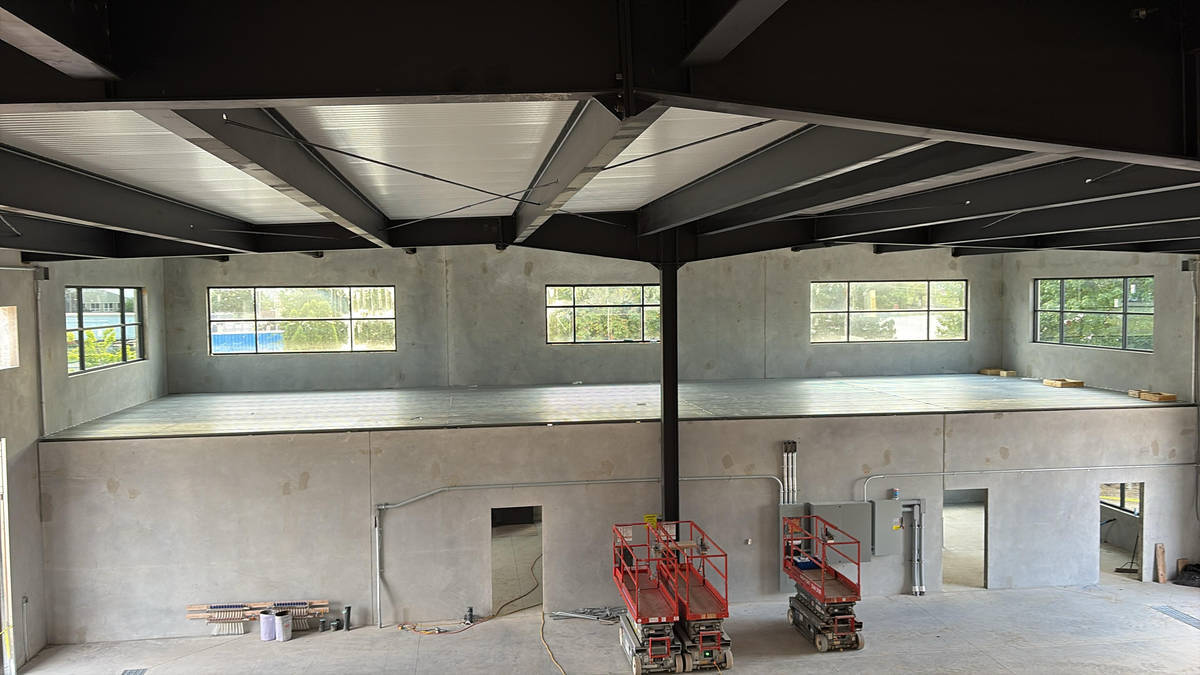
A key complexity was that the panels were not simply structural wall elements. They also served as the finished exterior and interior surface. Because the project used an exposed concrete finish, panel layout, forming, casting, curing, and handling had to be carefully controlled to achieve a clean, consistent appearance.
The project also incorporated cast-in features, including logos, the building address, and dock door details. These were formed directly into the panels using custom molds rather than being applied after construction. This required precise coordination before casting, since the placement of each molded element had to align with the panel geometry, openings, reveals, and final building elevations.
The combination of large industrial openings, exposed concrete finish, and permanent cast -in architectural details created a panel design that required accuracy from engineering through field execution. The successful result demonstrates how tilt-up panels can provide structure, enclosure, durability, and architectural identity within a single integrated wall system.
Project Location
Tillsonburg, ON N4G 0C4
Canada
Project Images
1
2
3
4
5
6
7
8
9
10
11
Project Team (TCA Members)
- Developer/Owner:
- General Contractor:
- Concrete Contractor:
- Tilt Wall Ontario
- Architect:
- Engineer:
- Dayton Superior Corporation
- Suppliers:
- Dayton Superior Corporation
- Photographer(s):
Project Specifics
- Project Category:
- Storage
- Building Types:
- Warehouse
- Finishes:
- Concrete (Raw/Sealed)
- Features:
- Embedded Items
- Formliner
- Insulation:
- Sandwich Panel (Non-Composite)
- Environmental:
- Number of Floors:
- 1
- Number of Panels:
- 33 panels
- Tilt-Up Wall Area:
- 19,200 sq ft (1,784 sq m)
- Total Floor Area:
- 20,480 sq ft (1,903 sq m)
- Tallest Panel:
- 28 ft 8 in (8.74 m)
- Widest Panel:
- 33 ft 3 in (10.13 m)
- Largest Panel:
- 856 sq ft (79.5 sq m)
- Heaviest Panel:
- 76,000 lbs (34,473 kg)
Tilt-Up Concrete Association (TCA)
PO Box 204
402 1st Avenue SE
Mount Vernon, IA 52314
United States
Connect with Us!


About the Tilt-Up Concrete Association
Founded in 1986, the Tilt-Up Concrete Association (TCA) strives to improve the quality and acceptance of site-cast Tilt-Up construction - one of the fastest growing industries in the United States, combining the advantages of reasonable cost with low maintenance, durability, speed of construction and minimal capital investment. Over 10,000 buildings, enclosing more than 650 million square feet, are constructed each year using this construction method.
Site resources: Accessibility
All content copyright 2026 - Tilt-Up Concrete Association, unless noted otherwise.
Homepage slider image credits: (1) Ryan Goubty | Gensler, (2) Simon Menges | David Chipperfield Architects, (3) Bill Timmerman | richärd+bauer, (4) David Lauer | Semple Brown, (5) Matthew McFarland | Forum Studio.