Karis Disability Services Residence
Summarize the project's program, features and achievements?
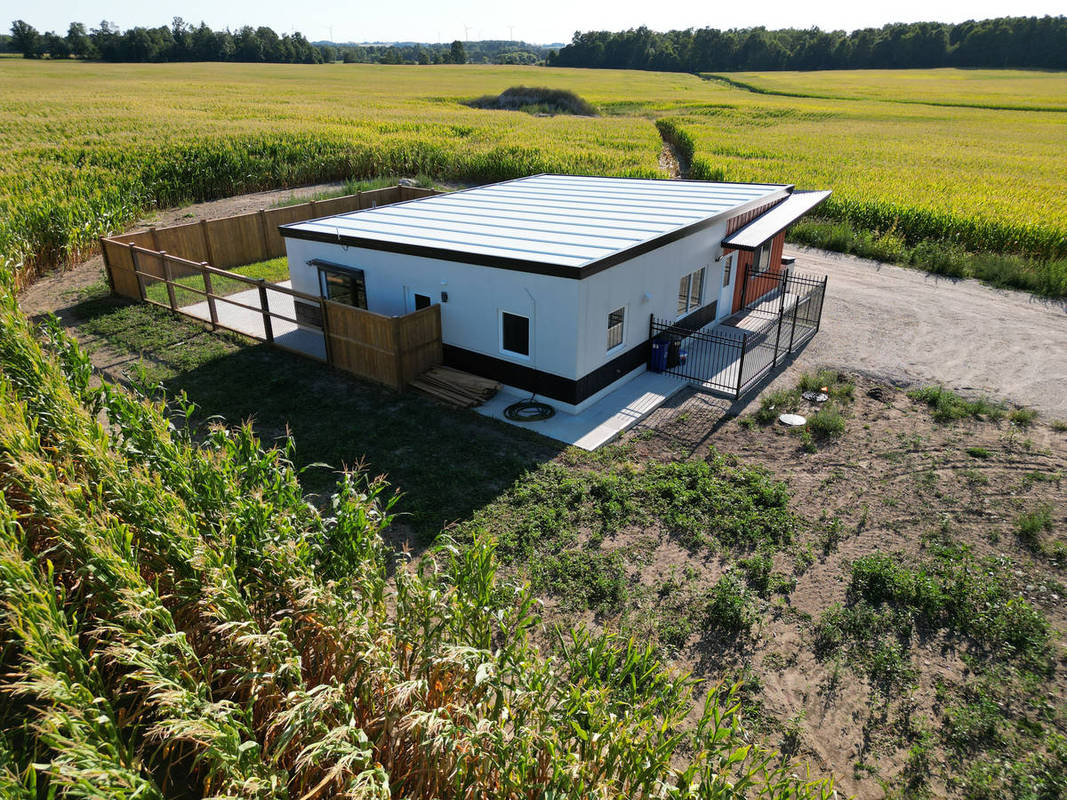
The Karis Disability Services Residence demonstrates how tilt-up concrete construction can be successfully applied to a supportive residential care facility. Designed to provide a safe, durable, comfortable, and welcoming home for residents, the project expands the use of tilt-up beyond traditional industrial and commercial applications and into a community-focused residential environment.
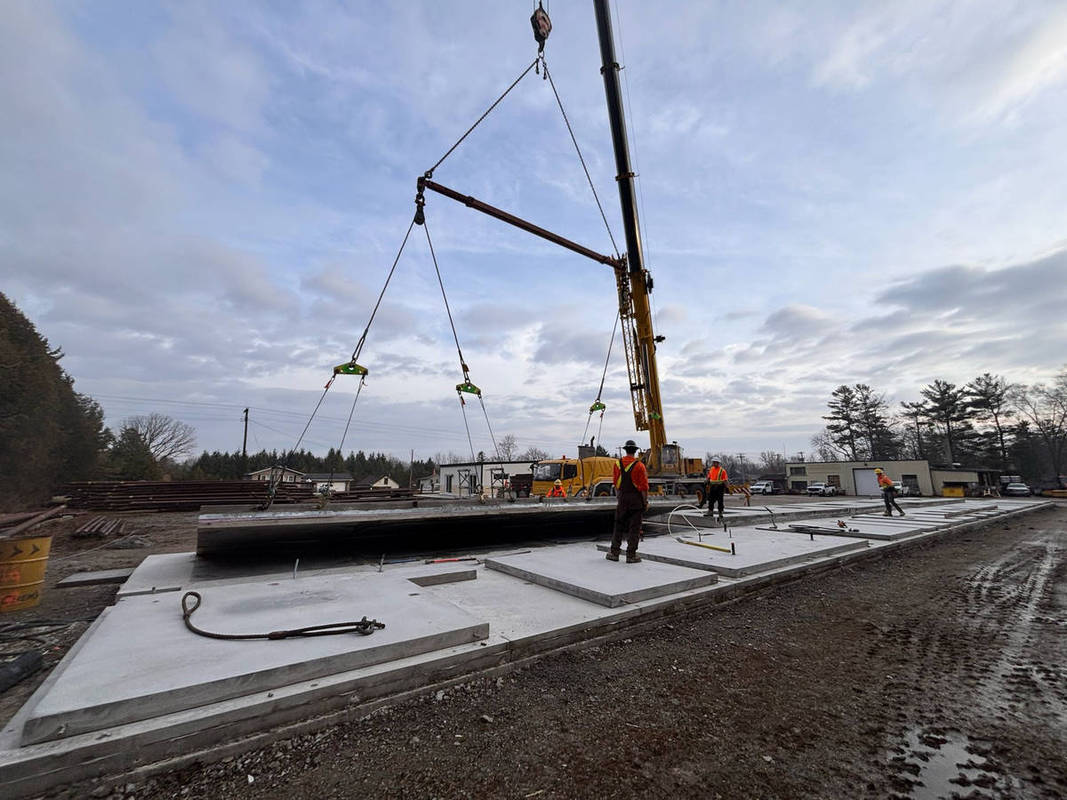
The building includes 17 tilt-up panels with a total wall panel surface area of 2,900 square feet. The largest panel is 411 square feet, the widest panel measures 39 feet, the tallest panel is 10 feet 6 inches, and the heaviest panel weighs 36,228 pounds. These site-cast panels form the primary structure and enclosure system while also contributing to the building’s durability, energy performance, and long-term value.
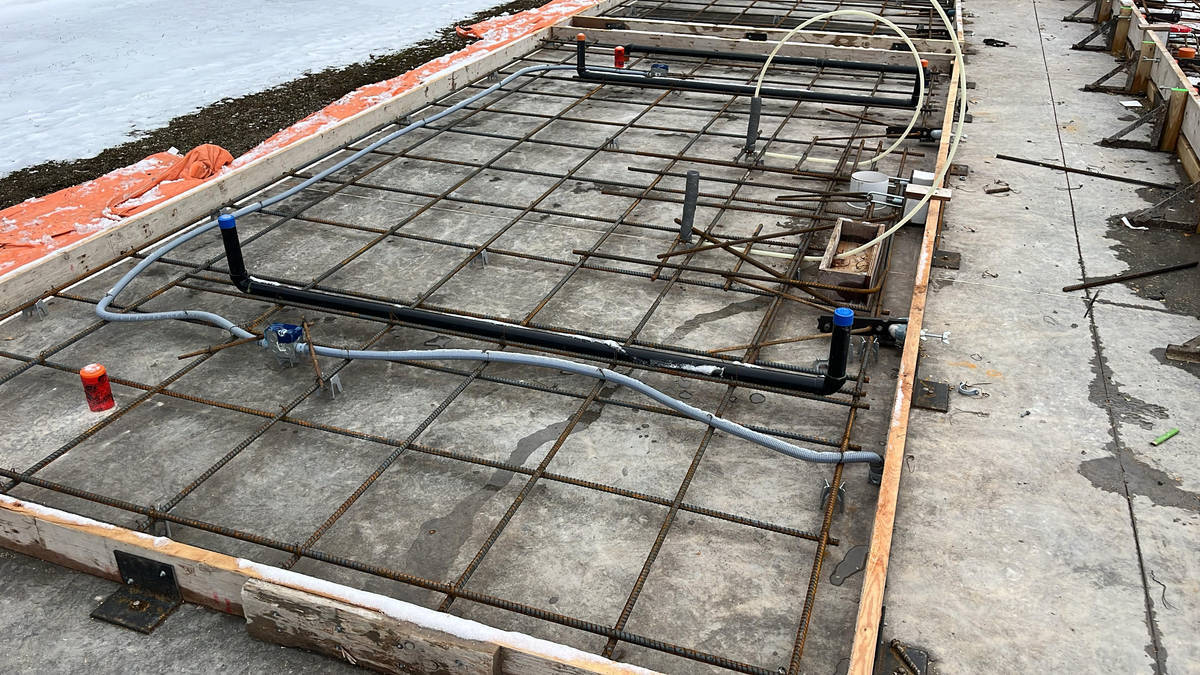
A key achievement of the project is the integration of multiple building functions into the tilt -up wall system. Electrical conduit, electrical boxes, and plumbing components were coordinated and embedded directly into the panels during fabrication. This required close collaboration between the design team, mechanical and electrical trades, and the tilt - up contractor, but resulted in a cleaner and more efficient building system with reduced reliance on additional framing and wall assemblies.
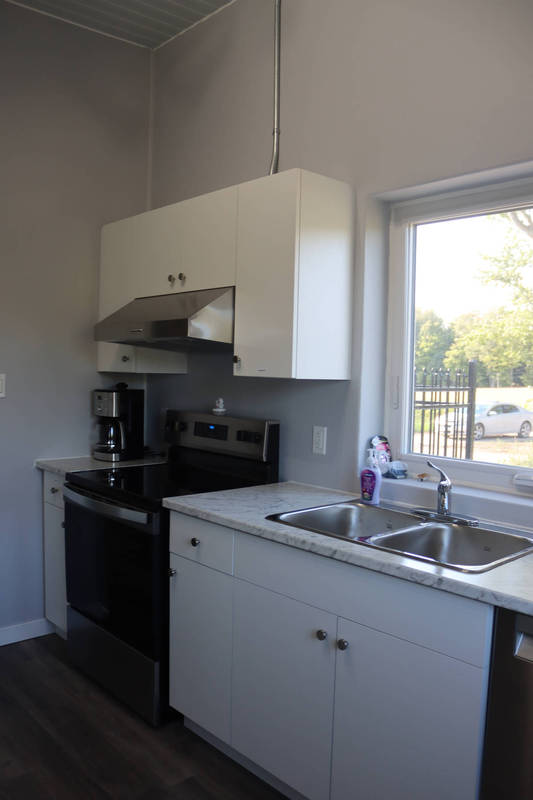
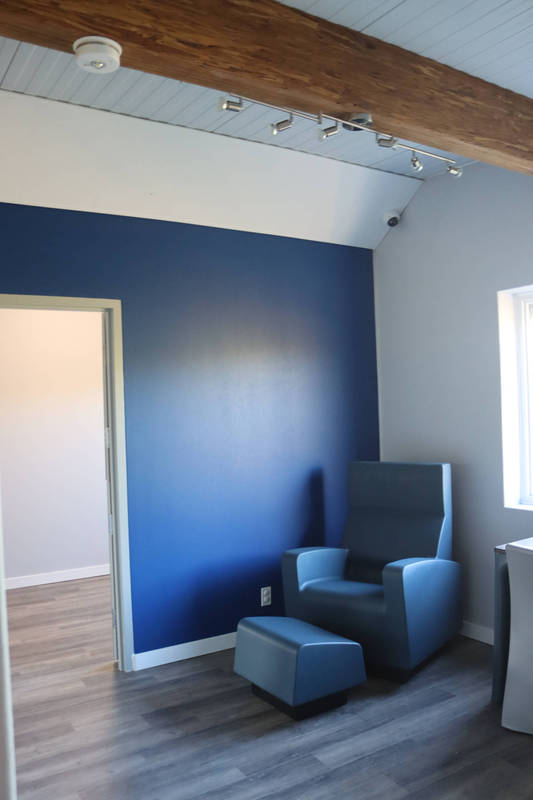
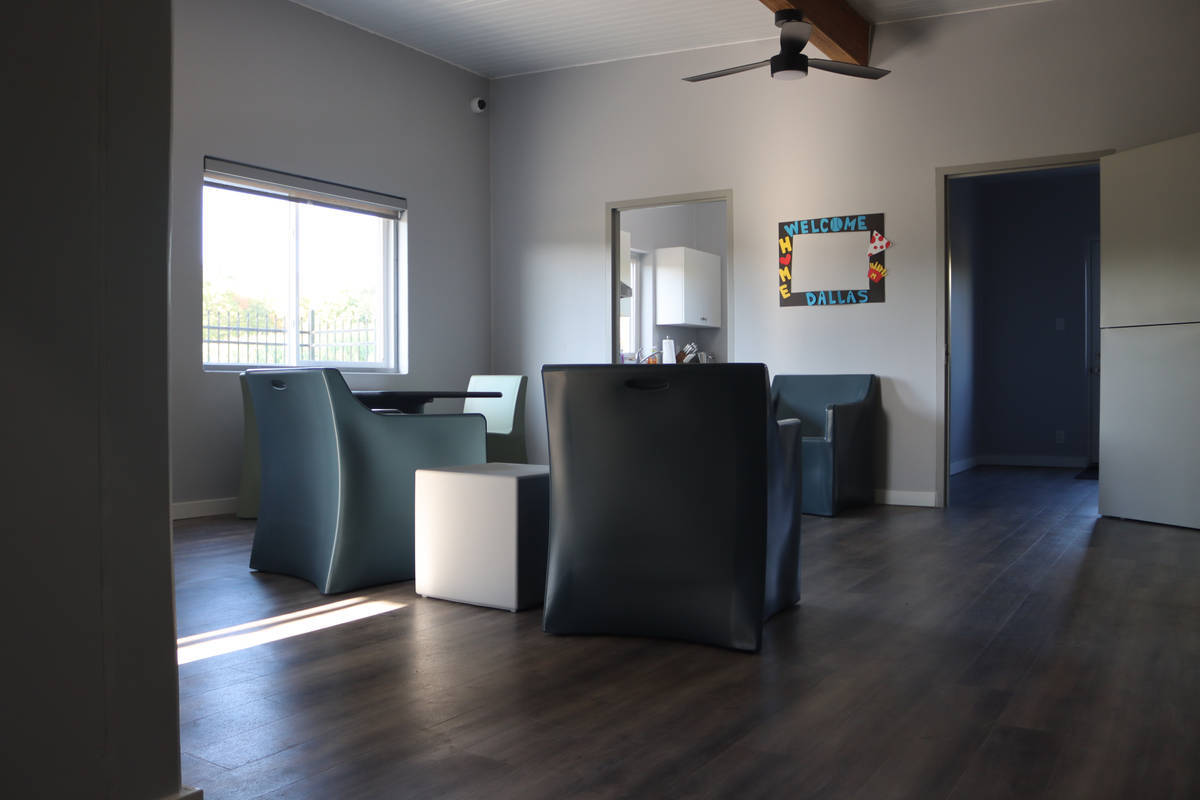
One of the most distinctive features of the Karis Residence is the use of the interior face of the tilt -up panels as the finished wall surface throughout much of the building. Rather than covering the concrete with conventional finishes, the project embraces the natural appearance, strength, and durability of the material. This approach reduces added materials, minimizes maintenance, and creates an interior environment that is practical, resilient, and architecturally honest.
The exposed concrete panels are particularly well suited to a residential care setting, where durability, low maintenance, fire resistance, acoustic performance, and long-term performance are important. The concrete walls provide a strong and resilient building envelope while helping create a comfortable environment for occupants.
The Karis Disability Services Residence is an important achievement because it shows how tilt-up can meet the needs of a specialized residential facility while delivering construction efficiency, architectural quality, and long -term performance. Through thoughtful coordination and a willingness to challenge conventional assumptions, the project provides a strong example of how tilt-up can continue to evolve into new building types.
What obstacles were overcome related to the schedule, budget, program, specification, site, etc. on this project?
The Karis Disability Services Residence overcame challenges related to program requirements, coordination, finish expectations, and construction efficiency. As a supportive residential facility, the building needed to be durable, low - maintenance, safe, and welcoming, while still meeting the practical needs of a care environment.
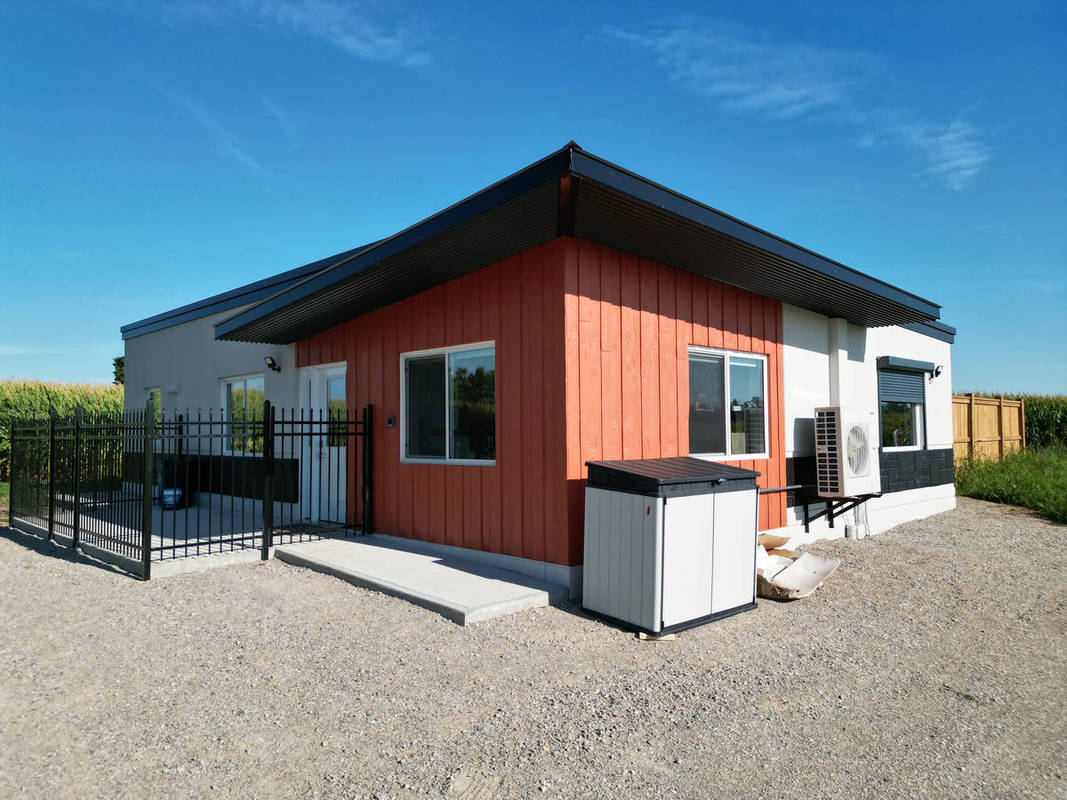
The project required careful coordination between the tilt-up contractor, design team, and trades to ensure the wall panels aligned with the building layout, openings, connections, and interior finish requirements. While the panels themselves were not unusually complex, the exterior finish specification required extra planning. Two different formliners were used, and one liner extended only halfway up the wall. This meant the transition line had to align accurately across panels and elevations so the finished building looked intentional and consistent.
The team also had to manage the expectations of using tilt-up for a residential care facility, where the building needed to feel warm and appropriate for residents rather than institutional. The selected finishes, painted interior walls, and durable concrete structure helped achieve that balance.
By addressing these coordination and finish challenges early, the project team delivered a practical, efficient, and long - lasting building that met the owner’s program needs while demonstrating how tilt -up can be adapted to supportive residential construction.
Please communicate any engineering complexities or unique features of the panel design for this project?
The panel design for the Karis Disability Services Residence was not complex because of unusual panel size or special wall features. The complexity came from using tilt-up for both the exterior walls and the interior walls of a small residential care facility.
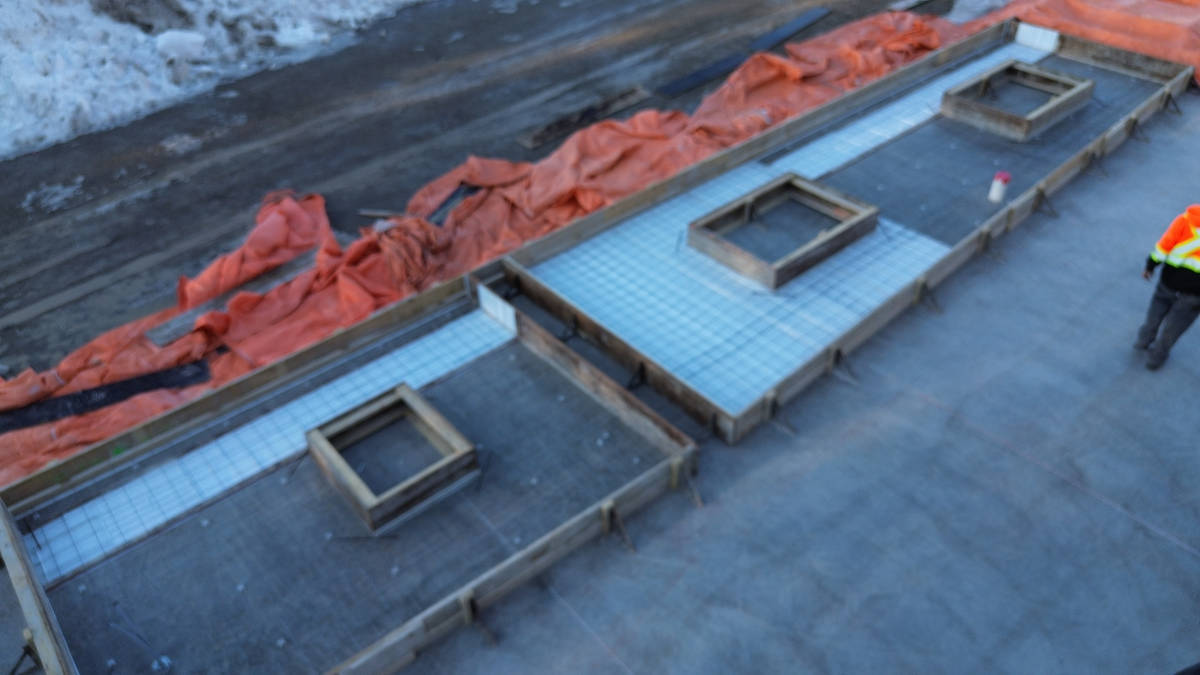
With multiple smaller panels located throughout the building footprint, the team had to carefully plan lifting, sequencing, and temporary bracing before erection began. Each panel required bracing, and those braces had to be located so they would not interfere with adjacent panels, interior wall locations, openings, construction access, or the next stages of work. This required coordination between the panel layout, brace layout, crane access, and erection sequence.
The interior tilt-up panels added another layer of planning because bracing had to be accommodated within the building, not just around the exterior perimeter. This made it important to think through how panels would be lifted, stood, braced, and connected while still leaving enough room for workers, equipment, and follow -up construction activities.
While the panels themselves were relatively standard, their successful execution depended on careful pre-planning. The project demonstrates how tilt-up can be adapted to a smaller residential program through thoughtful coordination of panel layout, temporary bracing, and erection sequencing.
Project Location
Woodstock, ON N4S 7W3
Canada
Project Images
1
2
3
4
5
6
7
8
9
Project Team (TCA Members)
- Developer/Owner:
- General Contractor:
- Concrete Contractor:
- Architect:
- Engineer:
- Dayton Superior Corporation
- Suppliers:
- Dayton Superior Corporation
- Photographer(s):
Project Specifics
- Project Category:
- Hospitality / Lodging
- Building Types:
- House
- Finishes:
- Paint (Textured)
- Features:
- Formliner
- Reveals
- Insulation:
- Sandwich Panel (Non-Composite)
- Environmental:
- Number of Floors:
- 1
- Number of Panels:
- 17 panels
- Tilt-Up Wall Area:
- 2,900 sq ft (269 sq m)
- Total Floor Area:
- 1,300 sq ft (121 sq m)
- Tallest Panel:
- 10 ft 6 in (3.20 m)
- Widest Panel:
- 39 ft 0 in (11.89 m)
- Largest Panel:
- 411 sq ft (38.2 sq m)
- Heaviest Panel:
- 36,228 lbs (16,433 kg)
Tilt-Up Concrete Association (TCA)
PO Box 204
402 1st Avenue SE
Mount Vernon, IA 52314
United States
Connect with Us!


About the Tilt-Up Concrete Association
Founded in 1986, the Tilt-Up Concrete Association (TCA) strives to improve the quality and acceptance of site-cast Tilt-Up construction - one of the fastest growing industries in the United States, combining the advantages of reasonable cost with low maintenance, durability, speed of construction and minimal capital investment. Over 10,000 buildings, enclosing more than 650 million square feet, are constructed each year using this construction method.
Site resources: Accessibility
All content copyright 2026 - Tilt-Up Concrete Association, unless noted otherwise.
Homepage slider image credits: (1) Ryan Goubty | Gensler, (2) Simon Menges | David Chipperfield Architects, (3) Bill Timmerman | richärd+bauer, (4) David Lauer | Semple Brown, (5) Matthew McFarland | Forum Studio.