MacAlpine House
Summarize the project's program, features and achievements?
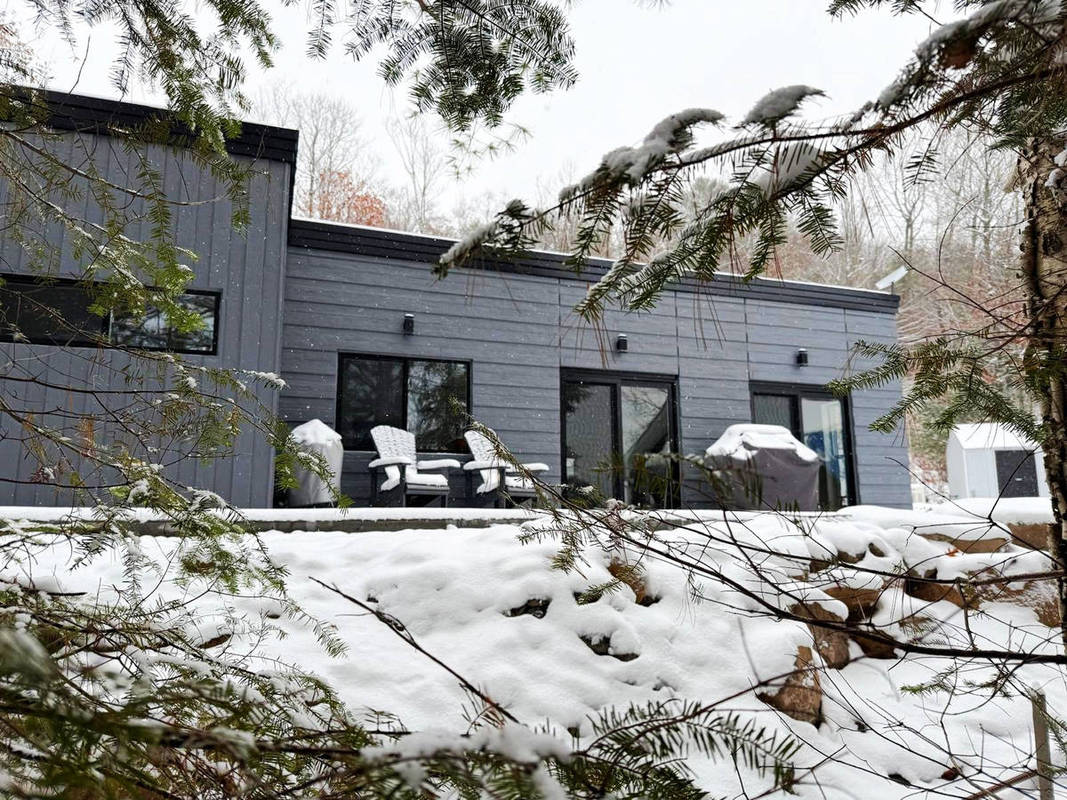
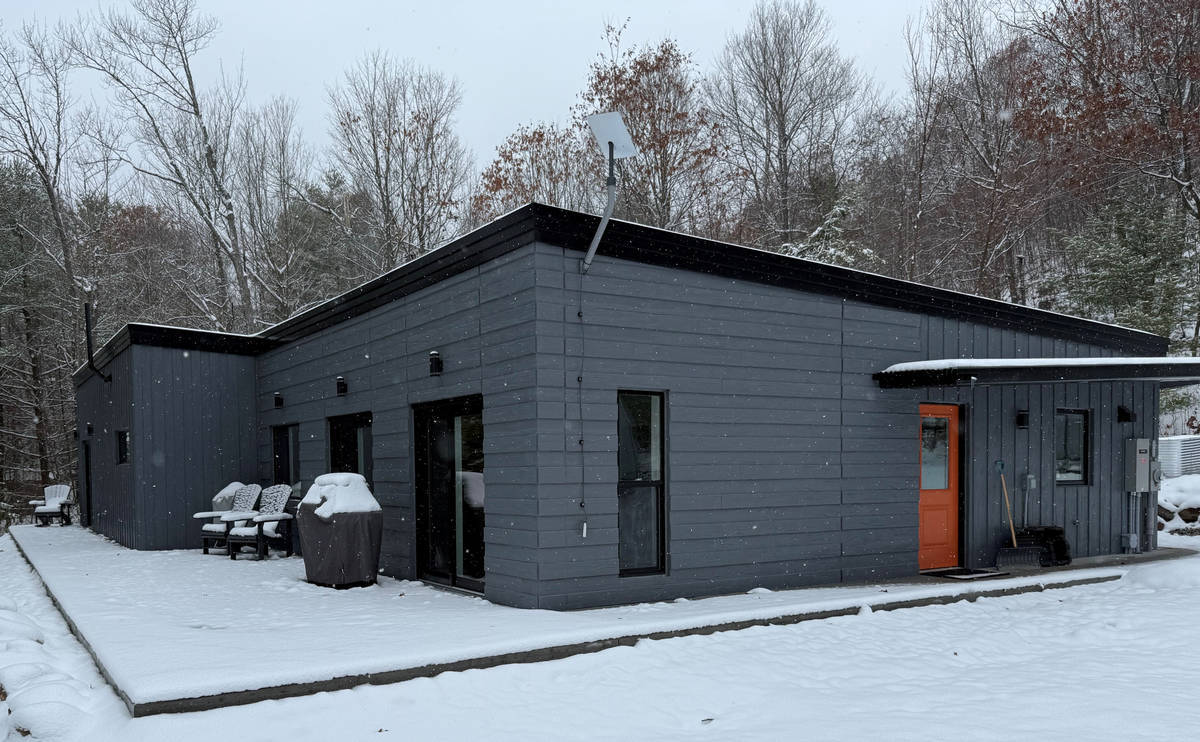
MacAlpine House is a 2,000 square foot single-story custom residence that demonstrates how tilt -up concrete can expand beyond traditional commercial and industrial applications into refined residential construction. Completed in only three months, the project proves that a small home can deliver major innovation, architectural quality, and construction efficiency through the creative use of tilt-up methods.
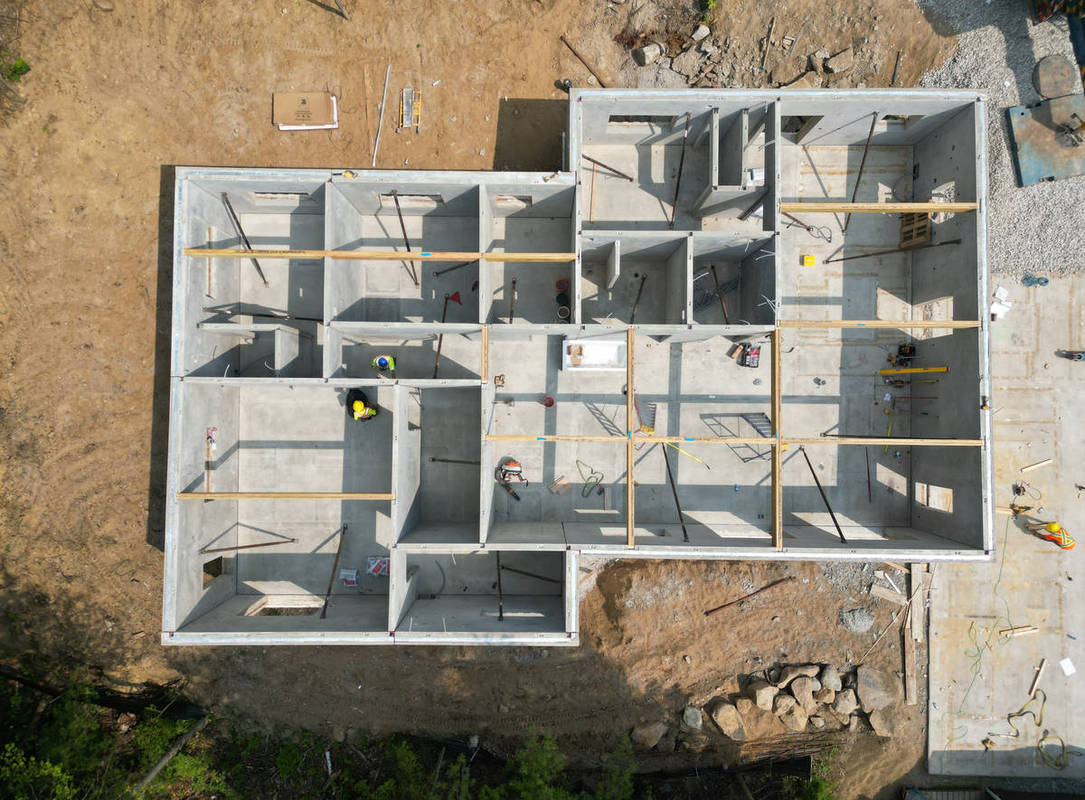
The residence includes 29 insulated tilt-up wall panels with a total wall panel surface area of 4,409 square feet. The largest panel is 373 square feet, the widest panel measures 34 feet, and the heaviest panel weighs 33,075 pounds. These panels form the structure, enclosure, and finished architectural expression of the home, creating a durable and high-performance building envelope designed for long-term comfort and resilience.
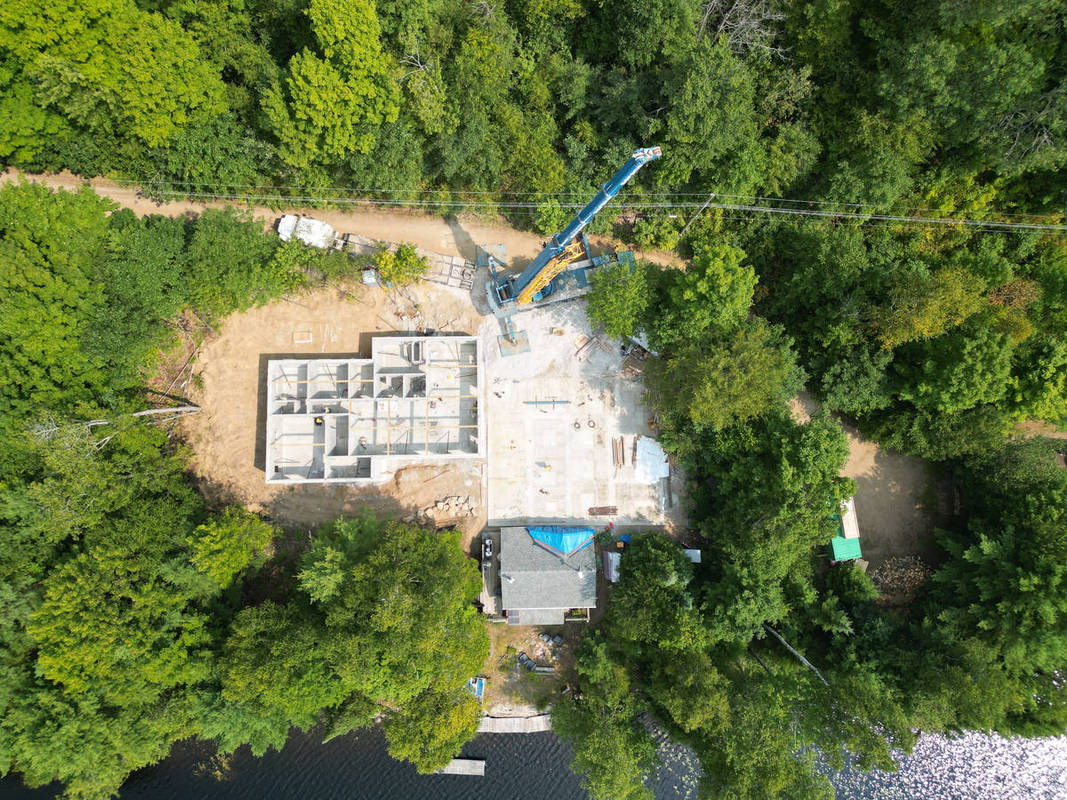
The project was built on an exceptionally tight site accessed by a narrow cottage road, creating significant logistical challenges. Crane mobilization required careful planning, including backing the crane nearly one mile down the road to reach the property. Because the site lacked adequate bearing capacity for heavy lifting, the team designed and built a temporary crane pad to safely support panel erection. This strategy made tilt-up construction possible on a site where it may otherwise have been considered impractical.
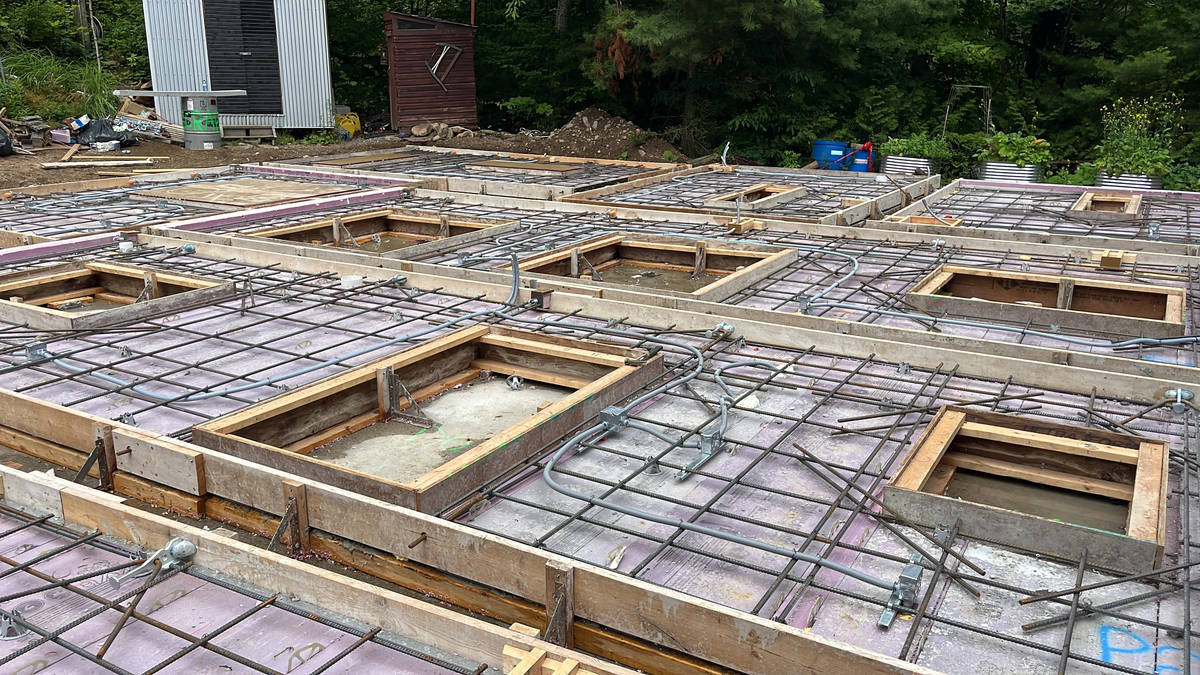
Limited space also affected panel casting and staging. Conventional casting layouts could not be used, so the team developed a double-stacked casting approach that allowed multiple panels to be produced within the same footprint. This solution preserved the schedule and enabled all panels to be cast on site despite the restricted working area.
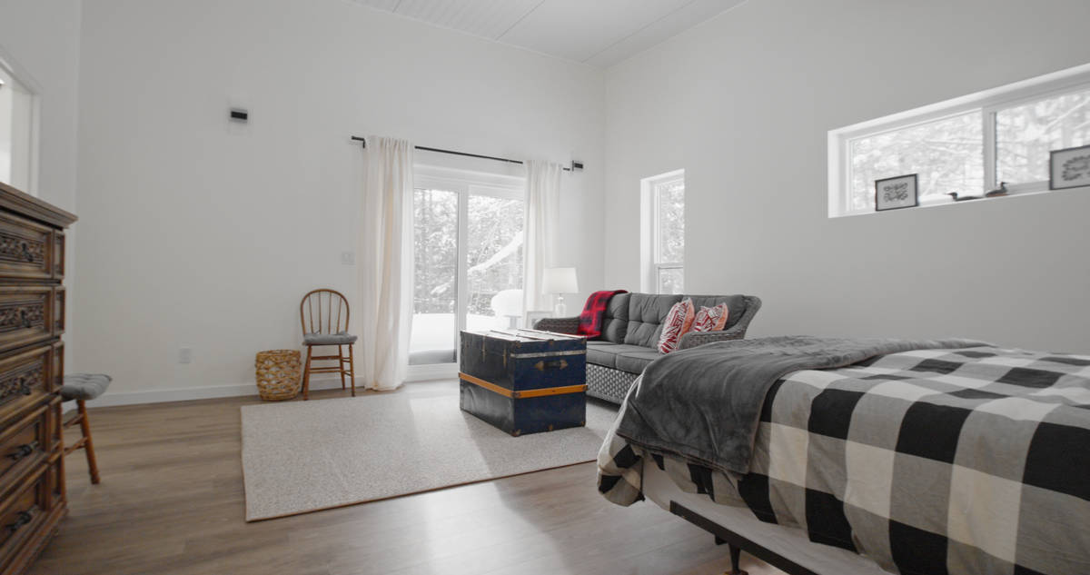
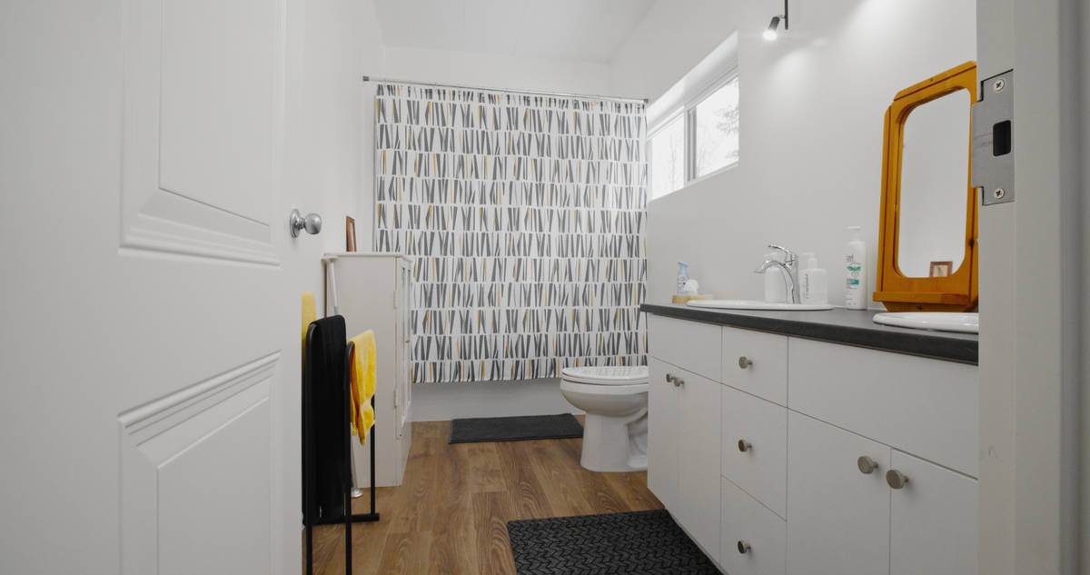
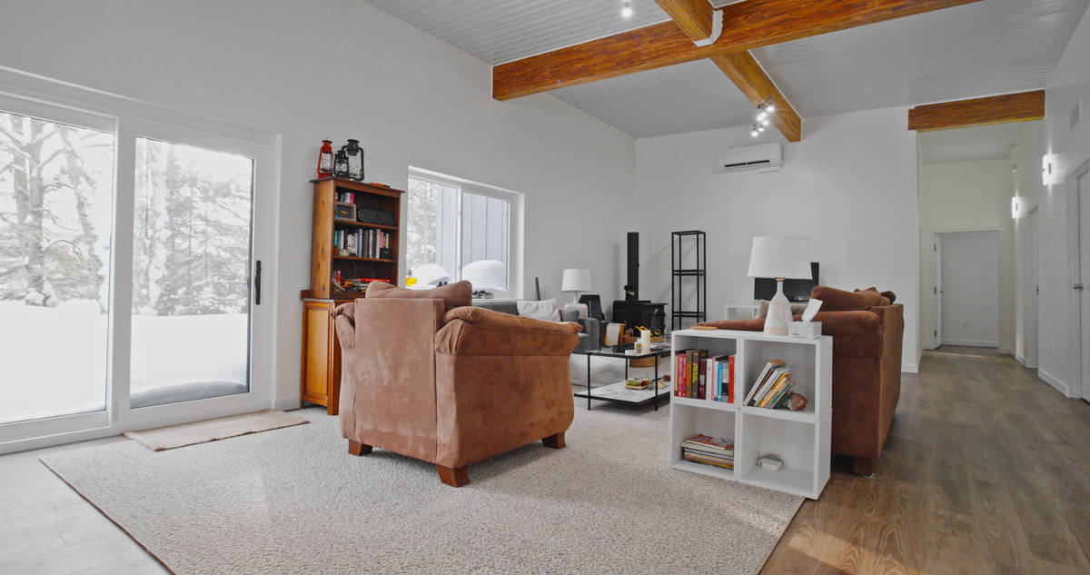
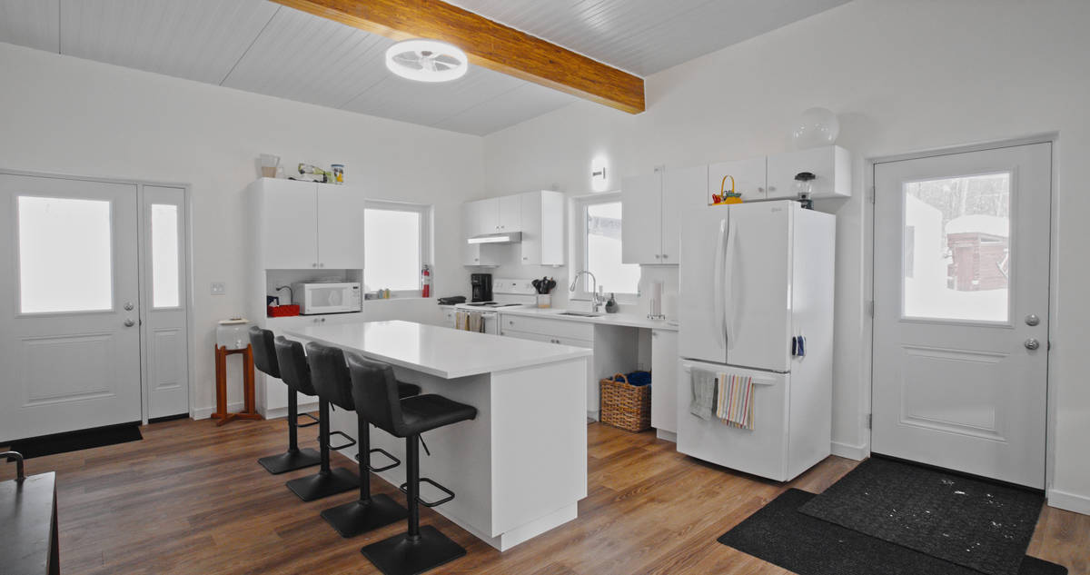
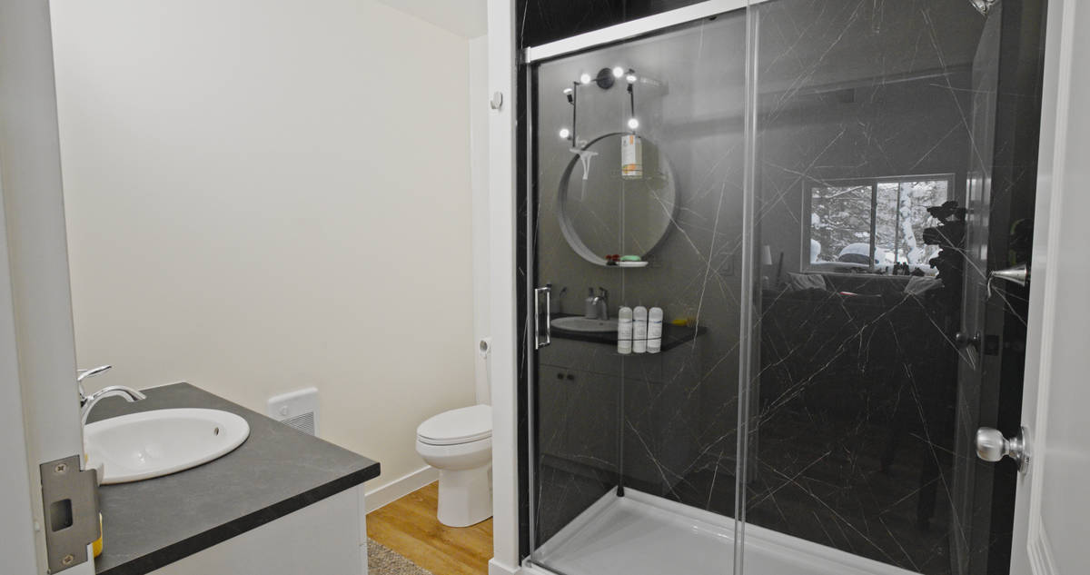
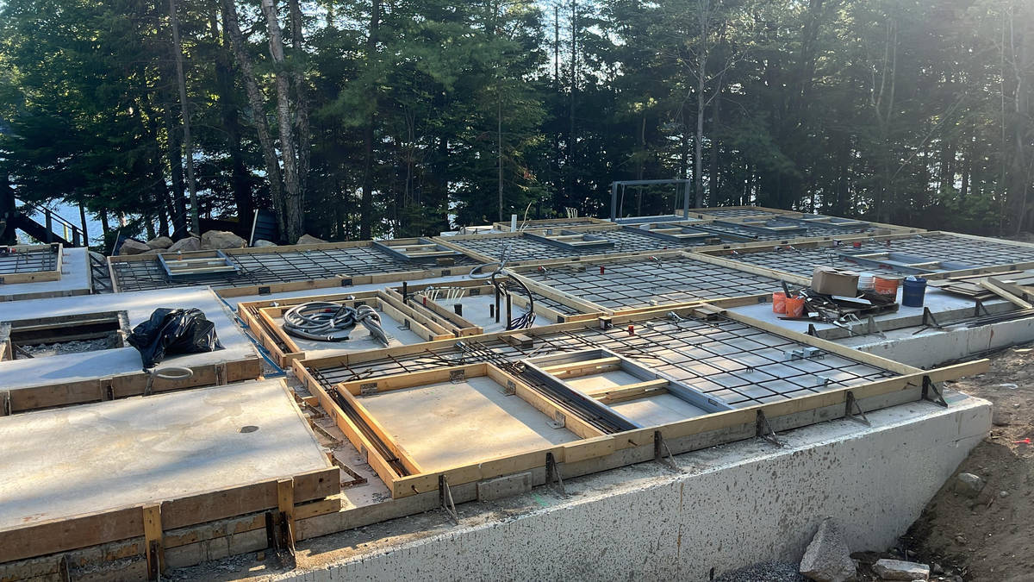
Architecturally, MacAlpine House celebrates concrete as both structure and finish. Electrical conduit and plumbing were integrated directly into the panels during fabrication, requiring precise coordination between design, engineering, and construction teams. The interior concrete faces remain exposed as the finished wall surface, eliminating conventional framing and drywall while creating a clean, modern aesthetic. Exterior board form liners add texture, warmth, and craftsmanship, giving the home a refined residential character.
The insulated concrete panels provide strength, durability, thermal mass, and energy efficiency in a single integrated wall system.
MacAlpine House is an important achievement because it advances the use of tilt-up concrete in the residential market. Through inventive site logistics, efficient casting methods, integrated building systems, and high-quality architectural finishes, the project demonstrates that tilt-up can deliver exceptional results even on small and challenging sites. It stands as a compelling model for future residential construction and a strong example of innovation, craftsmanship, and industry advancement.
What obstacles were overcome related to the schedule, budget, program, specification, site, etc. on this project?
The MacAlpine House overcame major obstacles related to site access, lifting logistics, casting space, and coordination. The project was built on a very tight residential site accessed only by a narrow cottage road, making crane mobilization and material delivery difficult. The erection crane had to be backed nearly one mile down the roadway to reach the site.
Ground conditions also created challenges, as the site did not have adequate bearing capacity for heavy lifting operations. To solve this, the team designed and built a temporary crane pad to safely support the crane during panel erection.
Limited site space made conventional panel casting layouts impractical. The team used a double-stacked casting strategy to produce multiple panels within the same footprint, allowing all 29 panels to be cast on site without delaying the schedule.
The project also required careful coordination because electrical conduit and plumbing were embedded directly into the panels, while the interior concrete remained exposed as the finished wall surface. Despite these constraints, the home was completed in only three months, demonstrating exceptional planning, efficiency, and problem-solving.
Please communicate any engineering complexities or unique features of the panel design for this project?
The panel design for the MacAlpine House was straightforward in concept but required additional planning and consideration because of the project’s highly constrained residential site. The greatest complexity was not the size or shape of the panels, but how the panels were planned, cast, staged, and erected within a very limited work area.
Because the site was tight and difficult to access, the panel layout and erection sequencing had to be carefully coordinated around crane reach, temporary crane pad location, bracing requirements, casting space, and available staging areas. Conventional casting layouts were not practical, so the team had to plan panel production around the restricted footprint while still maintaining accuracy, finish quality, and schedule.
The panels also required careful coordination to suit the home’s architectural requirements. Insulation, openings, connection details, exterior board-form finish, and interior painted wall surfaces all had to be considered during panel planning. The board-form exterior required attention to liner placement, panel orientation, and finish consistency so the completed home achieved the intended architectural appearance.
While the panels were not unusually large, their successful execution depended on thoughtful planning and coordination. The engineering and construction achievement was in adapting tilt -up panel design and erection planning to a small, tight residential site while maintaining the quality, performance, and efficiency expected of the system.
Project Location
Highlands East, ON K0L 2A0
Canada
Project Images
1
2
3
4
5
6
7
8
9
10
11
Project Team (TCA Members)
- Developer/Owner:
- General Contractor:
- Concrete Contractor:
- Tilt Wall Ontario
- Architect:
- Engineer:
- Dayton Superior Corporation
- Suppliers:
- Dayton Superior Corporation
- Photographer(s):
- MS2 Productions
Project Specifics
- Project Category:
- Single-Family Housing
- Building Types:
- House
- Finishes:
- Paint (Textured)
- Features:
- Formliner
- Reveals
- Insulation:
- Sandwich Panel (Non-Composite)
- Environmental:
- Number of Floors:
- 1
- Number of Panels:
- 29 panels
- Tilt-Up Wall Area:
- 4,409 sq ft (410 sq m)
- Total Floor Area:
- 2,000 sq ft (186 sq m)
- Tallest Panel:
- 12 ft 0 in (3.66 m)
- Widest Panel:
- 34 ft 0 in (10.36 m)
- Largest Panel:
- 373 sq ft (34.7 sq m)
- Heaviest Panel:
- 33,075 lbs (15,003 kg)
Tilt-Up Concrete Association (TCA)
PO Box 204
402 1st Avenue SE
Mount Vernon, IA 52314
United States
Connect with Us!


About the Tilt-Up Concrete Association
Founded in 1986, the Tilt-Up Concrete Association (TCA) strives to improve the quality and acceptance of site-cast Tilt-Up construction - one of the fastest growing industries in the United States, combining the advantages of reasonable cost with low maintenance, durability, speed of construction and minimal capital investment. Over 10,000 buildings, enclosing more than 650 million square feet, are constructed each year using this construction method.
Site resources: Accessibility
All content copyright 2026 - Tilt-Up Concrete Association, unless noted otherwise.
Homepage slider image credits: (1) Ryan Goubty | Gensler, (2) Simon Menges | David Chipperfield Architects, (3) Bill Timmerman | richärd+bauer, (4) David Lauer | Semple Brown, (5) Matthew McFarland | Forum Studio.