MA Stewart - Office & Warehouse Redevelopment
Summarize the project's program, features and achievements?
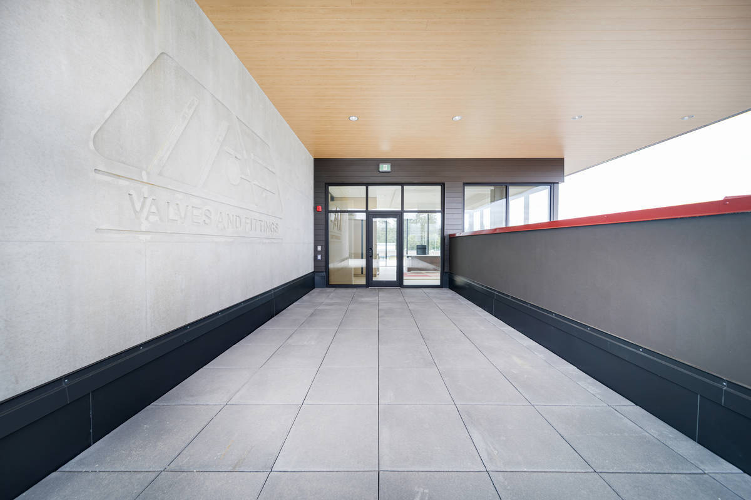
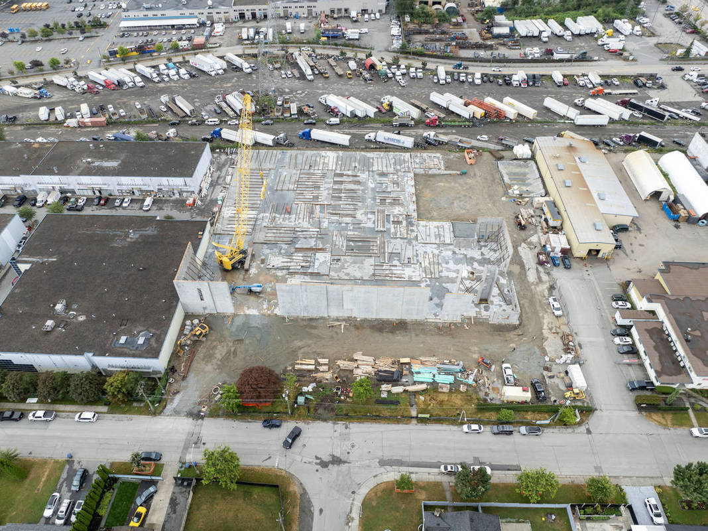
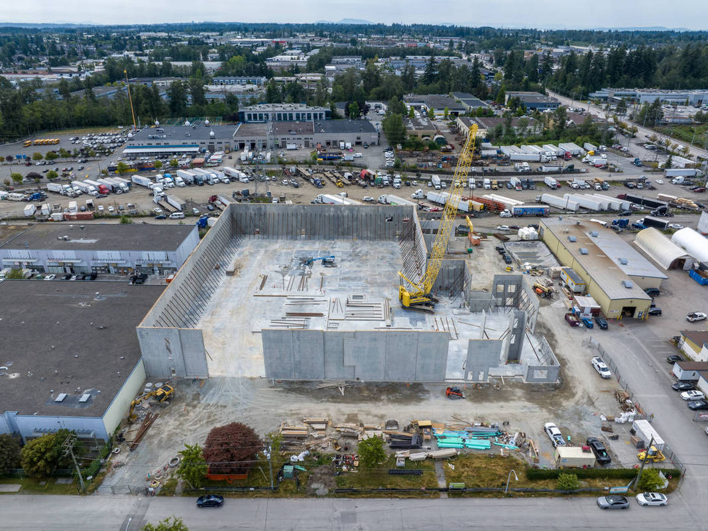
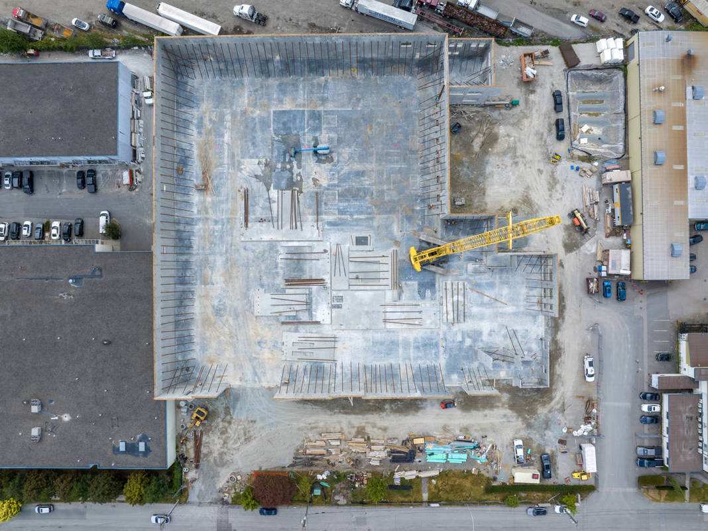
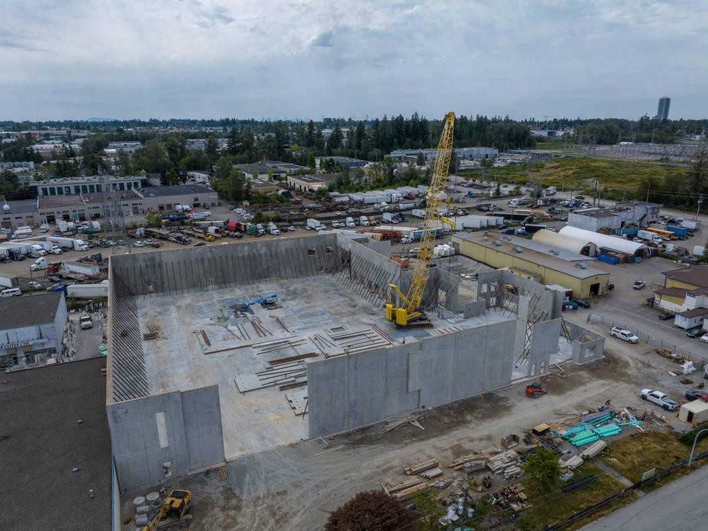
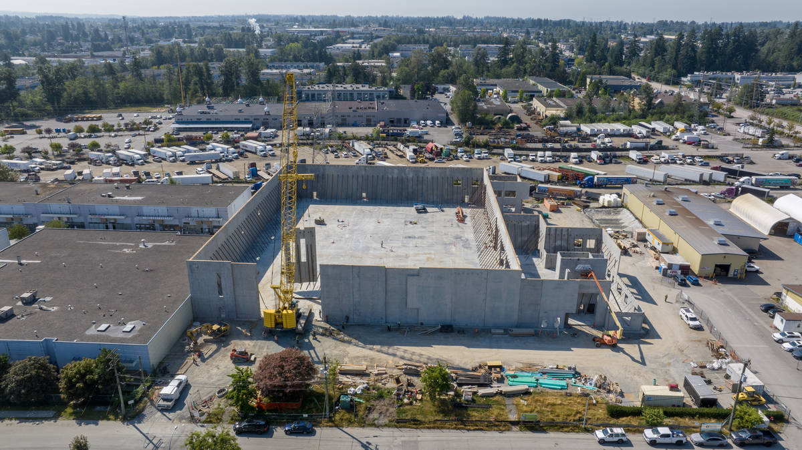
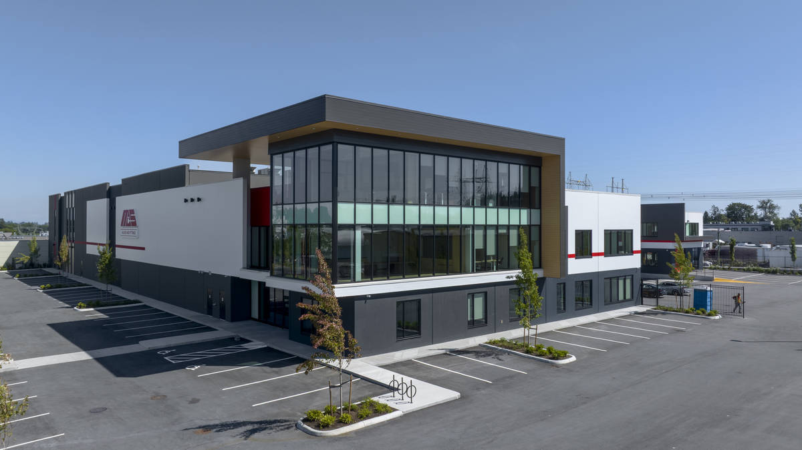
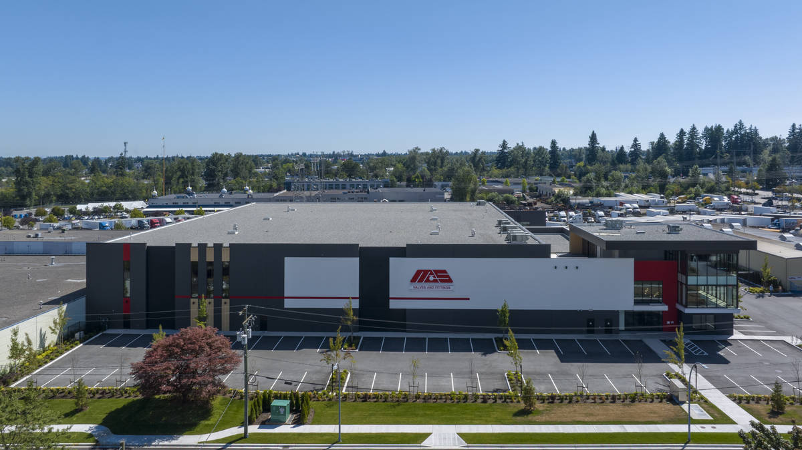
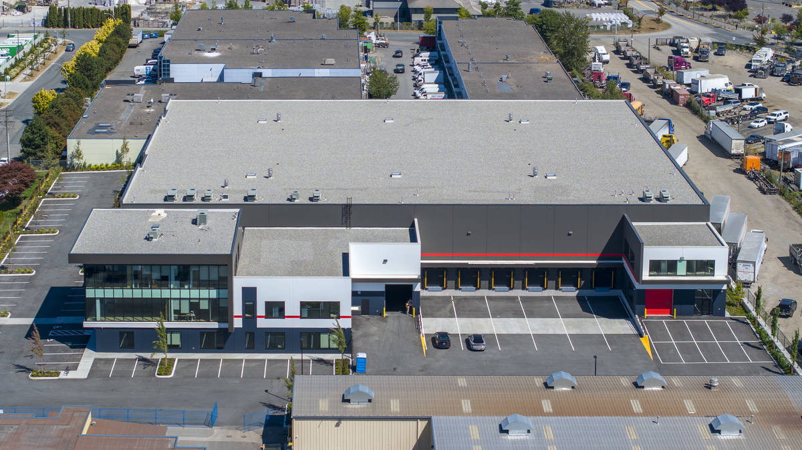
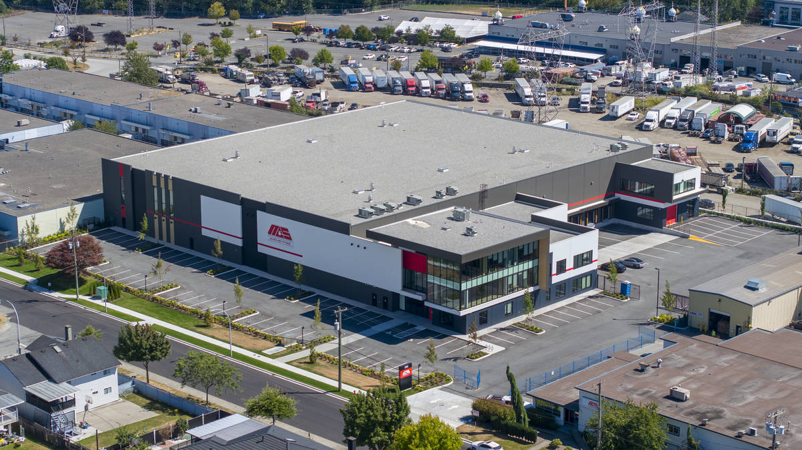
The MA Stewart Office Redevelopment is a transformative project that reimagines a long -standing industrial property into a modern, high-performance headquarters and distribution facility in Surrey, British Columbia. Delivered as a 66,776 sq.ft. Tilt-up concrete development, the project combines a high-functioning warehouse with a contemporary three-storey office, creating an efficient, durable, and visually striking industrial building.
Faced with rising land costs and evolving operational needs, MA Stewart made a strategic decision to reinvest in its existing site rather than pursue new development elsewhere. This approach maximized the value of an established property while maintaining the company’s presence within a key industrial corridor. The project reflects a forward - looking vision: to create a flagship facility that supports long-term growth, operational flexibility, and future adaptability.
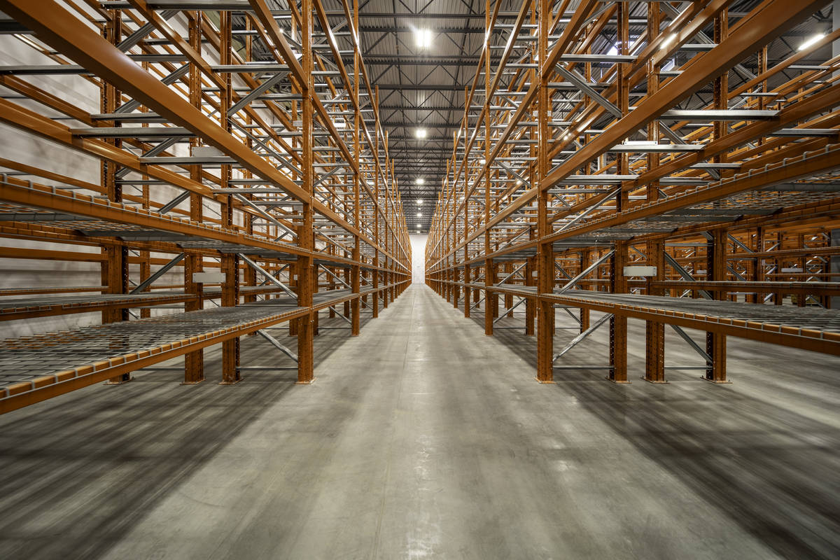
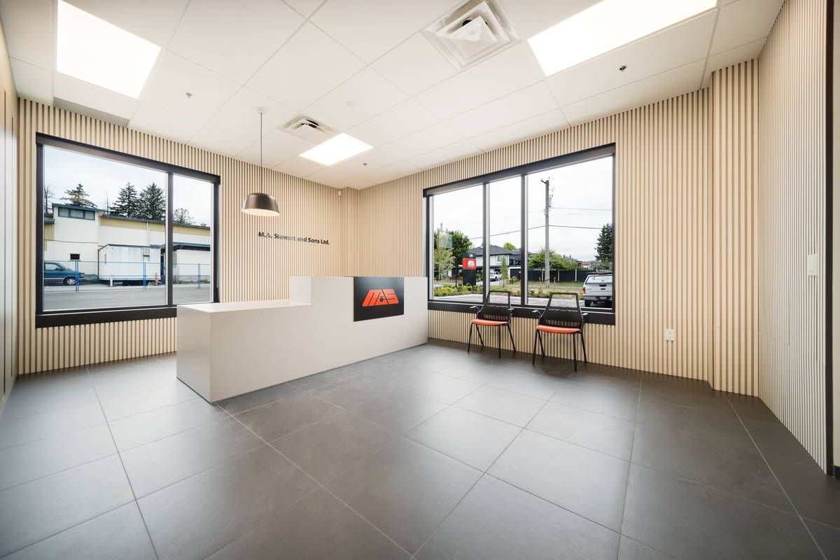
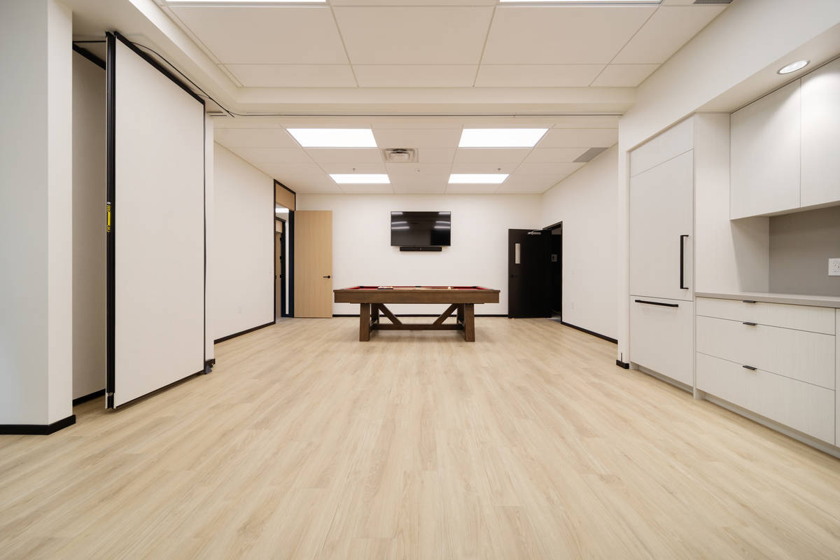
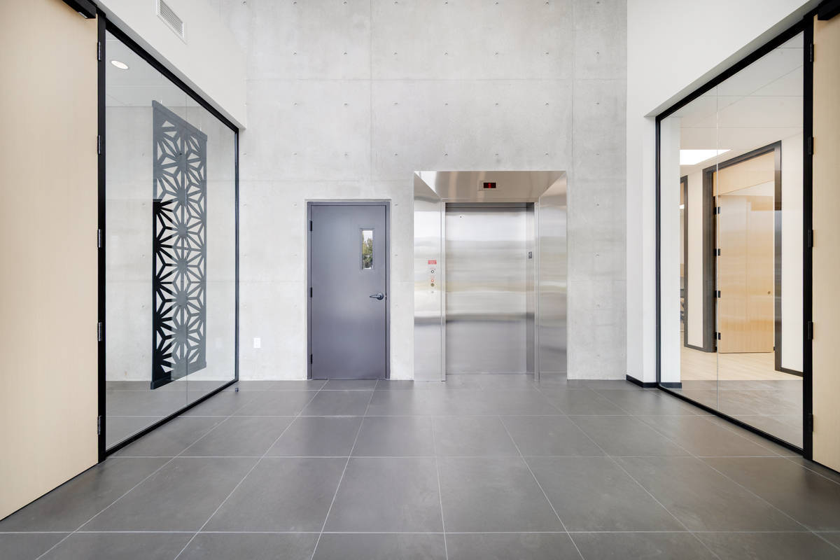
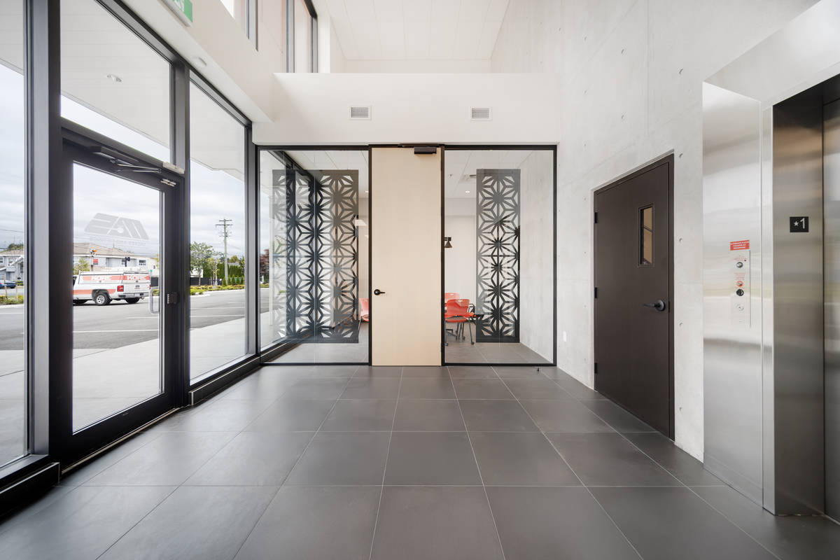
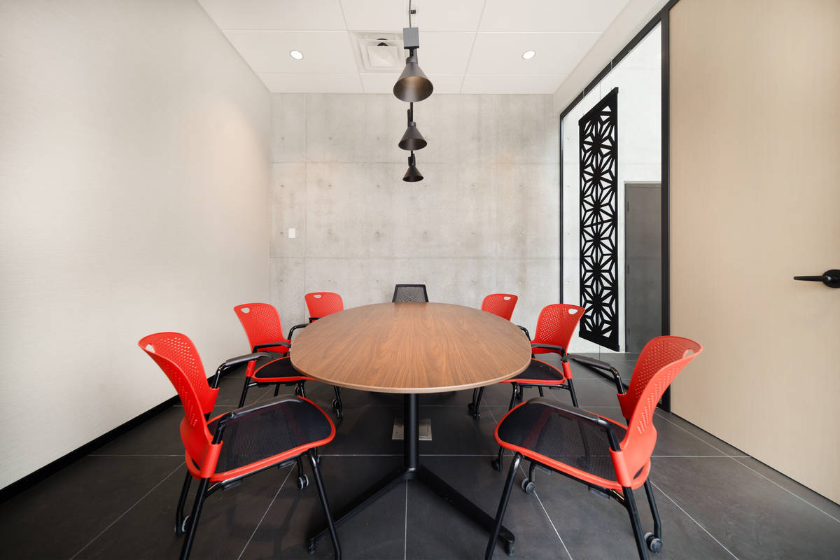
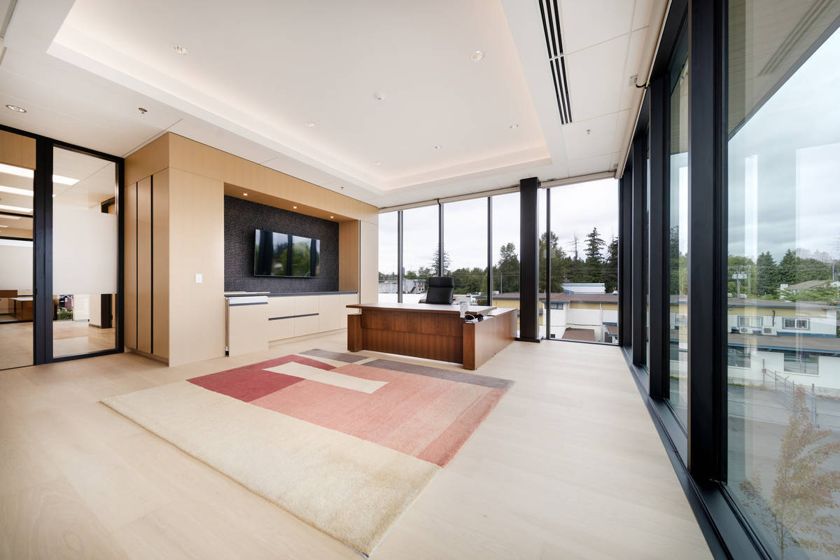
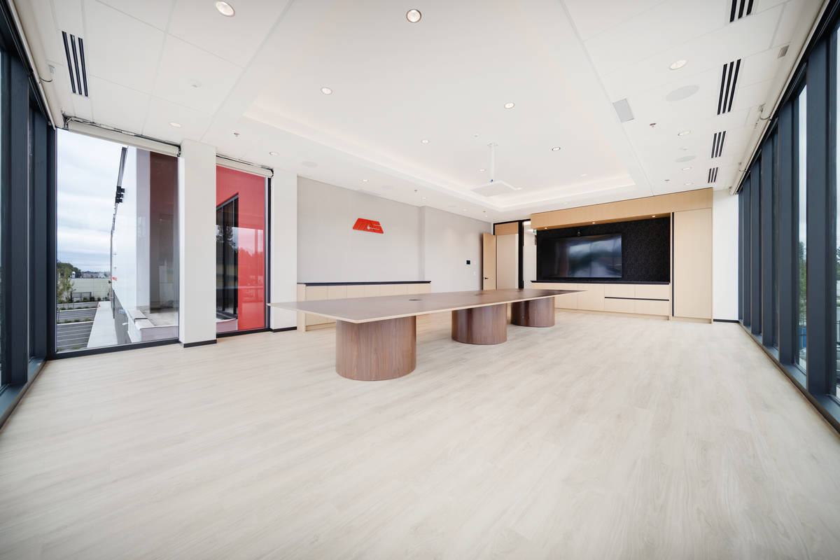
The building program was carefully designed to integrate warehouse, distribution, and corporate office functions into a cohesive and highly efficient layout. High-clear interior spaces support modern industrial operations, while the office component provides a professional, light-filled environment for staff and visitors. The seamless connection between these components enables efficient workflows and enhances overall functionality.
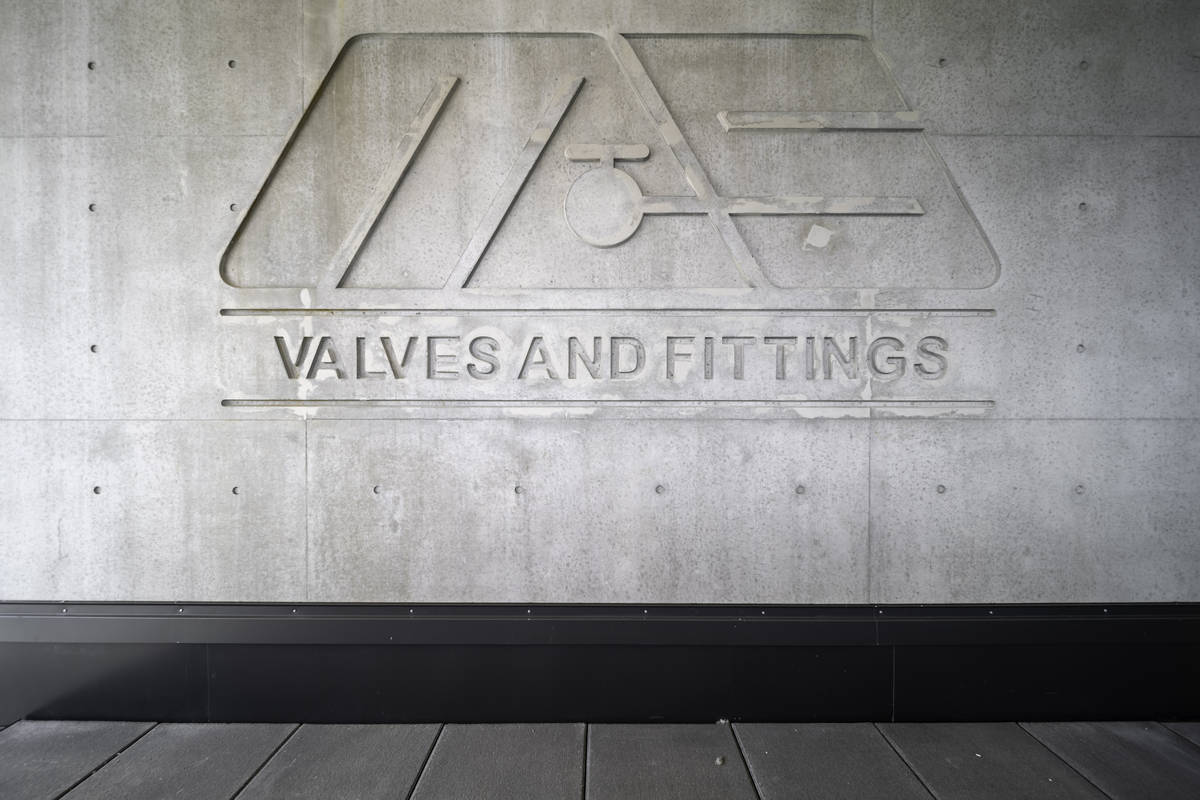
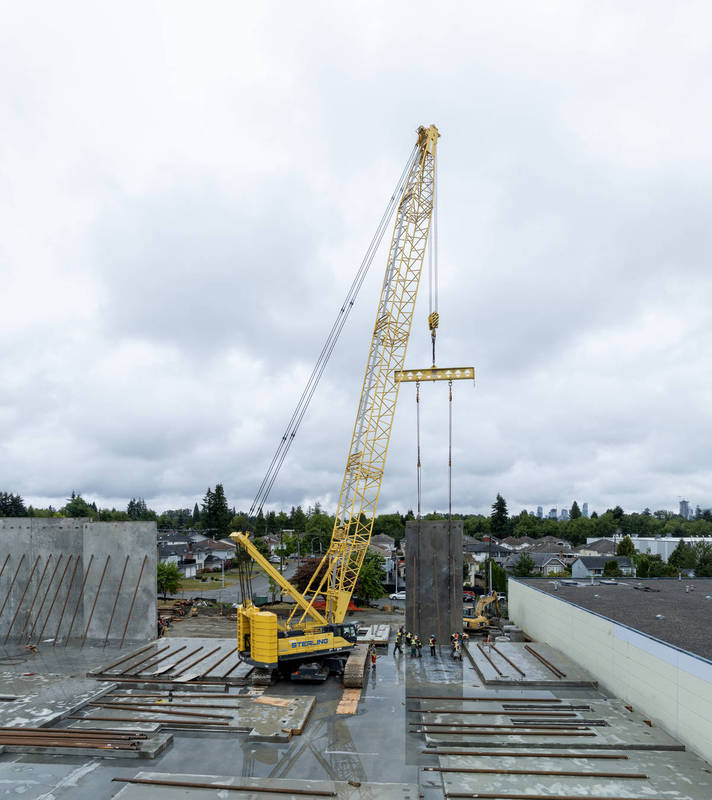
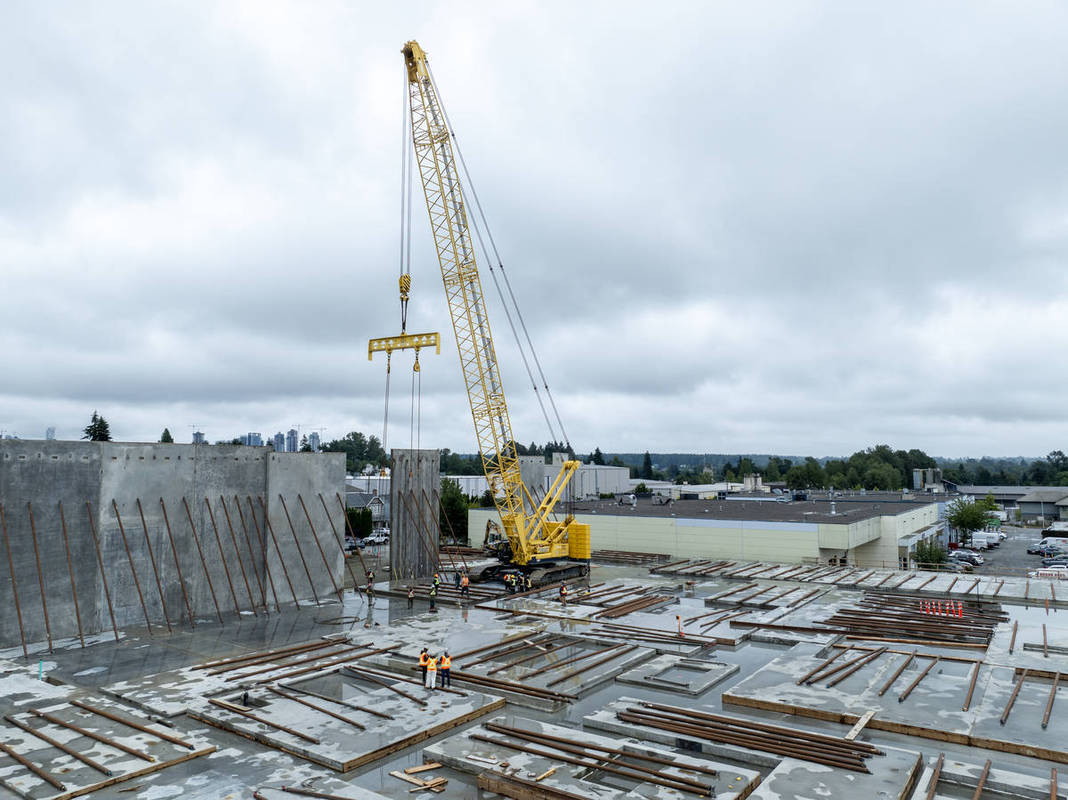
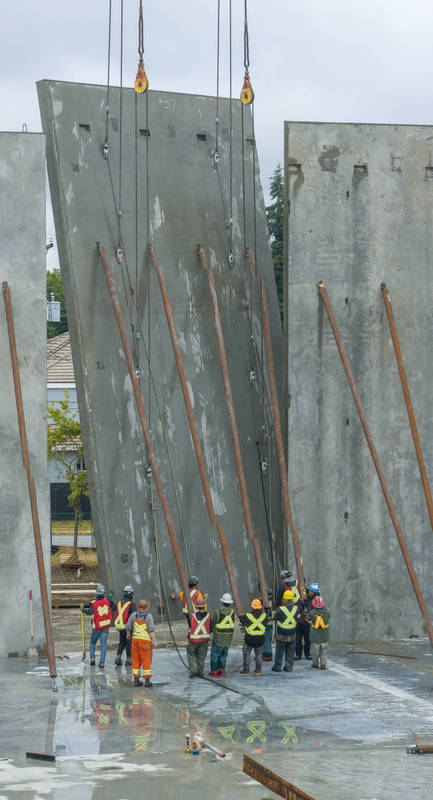
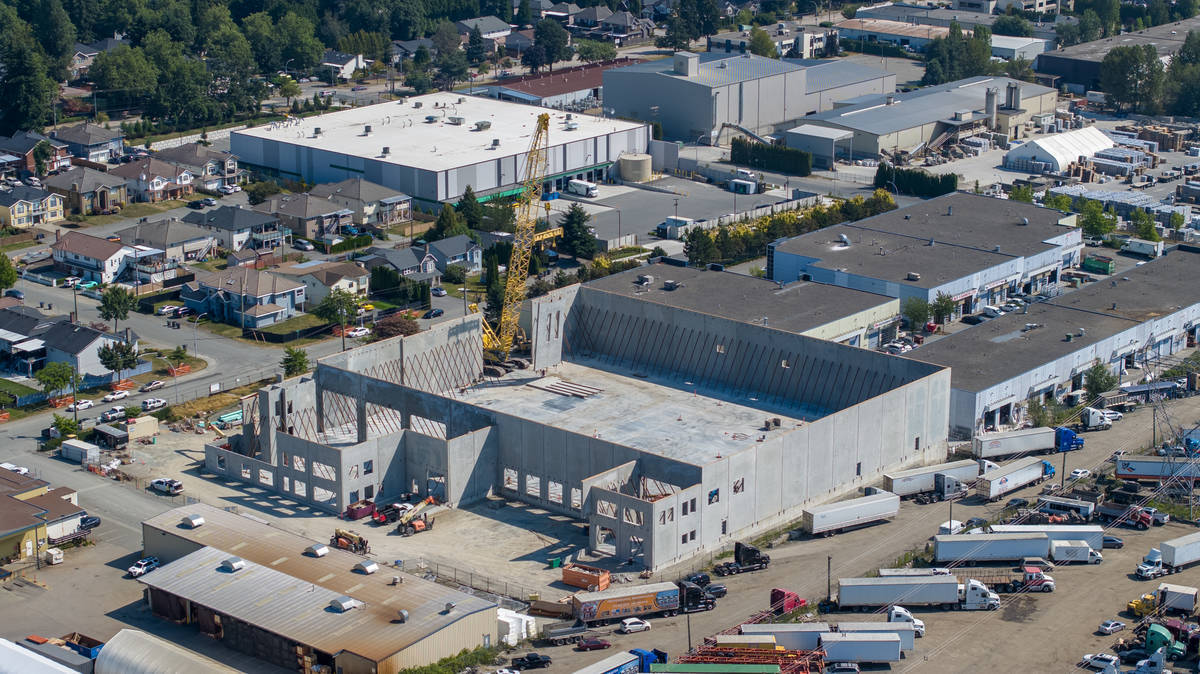
A defining aspect of the project is its innovative use of tilt-up concrete construction. On-site panel casting optimized both schedule and cost efficiency while delivering long-term durability. The design pushes the boundaries of traditional tilt-up by incorporating architectural elements that elevate the building’s visual identity. A bold horizontal feature band, articulated panel detailing, and a refined exterior expression contribute to a clean, modern aesthetic that stands out within the industrial landscape.
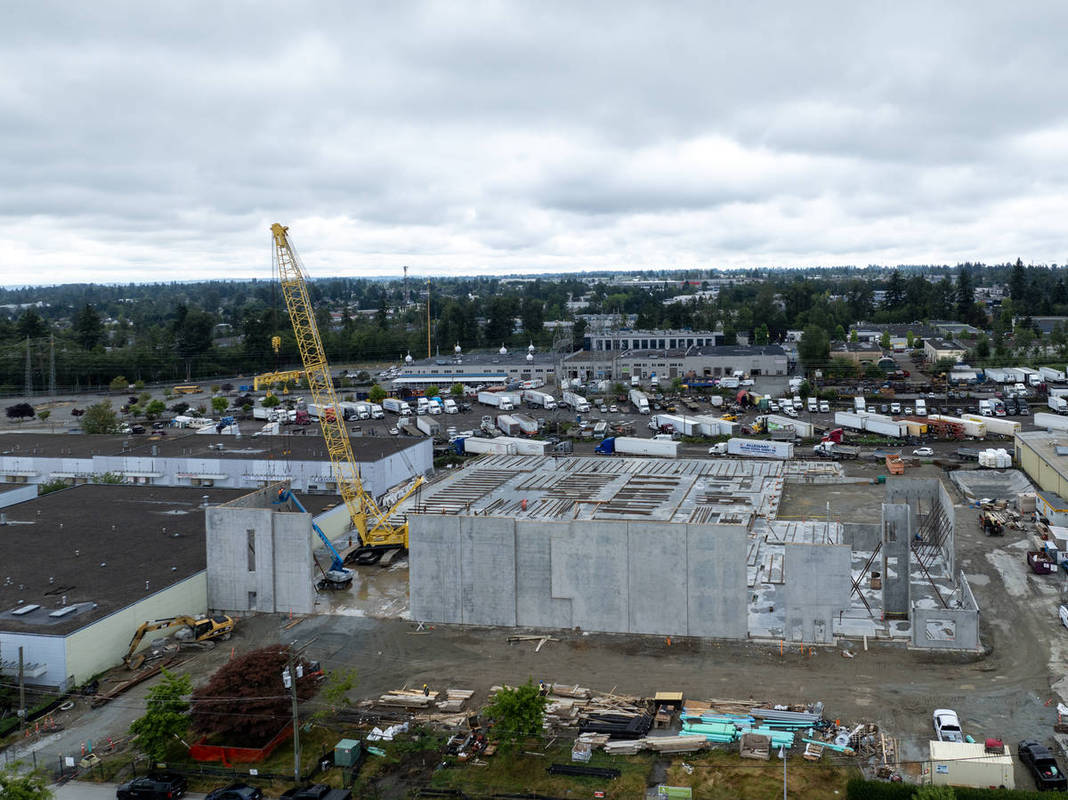
The project also demonstrates technical excellence in overcoming complex site challenges. The redevelopment required demolition of existing structures, remediation of contaminated soils, and significant regrading to create a stable building platform. A substantial grade difference along adjacent properties necessitated specialized foundation solutions, while constrained site conditions led to the use of shotcrete wall systems to support tilt-up panels. These challenges were addressed through careful planning, innovative engineering, and precise execution, ensuring both structural performance and design integrity.
Collaboration played a critical role in the project’s success. Early contractor involvement enabled alignment on constructability, budget, and schedule from the outset. Continuous coordination among the owner, consultants, and construction team facilitated efficient decision-making and proactive problem-solving throughout the project lifecycle. This integrated approach ensured that design intent was maintained while delivering high -quality results.
Beyond its physical attributes, the project achieved strong performance outcomes. It was completed with excellent safety results, including zero lost-time injuries, and demonstrates a high level of quality control through detailed execution and consistent oversight. The result is a building that meets rigorous operational demands while delivering a refined and professional environment.
The MA Stewart Office Redevelopment stands as a benchmark for modern tilt-up construction.It showcases how thoughtful redevelopment, innovative construction methods, and strong collaboration can transform an existing site into a future-ready asset. More than a building, it is a strategic investment that enhances operational capability, reinforces brand identity, and contributes to the continued evolution of Surrey’s industrial sector.
What obstacles were overcome related to the schedule, budget, program, specification, site, etc. on this project?
This project navigated a range of challenges related to site conditions, evolving program requirements, schedule pressures, and budget impacts, demonstrating strong coordination and adaptability throughout the project.
One of the primary obstacles was the condition of the existing site. The project required the demolition of existing structures and disconnection of active services, followed by extensive site remediation. Contaminated soils, unsuitable subgrade conditions, and invasive vegetation required over-excavation and additional preparation work, extending early construction phases. Significant regrading was also necessary to establish a stable building platform, adding to complexity.
A notable site constraint was a 12-foot grade difference along adjacent properties. This required the design and construction of specialized foundation walls and retaining systems capable of supporting the tilt -up panels while maintaining structural integrity. Additionally, restricted access along one property line required the installation of a shotcrete blind wall system with no rear access, demanding precise sequencing, coordination, and execution.
From a program and specification standpoint, the project evolved significantly during construction.
A total of 43 approved change requests introduced design refinements, interior layout adjustments, upgraded finishes, and enhanced building systems. These changes required coordination to integrate updates without compromising construction progress or design intent.
These evolving conditions impacted both the schedule and budget, resulting in an extended project timeline and increased contract value. Despite this, the team maintained strong cost control and successfully incorporated all enhancements.
Through early contractor involvement, proactive planning, and a highly collaborative approach, the project team effectively mitigated risks and delivered a high-quality, well-executed facility.
Please communicate any engineering complexities or unique features of the panel design for this project?
MA Stewart Office Redevelopment demonstrates several engineering complexities and unique features that elevate the tilt-up panel design beyond conventional applications. The project required close integration of structural performance, architectural expression, and site-specific constraints, resulting in a refined and technically advanced panel system.
A key complexity was coordinating tilt-up panels across varying site grades. A 12-foot elevation difference along property lines required panels to interface with specialized foundation walls and retaining systems. This demanded precise engineering to ensure proper load transfer, alignment, and long-term stability, particularly at stepped foundation conditions.
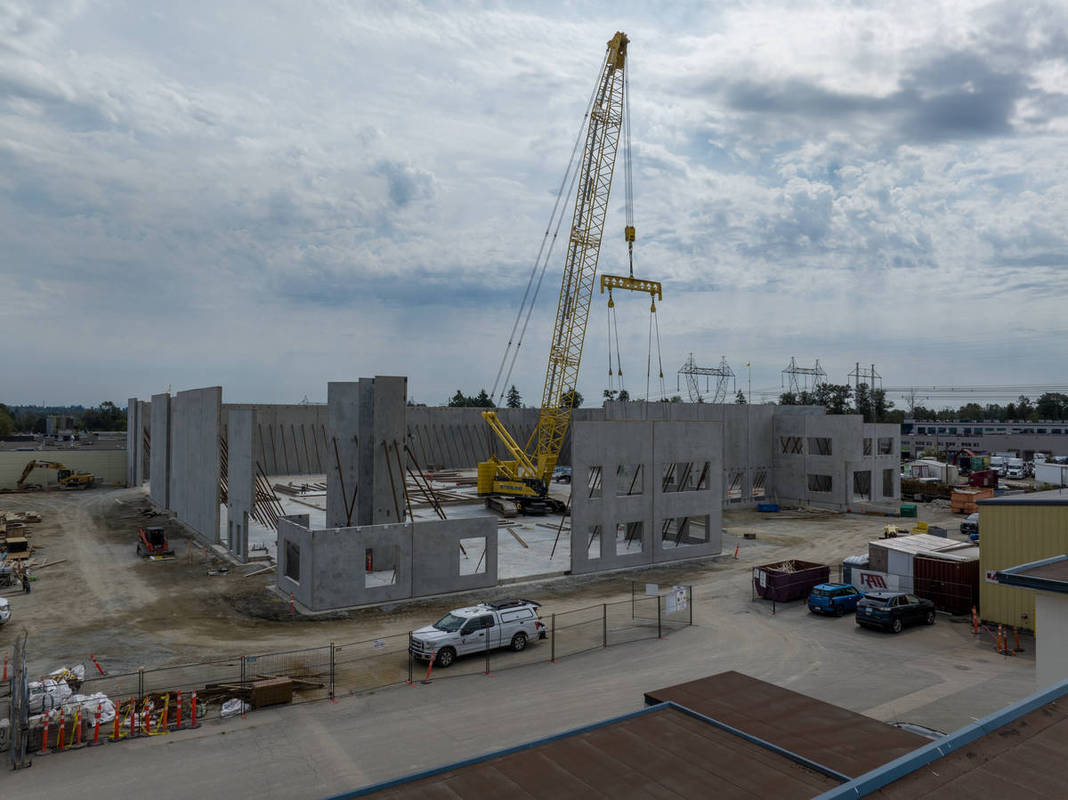
The building also incorporates a hybrid structural system, combining tilt-up panels with steel framing and expansive glazing. This introduced complexity at connection points, where detailing was critical to manage movement, tolerances, and environmental performance. Large openings within panels required reinforced design and precise casting to maintain both structural integrity and clean architectural lines.
Architecturally, the panels were designed to exceed typical industrial standards. A continuous horizontal feature band was cast into the panels, creating a strong visual identity. Additional feature wall areas incorporated enhanced articulation and detailing, requiring tighter formwork tolerances and higher-quality finishes during fabrication and erection.
Site constraints further influenced panel design and installation. Limited access along one property line required the use of shotcrete blind walls to support tilt-up panels, with no rear working space available. This required careful sequencing between structural works and panel erection.
Overall, the project highlights how advanced engineering, precise detailing, and coordinated execution can push tilt -up construction toward greater design and performance outcomes.
Project Location
Surrey, BC V3W 3H9
Canada
Project Images
1
2
3
4
5
6
7
8
9
10
11
12
13
14
15
16
17
18
19
20
21
22
23
24
25
Project Team (TCA Members)
- Developer/Owner:
- General Contractor:
- RAM Construction, Inc.
- Concrete Contractor:
- RAM Construction, Inc.
- RiteTech Construction
- Architect:
- Engineer:
- Suppliers:
- Photographer(s):
- Take Off Photography
Project Specifics
- Project Category:
- Office
- Building Types:
- Office
- Warehouse
- Finishes:
- Concrete (Raw/Sealed)
- Paint (Flat)
- Features:
- Cantilevered Panels
- Embedded Items
- Formliner
- Reveals
- Insulation:
- Sandwich Panel (Non-Composite)
- Environmental:
- Number of Floors:
- 3
- Number of Panels:
- 76 panels
- Tilt-Up Wall Area:
- 69,200 sq ft (6,429 sq m)
- Total Floor Area:
- 75,307 sq ft (6,996 sq m)
- Project Footprint:
- 66,776 sq ft (6,203 sq m)
- Tallest Panel:
- 23 ft 1 in (7.04 m)
- Widest Panel:
- 32 ft 3 in (9.83 m)
- Largest Panel:
- 1,002 sq ft (93.1 sq m)
- Heaviest Panel:
- 143,850 lbs (65,249 kg)
- Tallest Cantilever:
- 39 ft 7 in (12.07 m)
- Longest Spandrel:
- 36 ft 1 in (11.00 m)
Tilt-Up Concrete Association (TCA)
PO Box 204
402 1st Avenue SE
Mount Vernon, IA 52314
United States
Connect with Us!


About the Tilt-Up Concrete Association
Founded in 1986, the Tilt-Up Concrete Association (TCA) strives to improve the quality and acceptance of site-cast Tilt-Up construction - one of the fastest growing industries in the United States, combining the advantages of reasonable cost with low maintenance, durability, speed of construction and minimal capital investment. Over 10,000 buildings, enclosing more than 650 million square feet, are constructed each year using this construction method.
Site resources: Accessibility
All content copyright 2026 - Tilt-Up Concrete Association, unless noted otherwise.
Homepage slider image credits: (1) Ryan Goubty | Gensler, (2) Simon Menges | David Chipperfield Architects, (3) Bill Timmerman | richärd+bauer, (4) David Lauer | Semple Brown, (5) Matthew McFarland | Forum Studio.