Baptist Health South Florida – Brian and Susan Keeley Pavilion
Summarize the project's program, features and achievements?
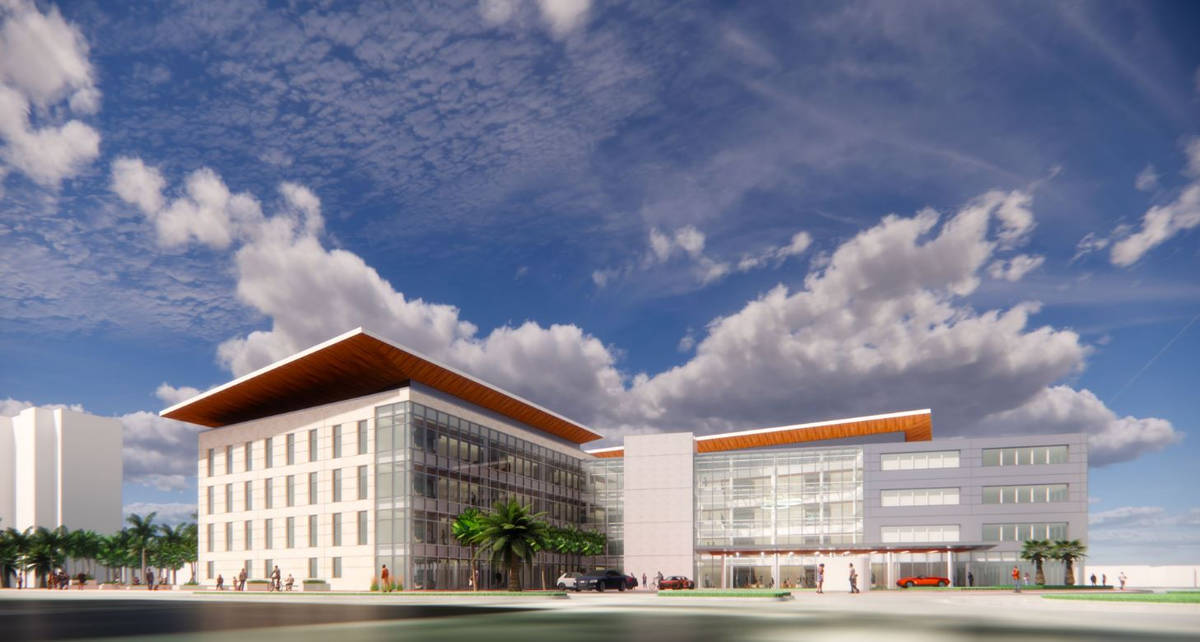
The Baptist Health South Florida – Brian and Susan Keeley Pavilion project is a healthcare expansion located on the Baptist Hospital campus in Miami, Florida. Woodland Concrete served as the tilt-up concrete contractor for the new four-story Women’s Cancer Center, delivering architecturally finished tilt-up concrete wall panels for one of South Florida’s most significant healthcare developments.
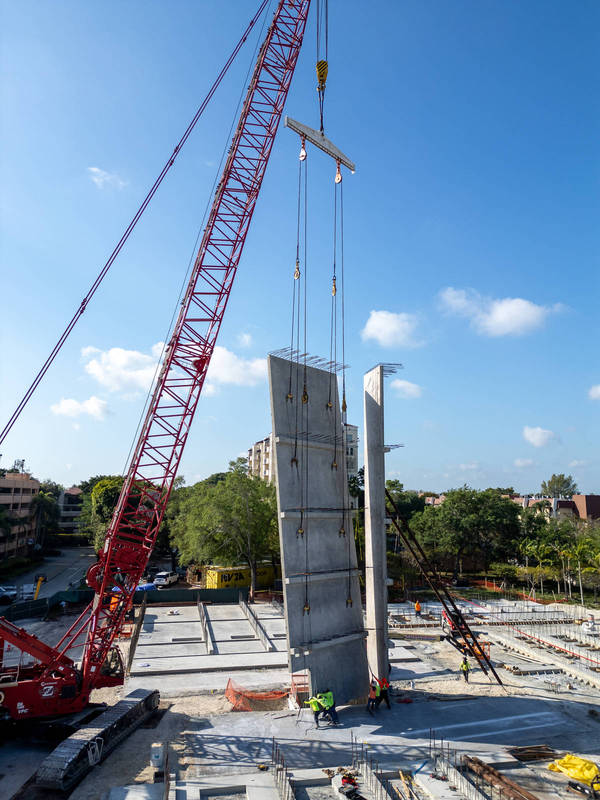
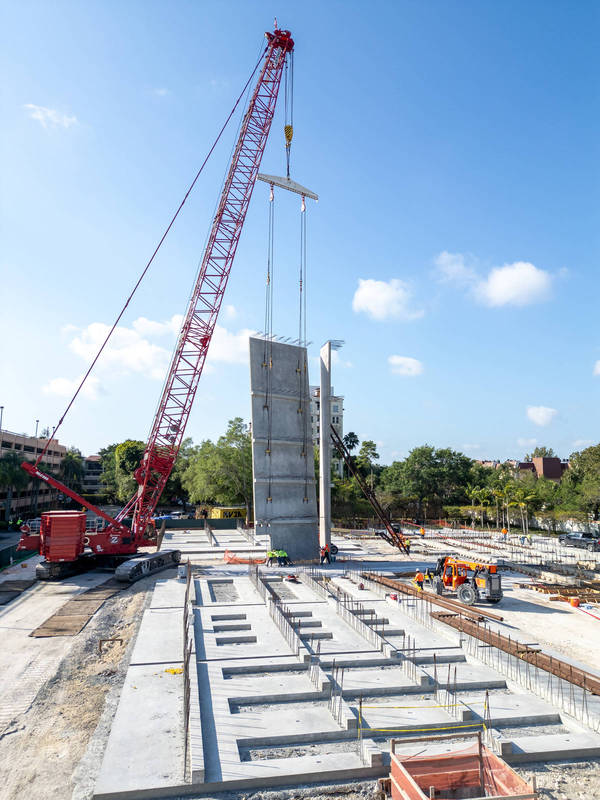
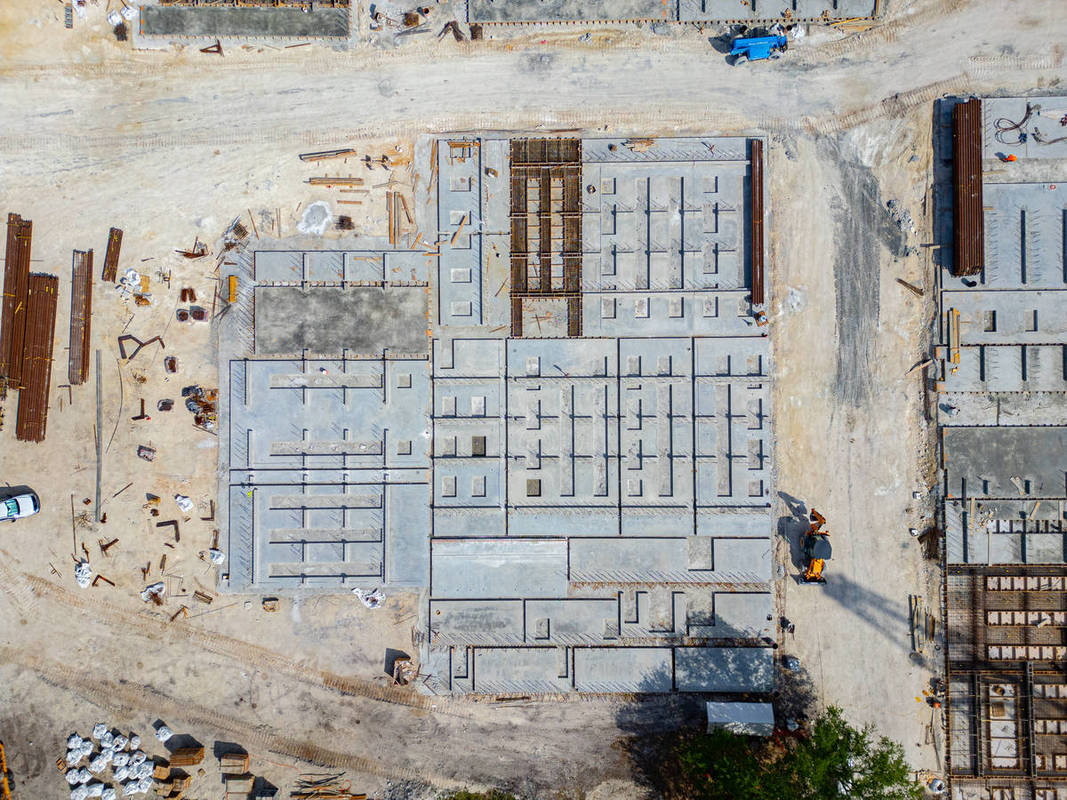
Woodland Concrete’s scope included the forming, placement, lifting, erection, and coordination of 61 architecturally detailed tilt-up concrete panels totaling approximately 72,783 SF square feet of wall surface area. The project required close coordination between structural engineering, architectural design, and field operations to execute complex panel geometry and façade articulation while maintaining schedule efficiency and quality standards.
What obstacles were overcome related to the schedule, budget, program, specification, site, etc. on this project?
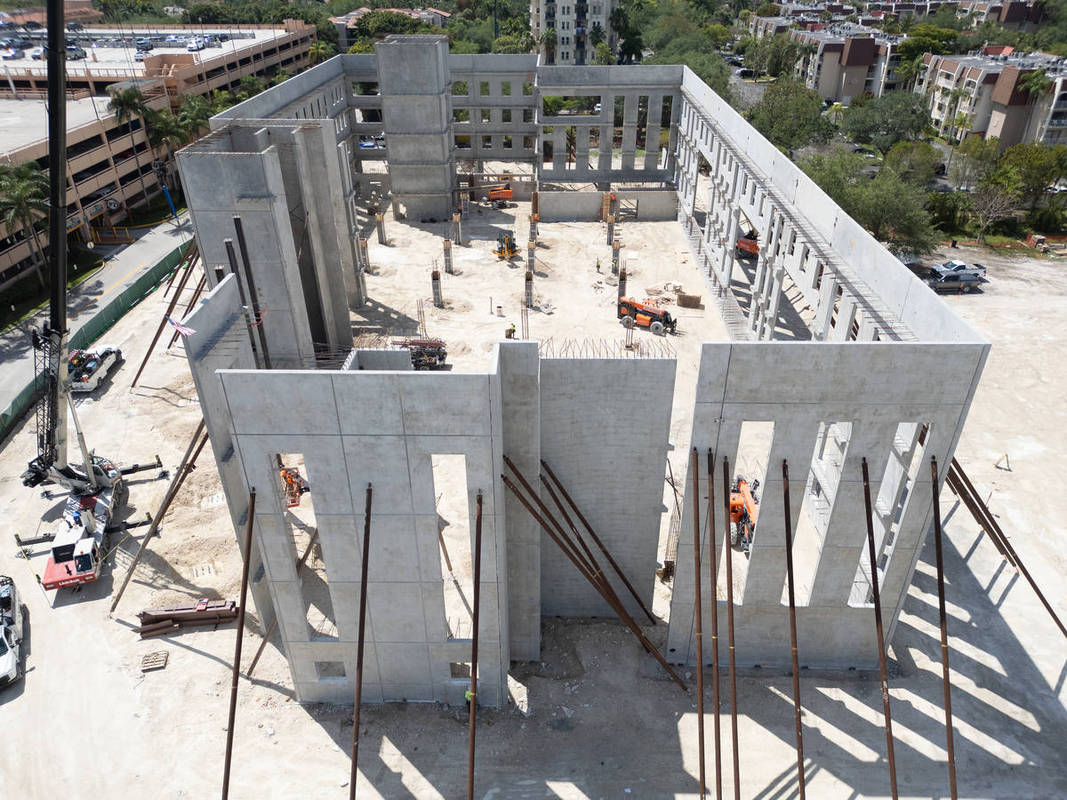
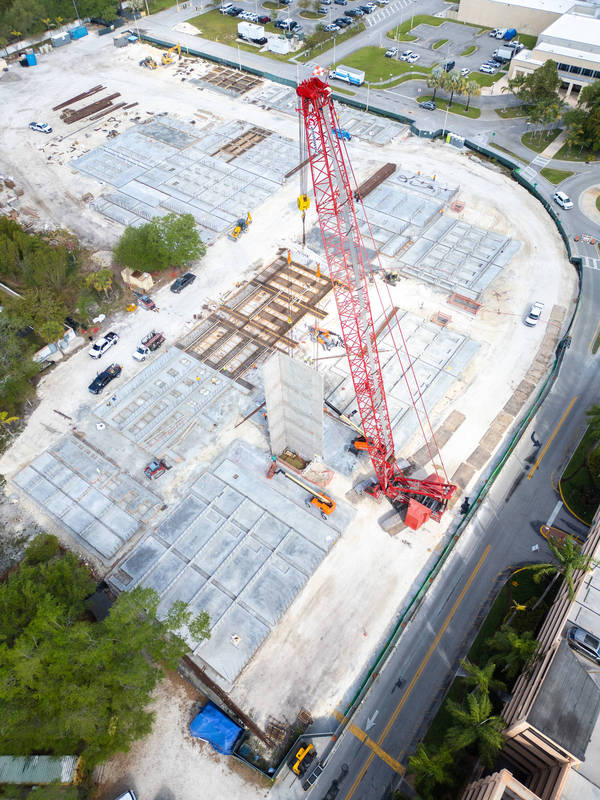
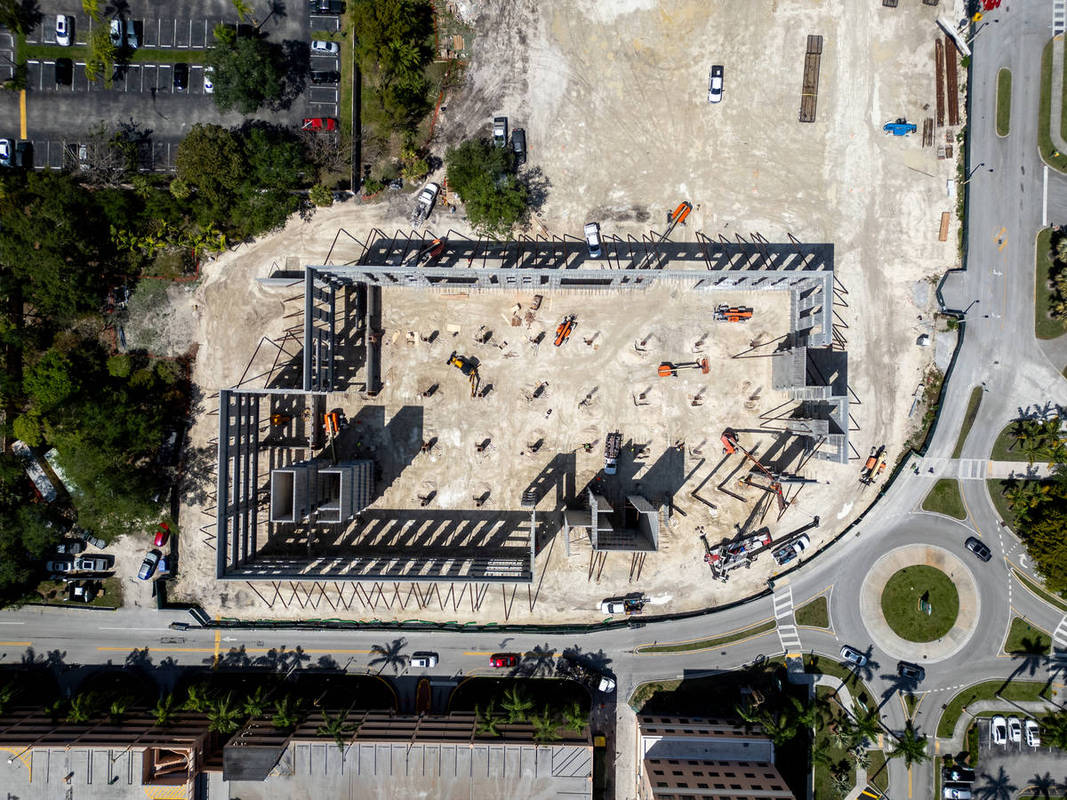
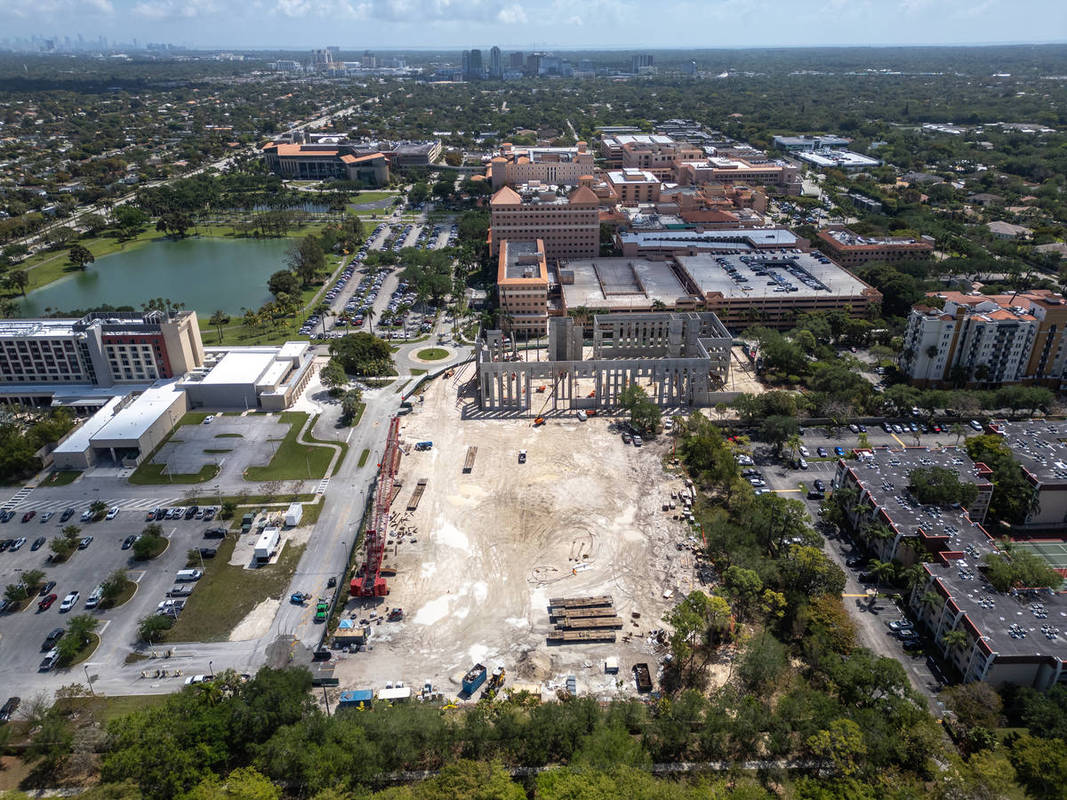
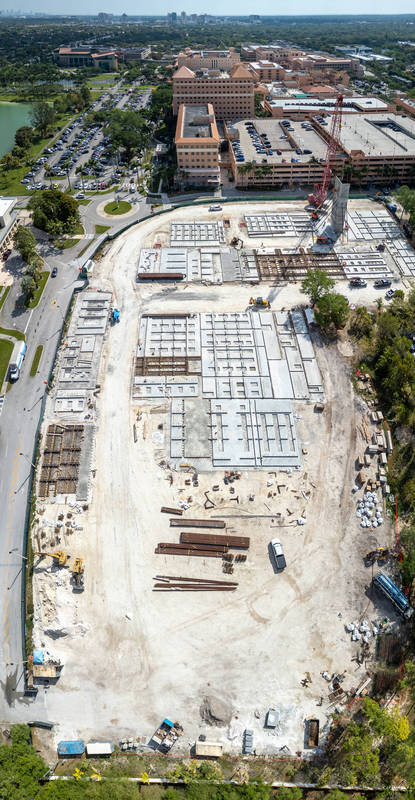
The project site presented substantial logistical and operational challenges due to its location within an active hospital campus and adjacent to concurrent construction activities, including the six-story Parking Garage No. 13 structure. Limited staging areas, restricted crane movement, and constrained access routes required detailed planning and daily coordination among all project stakeholders.
Woodland Concrete successfully overcame these challenges through carefully coordinated panel casting and erection sequencing, proactive communication between field crews and project management, and continuous adaptation to evolving site conditions. Tight working conditions required crews to maximize efficiency while maintaining strict safety standards and protecting adjacent operations.
Please communicate any engineering complexities or unique features of the panel design for this project?
The Keeley Pavilion project incorporated architecturally expressive tilt-up concrete panels requiring advanced engineering coordination and precise field execution.
Several panel elevations included large multi-story window openings that created significant voids within the wall system. To accommodate these openings, the design incorporated spandrel panels, stacked panels, and smaller cantilevered panel sections. Temporary horizontal connections were required during erection to provide stability until the permanent structural system was in place, requiring additional planning and coordination by the project team.
Through collaborative planning and execution, Woodland Concrete successfully delivered a structurally complex and architecturally detailed tilt-up system that supported the project’s schedule and healthcare-focused design vision.
Project Location
Miami, FL 33176
United States
Project Images
1
2
3
4
5
6
7
8
9
Project Team (TCA Members)
- Developer/Owner:
- General Contractor:
- Concrete Contractor:
- Woodland Tilt-Up
- Architect:
- Engineer:
- LJB Inc.
- Suppliers:
- Photographer(s):
Project Specifics
- Project Category:
- Healthcare
- Building Types:
- Hospital
- Finishes:
- Paint (Textured)
- Features:
- Cantilevered Panels
- Stacked Panels
- Voids
- Insulation:
- Environmental:
- Number of Floors:
- 4
- Number of Panels:
- 61 panels
- Tilt-Up Wall Area:
- 72,783 sq ft (6,762 sq m)
- Total Floor Area:
- 155,000 sq ft (14,400 sq m)
- Project Footprint:
- 38,750 sq ft (3,600 sq m)
- Tallest Panel:
- 72 ft 7 in (22.12 m)
- Widest Panel:
- 41 ft 11 in (12.78 m)
- Largest Panel:
- 1,832 sq ft (170.2 sq m)
- Heaviest Panel:
- 233,000 lbs (105,687 kg)
- Longest Spandrel:
- 41 ft 11 in (12.78 m)
Tilt-Up Concrete Association (TCA)
PO Box 204
402 1st Avenue SE
Mount Vernon, IA 52314
United States
Connect with Us!


About the Tilt-Up Concrete Association
Founded in 1986, the Tilt-Up Concrete Association (TCA) strives to improve the quality and acceptance of site-cast Tilt-Up construction - one of the fastest growing industries in the United States, combining the advantages of reasonable cost with low maintenance, durability, speed of construction and minimal capital investment. Over 10,000 buildings, enclosing more than 650 million square feet, are constructed each year using this construction method.
Site resources: Accessibility
All content copyright 2026 - Tilt-Up Concrete Association, unless noted otherwise.
Homepage slider image credits: (1) Ryan Goubty | Gensler, (2) Simon Menges | David Chipperfield Architects, (3) Bill Timmerman | richärd+bauer, (4) David Lauer | Semple Brown, (5) Matthew McFarland | Forum Studio.