Wynnebrook Elementary School Modernization
Summarize the project's program, features and achievements?
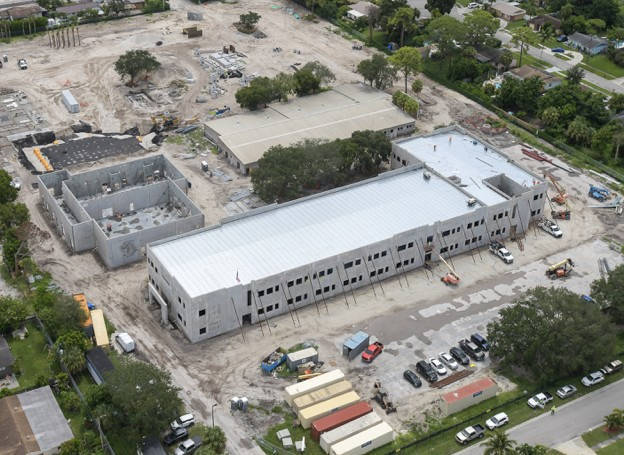
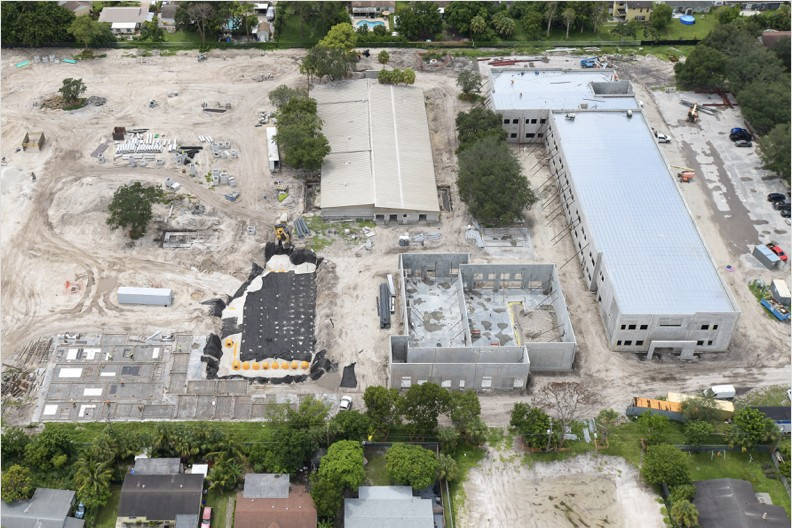
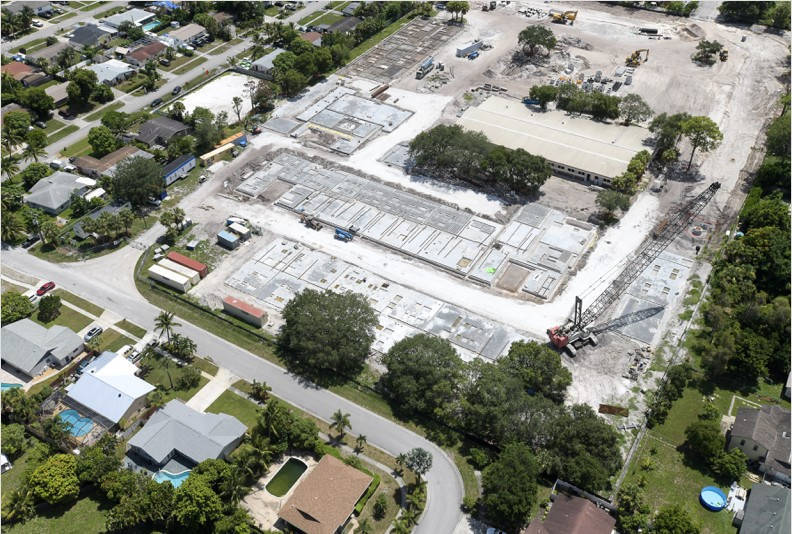
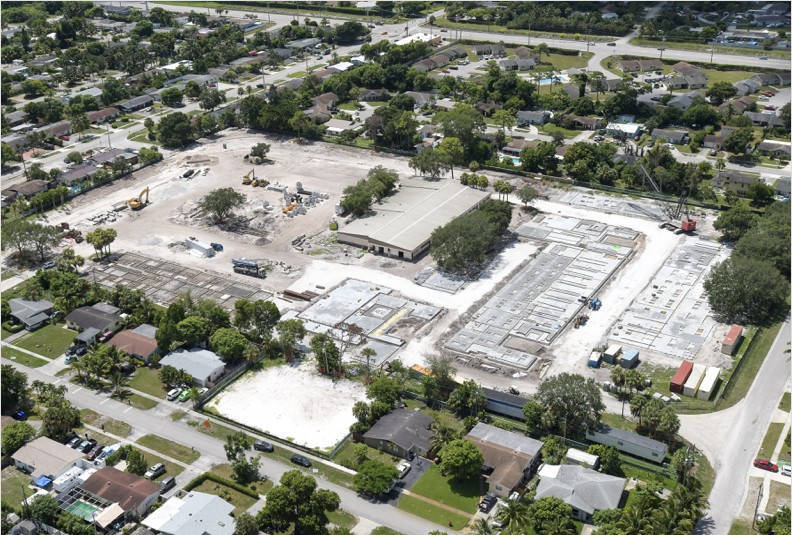
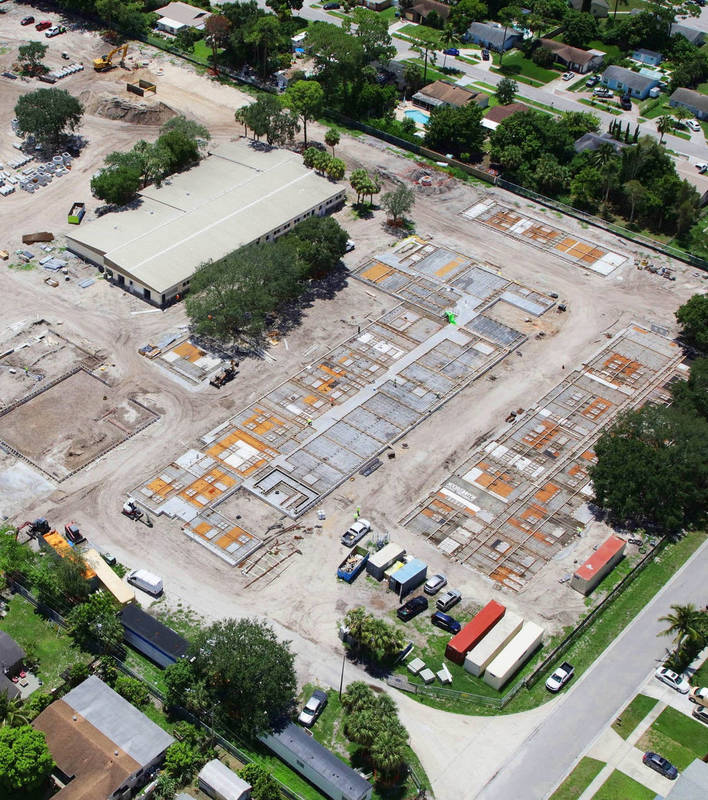
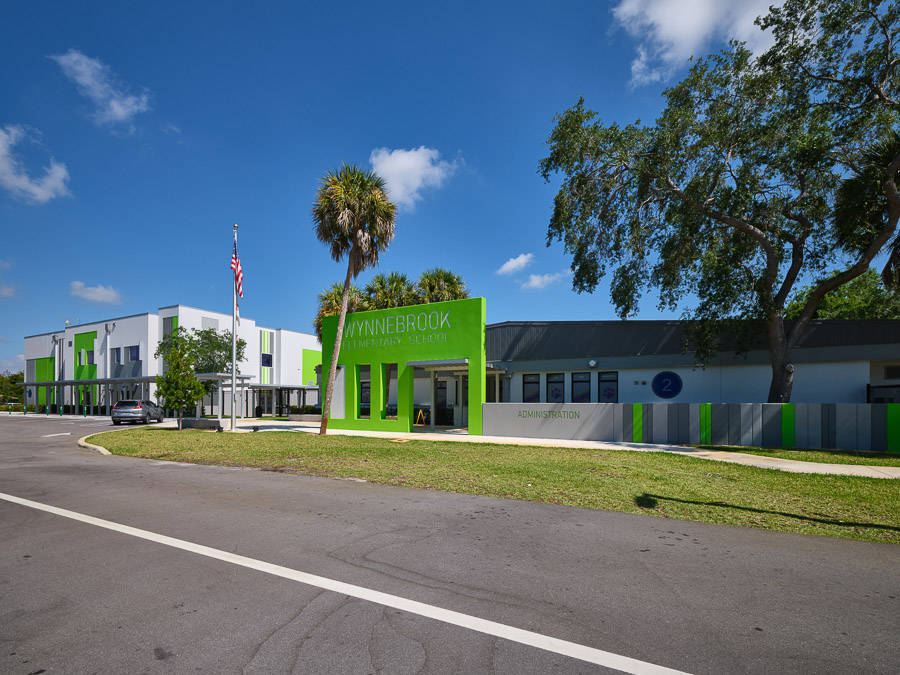
The Wynnebrook Elementary School Modernization project involved the construction of a new tilt -up concrete educational facility for the School District of Palm Beach County. Woodland Concrete performed the complete tilt -up concrete scope, including panel forming, casting, lifting, and erection for a new two-story classroom building and support facilities.
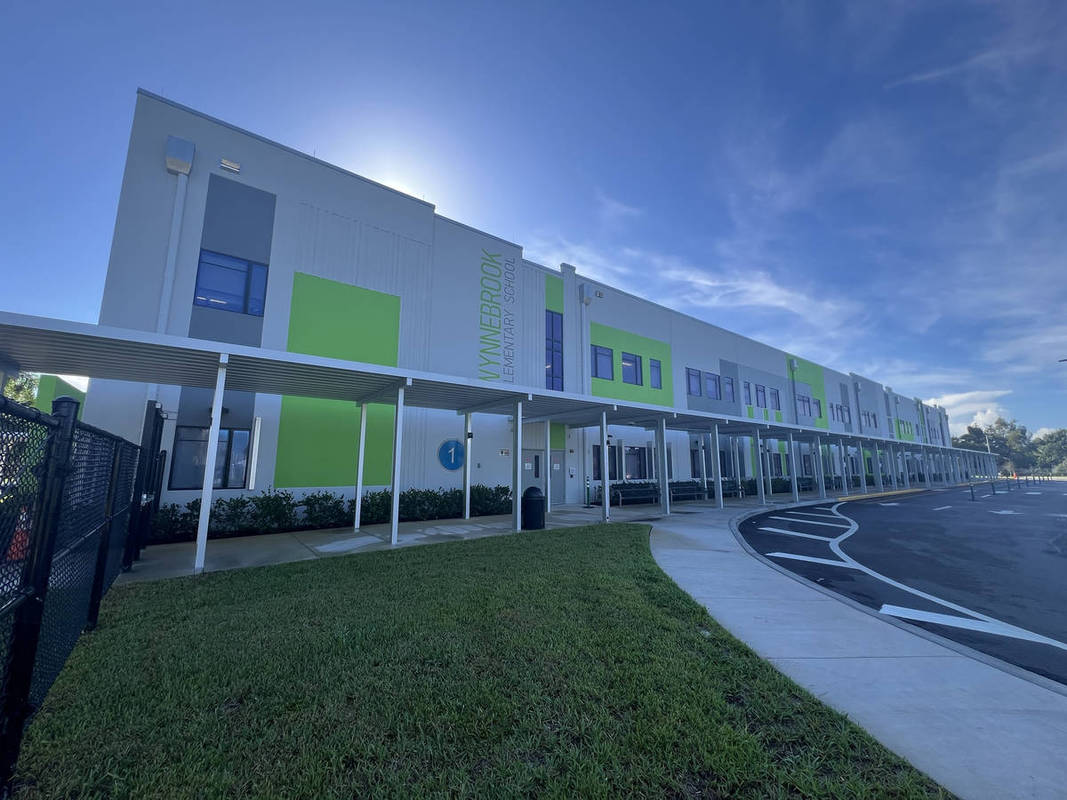
The project consisted of 125 tilt-up panels incorporating 20% recycled content. The largest panel measured 1,147 square feet, while the tallest panel reached 35 feet and the heaviest panel weighed approximately 97,000 pounds. The widest panel and largest spandrel panel each measured 3,611 square feet. Architectural finishes included applied ornament, textured paint, formliners, reveals, and embedded architectural elements that enhanced the overall appearance of the campus.
What obstacles were overcome related to the schedule, budget, program, specification, site, etc. on this project?
Executing large-scale tilt-up operations within an active school environment required extensive coordination of casting areas, crane access, material deliveries, and erection sequencing while maintaining strict safety standards and minimizing disruption to campus operations. Woodland Concrete worked closely with Hedrick Brothers Construction, Harvard Jolly | PBK, and Master Consulting Engineers to ensure accurate panel layout, embed placement, and integration with adjacent building systems.
Maintaining tight construction schedules while producing consistent panel finishes and accurate embed placement across numerous structural panels required detailed planning, pre-pour inspections, and continuous quality control throughout all phases of construction.
Please communicate any engineering complexities or unique features of the panel design for this project?
The project required careful engineering coordination for lifting stresses, rigging loads, brace locations, and embedded connections while maintaining precise dimensional tolerances and architectural consistency throughout construction. Additional coordination between structural framing, openings, roof interfaces, and architectural finishes required continuous communication between field operations, engineering teams, and project management.
Despite logistical and engineering challenges, the project was completed safely, efficiently, and with a high level of craftsmanship, resulting in durable and visually consistent structures that support the long -term operational needs of Wynnebrook Elementary School.
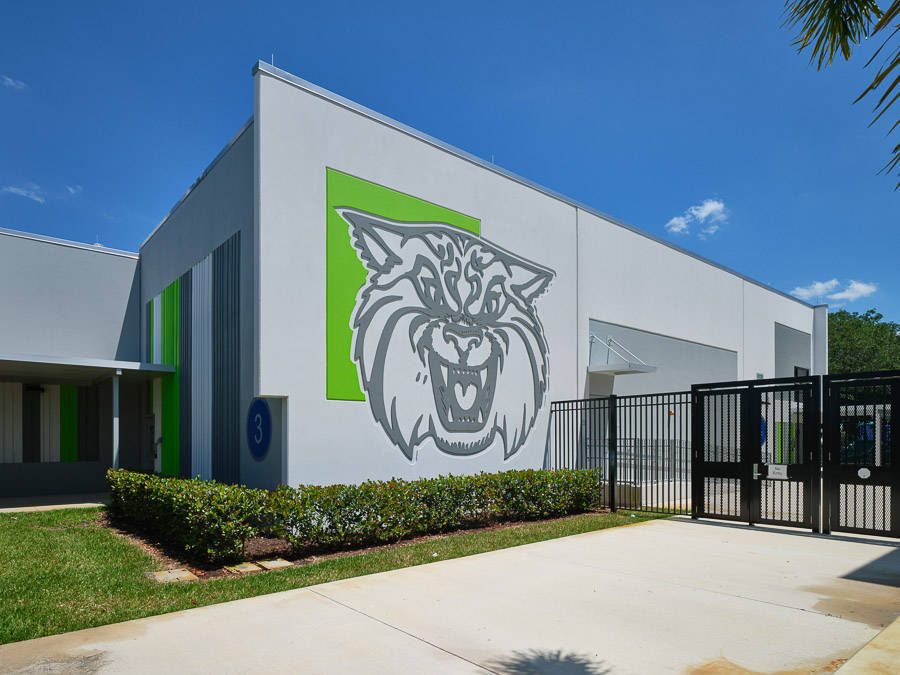
Form liners were incorporated into approximately 5,400 square feet of tilt-up concrete wall panels to create an architectural finish. The design included custom cast-in-place lettering and graphic elements, featuring the school name and mascot, permanently integrated into the concrete panels during casting.
The Wynnebrook Elementary School Modernization project showcased Woodland Concrete's expertise in delivering high-quality tilt-up concrete construction under challenging schedule and campus constraints. The project included precision-crafted structural and architectural panels featuring custom form liners, cast-in lettering, and mascot imagery that enhanced the school's identity and appearance. Through strong coordination, quality control, and field leadership, Woodland Concrete helped deliver a durable, modern educational facility worthy of award recognition.
Project Location
West Palm Beach, FL 33417
United States
Project Images
1
2
3
4
5
6
7
8
Project Team (TCA Members)
- Developer/Owner:
- General Contractor:
- Concrete Contractor:
- Woodland Tilt-Up
- Master Con, LLC
- Architect:
- Engineer:
- Suppliers:
- Photographer(s):
Project Specifics
- Project Category:
- Schools
- Building Types:
- Elementary School
- Finishes:
- Paint (Textured)
- Features:
- Embedded Items
- Formliner
- Reveals
- Insulation:
- Environmental:
- Number of Floors:
- 2
- Number of Panels:
- 125 panels
- Tilt-Up Wall Area:
- 54,488 sq ft (5,062 sq m)
- Total Floor Area:
- 91,113 sq ft (8,464 sq m)
- Project Footprint:
- 72,069 sq ft (6,695 sq m)
- Tallest Panel:
- 35 ft 0 in (10.67 m)
- Widest Panel:
- 36 ft 11 in (11.25 m)
- Largest Panel:
- 1,147 sq ft (106.6 sq m)
- Heaviest Panel:
- 97,000 lbs (43,998 kg)
- Longest Spandrel:
- 36 ft 11 in (11.25 m)
Tilt-Up Concrete Association (TCA)
PO Box 204
402 1st Avenue SE
Mount Vernon, IA 52314
United States
Connect with Us!


About the Tilt-Up Concrete Association
Founded in 1986, the Tilt-Up Concrete Association (TCA) strives to improve the quality and acceptance of site-cast Tilt-Up construction - one of the fastest growing industries in the United States, combining the advantages of reasonable cost with low maintenance, durability, speed of construction and minimal capital investment. Over 10,000 buildings, enclosing more than 650 million square feet, are constructed each year using this construction method.
Site resources: Accessibility
All content copyright 2026 - Tilt-Up Concrete Association, unless noted otherwise.
Homepage slider image credits: (1) Ryan Goubty | Gensler, (2) Simon Menges | David Chipperfield Architects, (3) Bill Timmerman | richärd+bauer, (4) David Lauer | Semple Brown, (5) Matthew McFarland | Forum Studio.