Nordel Point
Summarize the project's program, features and achievements?
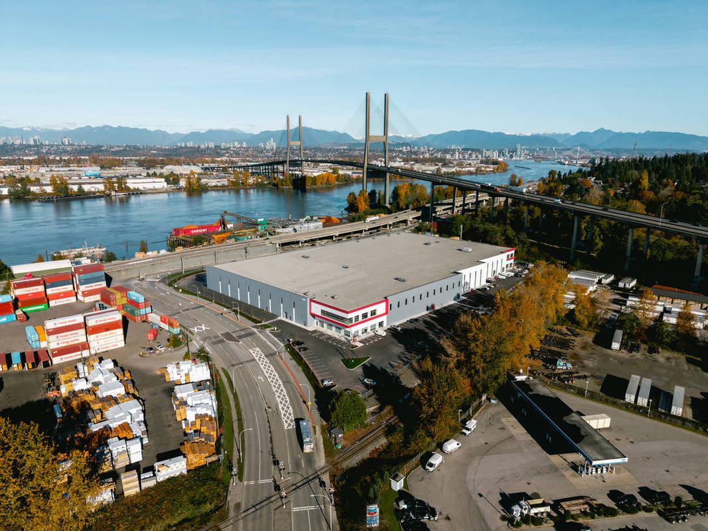
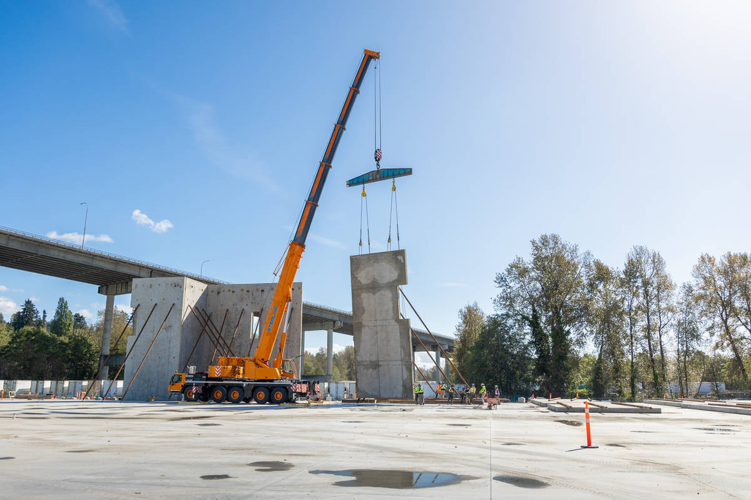
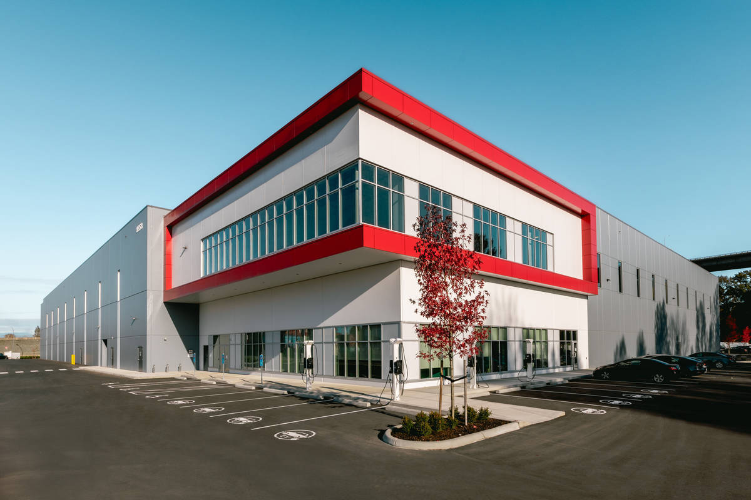
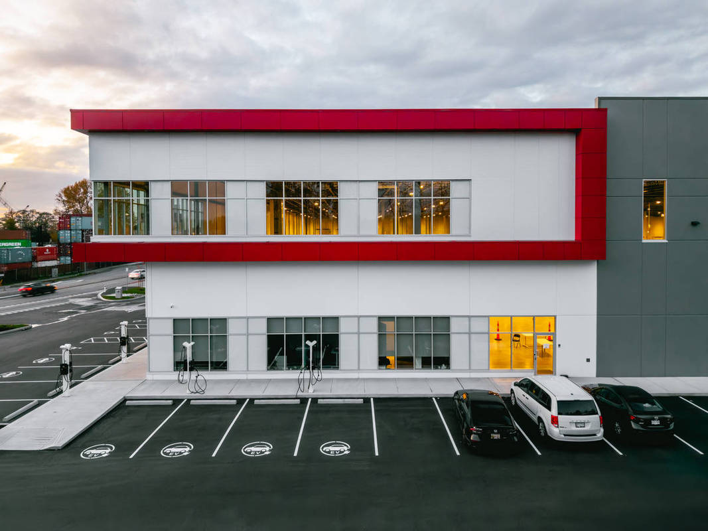
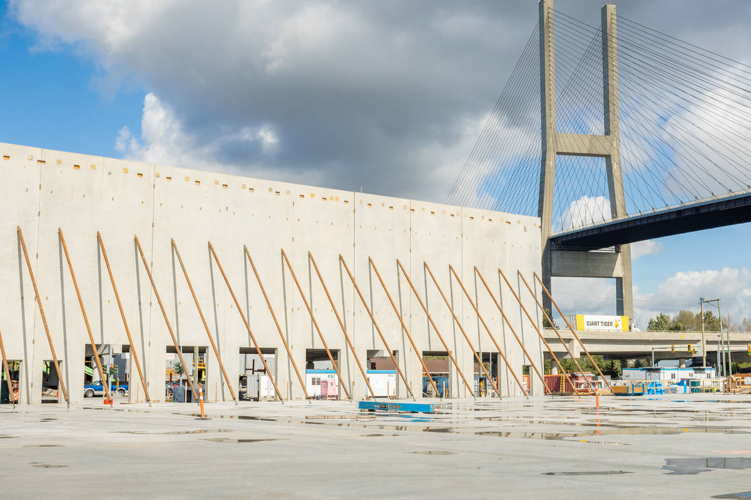
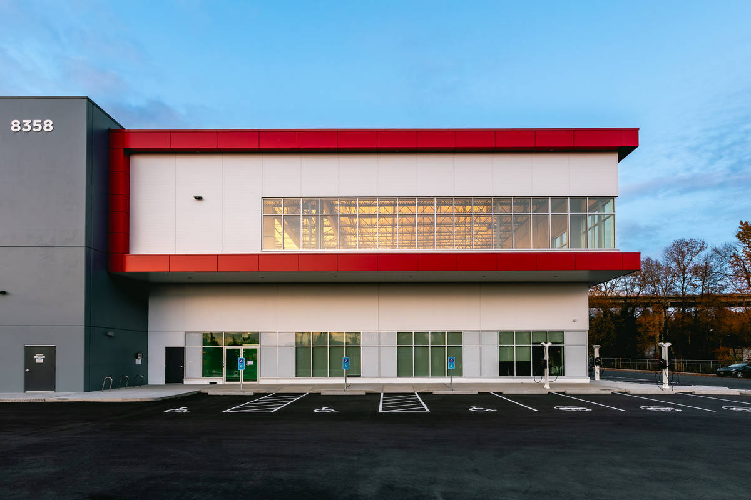
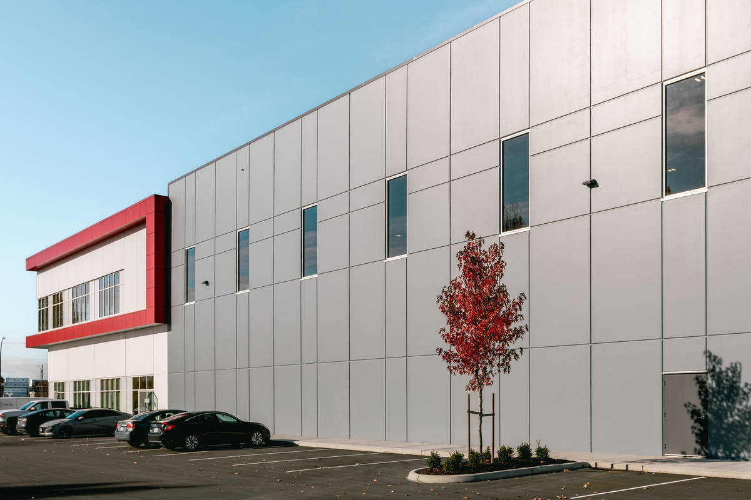
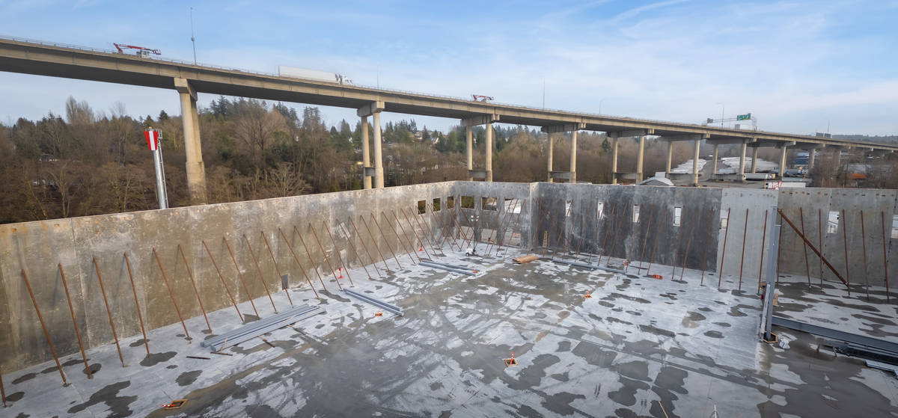
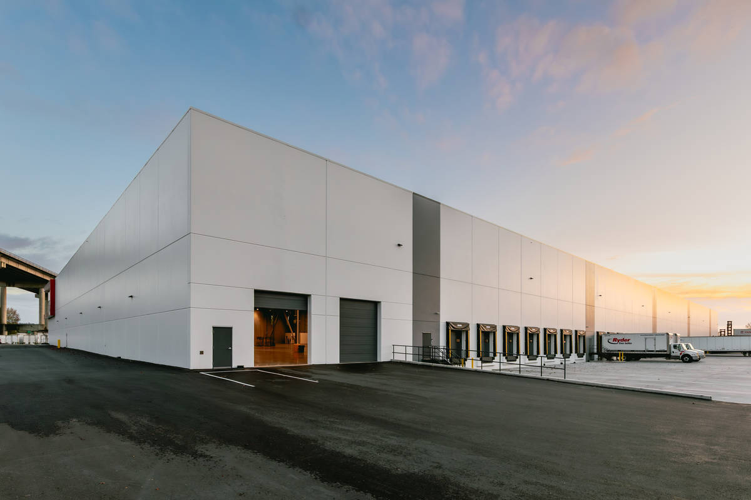
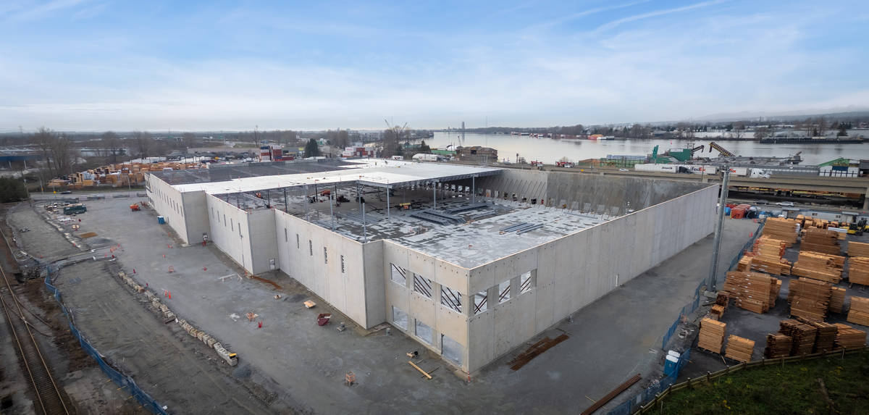
A single-story distribution building with 36 ft. clear headroom from the ground floor to the warehouse. Feature corner of the building consisted of smaller-height panels 21.5ft tall to allow for glazing at the upper level to the underside of the roof which required for concrete deck to be provided on top to support the top of the panels which may in the future form part of a future second floor if required.
What obstacles were overcome related to the schedule, budget, program, specification, site, etc. on this project?
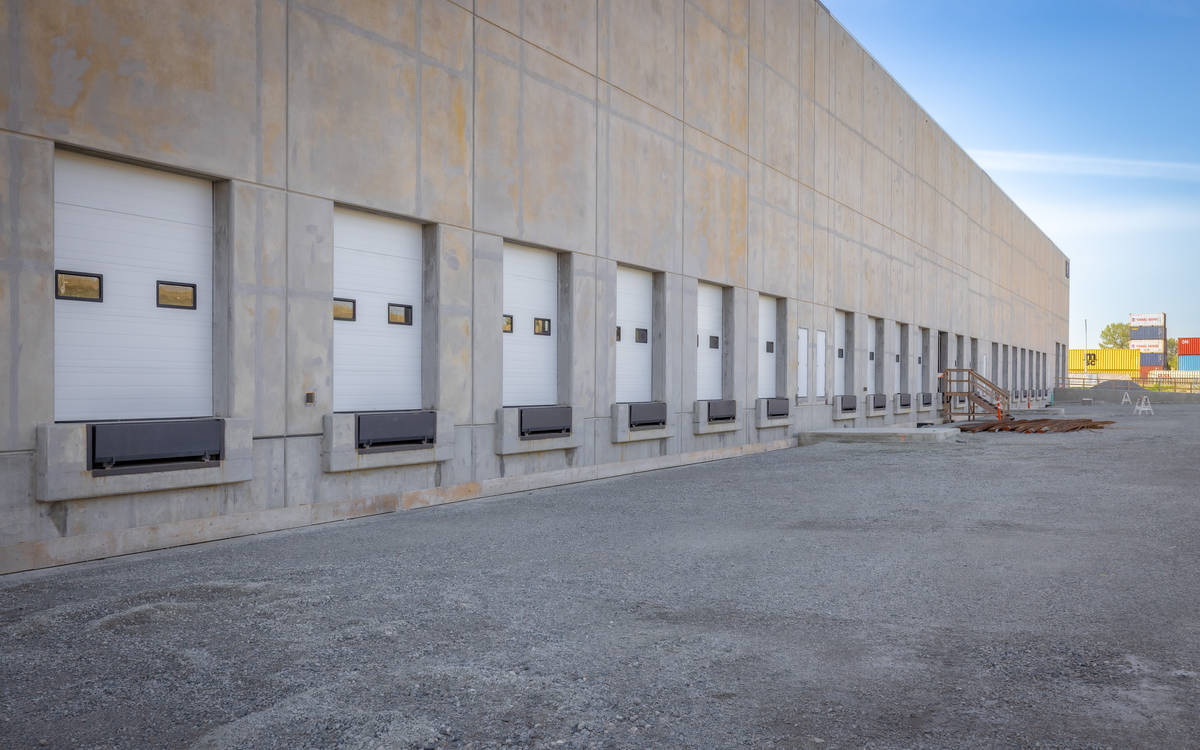
Following completion of the structural shell a tenant was secured and we were required to alter the opening to the tilt wall panels to the rear of the building to enable sprinter van access to the building to work for their layout. This work included the addition of 12” thick concrete frames connected back to the existing tilt wall panels to be constructed prior to cutting the 12ft wide by 12ft clear openings into solid panels.
Please communicate any engineering complexities or unique features of the panel design for this project?
Large window openings in the tilt-up panels to the feature corner required that they be designed as “frames” for resisting lateral seismic loads. Roof required to cantilever to support recess/step back to the panels at the lower level to the feature Arch corner.
Project Location
Delta, BC V4C 2R1
Canada
Project Images
1
2
3
4
5
6
7
8
9
10
11
Project Team (TCA Members)
- Developer/Owner:
- General Contractor:
- Concrete Contractor:
- Architect:
- Engineer:
- Krahn Engineering LTD
- Suppliers:
- Photographer(s):
Project Specifics
- Project Category:
- Distribution
- Building Types:
- Distribution Center
- Warehouse
- Finishes:
- Paint (Flat)
- Features:
- Reveals
- Insulation:
- Sandwich Panel (Non-Composite)
- Environmental:
- Number of Floors:
- 1
- Number of Panels:
- 123 panels
- Tilt-Up Wall Area:
- 75,286 sq ft (6,994 sq m)
- Total Floor Area:
- 202,694 sq ft (18,830 sq m)
- Project Footprint:
- 202,694 sq ft (18,830 sq m)
- Tallest Panel:
- 45 ft 1 in (13.74 m)
- Widest Panel:
- 28 ft 1 in (8.56 m)
- Largest Panel:
- 840 sq ft (78.0 sq m)
- Heaviest Panel:
- 110,000 lbs (49,895 kg)
- Longest Spandrel:
- 21 ft 0 in (6.40 m)
Tilt-Up Concrete Association (TCA)
PO Box 204
402 1st Avenue SE
Mount Vernon, IA 52314
United States
Connect with Us!


About the Tilt-Up Concrete Association
Founded in 1986, the Tilt-Up Concrete Association (TCA) strives to improve the quality and acceptance of site-cast Tilt-Up construction - one of the fastest growing industries in the United States, combining the advantages of reasonable cost with low maintenance, durability, speed of construction and minimal capital investment. Over 10,000 buildings, enclosing more than 650 million square feet, are constructed each year using this construction method.
Site resources: Accessibility
All content copyright 2026 - Tilt-Up Concrete Association, unless noted otherwise.
Homepage slider image credits: (1) Ryan Goubty | Gensler, (2) Simon Menges | David Chipperfield Architects, (3) Bill Timmerman | richärd+bauer, (4) David Lauer | Semple Brown, (5) Matthew McFarland | Forum Studio.