Aritzia
Summarize the project's program, features and achievements?
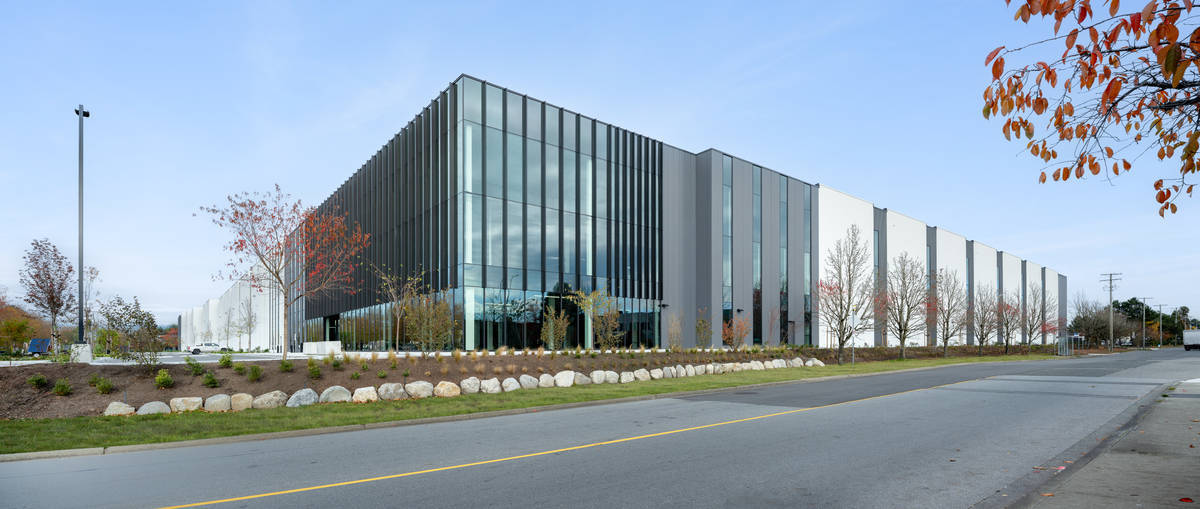
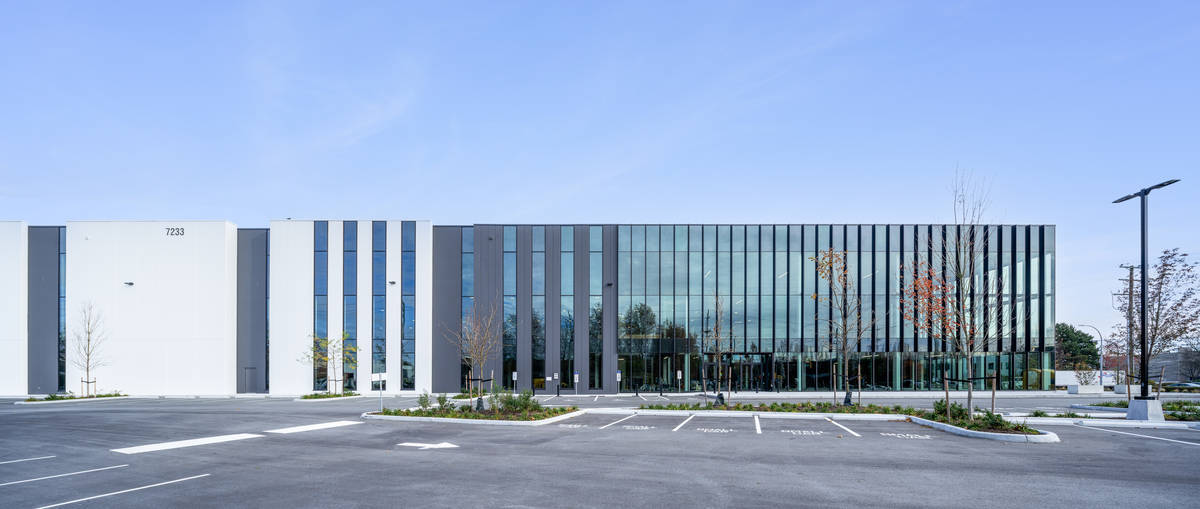
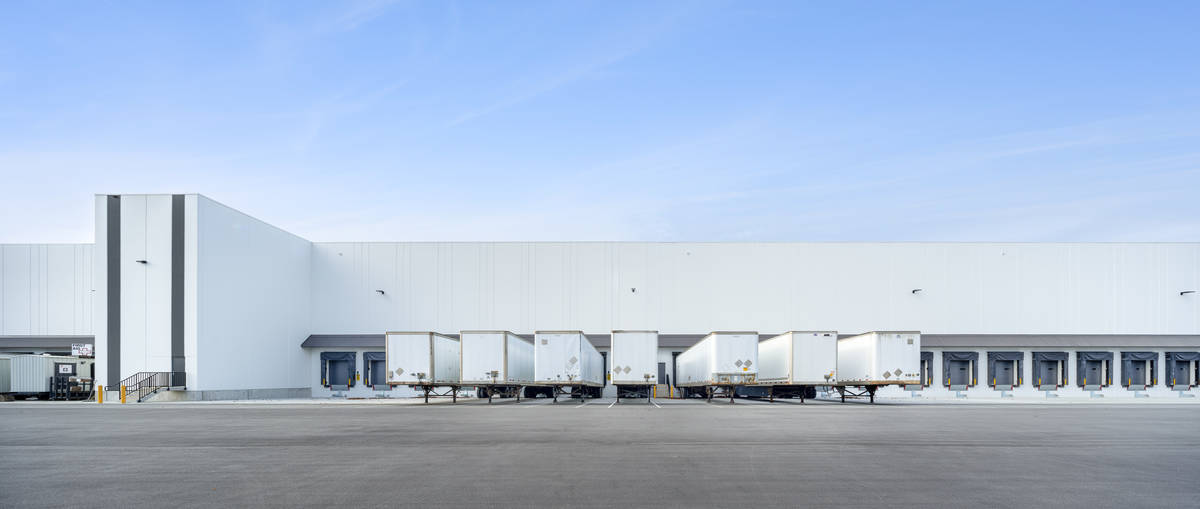
Located at 7233 Progress Way in Delta, British Columbia, this purpose-built distribution center was designed and constructed for a publicly traded Canadian fashion retailer requiring a high -performance logistics hub to support its national and international operations. Situated on a 14.19-acre site, the two-level facility delivers 378,820 SF with 40- foot clear warehouse ceilings and 49 dock-level doors, all enclosed by 233 tilt-up concrete panels comprising over 154,000 SF of wall surface area.
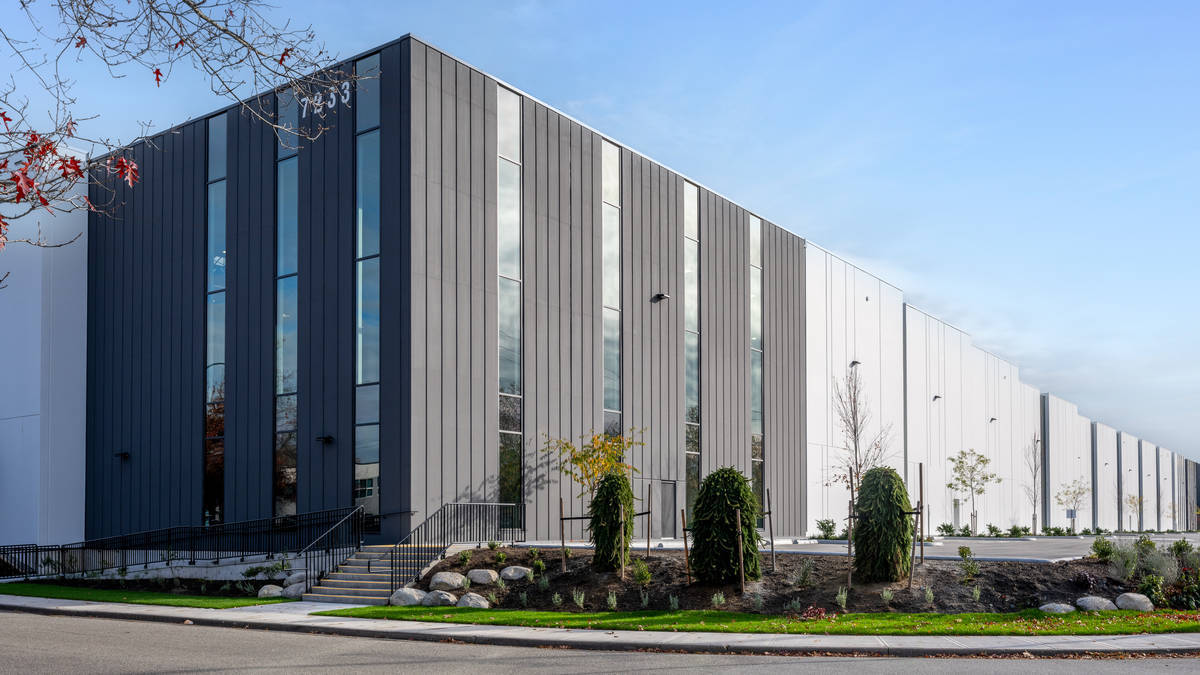
The project demonstrates the capacity of tilt-up construction to deliver beyond conventional industrial applications. While the scale is significant, with panels reaching heights of 44' -6" and weights up to 112,000 lbs, the architectural expression elevates the facility beyond a standard warehouse. Panel finishes include formliners, reveals, stacked panel configurations, and embedded architectural elements that introduce texture, shadow, and visual depth across the façade. These treatments establish a cohesive and refined design aligned with the client’s brand.
A defining feature of the exterior is the integration of tilt-up panels with extensive curtain wall and storefront glazing systems. Large, glazed openings along the office frontage flood interior spaces with natural light while reinforcing a strong visual connection between the working environment and the exterior. The glazing is set within the panel system to maintain clean sight lines and a seamless transition between solid and transparent elements, reinforcing horizontal continuity across the elevation.
The composite insulated sandwich panel system functions as both the structural envelope and the primary thermal barrier. This approach provides a high-performance building skin that supports long-term energy efficiency and durability while eliminating the need for secondary insulation systems. As a result, the construction sequence was streamlined and contributed to overall schedule efficiency.
From a construction perspective, the size and complexity of the tilt-up program required meticulous planning and sequencing. Casting beds totalling approximately 8,000 SF were constructed in areas where conventional methods were not feasible, including zones adjacent to the future office and commissary areas. Concrete deadmen and lock blocks were used to brace panels during erection in the absence of a completed slab on grade. The rapid enclosure achieved through tilt-up enabled interior tenant improvement works to proceed in parallel to building construction, including the build-out of a full-service commissary and café, premium two-storey office space with a feature stair and atrium, and advanced robotics and conveyor infrastructure.
The interior reflects the operational and workplace requirements of the tenant. Polished concrete floors in the office areas, a purpose-built commissary kitchen, and an integrated robotics grid support both logistical performance and employee experience. The building accommodates a high level of automation while maintaining a considered and functional workplace environment befitting a leading fashion brand.
7233 Progress Way illustrates how tilt-up construction, when executed at scale with architectural intent, can deliver a distribution facility that balances performance, durability, and design quality. It reinforces the versatility of tilt -up methods in achieving both functional and architectural outcomes within large-format industrial development.
What obstacles were overcome related to the schedule, budget, program, specification, site, etc. on this project?
The scale and complexity of the tilt-up program at 7233 Progress Way introduced several construction challenges that required meticulous coordination and targeted problem solving. With 233 panels reaching heights of 44' -6" and weighing up to 112,000 lbs, erection sequencing was critical. Panels adjacent to the future office and commissary areas could not be cast using conventional methods, as the polished slab -on-grade in these zones needed to be preserved. To address this, approximately 8,000 SF of dedicated casting beds were constructed outside the building footprint. Concrete deadmen and lock blocks were engineered to brace these panels during erection. This approach was closely coordinated with the tenant to minimize temporary works while preserving finished floor conditions.
Parallel coordination of base building and tenant improvement works added further complexity. The interior scope included a full-service commissary kitchen, a premium two-storey office with a feature stair and atrium, and an advanced robotics and conveyor system. These elements required early integration with structural and mechanical design during the base building phase. Key components such as mezzanine heights, vertical circulation, and glazing extents were refined through a collaborative, iterative process with the tenant without impacting the overall schedule.
Late-stage integration of third-party automation systems required additional coordination prior to occupancy, including communication between a robotic charging system and the building fire alarm infrastructure. These challenges were resolved through real-time design adjustments, allowing the project to complete on schedule.
Project Location
Delta, BC V4G 1E7
Canada
Project Images
Project Team (TCA Members)
- Developer/Owner:
- Beedie
- General Contractor:
- Concrete Contractor:
- Architect:
- TKA+D Architecture + Design Inc
- Engineer:
- Suppliers:
- Photographer(s):
- Micheal Elkan
Project Specifics
- Project Category:
- Distribution
- Building Types:
- Distribution Center
- Warehouse
- Finishes:
- Concrete (Polished)
- Concrete (Raw/Sealed)
- Paint (Flat)
- Features:
- Embedded Items
- Formliner
- Reveals
- Stacked Panels
- Insulation:
- Sandwich Panel (Composite)
- Environmental:
- Number of Floors:
- 2
- Number of Panels:
- 233 panels
- Tilt-Up Wall Area:
- 154,336 sq ft (14,338 sq m)
- Total Floor Area:
- 378,820 sq ft (35,192 sq m)
- Project Footprint:
- 365,036 sq ft (33,912 sq m)
- Tallest Panel:
- 44 ft 6 in (13.56 m)
- Widest Panel:
- 19 ft 0 in (5.79 m)
- Largest Panel:
- 845 sq ft (78.5 sq m)
- Heaviest Panel:
- 112,000 lbs (50,802 kg)
- Longest Spandrel:
- 12 ft 0 in (3.66 m)
Tilt-Up Concrete Association (TCA)
PO Box 204
402 1st Avenue SE
Mount Vernon, IA 52314
United States
Connect with Us!


About the Tilt-Up Concrete Association
Founded in 1986, the Tilt-Up Concrete Association (TCA) strives to improve the quality and acceptance of site-cast Tilt-Up construction - one of the fastest growing industries in the United States, combining the advantages of reasonable cost with low maintenance, durability, speed of construction and minimal capital investment. Over 10,000 buildings, enclosing more than 650 million square feet, are constructed each year using this construction method.
Site resources: Accessibility
All content copyright 2026 - Tilt-Up Concrete Association, unless noted otherwise.
Homepage slider image credits: (1) Ryan Goubty | Gensler, (2) Simon Menges | David Chipperfield Architects, (3) Bill Timmerman | richärd+bauer, (4) David Lauer | Semple Brown, (5) Matthew McFarland | Forum Studio.