Empire West #10
Summarize the project's program, features and achievements?
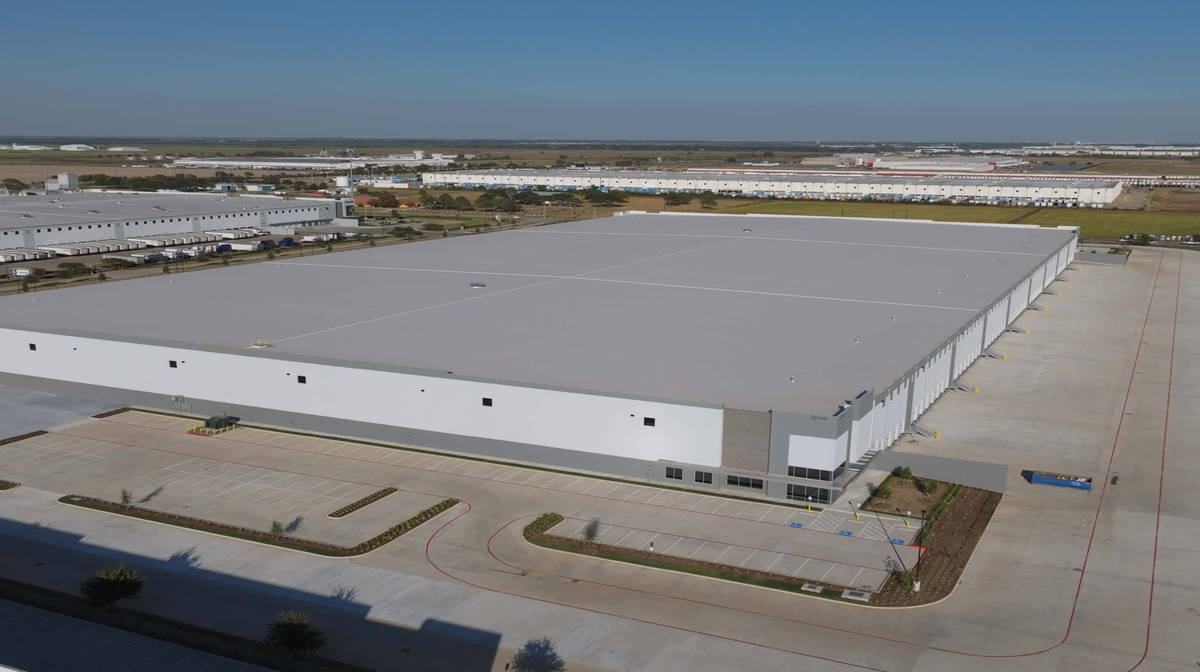
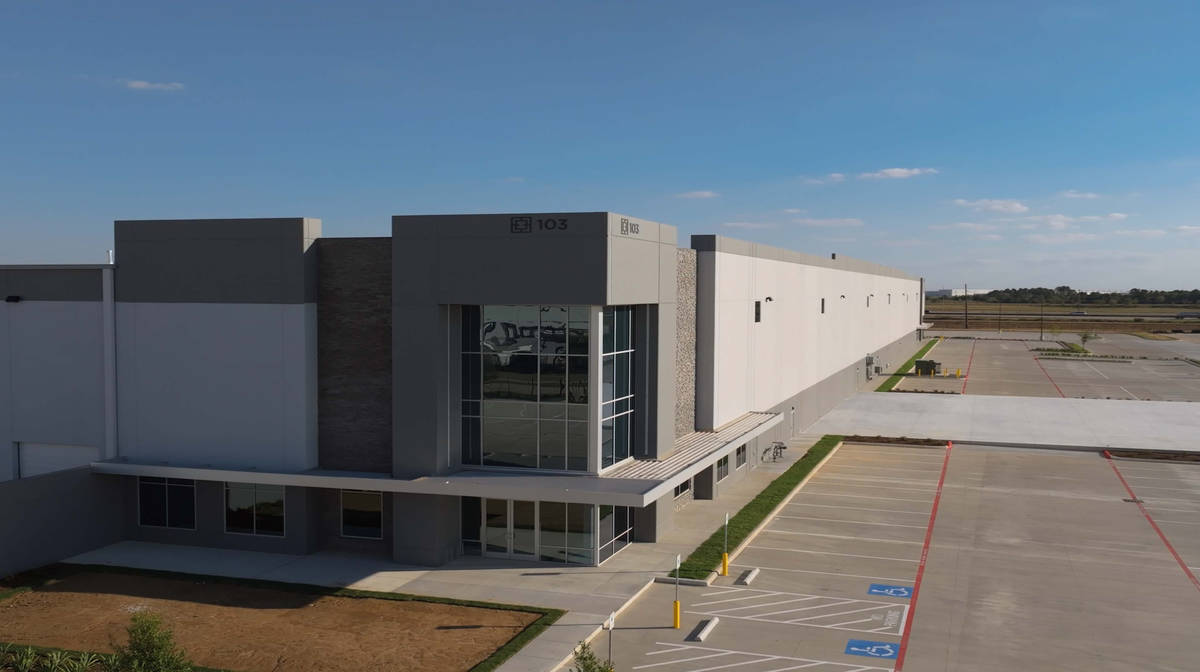
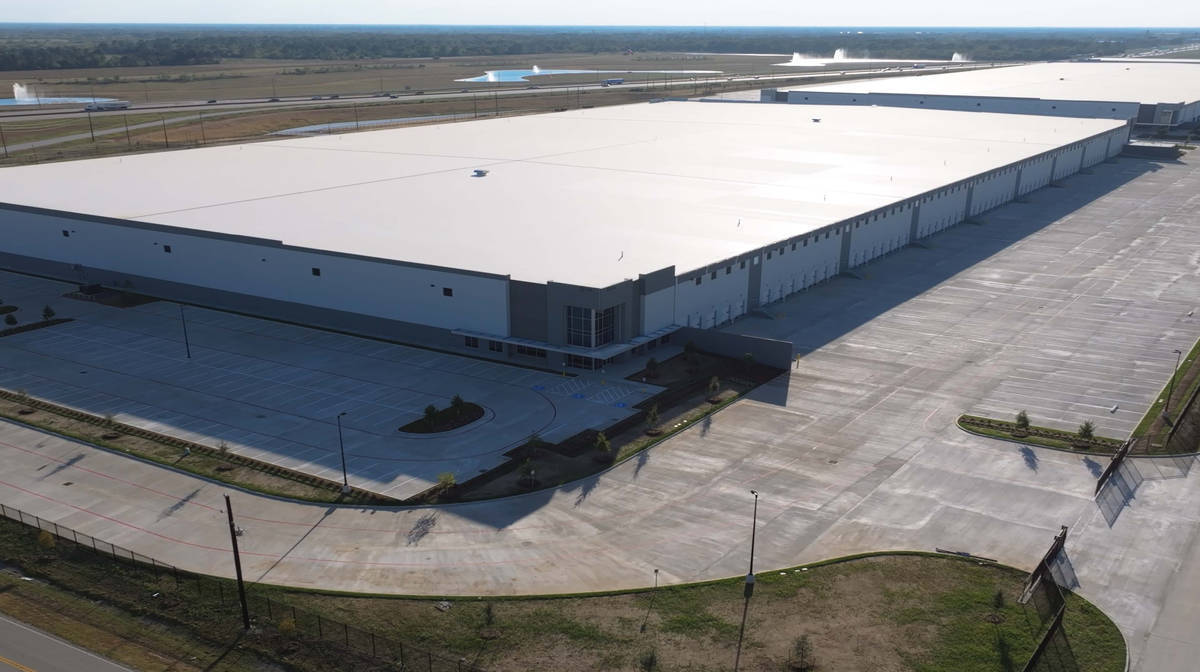
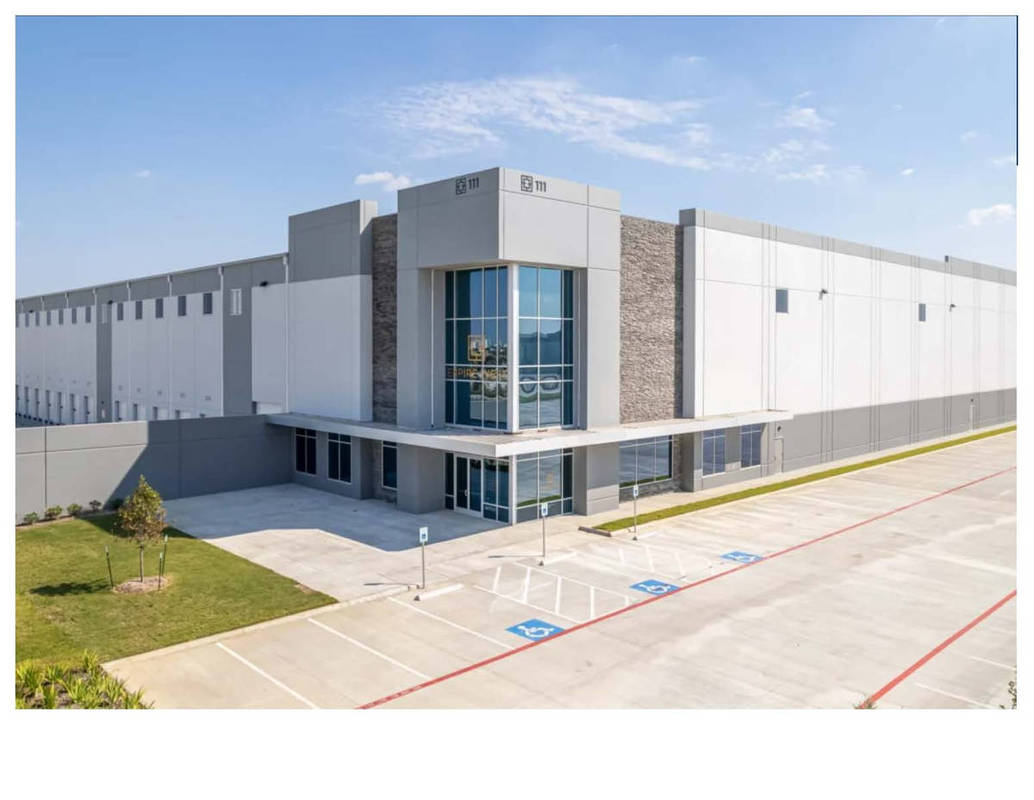
Empire West Building 10 stands as a landmark achievement in tilt-up construction, built to house Tesla’s future Megapack factory within the 300-acre Empire West industrial park in Brookshire, Texas. Tesla also occupies the adjacent Building 9, making Empire West a cornerstone of one of the most significant advanced manufacturing investments in the region. This project demonstrates what disciplined planning, skilled execution, and the proven tilt-wall method can accomplish at scale.
In just 14 working days, our team completed over 616,000 square feet of turnkey slab placement —simultaneously supporting active tilt panel construction. From foundation to panel erection required only 42 working days, an exceptional milestone that reflects the efficiency that tilt-up construction uniquely enables.
The project earned a prestigious Silver Trowel Award for achieving one of the flattest concrete floors in the world —a distinction that is not merely cosmetic. Tesla’s robots and precision manufacturing equipment require exceptionally level surfaces to operate properly, making the FF/FL performance of this slab a critical functional requirement, not just a quality benchmark. Delivering this standard across massive pours under real-world field conditions is a testament to our team’s expertise and commitment.
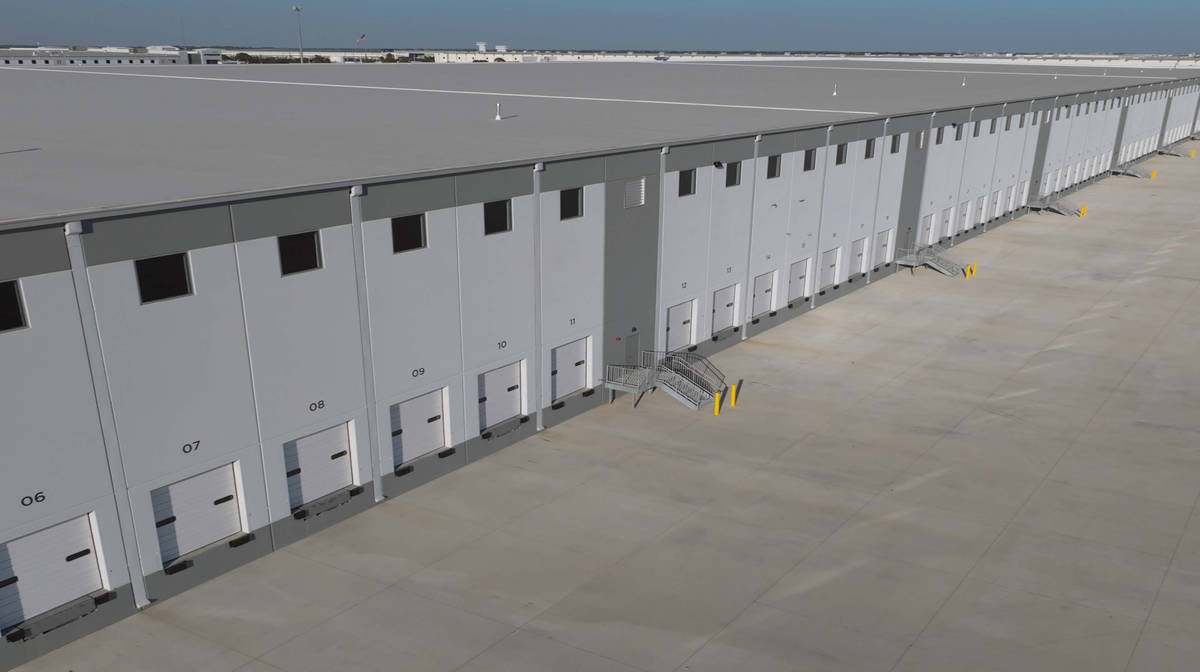
The tilt panels themselves reached weights exceeding 200,000 pounds and were erected with both precision and speed, underscoring the capability of modern tilt-up construction to deliver at the highest level. Empire West Building 10 has been widely recognized for its excellence: it received a TCA Video Award at the World of Concrete, was a finalist for the Houston Business Journal Landmark Awards, and earned finalist recognition in multiple local and state awards for construction and business achievement.
The impact of this project extends well beyond construction. By the end of 2028, Tesla is committed to employing at least 1,500 people and maintaining at least $300 million in taxable inventory on the premises —a transformative economic commitment to Brookshire, Waller County, and the greater Houston region. Through its TCA Video Award at the World of Concrete, Houston Business Journal Landmark Award finalist recognition, and multiple state and local honors, Empire West Building 10 has elevated what the tilt-up industry believes is achievable—inspiring future projects to reach for the same standard of engineering excellence and speed of delivery.
What obstacles were overcome related to the schedule, budget, program, specification, site, etc. on this project?
Empire West Building 10 presented a series of significant challenges that demanded creative problem-solving, meticulous coordination, and unwavering commitment to the project schedule. Weather & Site Conditions: Throughout construction, the team navigated unpredictable weather that required real -time field adjustments during critical concrete placement operations. Maintaining FF/FL standards during massive pours in variable conditions demanded close monitoring and immediate response—a challenge our crews met at every turn.
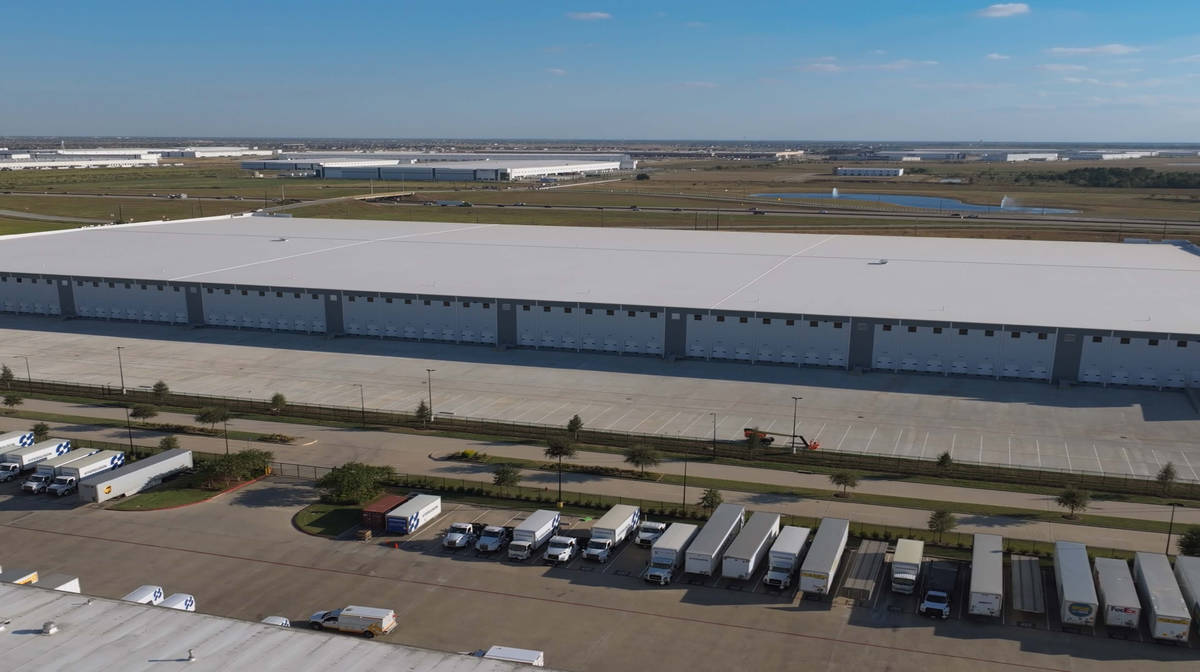
Logistics & Railroad Proximity: The project site is located adjacent to an active railroad corridor, which created ongoing logistical constraints around material delivery, equipment staging, and crew access. This required extensive advance planning and tight coordination with suppliers and subcontractors to ensure materials arrived on schedule without disrupting operations or violating railroad safety requirements.
Panel Weight & Corner Erection: The sheer scale of the panels—some exceeding 200,000 pounds—introduced complex rigging and erection challenges, especially at the building corners where panel height and weight converged.
Temporary panel legs reaching nearly 40 feet in height were engineered and deployed to safely brace panels during erection, then carefully removed upon completion. These are among the most demanding erection scenarios in tilt -up construction and required precise engineering and field execution to complete safely and on time.
Sustainable Delivery: Despite these obstacles, tilt-up construction’s inherent efficiencies prevailed. The accelerated 42-working-day timeline from foundation to erection also reduced the overall site disturbance period —benefiting both the project schedule and the surrounding community, including neighbors along the adjacent railroad corridor.
Please communicate any engineering complexities or unique features of the panel design for this project?
Empire West Building 10 pushed the boundaries of standard tilt-up panel engineering in several noteworthy ways.
Massive Panel Scale: With individual panels exceeding 200,000 pounds, this project operated at the upper limits of tilt - up panel weight. Achieving this scale while maintaining erection speed and precision required careful structural analysis, precise embed and hardware placement, and a highly coordinated crane operation plan.
Corner Panel Solutions: The building corners presented the most complex engineering challenges on the project. Due to the extreme height and weight of panels intersecting at corners, the team engineered and deployed temporary panel legs reaching nearly 40 feet to provide lateral bracing during erection. These temporary structures had to be carefully designed to handle the imposed loads and then safely removed after the panels were permanently secured —a sequence that required precise coordination and engineering oversight.
Creative Strongback Design: To safely handle the large, heavy panels during the tilt and set process, the team developed creative strongback configurations tailored to each panel’s geometry and weight distribution. These custom solutions ensured panels could be tilted and positioned without deflection or damage, maintaining the dimensional accuracy required for a high-performance building envelope serving Tesla’s precision manufacturing operations.
Slab Performance: Achieving Silver Trowel–level FF/FLresults across 616,000+ square feet of slab—placed in large, rapid pours while simultaneously supporting panel construction —required sophisticated pour sequencing, expert finishing crews, and real-time quality monitoring throughout. The resulting floor flatness is not only a construction achievement but a direct enabler of Tesla’s robotic manufacturing processes.
Project Location
Brookshire, TX 77423
United States
Project Images
1
2
3
4
5
6
Project Team (TCA Members)
- Developer/Owner:
- General Contractor:
- Harvey Cleary
- Concrete Contractor:
- TAS Commercial Concrete Construction
- Architect:
- Powers Brown Architecture
- Engineer:
- Suppliers:
- Photographer(s):
- Ideal Perspective LLC
Project Specifics
- Project Category:
- Production/Manufacturing
- Building Types:
- Factory
- Finishes:
- Concrete (Raw/Sealed)
- Paint (Textured)
- Stone
- Features:
- Reveals
- Stacked Panels
- Insulation:
- Uninsulated
- Environmental:
- Number of Floors:
- 1
- Number of Panels:
- 140 panels
- Tilt-Up Wall Area:
- 142,120 sq ft (13,203 sq m)
- Total Floor Area:
- 616,464 sq ft (57,270 sq m)
- Project Footprint:
- 616,464 sq ft (57,270 sq m)
- Tallest Panel:
- 52 ft 11 in (16.13 m)
- Widest Panel:
- 27 ft 11 in (8.51 m)
- Largest Panel:
- 1,307 sq ft (121.4 sq m)
- Heaviest Panel:
- 201,290 lbs (91,304 kg)
- Tallest Cantilever:
- 18 ft 2 in (5.54 m)
- Longest Spandrel:
- 19 ft 11 in (6.07 m)
Tilt-Up Concrete Association (TCA)
PO Box 204
402 1st Avenue SE
Mount Vernon, IA 52314
United States
Connect with Us!


About the Tilt-Up Concrete Association
Founded in 1986, the Tilt-Up Concrete Association (TCA) strives to improve the quality and acceptance of site-cast Tilt-Up construction - one of the fastest growing industries in the United States, combining the advantages of reasonable cost with low maintenance, durability, speed of construction and minimal capital investment. Over 10,000 buildings, enclosing more than 650 million square feet, are constructed each year using this construction method.
Site resources: Accessibility
All content copyright 2026 - Tilt-Up Concrete Association, unless noted otherwise.
Homepage slider image credits: (1) Ryan Goubty | Gensler, (2) Simon Menges | David Chipperfield Architects, (3) Bill Timmerman | richärd+bauer, (4) David Lauer | Semple Brown, (5) Matthew McFarland | Forum Studio.