Cobb County Indoor Firing Range Facility
Summarize the project's program, features and achievements?
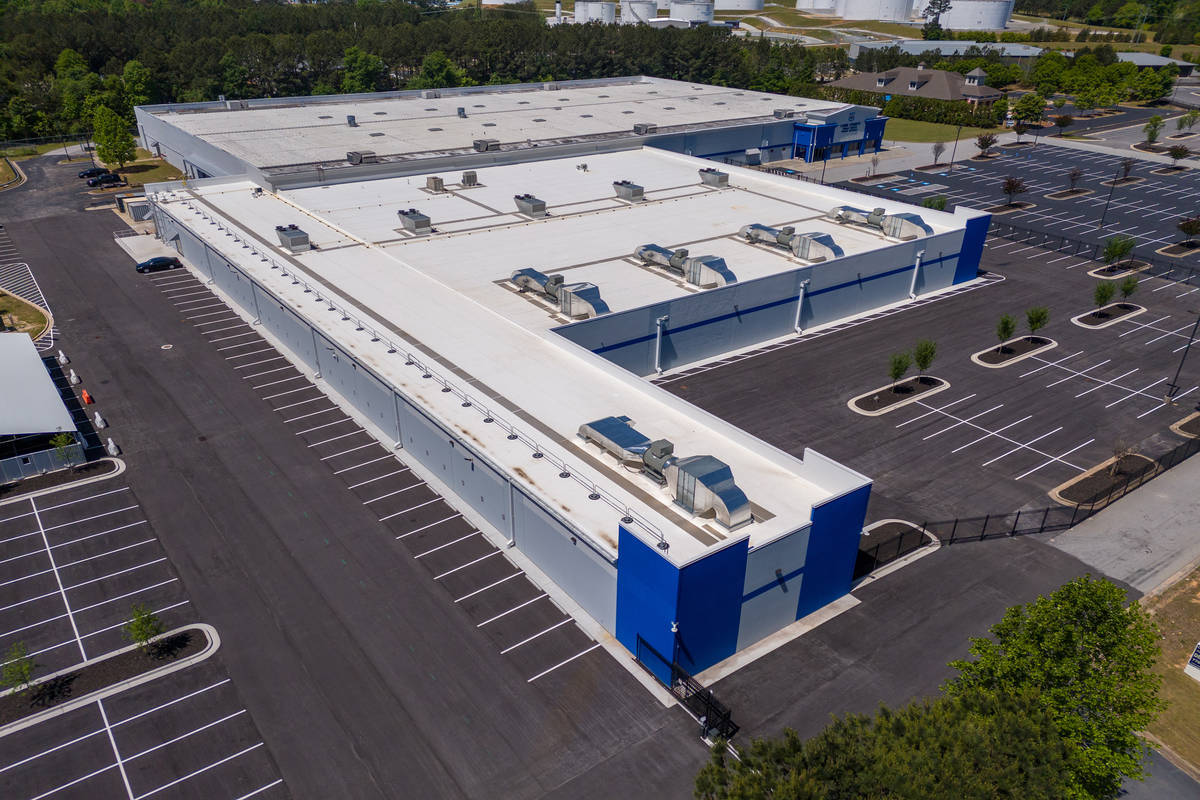
The Cobb County Indoor Firing Range Facility is a 65,000 -square-foot design-build addition to the existing Cobb County Public Safety Training Facility in Marietta, Georgia. Developed for the Cobb County Board of Commissioners, the project replaces a 30-year-old outdoor firing range with a modern, fully enclosed training environment designed to support year-round law enforcement operations and advanced scenario -based training.
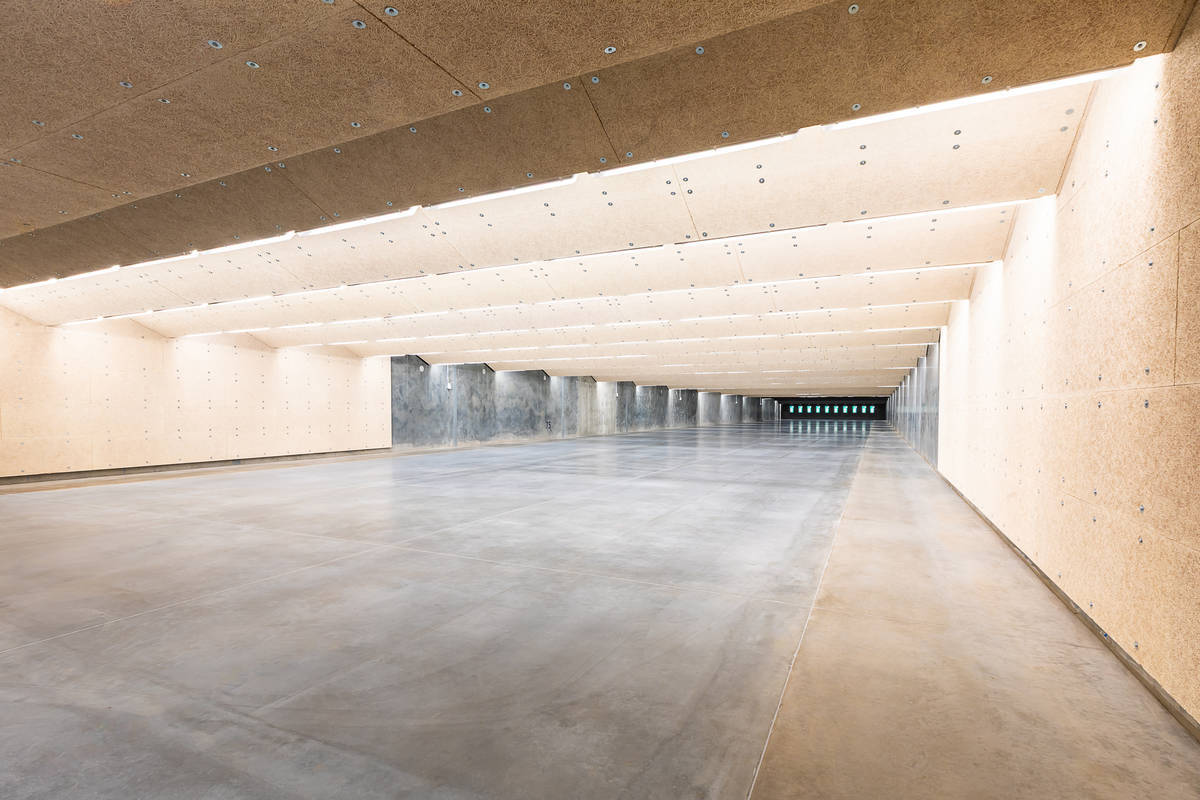
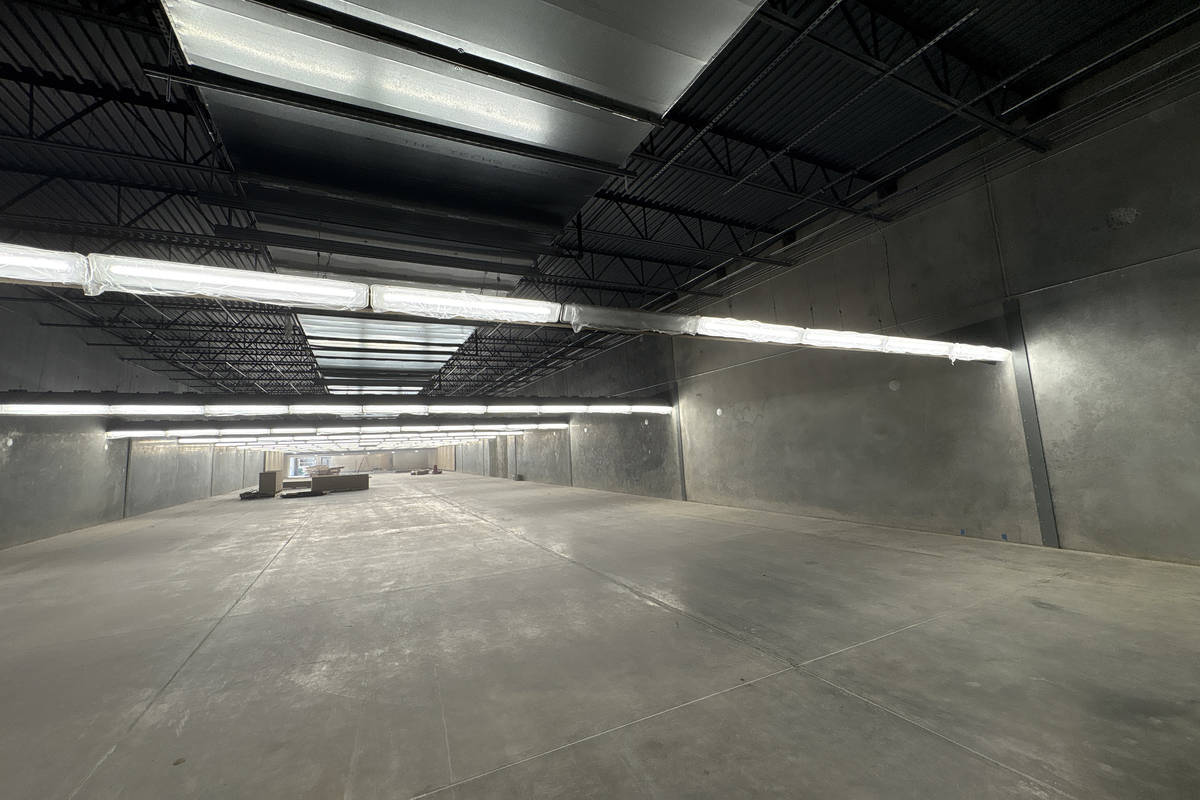
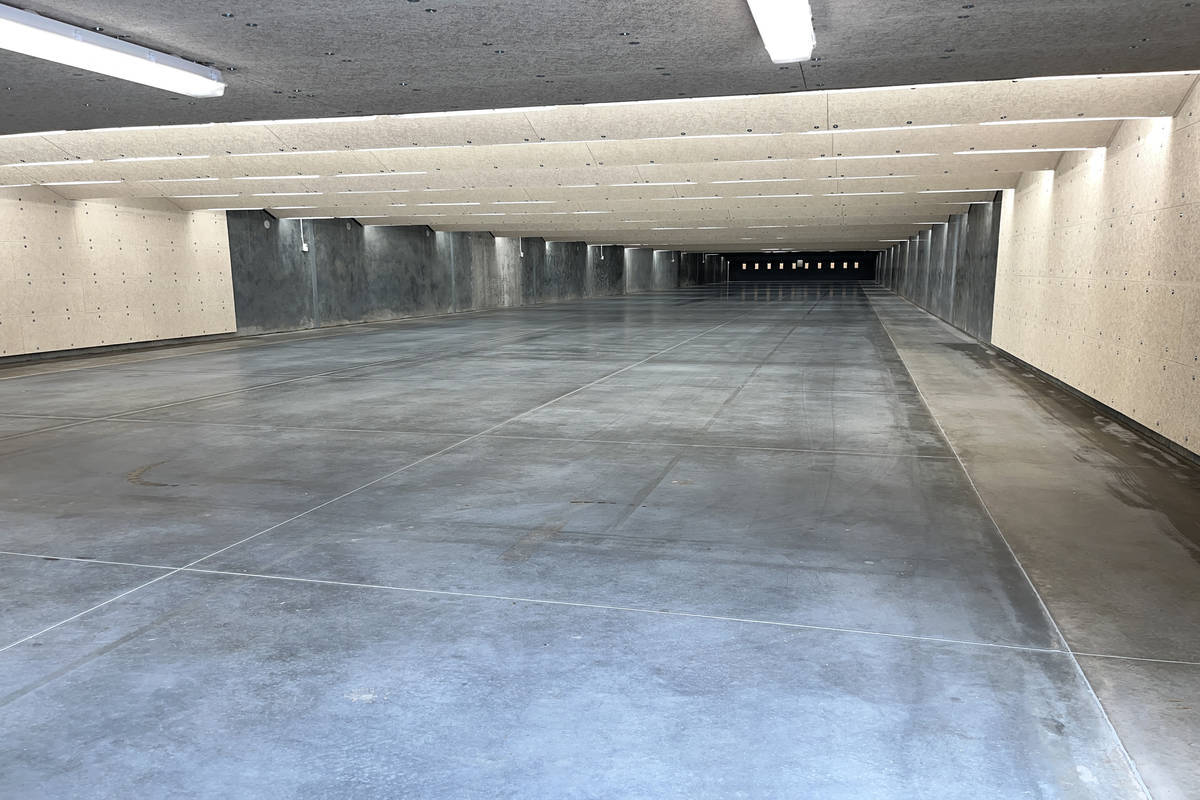
The facility includes two 50-yard tactical ranges, one 100-yard rifle range, secure ammunition and target storage, gun- cleaning rooms, classrooms, and operational support spaces serving both the Cobb County Police Department and the Sheriff’s Office. The completed facility enhances public safety readiness by providing a controlled environment where officers can train more consistently and effectively, regardless of weather conditions.
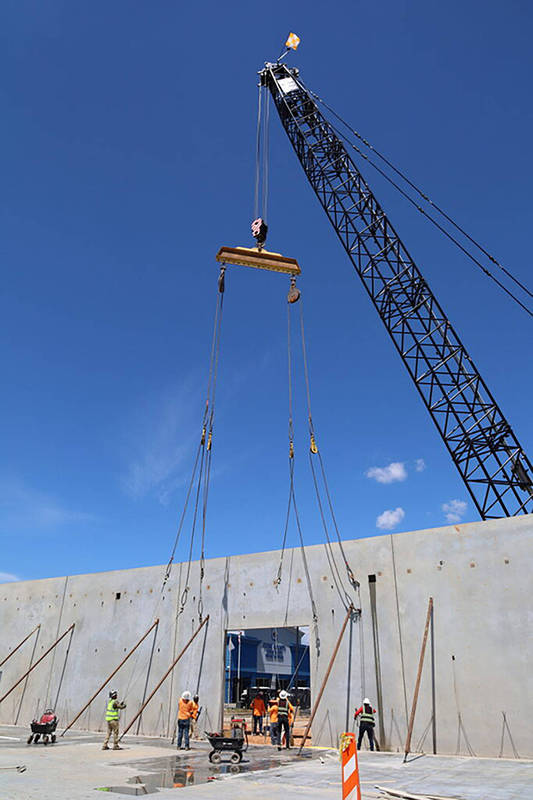
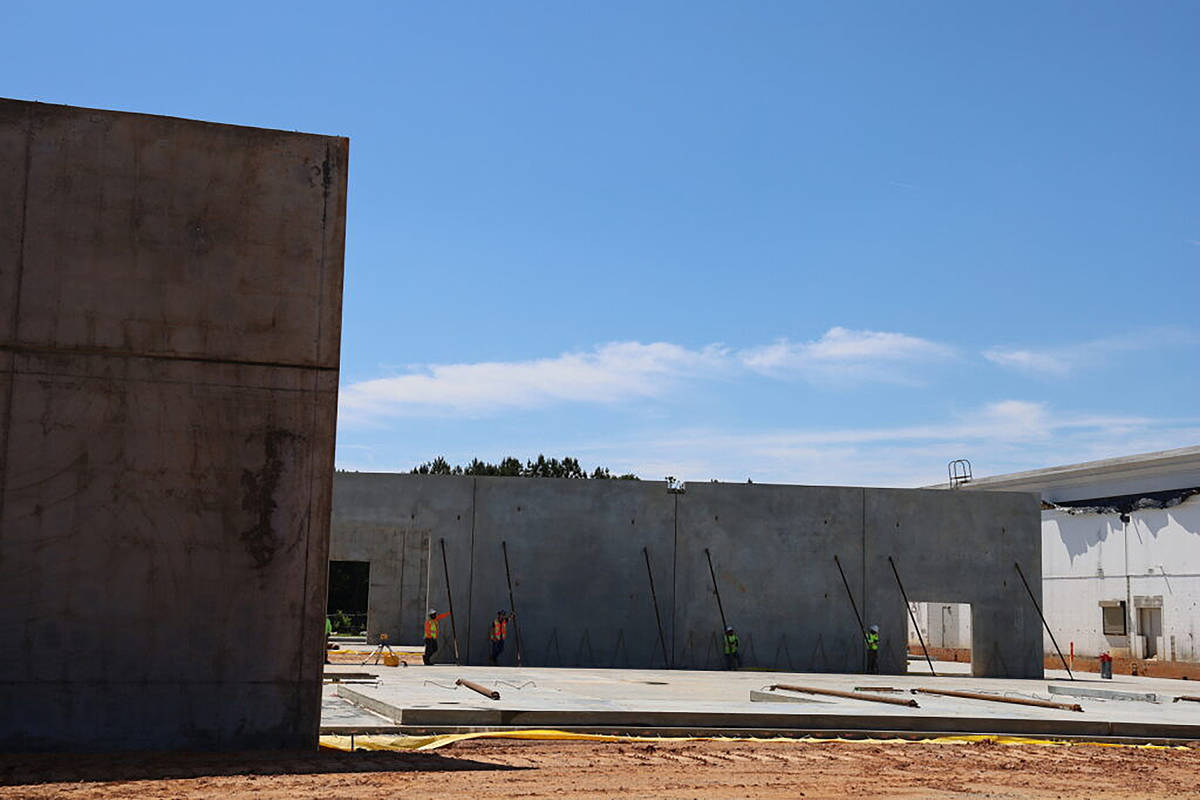
Tilt-up construction was instrumental in delivering the project within a constrained footprint on an active public safety campus, providing both structural efficiency and the flexibility required to support the facility’s specialized training functions. The completed structure incorporates 54 tilt-up panels, including 37 exterior and 17 interior panels, totaling 37,560 square feet of tilt-up construction. All panels were constructed at 8 inches thick, with the tallest measuring 31 feet, 11 inches, the widest measuring 32 feet, and the largest weighing more than 100,000 pounds (100.15 kips).
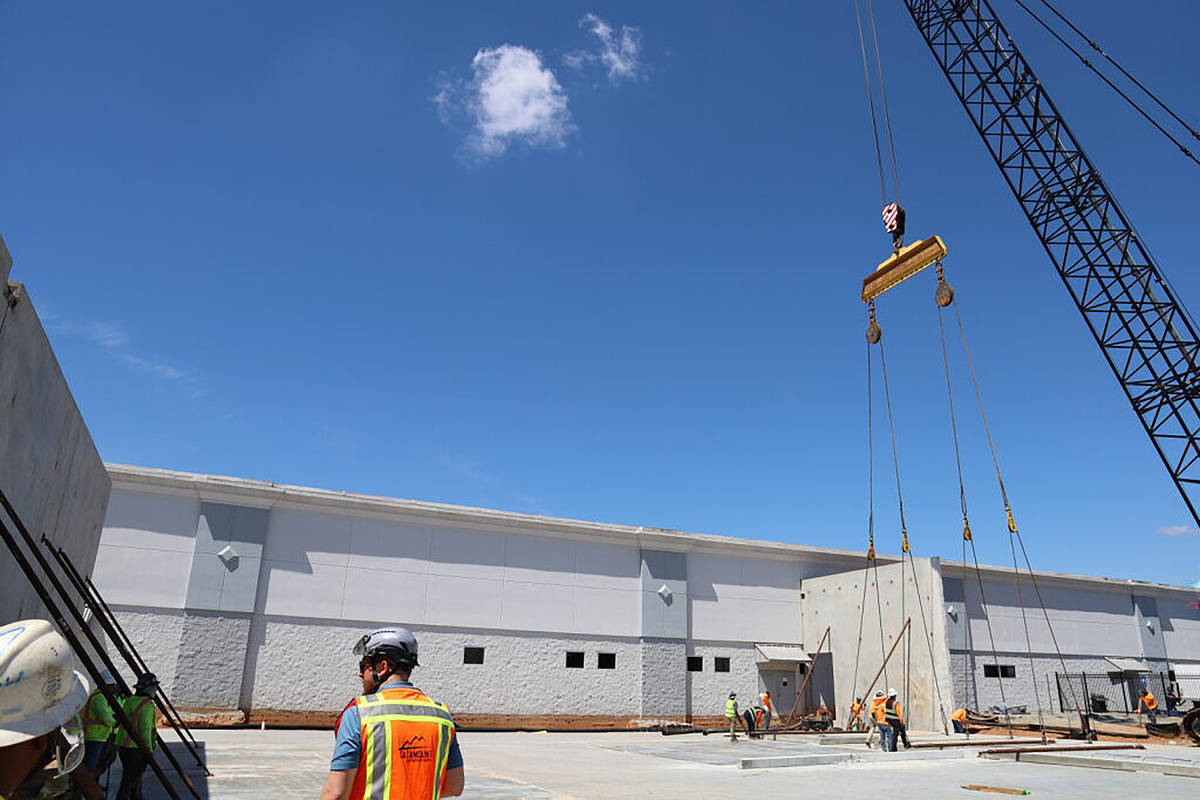
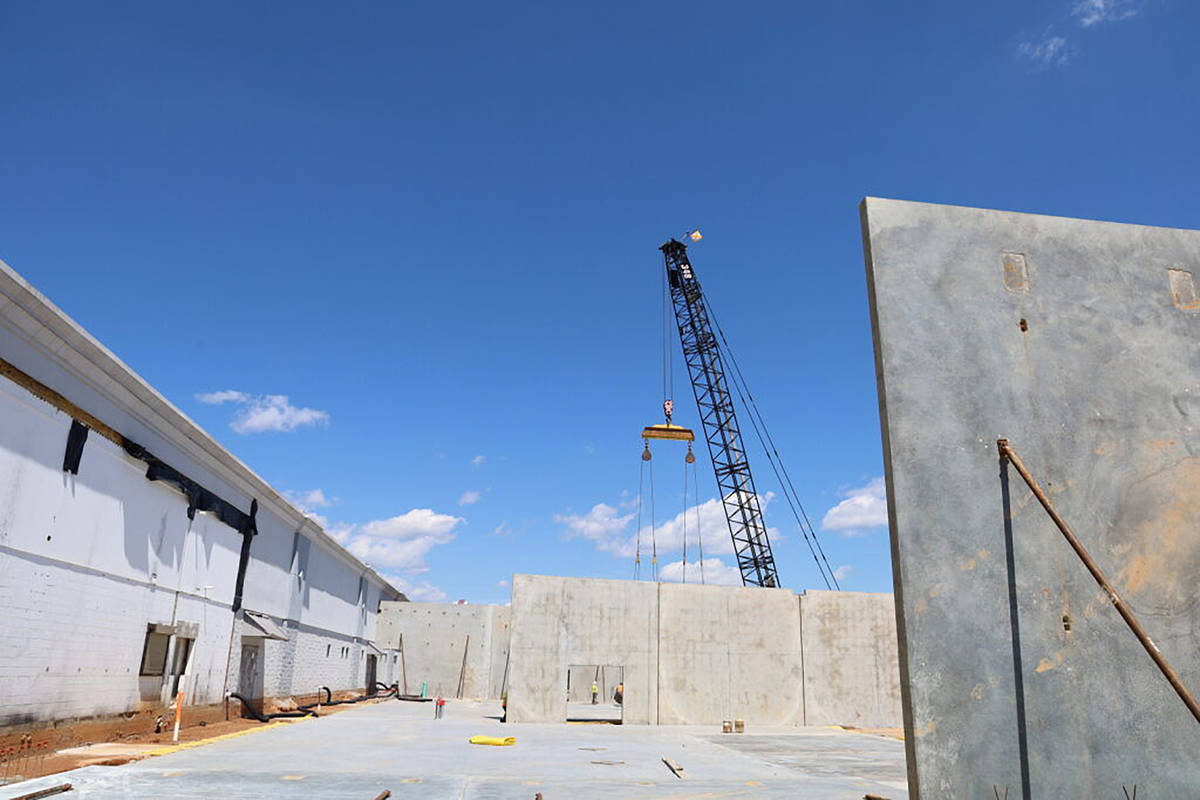
The project incorporated approximately 6,000 cubic yards of concrete across foundations, slabs, and tilt -up panels. Installation required 54 carefully coordinated crane picks within a confined construction footprint located inside an active training campus. The team developed innovative sequencing strategies that allowed tilt-up erection, structural steel installation, and campus operations to progress safely and efficiently throughout construction.
Unlike a traditional tilt-up project, where panels primarily serve as the exterior enclosure, this facility uses both exterior and interior tilt-up panels as integral components of the training environment. The interior panels create critical separations within the firing ranges and support specialized acoustic and ballistic protection systems designed specifically for law enforcement training.
The completed facility provides a durable, high-performance training environment that enhances Cobb County’s public safety capabilities while showcasing innovative tilt-up construction strategies and disciplined field execution. By incorporating both exterior and interior tilt-up panels as functional elements of the training environment, the project demonstrates how tilt-up construction can successfully serve structural, operational, and safety functions within a specialized public safety facility, extending its application beyond traditional industrial and warehouse uses.
What obstacles were overcome related to the schedule, budget, program, specification, site, etc. on this project?
The project presented significant challenges related to site constraints, sequencing, and coordination within an active public safety training campus. Construction activities had to be carefully planned around ongoing operations serving both the Cobb County Police Department and Sheriff’s Office, requiring continuous communication with stakeholders and end users throughout the project.
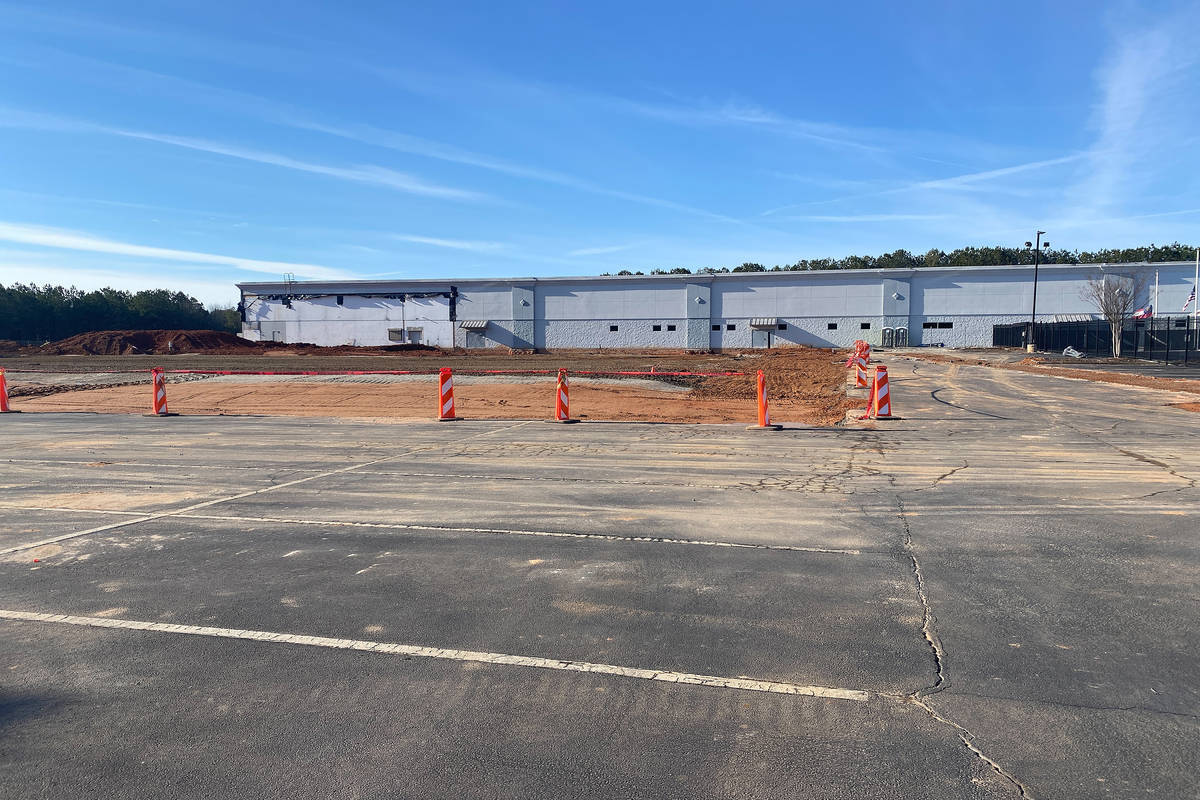
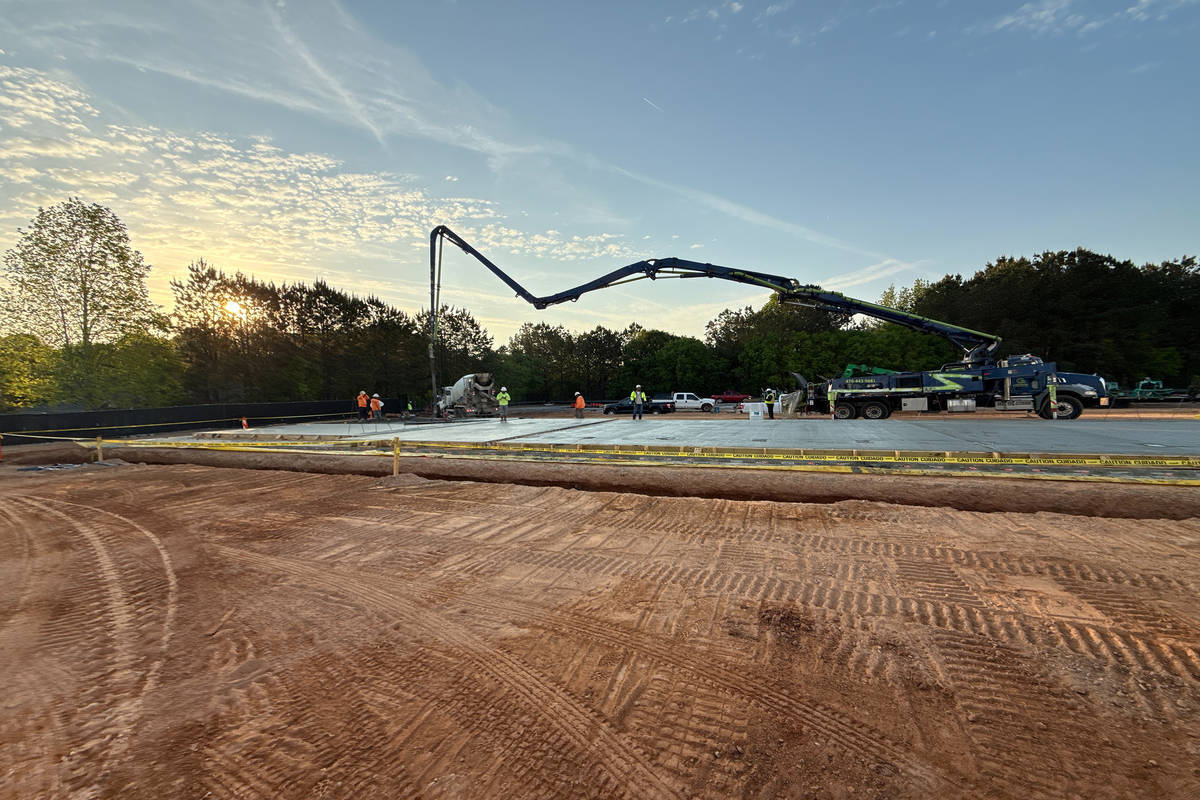
One of the primary challenges involved executing tilt-up operations within a confined footprint that limited crane access and restricted traditional erection sequencing. To safely accommodate crane movement and panel installation, the team strategically left portions of the slab-on-grade unfinished during erection activities, allowing cranes to operate within the building footprint. These areas were later poured back after panel installation to complete the slab without affecting structural performance or schedule progression.
Additional complexity arose during structural steel installation. Restricted access and building geometry required the project team to develop alternative sequencing strategies that allowed steel delivery and installation to proceed without disrupting tilt-up activities or affecting the overall schedule.
The project also required extensive coordination among tilt-up operations, crane activities, structural steel installation, and ongoing campus use. Detailed sequencing plans, controlled lift zones, and active field supervision ensured work progressed safely and efficiently throughout construction.
Through proactive planning, innovative sequencing, and field-driven problem solving, the project team maintained schedule continuity, supported safe operations, and successfully delivered a technically demanding tilt -up facility within an active operational environment.
Please communicate any engineering complexities or unique features of the panel design for this project?
The engineering and execution of the tilt-up system required close coordination among panel design, erection sequencing, structural steel integration, and specialized acoustic and ballistic protection systems. Unlike a traditional tilt-up facility, where panels primarily function as the exterior enclosure, this project utilized both exterior and interior tilt-up panels as integral components of the training environment.
The completed structure incorporates 54 tilt-up panels, including 37 exterior and 17 interior panels, forming both the building envelope and critical interior separations within the firing ranges. The tilt -up scope totaled 37,560 square feet of panel construction, with all panels constructed at 8 inches thick. The tallest panel measured 31 feet, 11 inches, the widest measured 32 feet, and the largest panel weighed more than 100,000 pounds (100.15 kips).
Beyond their structural role, the interior tilt-up panels serve as the foundation for integrated acoustic and ballistic protection systems designed specifically for law enforcement training. Composite acoustic baffles mounted on light - gauge framing and backed with mineral wool insulation protect the concrete walls from stray projectiles while providing additional thermal insulation and significant noise attenuation. The acoustic treatment surrounds the firing line area and extends approximately 50 feet downrange to support sound abatement and occupant comfort.
The result is a highly specialized tilt-up structure that demonstrates the versatility of tilt-up construction in meeting complex operational, structural, and safety requirements while supporting a high -performance public safety training environment.
Project Location
Marietta, GA 30008
United States
Project Images
1
2
3
4
5
6
7
8
9
10
Project Team (TCA Members)
- Developer/Owner:
- General Contractor:
- Concrete Contractor:
- AM Concrete Inc
- Architect:
- Engineer:
- Suppliers:
- Photographer(s):
Project Specifics
- Project Category:
- Sports / Recreation
- Building Types:
- Training Facility
- Finishes:
- Features:
- Insulation:
- Environmental:
- Number of Floors:
- 1
- Number of Panels:
- 54 panels
- Tilt-Up Wall Area:
- 37,560 sq ft (3,489 sq m)
- Total Floor Area:
- 65,000 sq ft (6,039 sq m)
- Tallest Panel:
- 31 ft 11 in (9.73 m)
- Widest Panel:
- 32 ft 0 in (9.75 m)
- Heaviest Panel:
- 100,150 lbs (45,427 kg)
Tilt-Up Concrete Association (TCA)
PO Box 204
402 1st Avenue SE
Mount Vernon, IA 52314
United States
Connect with Us!


About the Tilt-Up Concrete Association
Founded in 1986, the Tilt-Up Concrete Association (TCA) strives to improve the quality and acceptance of site-cast Tilt-Up construction - one of the fastest growing industries in the United States, combining the advantages of reasonable cost with low maintenance, durability, speed of construction and minimal capital investment. Over 10,000 buildings, enclosing more than 650 million square feet, are constructed each year using this construction method.
Site resources: Accessibility
All content copyright 2026 - Tilt-Up Concrete Association, unless noted otherwise.
Homepage slider image credits: (1) Ryan Goubty | Gensler, (2) Simon Menges | David Chipperfield Architects, (3) Bill Timmerman | richärd+bauer, (4) David Lauer | Semple Brown, (5) Matthew McFarland | Forum Studio.