MacArthur Medical Office Building
Summarize the project's program, features and achievements?
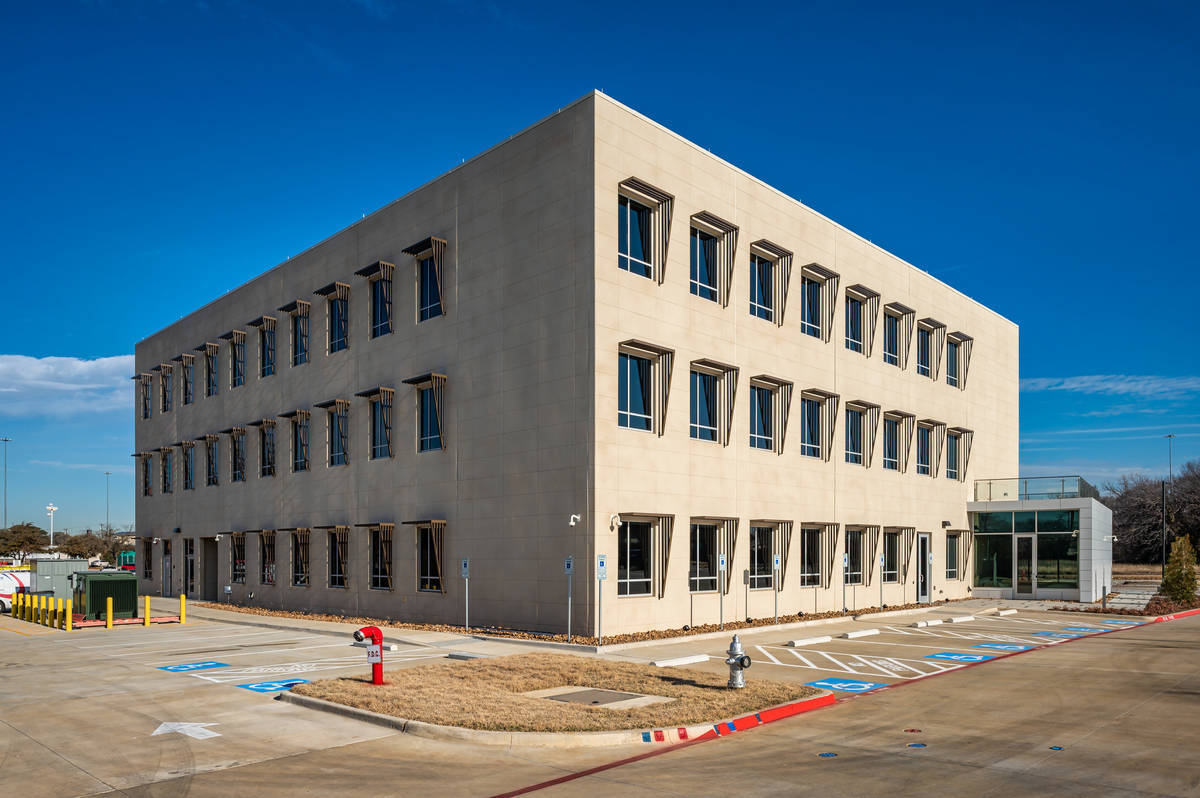
MacArthur Medical Office Building is a three-story, 62,400 SF medical office development delivered for Dominus Commercial in Euless, Texas. The project was envisioned as far more than a conventional medical office building. From its earliest concept, the intent was to create a high-design, destination-quality facility that would elevate expectations for tilt-wall construction within the medical office sector and serve as a catalyst for surrounding development in the Euless community.
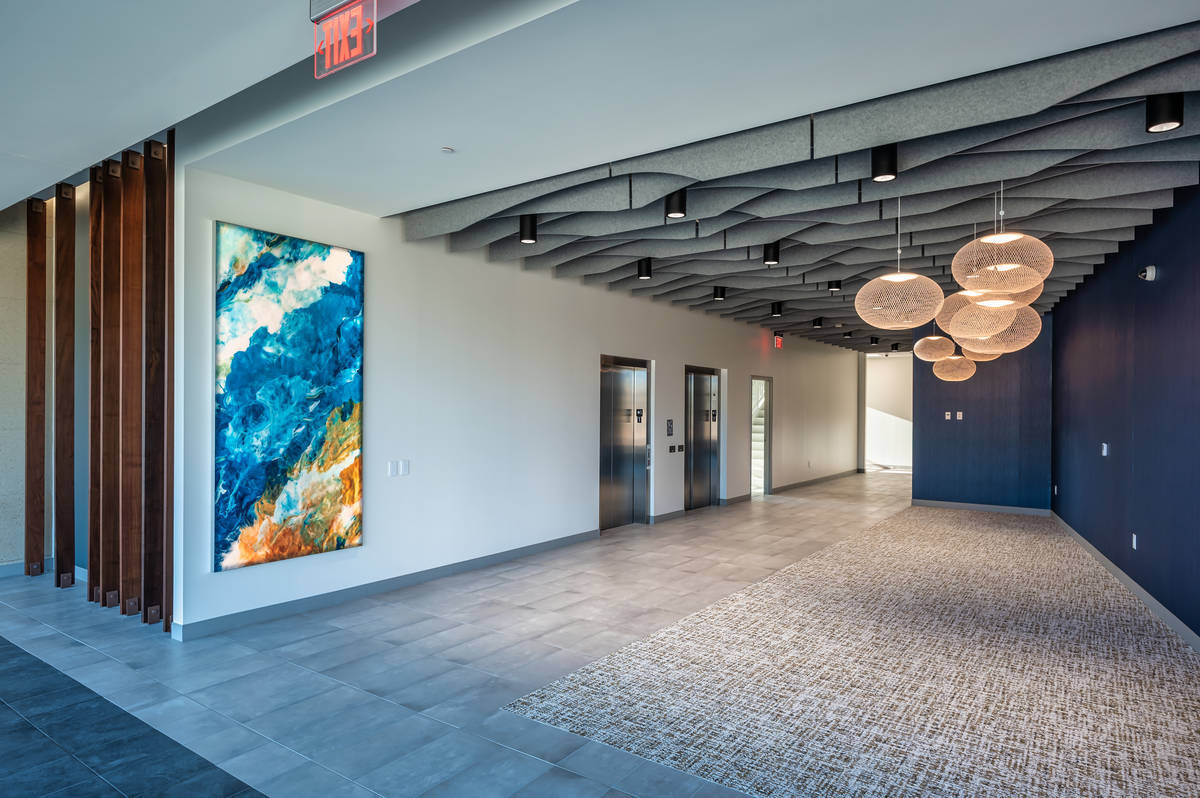
At the outset, Dr. Livingston described the design vision as “a combination of an Aloft Hotel lobby, an American Airlines Admirals Club, and the Star Trek Enterprise,” establishing a clear expectation for a highly refined and forward -looking architectural experience. The project was not approached as a standard real estate development, but as a statement piece intended to inspire investment in high-quality medical and commercial environments throughout the region.
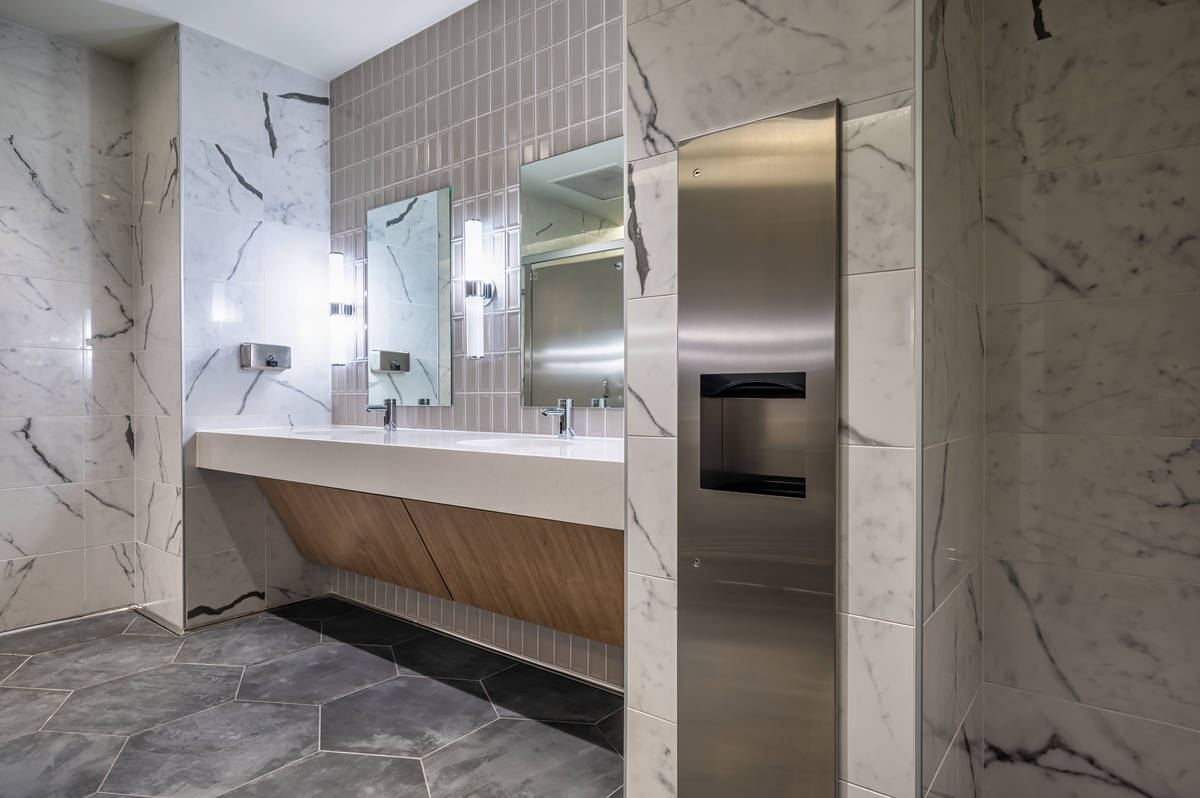
The building program was developed through close collaboration between the owner, design team, and project stakeholders, focusing on creating a highly functional medical office environment while supporting a distinctive architectural identity. The result is a facility that balances clinical efficiency with a hospitality-driven aesthetic experience, including a unique lobby environment, elevated interior finishes, and curated exterior design elements intended to distinguish the project from traditional box-style MOB developments.
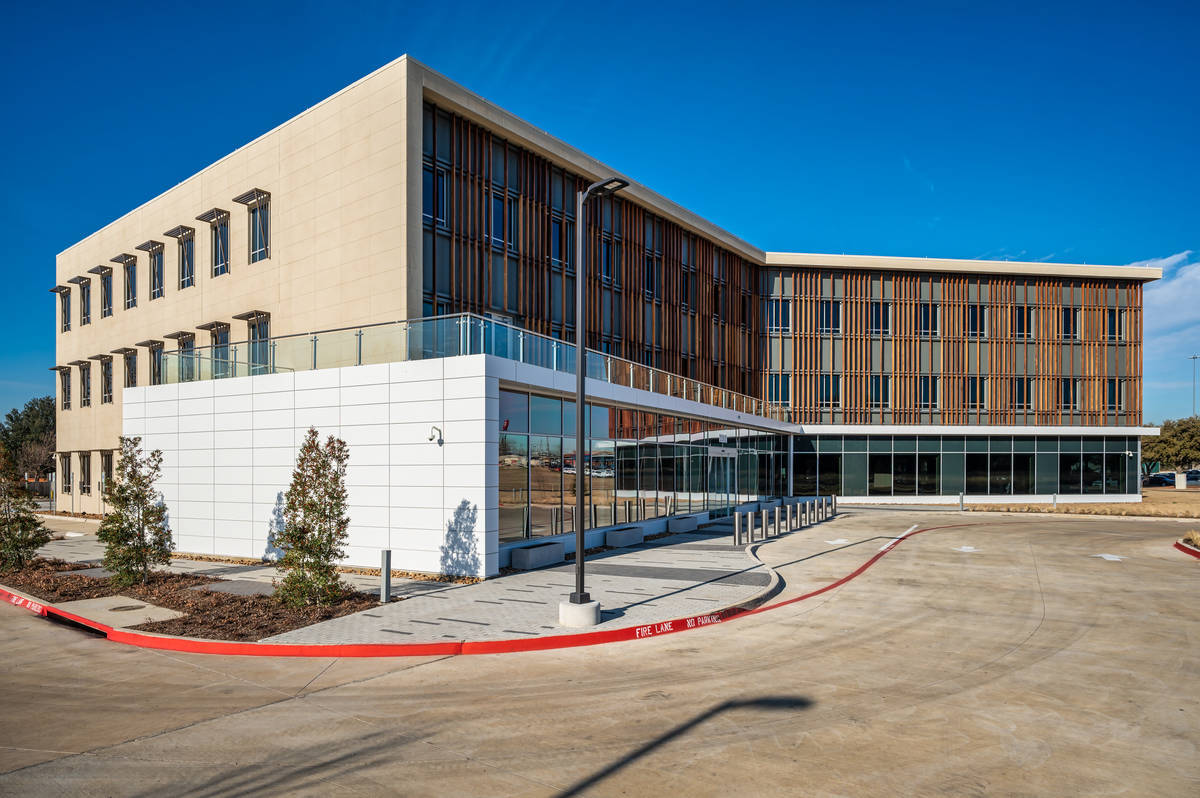
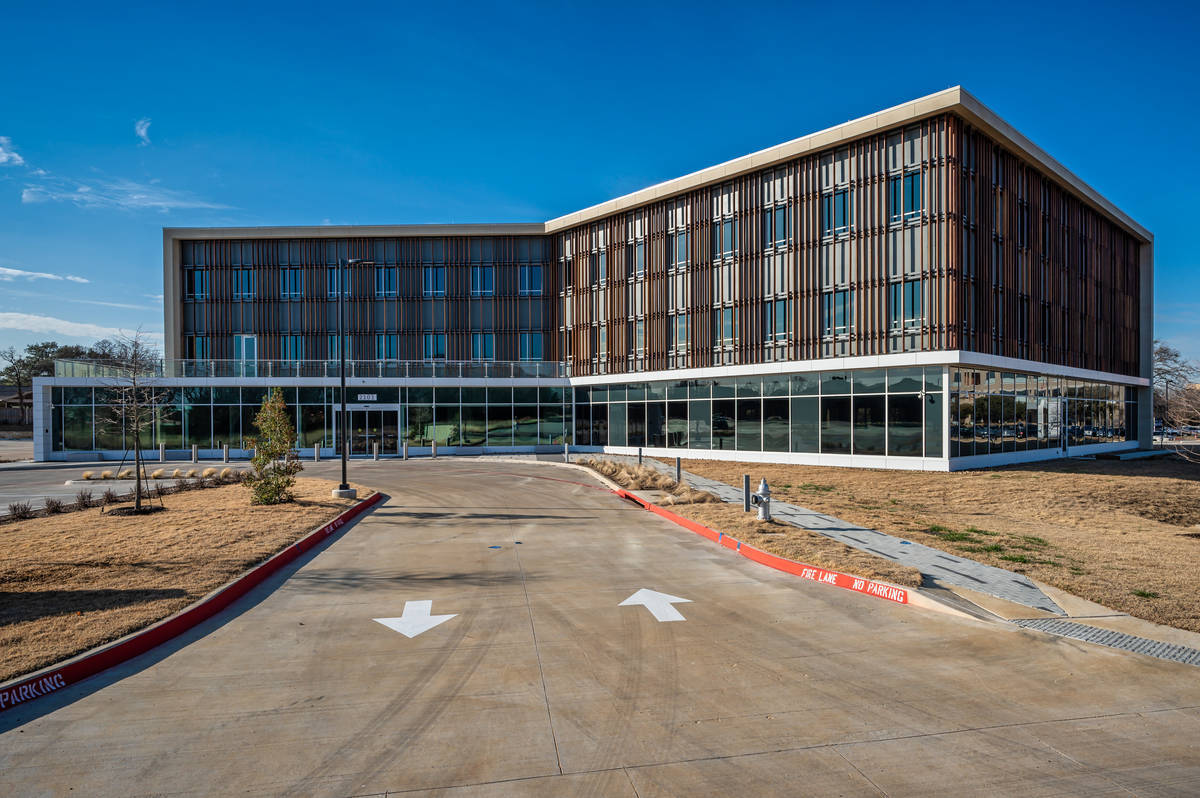
Key features of the project include a highly customized architectural façade system and a refined interior experience that emphasizes texture, light, and material contrast. The exterior expression was designed to move beyond typical tilt-wall construction, achieving a more sculpted, high-end appearance through custom forming and finish techniques. The interior environment continues this design intent, incorporating layered architectural details and high -quality finishes that create a cohesive and elevated user experience throughout the building.
A defining achievement of the project is its successful execution of a complex design vision within the constraints of a tilt-wall structural system. The project team worked through significant coordination challenges to align structural, architectural, and aesthetic goals while maintaining constructability and schedule requirements. This required close collaboration among all stakeholders to guarantee that the design intent was executed successfully.
The project also reflects a high level of achievement in preconstruction planning and value-driven design development. Through coordinated efforts with the owner and design team, the project team was able to refine the scope and improve efficiency while maintaining the integrity of the overall vision. This alignment between design ambition and construction execution was critical in delivering a project that met both functional and aesthetic goals.
Beyond its technical execution, MacArthur Medical Office Building stands out for its role in shaping a new standard for medical office development in the region. The building demonstrates how tilt -wall construction can be elevated through thoughtful design, collaboration, and attention to detail, resulting in a high -quality facility that delivers both performance and lasting architectural impact.
What obstacles were overcome related to the schedule, budget, program, specification, site, etc. on this project?
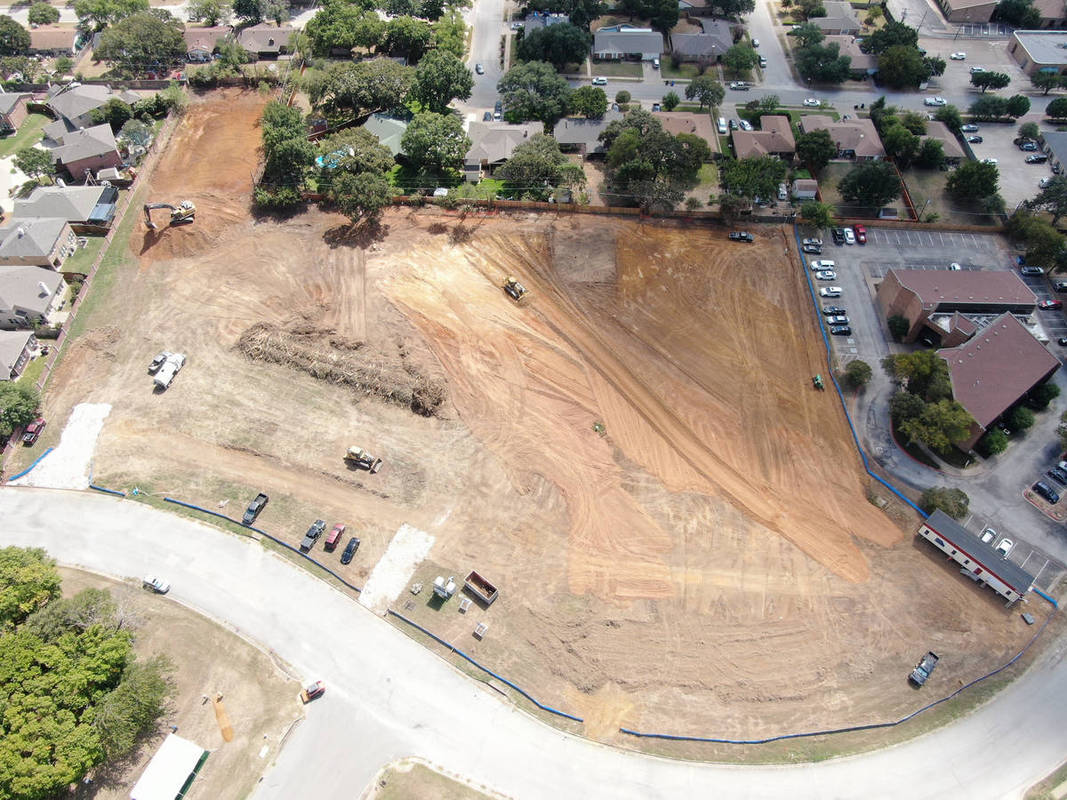
MacArthur Medical Office Building presented several challenges throughout construction, including utility service relocations, unforeseen material shortages, and extended delivery lead times. Despite these obstacles, the project team successfully delivered the building within the 13-month schedule and before tenant commencement for Dominus Commercial.
In addition to these scheduling and procurement challenges, the project required extensive preconstruction efforts involving design development and value engineering with the architect and owner. Through this collaborative process, the team worked to gain usable square footage while reducing overall project costs, achieving a nearly 20% reduction in cost per square foot.
Talley Riggins relied on its Lean construction methodology and One Team, One Goal approach to navigate these challenges and maintain project momentum. Success required commitment and buy-in from Dominus Commercial, trade partners, and the project team, creating a collaborative environment focused on achieving shared project goals.
Daily 15-minute huddles and milestone pull-plan meetings provided consistent communication and accountability among all stakeholders. This process allowed the team to proactively address schedule impacts, identify opportunities for recovery, and align efforts toward critical project milestones. Trade partners played an essential role in this success, with Murray Ward Concrete implementing innovative strategies and strategic manpower placement to recover significant time and maintain progress.
The team's dedication to Lean construction methods extended beyond routine coordination meetings. Through ongoing collaboration and planning sessions, project stakeholders worked together to develop the most efficient path forward when faced with challenges outside of their control.
Please communicate any engineering complexities or unique features of the panel design for this project?
While tilt-wall construction has become common within the medical office building sector, the MacArthur Medical Office Building required a level of architectural detail and engineering complexity not typically seen in standard box- and-window MOB designs. The project team worked closely with the owner and design team early in the process to develop a façade that aligned with the vision of creating a highly customized exterior appearance.
A key engineering and design challenge involved transforming thetilt-wall panels into a finish resembling a cut masonry façade. This was achieved through the development of a custom form liner and specialty splatter paint technique. Due to the level of finish required, extensive quality control was implemented at both micro and macro levels to ensure consistency across all exterior elevations. More than 20 paint and texture mock-ups were completed to validate the final appearance and ensure alignment with project expectations.
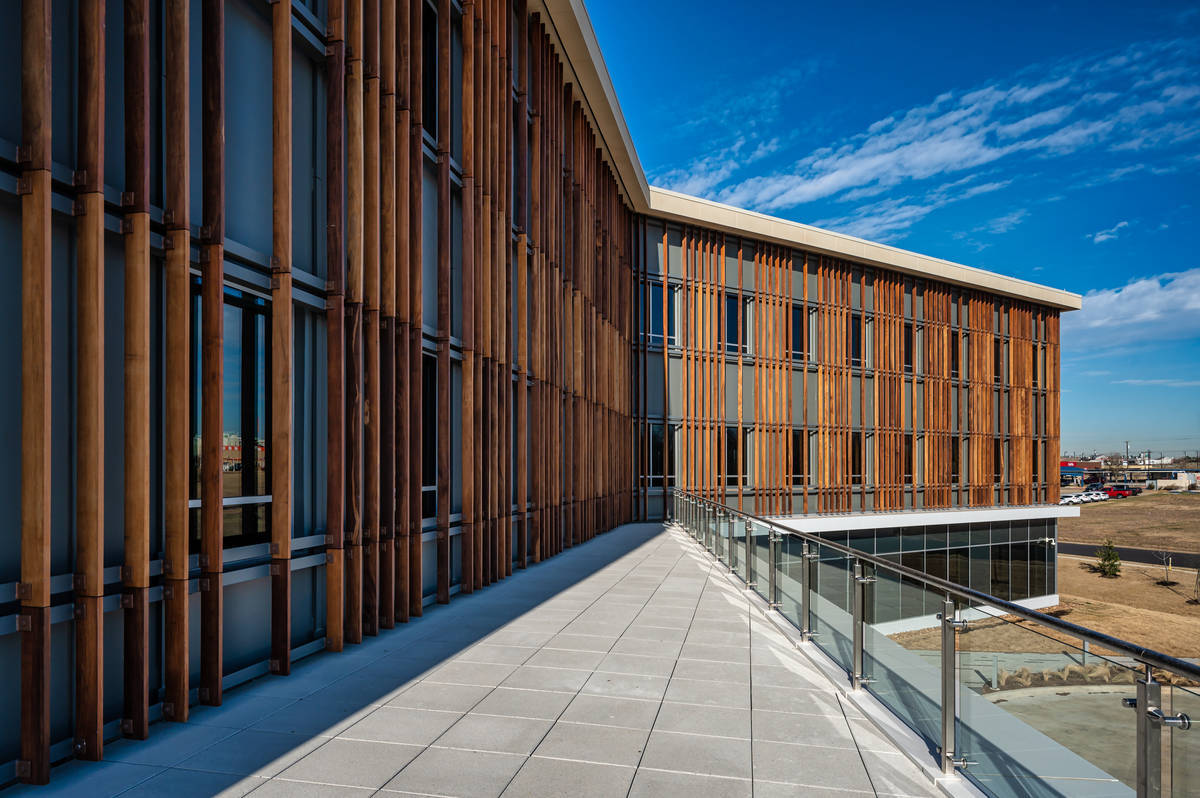
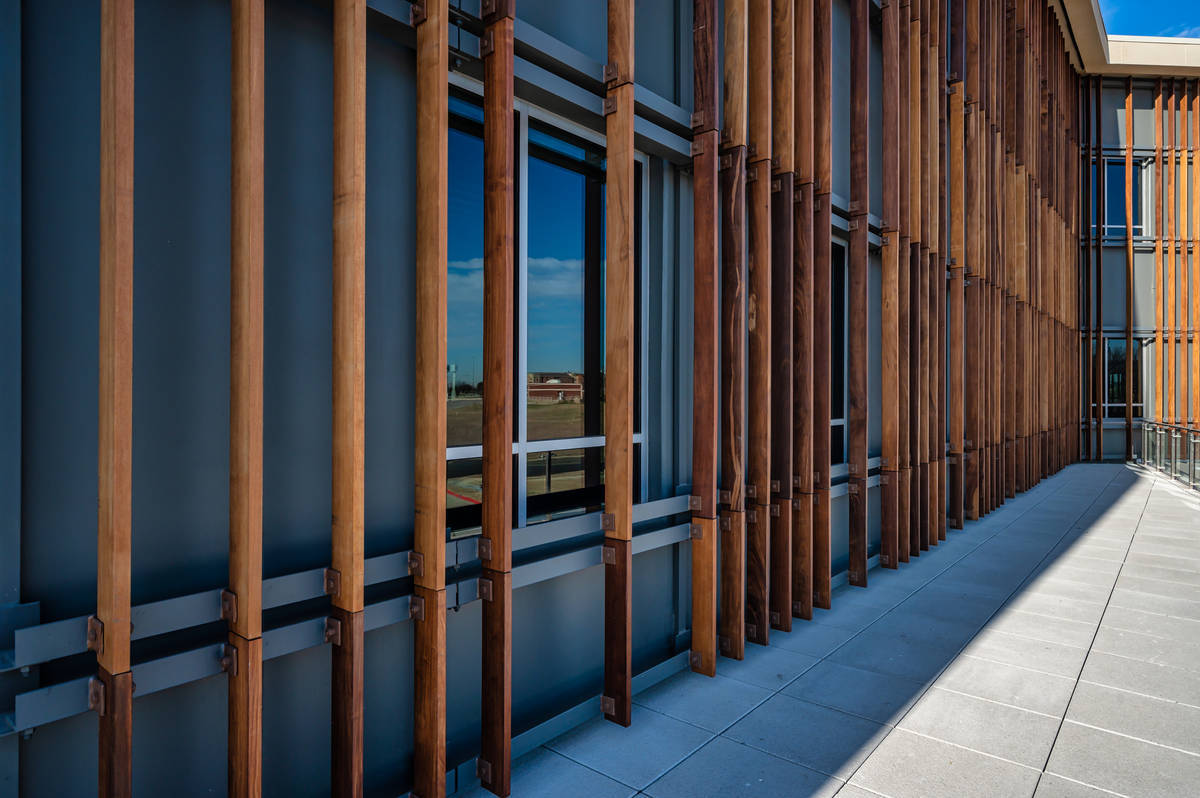
Another significant complexity involved the integration of IPE wood slats as a primary architectural feature. While IPE was selected for its durability and aesthetic qualities, attaching wood slats to tilt-wall panels posed structural and long-term maintenance challenges. The original design concept included a custom Unistrut attachment system; however, Talley Riggins identified an alternative steel solution utilizing embeds and bolted connections. This approach improved constructability, supported long-term maintenance access, and reduced overall cost by approximately 50%.
Close layout control and field coordination were required to maintain alignment and visual consistency of the slats across the building elevations.
Project Location
Euless, TX 76040
United States
Project Images
1
2
3
4
5
6
7
8
Project Team (TCA Members)
- Developer/Owner:
- General Contractor:
- Talley Riggins Construction Group
- Concrete Contractor:
- Murray-Ward Contracting
- Architect:
- Engineer:
- Suppliers:
- Photographer(s):
Project Specifics
- Project Category:
- Healthcare
- Building Types:
- Office
- Finishes:
- Features:
- Embedded Items
- Formliner
- Reveals
- Insulation:
- Environmental:
- Number of Floors:
- 3
- Number of Panels:
- 30 panels
- Tilt-Up Wall Area:
- 29,268 sq ft (2,719 sq m)
- Total Floor Area:
- 62,400 sq ft (5,797 sq m)
- Project Footprint:
- 20,800 sq ft (1,932 sq m)
- Tallest Panel:
- 48 ft 5 in (14.76 m)
- Widest Panel:
- 23 ft 0 in (7.01 m)
- Largest Panel:
- 1,113 sq ft (103.4 sq m)
- Heaviest Panel:
- 153,060 lbs (69,427 kg)
Tilt-Up Concrete Association (TCA)
PO Box 204
402 1st Avenue SE
Mount Vernon, IA 52314
United States
Connect with Us!


About the Tilt-Up Concrete Association
Founded in 1986, the Tilt-Up Concrete Association (TCA) strives to improve the quality and acceptance of site-cast Tilt-Up construction - one of the fastest growing industries in the United States, combining the advantages of reasonable cost with low maintenance, durability, speed of construction and minimal capital investment. Over 10,000 buildings, enclosing more than 650 million square feet, are constructed each year using this construction method.
Site resources: Accessibility
All content copyright 2026 - Tilt-Up Concrete Association, unless noted otherwise.
Homepage slider image credits: (1) Ryan Goubty | Gensler, (2) Simon Menges | David Chipperfield Architects, (3) Bill Timmerman | richärd+bauer, (4) David Lauer | Semple Brown, (5) Matthew McFarland | Forum Studio.