Project Mercury/Lakeshore Learning Materials
Summarize the project's program, features and achievements?
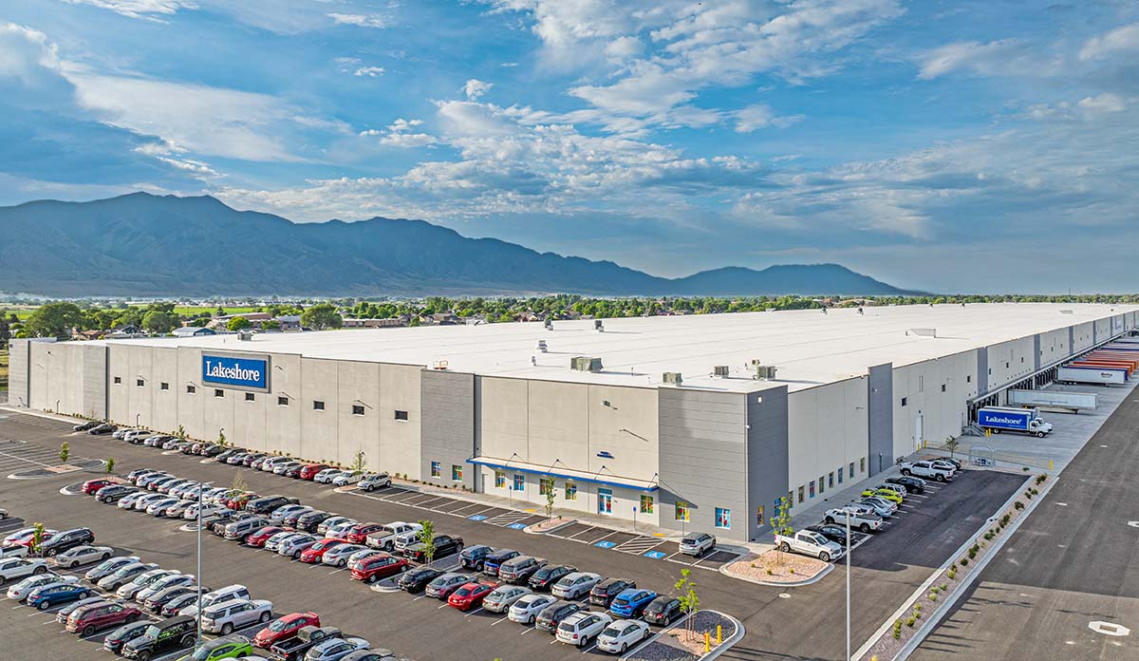
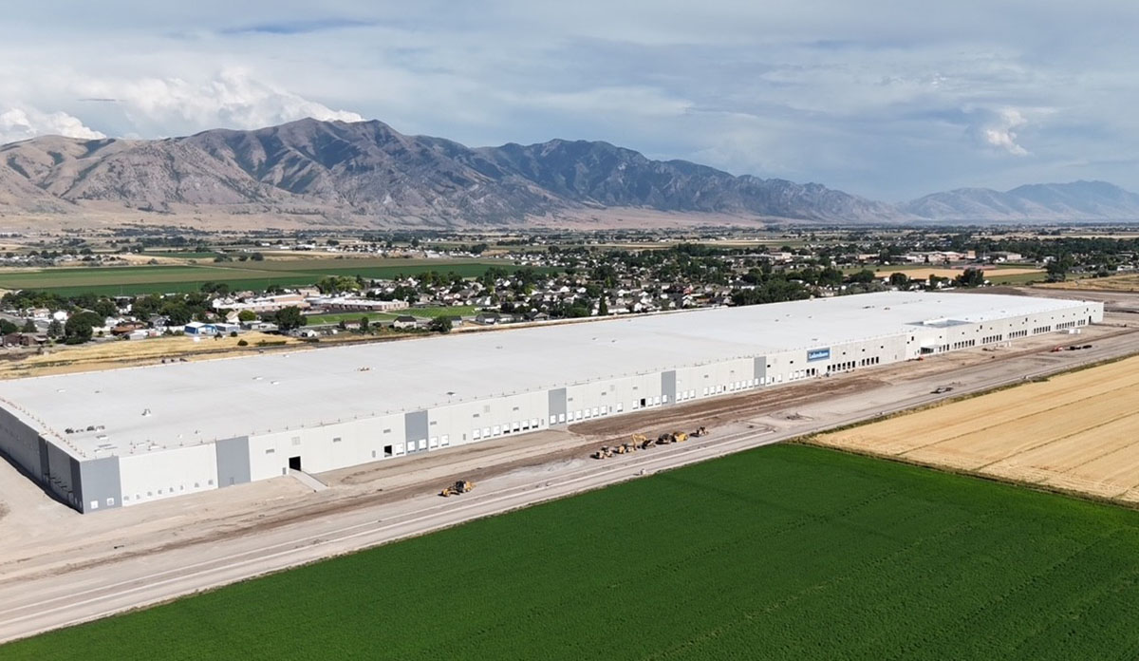
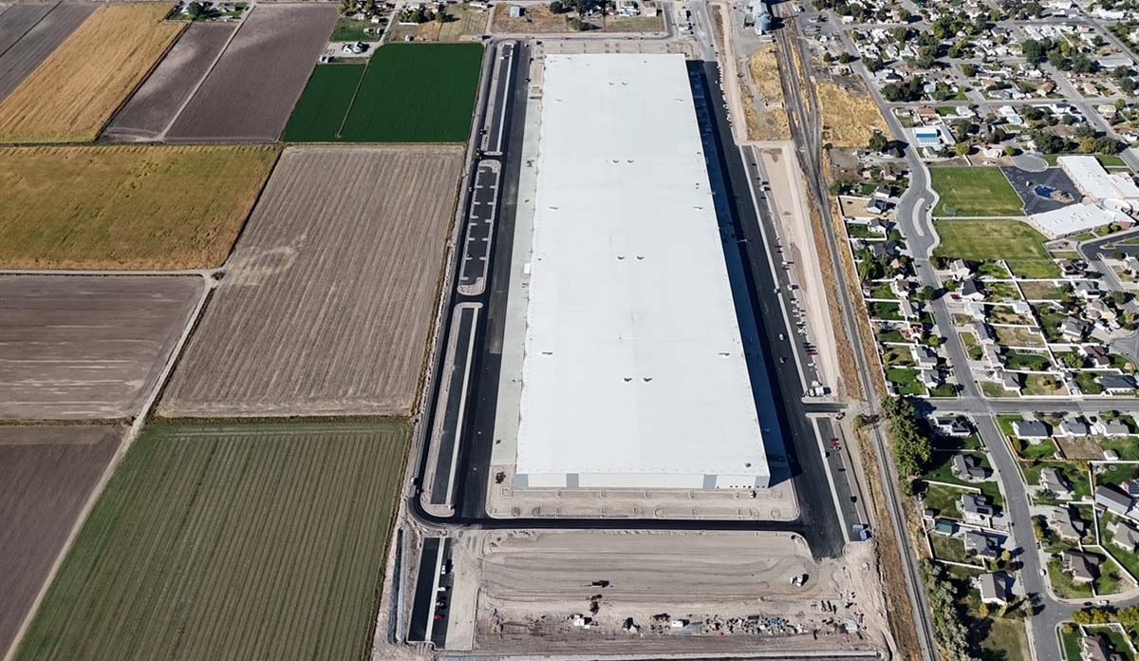
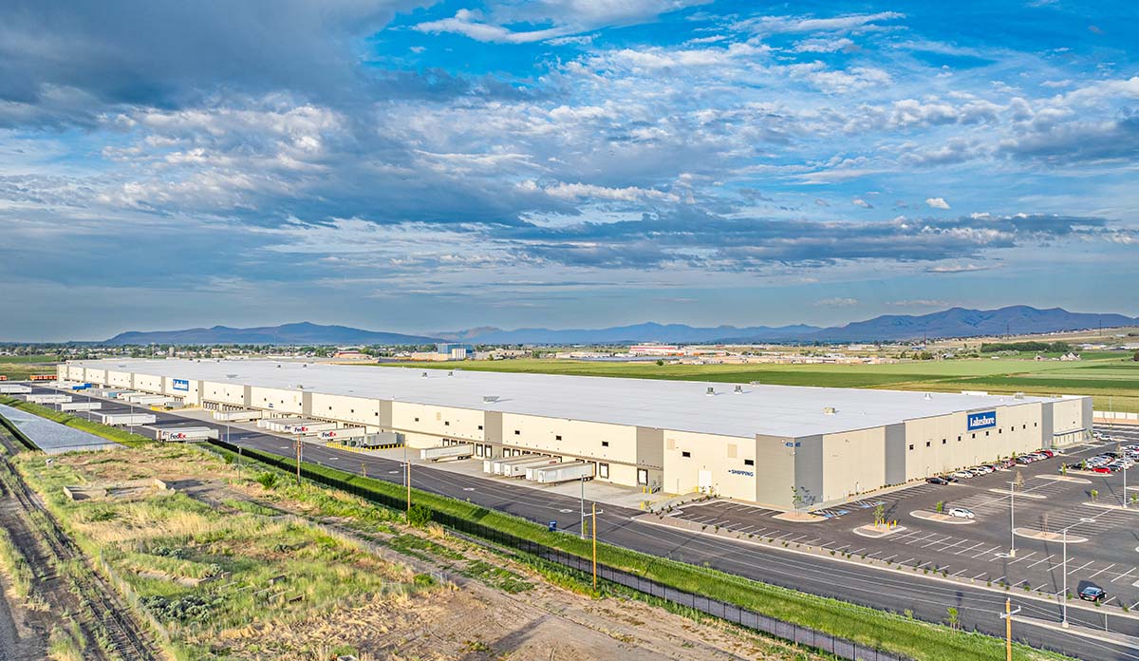
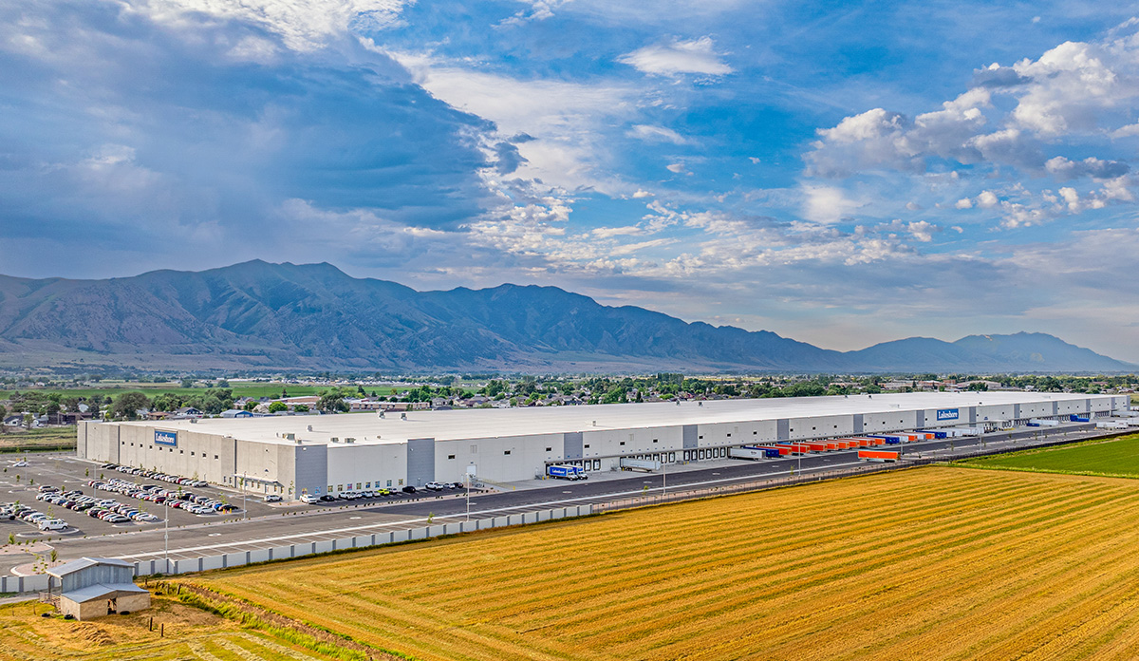
This landmark project represents the development of a state-of-the-art, $62 million capital investment distribution and logistics facility spanning a massive 1.2 million square feet in Garland, Utah. Serving as a crucial western hub for commercial logistics, the project was planned to optimize high-volume distribution programs while anchoring significant economic growth in the region. The building incorporates advanced structural engineering, robust architectural features, and strict environmental standards to deliver a world-class facility built for long-term operational efficiency.
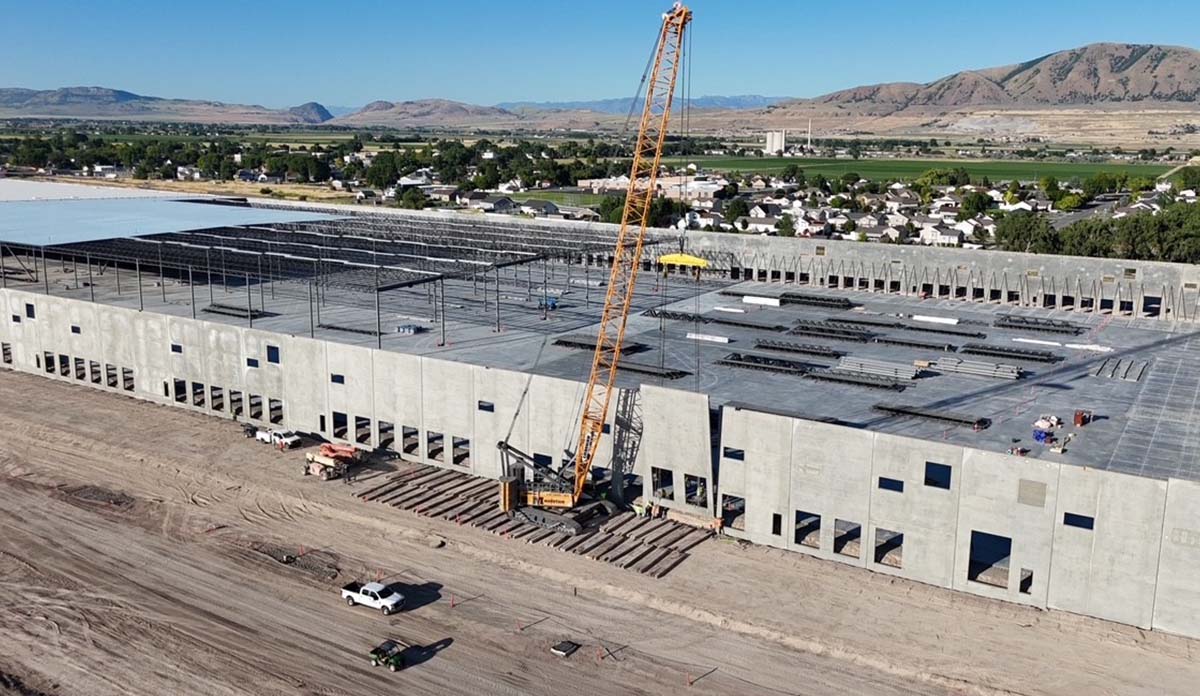
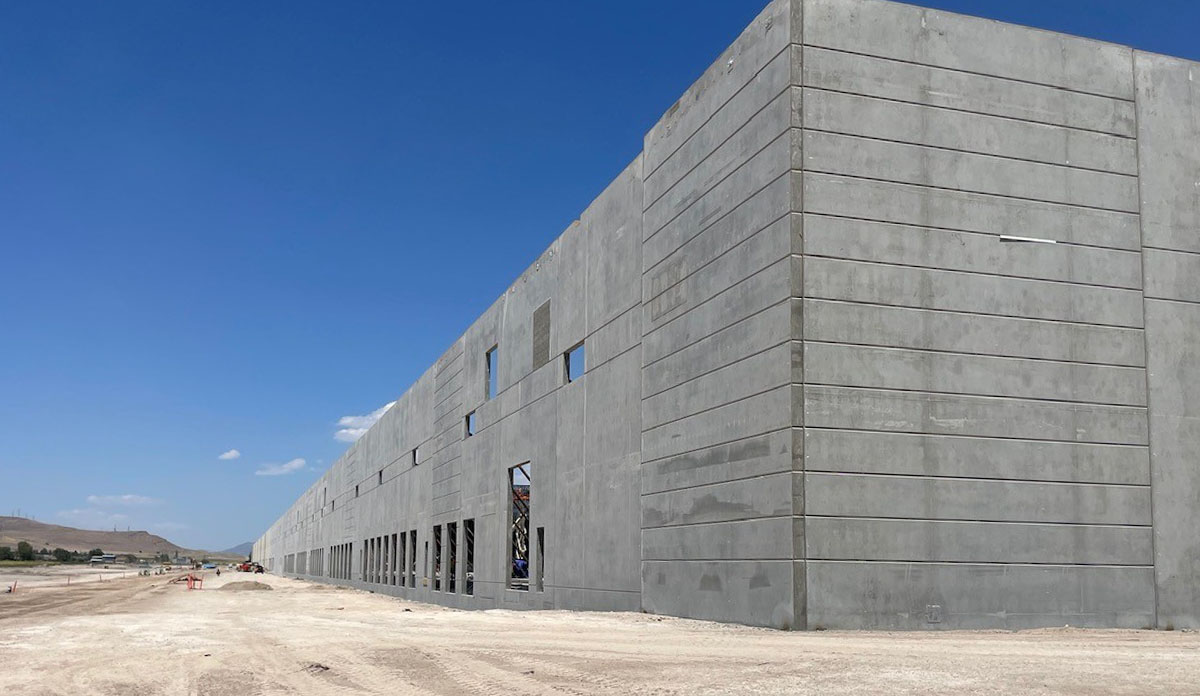
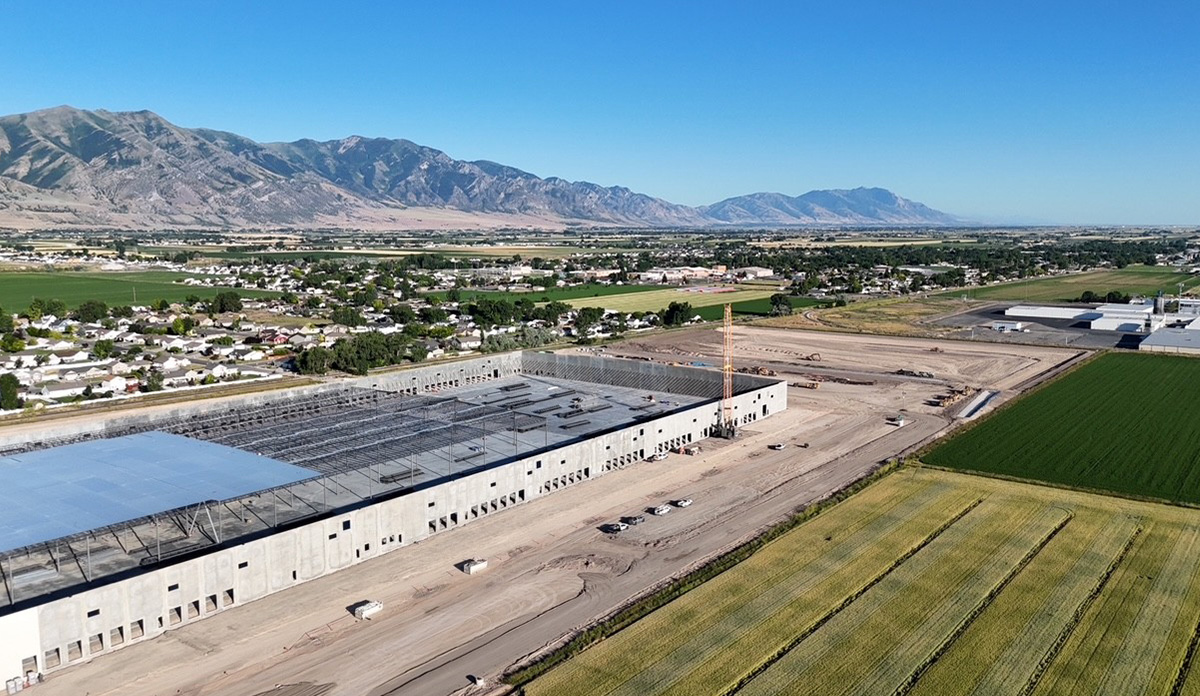
The architectural definition of the building is highlighted by its monumental exterior wall system, which is comprised of 248 site-cast tilt-up concrete panels. In total, the project demanded 235,405 square feet of vertical panel surface area, requiring 7,808 cubic yards of concrete dedicated solely to the perimeter walls. The physical scale of these structural components is immense; individual panels reached up to 50 feet, 6 inches in height, with the single heaviest component weighing an astonishing 185,115 pounds. Managing these extreme loads required rigorous engineering coordination, including specialized lifting configurations such as a double-lift system utilizing twin shackles to safely stand the heaviest structural sections. Beyond the shell, the building’s functional program features an optimized floor grid, extensive loading dock infrastructure, and advanced interior clearance heights engineered to support automated vertical inventory systems.
In terms of sustainable milestones, the project achieved a prestigious LEED Gold Certification, demonstrating that industrial distribution can successfully coexist with forward -thinking environmental stewardship. The design integrates high-efficiency systems to significantly reduce energy consumption and environmental impact. Sustainable highlights include a highly reflective cool roof system, optimized water-use infrastructure, low-emission materials, and advanced thermal boundary controls. Additionally, the development program integrated local ecological management by consciously rerouting and protecting local agricultural canals and drainage networks, preserving vital local water resources while maximizing the project's physical footprint.
The industry recognition for this facility has been extensive. It was honored with a regional Commercial Development of the Year award, highlighting its exceptional scale, rapid execution, and regional economic contribution. Furthermore, it received top accolades for structural craftsmanship and concrete execution, validating the technical precision required to cast and erect such massive components under demanding field conditions. Through a combination of monumental tilt-up design, sustainable innovation, and logistical excellence, the project stands as a definitive triumph in modern industrial construction.
What obstacles were overcome related to the schedule, budget, program, specification, site, etc., on this project?
The foremost challenge on this project centered on complex site constraints and severe seasonal weather limitations. Developing a 1.2 million-square-foot footprint required building over a network of active agricultural canals and regional drainage systems. To make the site viable without disrupting the local agricultural infrastructure, the project team executed a highly coordinated civil engineering plan to successfully relocate and redirect these water networks while keeping the main building pad entirely stable and dry.
Compounding this site complexity was a rigid schedule that forced the concrete panel fabrication and erection phases directly into the peak of a brutal northern Utah winter. To maintain the project timeline without compromising structural integrity or concrete performance, advanced thermal management strategies were deployed. The team utilized ground-heating equipment to thaw subgrades and continuous thermal curing blankets to protect the freshly cast panels from freezing.
Pouring and curing concrete panels with surface areas up to 50 feet high in sub -freezing temperatures required strict quality control monitoring to ensure the concrete reached its required 3,000 p.s.i. compressive strength before lifting. Despite the severe freeze-thaw cycles, wind hazards, and winter weather delays, the panels were successfully cast, cured, and safely erected on schedule. Navigating these overlapping site-logistics and meteorological obstacles demonstrated exceptional field management and engineering adaptability, delivering an uncompromised structural shell ahead of the peak distribution season.
Please communicate any engineering complexities or unique features of the panel design for this project?
The immense scale of this 1.2 million-square-foot facility introduced extraordinary engineering complexities, specifically regarding structural load distribution and tilt-up panel design. Fabricating 248 individual panels to enclose a perimeter of this magnitude required highly precise calculations to manage severe stress concentrations during both the initial crane lift and the building’s permanent, long-term service life.
A primary engineering challenge was the design of the project's heaviest element, Panel P97, which weighed an exceptional 185,115 pounds. Lifting a concrete structure of this magnitude out of its horizontal formwork requires mitigating extreme flexural stresses that can cause cracking or catastrophic structural failure. To overcome this, engineers designed a specialized rig configuration utilizing a double-lift system with twin shackles. This distributed the lifting forces evenly across multiple engineered insert points, maintaining structural equilibrium during erection. Furthermore, because the panels soared to heights of 50 feet, 6 inches with a standard 10 -inch thickness, the slenderness ratio required meticulous engineering to resist wind-induced bending moments. The panel designs incorporated advanced rebar reinforcement cages, strategic reveal placements that did not compromise structural integrity, and custom-engineered reveal thickenings. Additionally, specialized floor and brace anchors—such as heavy-duty coil inserts and high-capacity anchors—were calculated to secure the panels against high regional wind loads during construction before the roof diaphragm was tied in. The resulting panel design successfully blended massive load-bearing capacity with the flexible engineering required for safe, rapid industrial erection.
Project Location
Garland, UT 84312
United States
Project Images
1
2
3
4
5
6
7
8
Project Team (TCA Members)
- Developer/Owner:
- General Contractor:
- ARCO Design/Build Inc.
- Concrete Contractor:
- Lithko Contracting, LLC
- Architect:
- Engineer:
- Dunn Associates
- Suppliers:
- Photographer(s):
- Richard Bart Green
Project Specifics
- Project Category:
- Distribution
- Building Types:
- Distribution Center
- Finishes:
- Concrete (Polished)
- Concrete (Raw/Sealed)
- Paint (Flat)
- Paint (Textured)
- Features:
- Embedded Items
- Formliner
- Interlocking Panels
- Reveals
- Stacked Panels
- Insulation:
- Post Applied (Exterior)
- Environmental:
- LEED Certified - Gold
- Number of Floors:
- 1
- Number of Panels:
- 248 panels
- Tilt-Up Wall Area:
- 235,405 sq ft (21,869 sq m)
- Total Floor Area:
- 1,222,000 sq ft (113,524 sq m)
- Project Footprint:
- 1,222,000 sq ft (113,524 sq m)
- Tallest Panel:
- 50 ft 6 in (15.39 m)
- Widest Panel:
- 31 ft 0 in (9.45 m)
- Largest Panel:
- 1,488 sq ft (138.2 sq m)
- Heaviest Panel:
- 185,115 lbs (83,967 kg)
Tilt-Up Concrete Association (TCA)
PO Box 204
402 1st Avenue SE
Mount Vernon, IA 52314
United States
Connect with Us!


About the Tilt-Up Concrete Association
Founded in 1986, the Tilt-Up Concrete Association (TCA) strives to improve the quality and acceptance of site-cast Tilt-Up construction - one of the fastest growing industries in the United States, combining the advantages of reasonable cost with low maintenance, durability, speed of construction and minimal capital investment. Over 10,000 buildings, enclosing more than 650 million square feet, are constructed each year using this construction method.
Site resources: Accessibility
All content copyright 2026 - Tilt-Up Concrete Association, unless noted otherwise.
Homepage slider image credits: (1) Ryan Goubty | Gensler, (2) Simon Menges | David Chipperfield Architects, (3) Bill Timmerman | richärd+bauer, (4) David Lauer | Semple Brown, (5) Matthew McFarland | Forum Studio.