Riverside Road Business Park
Summarize the project's program, features and achievements?
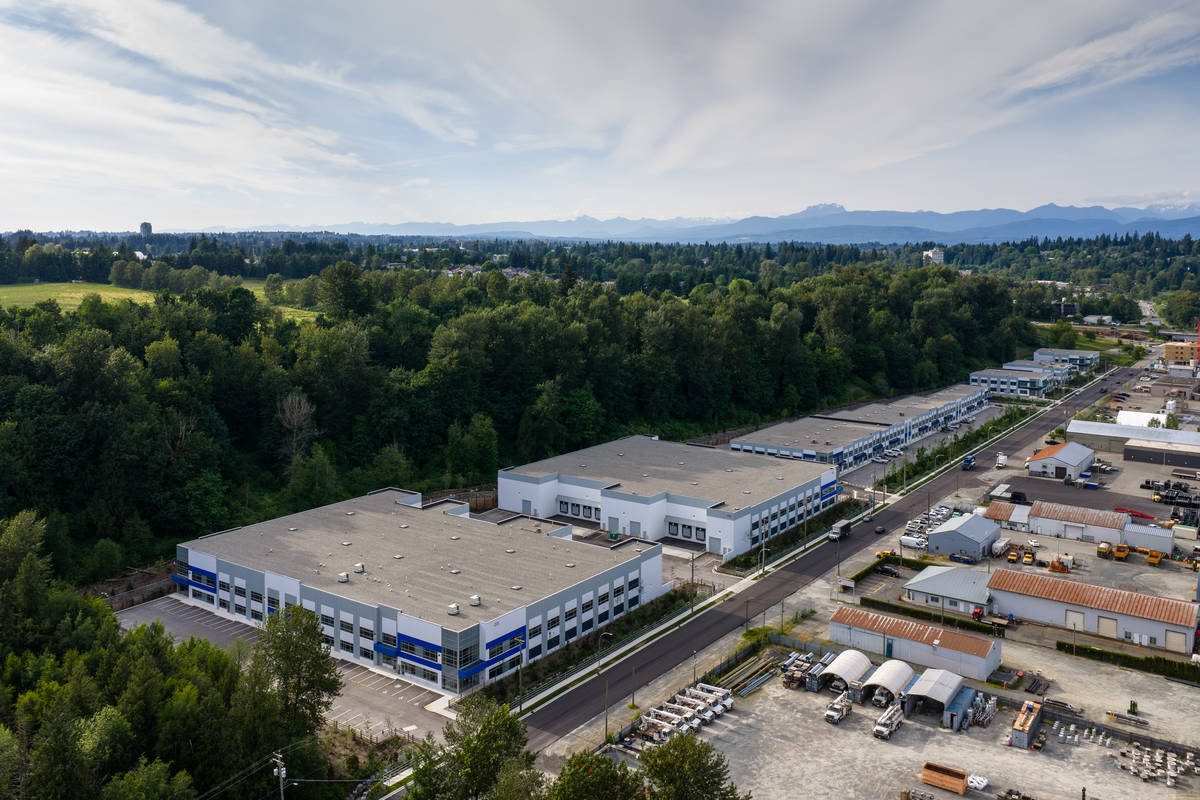
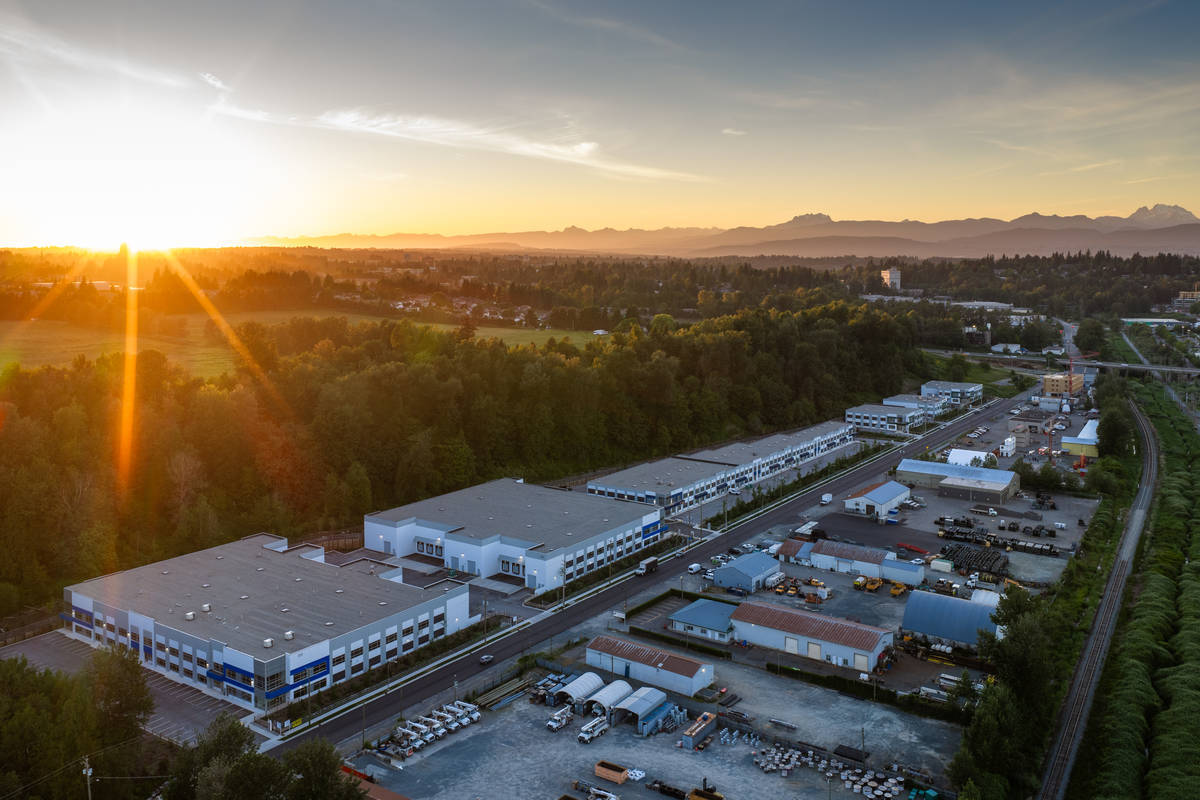
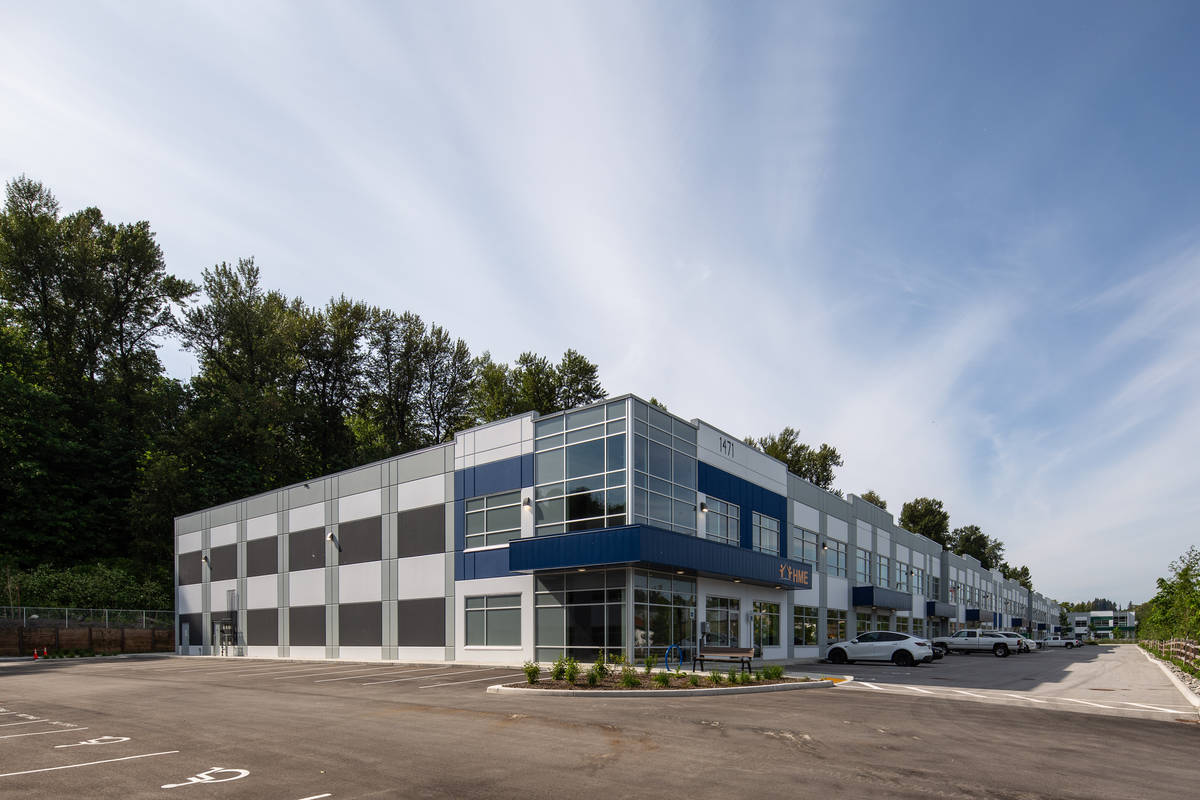
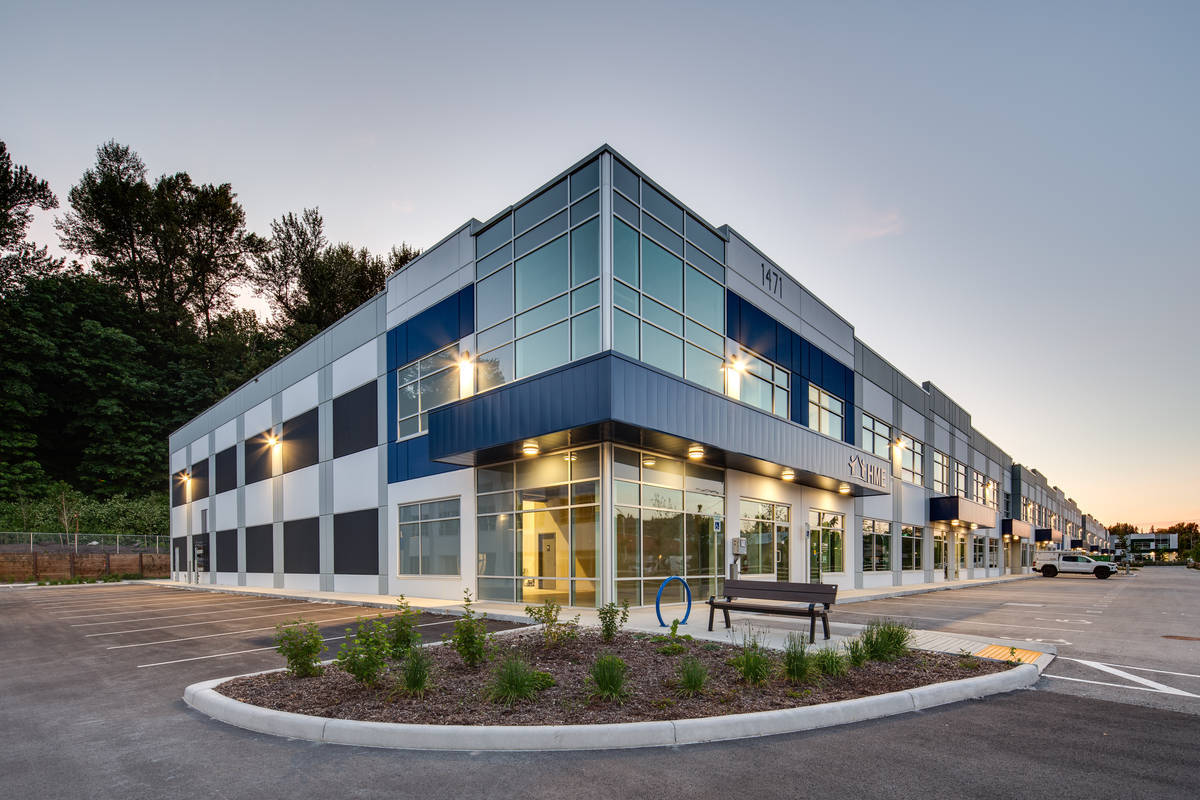
Riverside Road Business Park is a 264,696 sq. ft. phased industrial development delivered across six buildings on a 592,651 sq. ft. greenfield site in Abbotsford, British Columbia. Strategically located near Highway 1, the project was designed to provide modern, flexible industrial space while responding to significant environmental, geotechnical, and logistical challenges. Constructed using tilt-up sandwich panels, the project demonstrates how resilient industrial infrastructure can be successfully delivered within a highly constrained environmental and geotechnical setting.
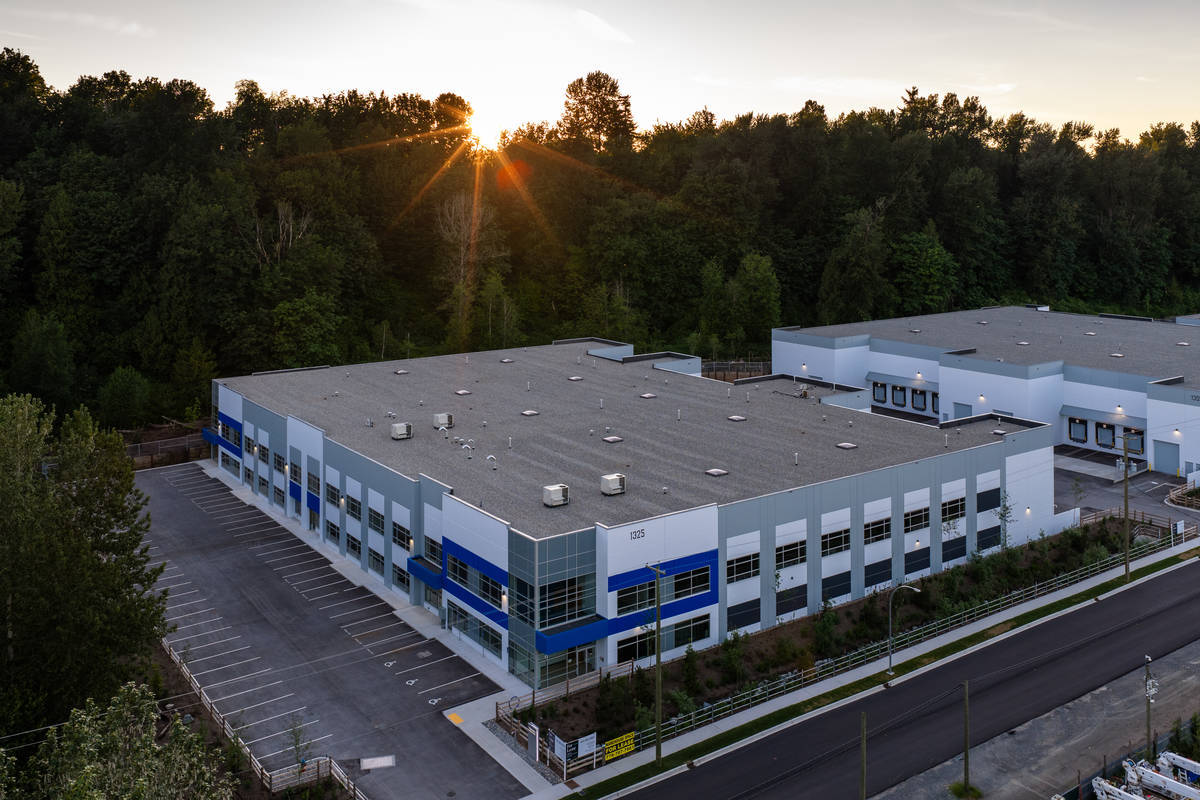
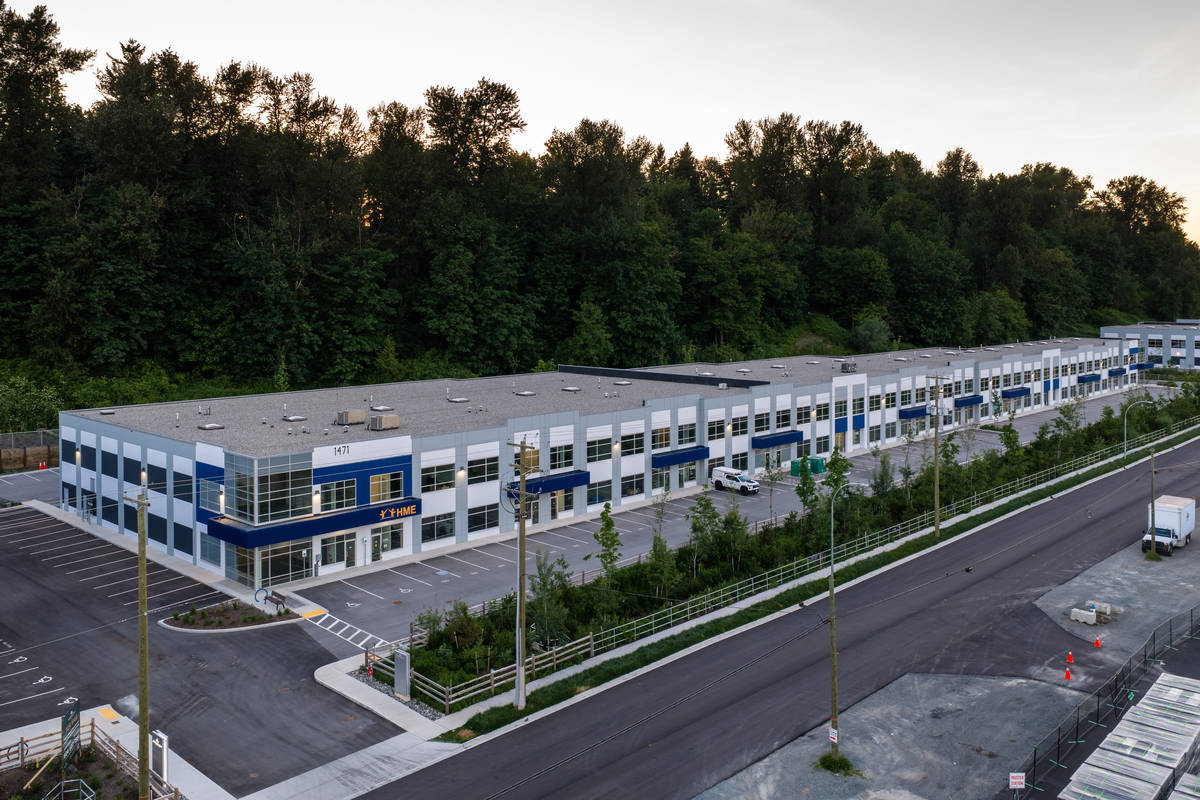
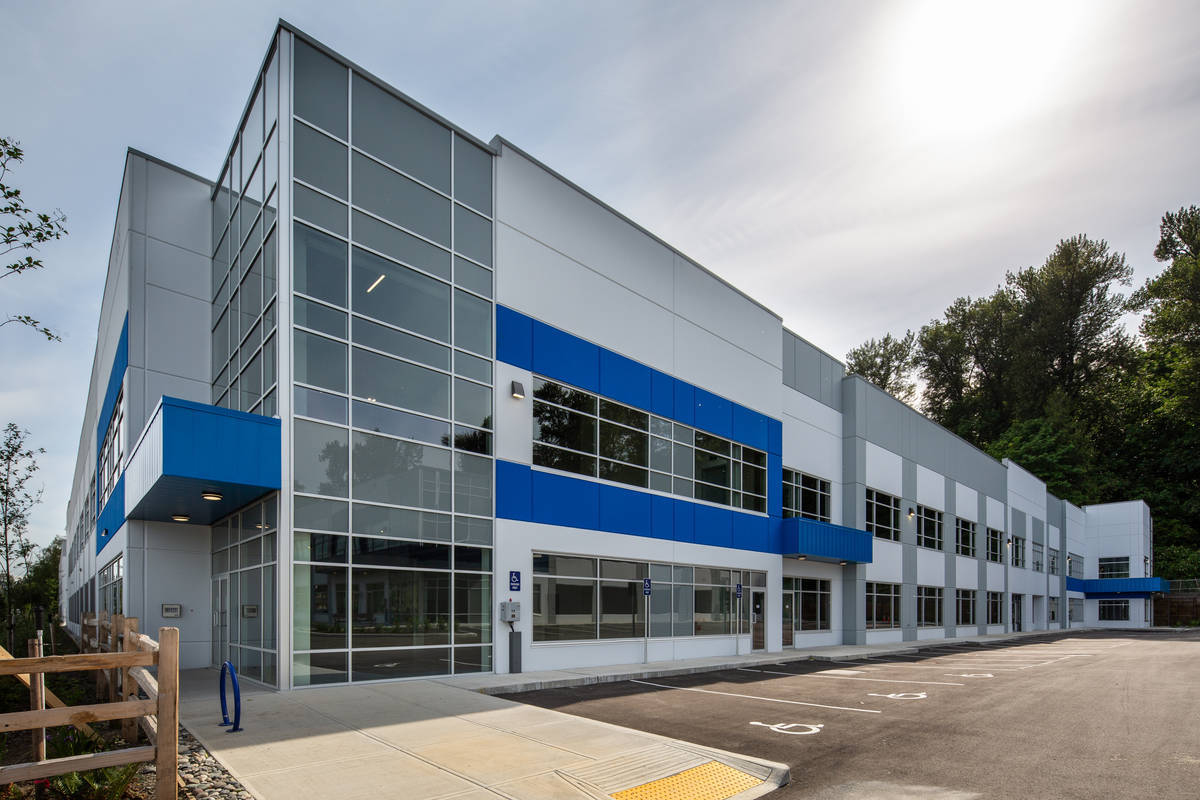
Architecturally, the development establishes a cohesive and modern industrial identity across all six buildings through the integration of panel reveals, painted concrete finishes, glazing systems, and cladding elements. The tilt -up panels were carefully articulated to create rhythm, scale, and visual continuity throughout the site while breaking down the massing typically associated with large industrial buildings. The interaction between concrete panels and glazing introduces depth and variation across the façades, reinforcing long-term durability, operational efficiency, and lifecycle performance.
Construction creativity played a critical role in the successful delivery of the project. Due to Streamside Protection and Enhancement Area(SPEA) regulations and a fish-bearing watercourse running through the property, the team coordinated extensive environmental protection measures alongside phased building construction. A new drainage channel was constructed along the site perimeter to divert the existing watercourse while maintaining environmental compliance and protecting sensitive habitat areas.
The project also encountered substantial unforeseen geotechnical challenges, including areas containing up to 40 feet of peat requiring extensive excavation, removal, and large-scale earthworks prior to vertical construction. To maintain project momentum, the team implemented adaptive sequencing and a staggered construction strategy beginning with Building C, followed by sequential progression across Buildings A, B, D, E, and F. This phased approach enabled efficient trade coordination, continuous workflow, and concurrent occupancy within completed buildings while active construction continued across the site.
Engineering creativity was equally essential to the project’s success. The development required a full-length retaining wall system to stabilize sloped site conditions and protect adjacent environmentally sensitive areas. The tilt -up sandwich panel system provided structural durability, enhanced thermal performance, and accelerated construction sequencing across multiple buildings. Careful lift planning, panel coordination, and phased erection sequencing allowed the project team to execute a complex multi-building tilt-up program within an active, high-risk environment.
Riverside Road Business Park demonstrates how tilt-up construction can successfully integrate architectural consistency, environmental responsibility, construction efficiency, and long-term resilience within a large-scale industrial development.
What obstacles were overcome related to the schedule, budget, program, specification, site, etc. on this project?
One of the most significant obstacles was the site’s unforeseen geotechnical conditions. During excavation, the project team encountered areas containing up to 40 feet of peat, requiring extensive removal, additional earthworks, and major adjustments to the civil scope. These conditions created substantial schedule pressure early in the project and required rapid resequencing of work to maintain overall progress.
The site’s steep natural topography introduced additional structural and logistical complexity. A major hillside cut was required across the length of the development, necessitating the construction of a full-site retaining wall system to stabilize the site while protecting adjacent environmentally sensitive areas. This work added both technical and scheduling challenges and required close coordination between civil, structural, and environmental consultants throughout construction.
Environmental constraints further complicated execution. The site was governed by strict Streamside Protection and Enhancement Area (SPEA) regulations and included a fish -bearing watercourse running through the property. Extensive environmental monitoring, erosion and sediment control measures, and water quality management protocols were implemented to maintain environmental compliance and long-term site resilience throughout construction. The project also required invasive knotweed treatment and removal before portions of the site work could proceed.
Permitting added another layer of complexity. Each building required individual staged approvals, resulting in out -of- sequence permitting and periodic delays to planned construction sequencing. Despite these challenges, the team maintained momentum through adaptive scheduling, phased construction planning, and proactive coordination with consultants, trades, and authorities having jurisdiction.
Please communicate any engineering complexities or unique features of the panel design for this project?
The project required a highly coordinated engineering approach driven by complex site conditions, phased construction sequencing, and the scale of the multi-building tilt-up program.
Engineering coordination was heavily influenced by unstable subsurface conditions, complex retaining systems, and the phased sequencing of six independent tilt-up structures. Areas containing up to 40 feet of peat required extensive excavation, ground remediation, and carefully coordinated structural planning prior to vertical construction. In addition, the site’s sloped topography required the integration of a full-length retaining wall system spanning the development to stabilize the site while protecting adjacent environmentally sensitive areas. Coordination between civil, structural, and environmental teams was critical to ensure the retaining systems, foundations, drainage infrastructure, and building pads functioned cohesively across the site.
The project utilized approximately 320 tilt-up sandwich panels, reaching heights of over 40 feet and weighing up to 122,121 lbs. The scale and quantity of panels required meticulous lift planning, bracing coordination, and phased erection sequencing to safely execute construction while maintaining workflow continuity across the active site.
Engineering coordination became complex due to the project’s phased occupancy strategy. Multiple buildings were occupied while construction continued elsewhere on site, requiring careful management of crane operations, material movement, site access, and panel erection activities within an active industrial environment.
Project Location
Abbotsford, BC V2S 8J2
Canada
Project Images
1
2
3
4
5
6
7
Project Team (TCA Members)
- Developer/Owner:
- General Contractor:
- Concrete Contractor:
- Orion Construction Group
- Architect:
- Engineer:
- Suppliers:
- Photographer(s):
- Andrew Fyfe
Project Specifics
- Project Category:
- Production/Manufacturing
- Building Types:
- Warehouse
- Finishes:
- Paint (Flat)
- Features:
- Reveals
- Insulation:
- Sandwich Panel (Composite)
- Environmental:
- Number of Floors:
- 2
- Number of Panels:
- 320 panels
- Tilt-Up Wall Area:
- 192,000 sq ft (17,837 sq m)
- Total Floor Area:
- 264,696 sq ft (24,590 sq m)
- Tallest Panel:
- 40 ft 7 in (12.37 m)
- Widest Panel:
- 28 ft 0 in (8.53 m)
- Heaviest Panel:
- 122,121 lbs (55,393 kg)
Tilt-Up Concrete Association (TCA)
PO Box 204
402 1st Avenue SE
Mount Vernon, IA 52314
United States
Connect with Us!


About the Tilt-Up Concrete Association
Founded in 1986, the Tilt-Up Concrete Association (TCA) strives to improve the quality and acceptance of site-cast Tilt-Up construction - one of the fastest growing industries in the United States, combining the advantages of reasonable cost with low maintenance, durability, speed of construction and minimal capital investment. Over 10,000 buildings, enclosing more than 650 million square feet, are constructed each year using this construction method.
Site resources: Accessibility
All content copyright 2026 - Tilt-Up Concrete Association, unless noted otherwise.
Homepage slider image credits: (1) Ryan Goubty | Gensler, (2) Simon Menges | David Chipperfield Architects, (3) Bill Timmerman | richärd+bauer, (4) David Lauer | Semple Brown, (5) Matthew McFarland | Forum Studio.