City Wide Produce
Summarize the project's program, features and achievements?
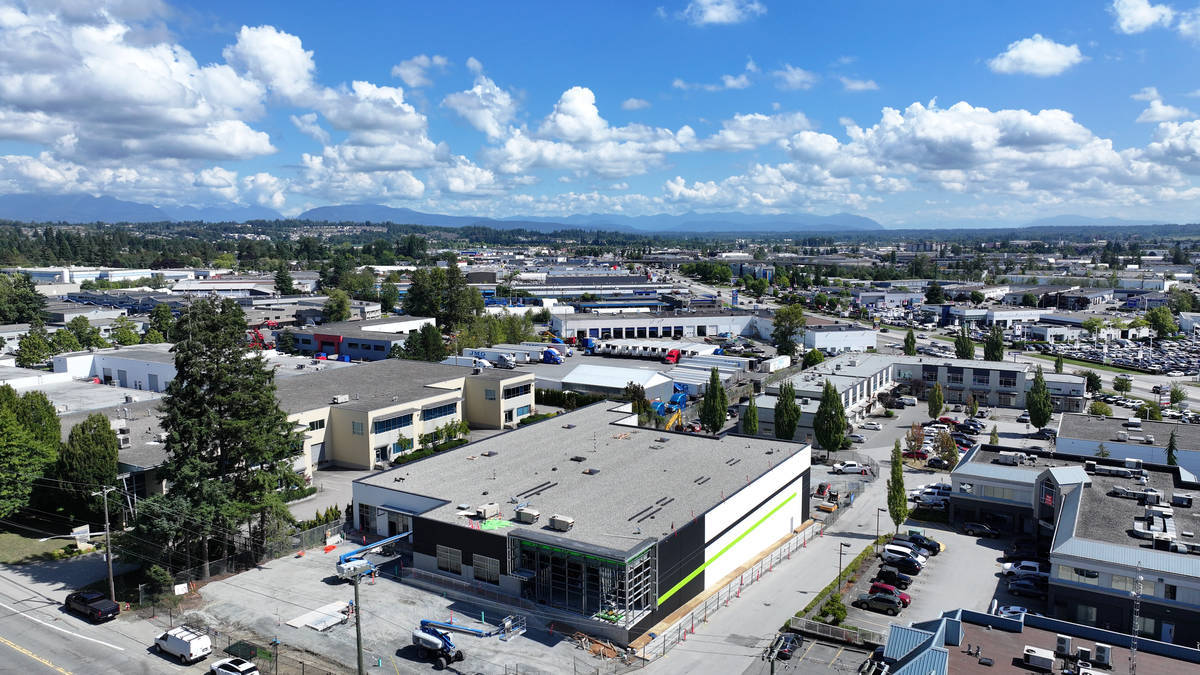
City Wide Produce is a 26,680 sq. ft. purpose-built industrial facility designed to support the operational needs of a growing food distribution company in Surrey, British Columbia. Delivered through a design -build approach, the project combines food-grade warehouse functionality, temperature-controlled storage, and integrated office space within a resilient and operationally efficient industrial facility.
Constructed using tilt-up concrete panels, the facility was specifically designed to support produce storage, logistics, and distribution operations while reinforcing long-term durability and thermal performance. The building includes four dedicated cooler areas designed to maintain controlled storage conditions for fresh produce, alongside mezzanine-level office space that maximizes operational oversight while optimizing the compact site footprint.
Architecturally, the project balances industrial functionality with a clean and modern visual identity. The tilt-up concrete panels were carefully integrated with glazing systems, painted finishes, and accent elements to create a contemporary façade that elevates the appearance of a highly technical industrial building. The building’s layout and panel design were strategically coordinated to support both operational performance and efficient circulation throughout the facility.
Construction creativity was central to the project’s successful execution. Delivered within a constrained site footprint and under evolving operational requirements, the design-build delivery model enabled close coordination between the owner, consultants, and construction team throughout the project lifecycle. This collaborative approach allowed the team to adapt efficiently to owner-driven design refinements while maintaining project momentum, cost control, and schedule alignment.
Engineering complexity was driven primarily by the facility’s specialized cooler requirements. To prevent frost heave beneath the slab in temperature-controlled areas, a below-slab heat tracing system was integrated throughout the cooler zones. This required precise coordination between structural, mechanical, and electrical systems to ensure long-term slab stability and uninterrupted operational performance. The compact buildable area also created spatial challenges, leading the team to strategically relocate the mechanical and electrical rooms to the second level to maximize warehouse functionality and usable storage capacity.
The tilt-up concrete panel system provided structural durability, construction efficiency, and long-term resilience while meeting the thermal performance demands of food storage operations. The building’s durable envelope, efficient layout, and integrated cooler systems contribute to reduced operational energy demands and enhanced lifecycle performance.
Beyond its operational function, the project also contributes to Surrey’s growing agritech and food distribution sector by supporting local employment, expanding fresh produce distribution capacity, and reinforcing the city’s role as an emerging hub for food logistics and commercial growth.
What obstacles were overcome related to the schedule, budget, program, specification, site, etc. on this project?
One of the primary project constraints was the need to deliver a highly specialized food distribution facility within a compact buildable footprint while maintaining operational efficiency and long-term durability. The project included multiple temperature-controlled cooler areas, warehouse operations, loading functions, and mezzanine office space, all of which required careful planning and integration within the limited site area.
As the project evolved, owner-driven design refinements introduced additional coordination challenges related to layout, operational functionality, and building systems integration. The design-build delivery model allowed the project team to respond quickly to these changes through ongoing collaboration between the owner, consultants, and construction team. This integrated approach minimized disruptions to the construction schedule while maintaining alignment with the project’s operational goals.
The specialized cooler areas also introduced additional construction complexity. To support long-term performance and prevent frost heave beneath the slab, below-grade heat tracing systems were required beneath the temperature-controlled storage areas. Installation of these systems demanded precise sequencing and coordination between trades prior to slab placement.
In addition, the constrained site footprint required creative space planning solutions. To maximize warehouse and storage capacity at grade level, the project team strategically relocated the mechanical and electrical rooms to the second-floor mezzanine level, optimizing operational flow and preserving valuable warehouse space.
Through collaborative planning, adaptive coordination, and integrated design-build execution, the project team successfully delivered a highly specialized and resilient food distribution facility tailored to the client’s evolving operational needs.
Please communicate any engineering complexities or unique features of the panel design for this project?
One of the project’s most significant engineering complexities involved the integration of four dedicated cooler areas within the warehouse facility. To prevent frost heave beneath the slab in these temperature-controlled spaces, a below-slab heat tracing system was installed throughout the cooler zones. This required precise coordination between structural, mechanical, and electrical disciplines to ensure consistent thermal protection, long-term slab stability, and uninterrupted facility performance.
The project’s constrained buildable area also created unique spatial and systems coordination challenges. To maximize usable warehouse and cooler space at grade level, the mechanical and electrical rooms were strategically relocated to the mezzanine level. This required careful engineering coordination to integrate major building systems vertically while maintaining efficient operational flow throughout the facility.
The tilt-up concrete panel system was selected for its structural durability, thermal efficiency, and accelerated construction sequencing. The panels were carefully coordinated with cooler layouts, loading areas, and glazing systems to support both operational functionality and architectural consistency. The durable concrete envelope also contributes to long-term resilience and operational performance within a high-use food distribution environment.
The integration of temperature-controlled storage, specialized slab protection systems, mezzanine-level building services, and tilt-up concrete construction required continuous collaboration between consultants, trades, and the construction team throughout the project lifecycle.
Through integrated engineering and coordinated execution, City Wide Produce demonstrates how tilt-up construction can successfully support highly specialized food distribution operations while maximizing efficiency, durability, and long-term building performance.
Project Location
Surrey, BC V3S 2V7
Canada
Project Images
Project Team (TCA Members)
- Developer/Owner:
- General Contractor:
- Concrete Contractor:
- Orion Construction
- Architect:
- Engineer:
- Suppliers:
- Photographer(s):
Project Specifics
- Project Category:
- Distribution
- Building Types:
- Office
- Warehouse
- Finishes:
- Paint (Flat)
- Features:
- Reveals
- Insulation:
- Sandwich Panel (Non-Composite)
- Environmental:
- Number of Floors:
- 2
- Number of Panels:
- 41 panels
- Tilt-Up Wall Area:
- 14,782 sq ft (1,373 sq m)
- Total Floor Area:
- 26,690 sq ft (2,480 sq m)
- Tallest Panel:
- 37 ft 11 in (11.56 m)
- Widest Panel:
- 18 ft 11 in (5.77 m)
- Largest Panel:
- 684 sq ft (63.5 sq m)
- Heaviest Panel:
- 68,000 lbs (30,844 kg)
Tilt-Up Concrete Association (TCA)
PO Box 204
402 1st Avenue SE
Mount Vernon, IA 52314
United States
Connect with Us!


About the Tilt-Up Concrete Association
Founded in 1986, the Tilt-Up Concrete Association (TCA) strives to improve the quality and acceptance of site-cast Tilt-Up construction - one of the fastest growing industries in the United States, combining the advantages of reasonable cost with low maintenance, durability, speed of construction and minimal capital investment. Over 10,000 buildings, enclosing more than 650 million square feet, are constructed each year using this construction method.
Site resources: Accessibility
All content copyright 2026 - Tilt-Up Concrete Association, unless noted otherwise.
Homepage slider image credits: (1) Ryan Goubty | Gensler, (2) Simon Menges | David Chipperfield Architects, (3) Bill Timmerman | richärd+bauer, (4) David Lauer | Semple Brown, (5) Matthew McFarland | Forum Studio.