Waterford Spec Bldg 2
Summarize the project's program, features and achievements?
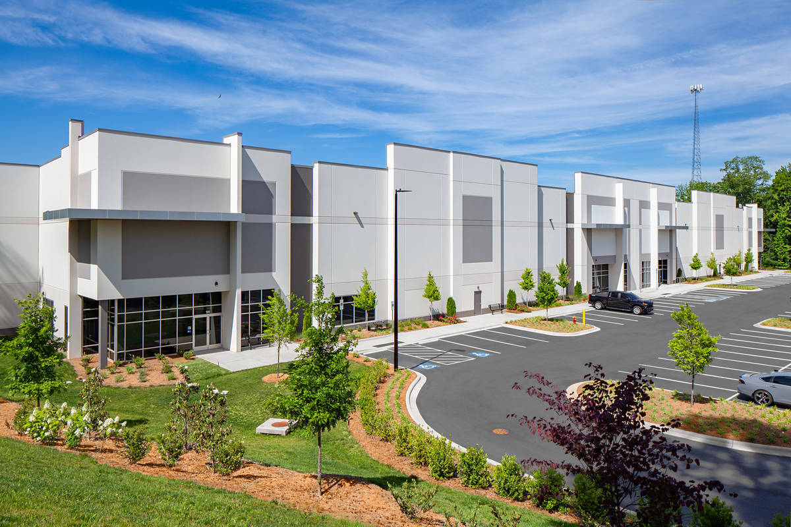
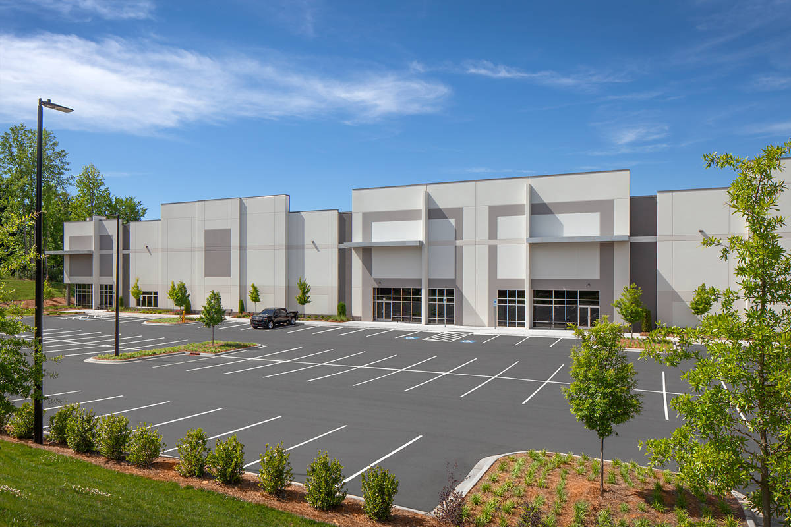
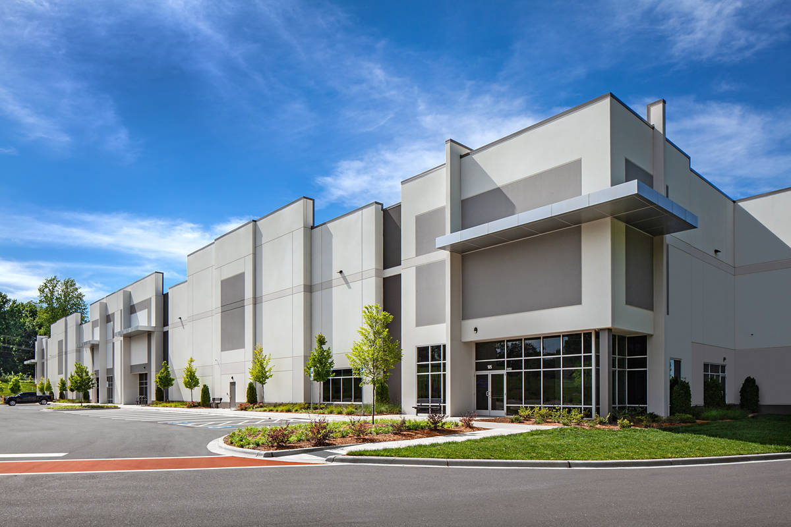
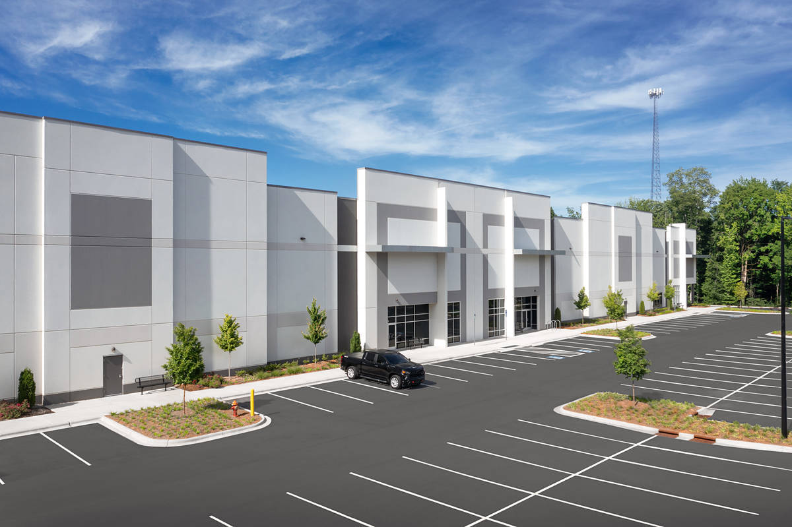
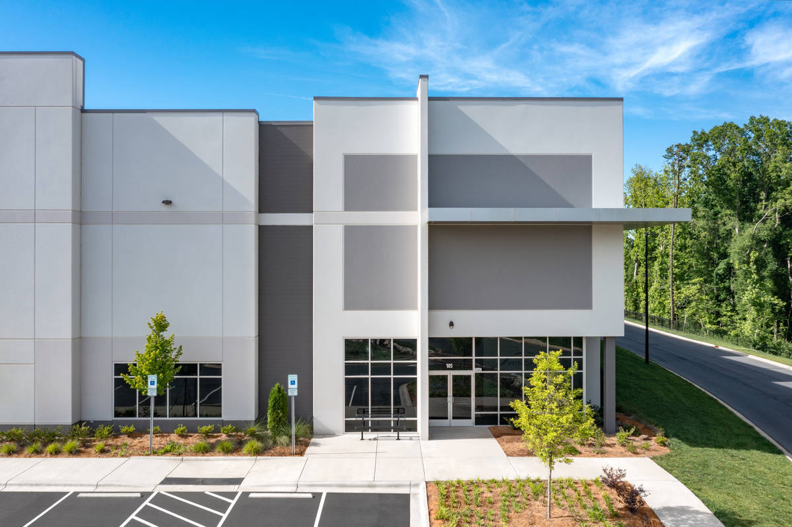
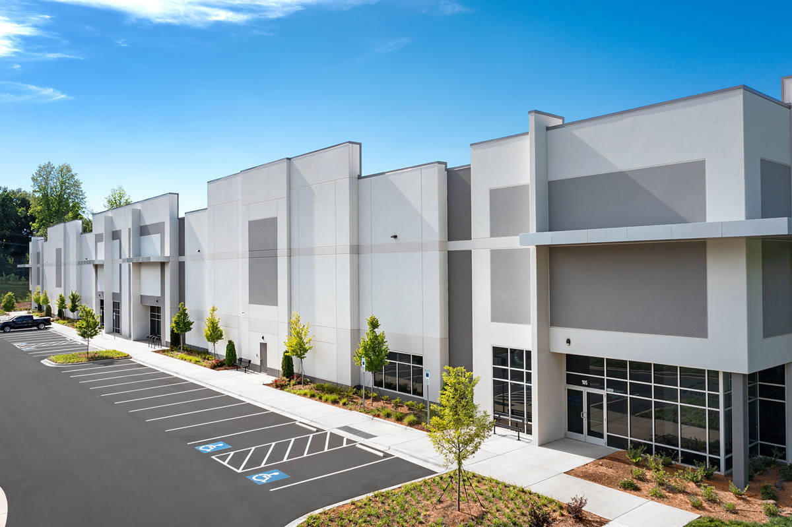
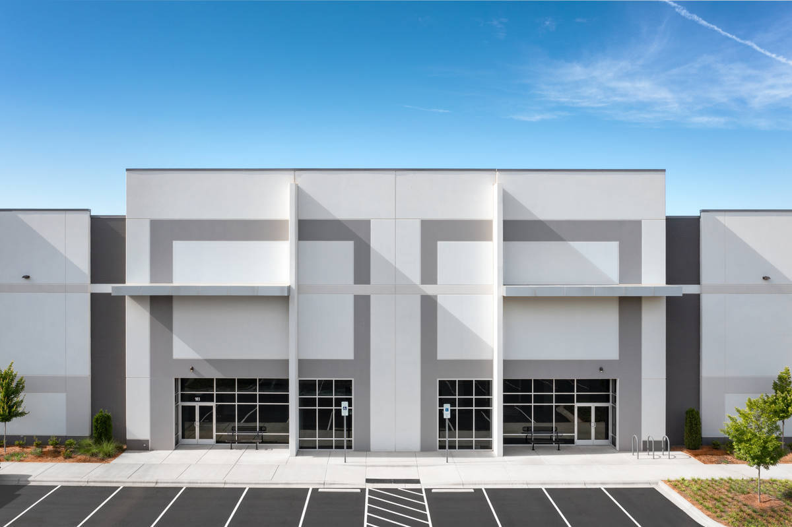
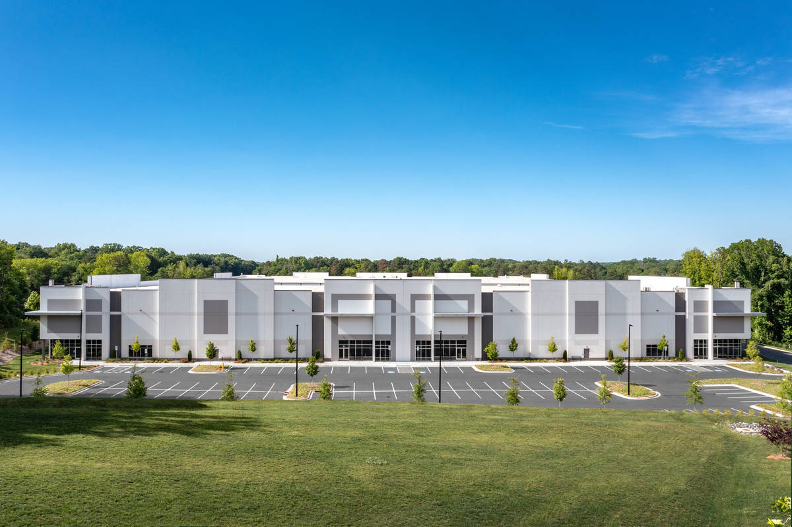
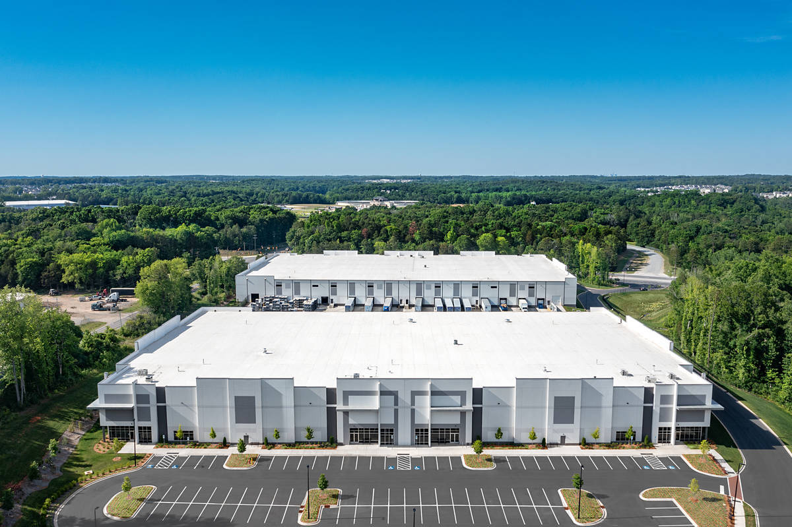
This 127,525 square foot spec building with a 32’ clear height is one of two back-to-back buildings that share a concrete truck court, that were co-developed together to provide a statement corner development to a larger industrial park. A large portion of the park had been developed previously over the past 10 years, and this undeveloped, prominent corner site was viewed as a key development within the park. It is intended to serve as both showpiece for the broader park as well as being the first building in the park to adhere to the city’s new design overlay design district standards. As the site is subject to newer more restrictive standards than other buildings in the park, special considerations with design had to be taken into account. The design overlay district standards required many upgrades from what would be considered ‘market standard’ for this type of regional spec industrial building, including increased and varied parapet heights, varying steps to break up what would be an otherwise long continuous façade, as well as greatly enhanced landscape and screening requirements.
With its bold corner entry features and modern look, the building’s design has received accolades from the regional real estate and development community, and the building has quickly attracted tenants and is now completely leased.
What obstacles were overcome related to the schedule, budget, program, specification, site, etc. on this project?
From conception to completion, there were many challenges that the team was confronted with. Several challenges appeared very early in the project, with the most significant being large areas or undersurface rock (that were not noted during soils testing) being discovered once site work had begun. These areas required blasting and removal, which added both time and budgetary cost to the project. Beyond the site, permitting of the building portion was also a challenge, as the city planning department adopted the 2021 South Carolina building code within weeks of the permit review submittal, which required an update of the entire set of drawings in order to match the new code that was now going to be in effect during the permit review. Permitting challenges continued throughout the review process, with extensive negotiations being required to meet the sizable planting and buffer requirements set forth by the design overlay district. The building design had to be negotiated as well, as the design overlay district standards were not written with large concrete industrial buildings in mind. There was a fine balance of trying to meet the intent of the standards while also working within the developer’s budget. In the end, we were able to negotiate permit approval and allow the project to move forward to completion.
Please communicate any engineering complexities or unique features of the panel design for this project?
Since this site was viewed as a cornerstone to the larger industrial development beyond, we wanted to have bold design elements across the building, but in particular in the corners where future tenant entrances would occur. In order to open up the entrance corners and allow for extensive glass with the heavy tilt panels appearing to cantilever above, we had to rely on removable panel legs that would allow the panels to be safely lifted and tied off to a steel tube corner support column before the tilt legs could be sawcut and subsequently removed.
Project Location
Rock Hill, SC 29730
United States
Project Images
1
2
3
4
5
6
7
8
9
Project Team (TCA Members)
- Developer/Owner:
- General Contractor:
- Concrete Contractor:
- Williams Concrete Contracting LLC
- Architect:
- Merriman Schmitt Architects, Inc.
- Engineer:
- Suppliers:
- Photographer(s):
- Carlo Pieroni
Project Specifics
- Project Category:
- Production/Manufacturing
- Building Types:
- Manufacturing Plant
- Finishes:
- Applied Ornament
- Paint (Textured)
- Features:
- Cantilevered Panels
- Formliner
- Reveals
- Shadow Panels
- Voids
- Insulation:
- Uninsulated
- Environmental:
- Number of Floors:
- 1
- Number of Panels:
- 77 panels
- Tilt-Up Wall Area:
- 54,928 sq ft (5,103 sq m)
- Total Floor Area:
- 127,525 sq ft (11,847 sq m)
- Project Footprint:
- 127,525 sq ft (11,847 sq m)
- Tallest Panel:
- 44 ft 11 in (13.69 m)
- Widest Panel:
- 27 ft 9 in (8.46 m)
- Largest Panel:
- 1,177 sq ft (109.3 sq m)
- Heaviest Panel:
- 136,090 lbs (61,729 kg)
Tilt-Up Concrete Association (TCA)
PO Box 204
402 1st Avenue SE
Mount Vernon, IA 52314
United States
Connect with Us!


About the Tilt-Up Concrete Association
Founded in 1986, the Tilt-Up Concrete Association (TCA) strives to improve the quality and acceptance of site-cast Tilt-Up construction - one of the fastest growing industries in the United States, combining the advantages of reasonable cost with low maintenance, durability, speed of construction and minimal capital investment. Over 10,000 buildings, enclosing more than 650 million square feet, are constructed each year using this construction method.
Site resources: Accessibility
All content copyright 2026 - Tilt-Up Concrete Association, unless noted otherwise.
Homepage slider image credits: (1) Ryan Goubty | Gensler, (2) Simon Menges | David Chipperfield Architects, (3) Bill Timmerman | richärd+bauer, (4) David Lauer | Semple Brown, (5) Matthew McFarland | Forum Studio.