Seefried Spec Industrial
Summarize the project's program, features and achievements?
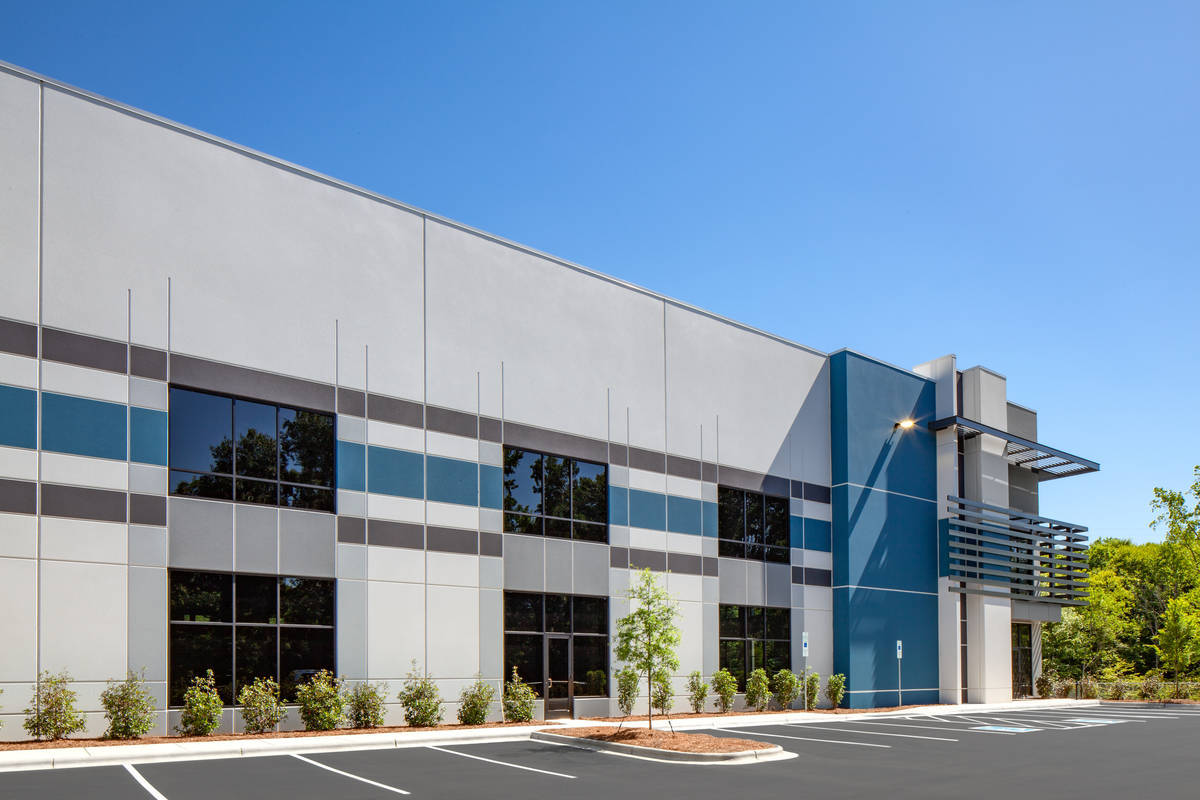
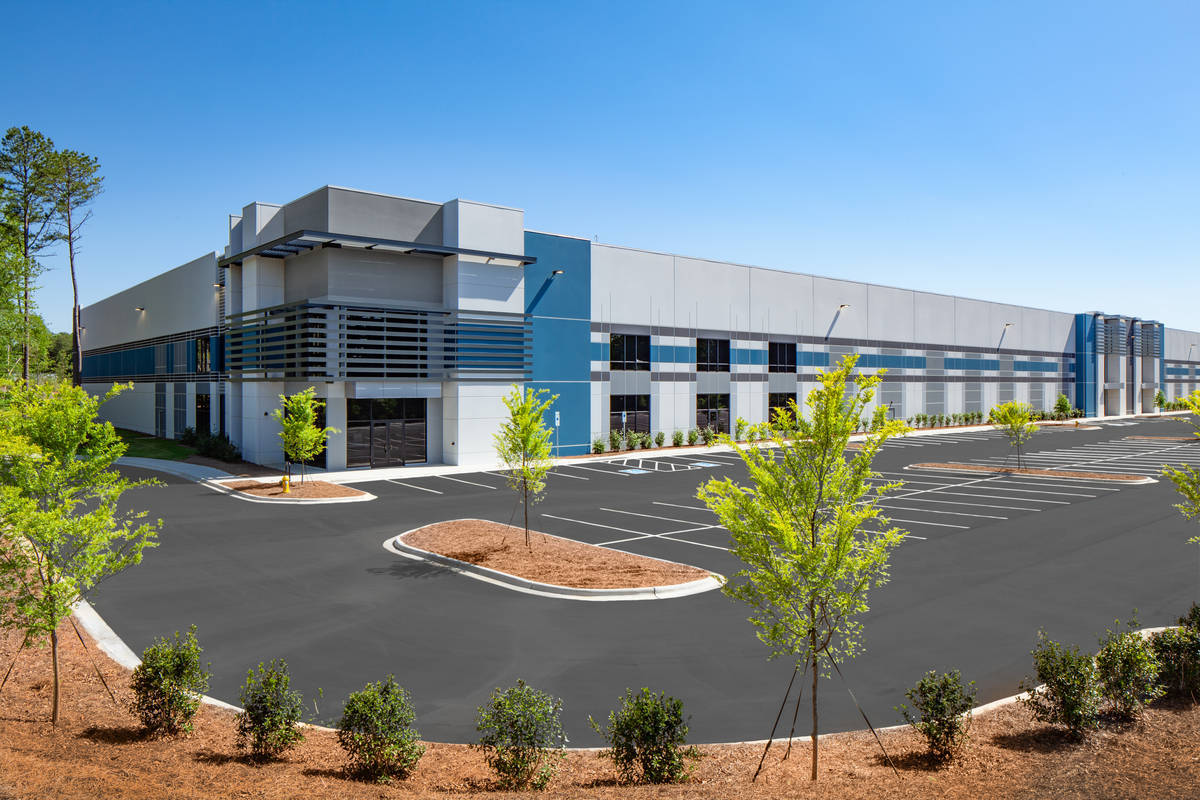
This 197,206-square-foot speculative industrial facility was developed as a new prototype building for a developer entering the market for the first time. Recognizing the competitive nature of the regional industrial sector, the owner sought to create an elevated product that would distinguish itself from traditional speculative warehouse developments and establish a strong presence in the marketplace.
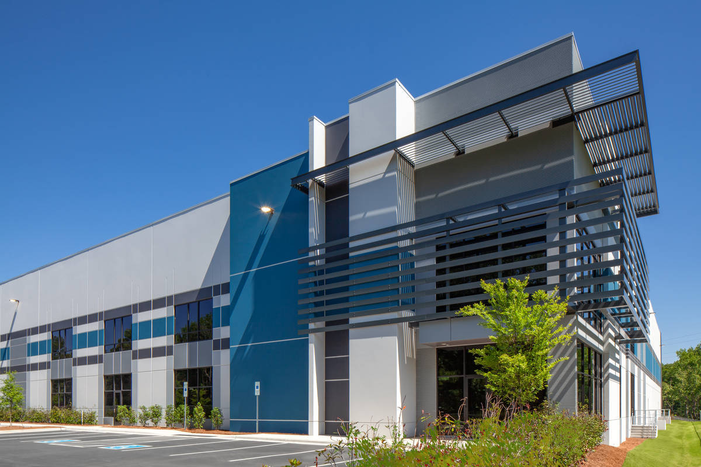
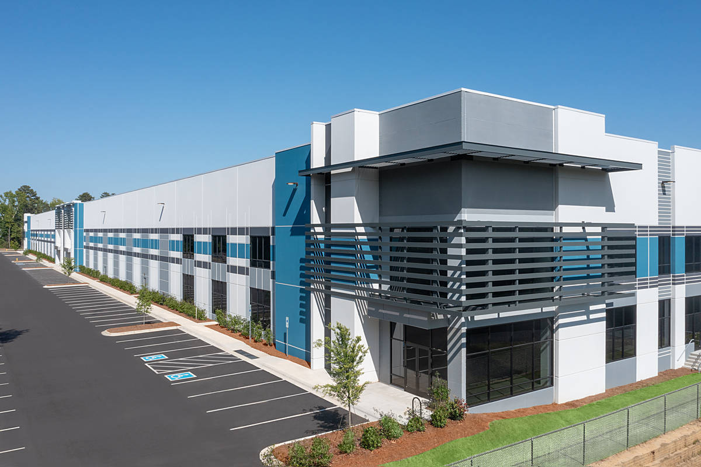
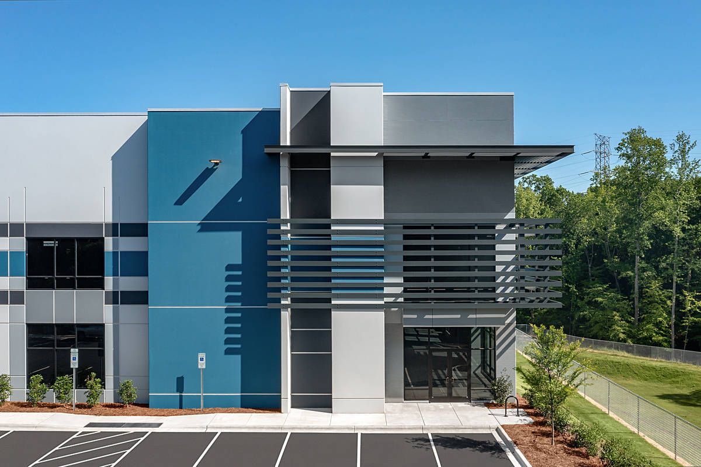
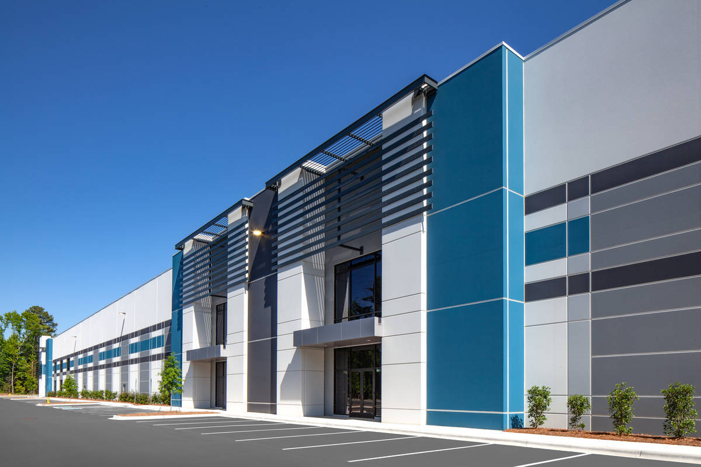
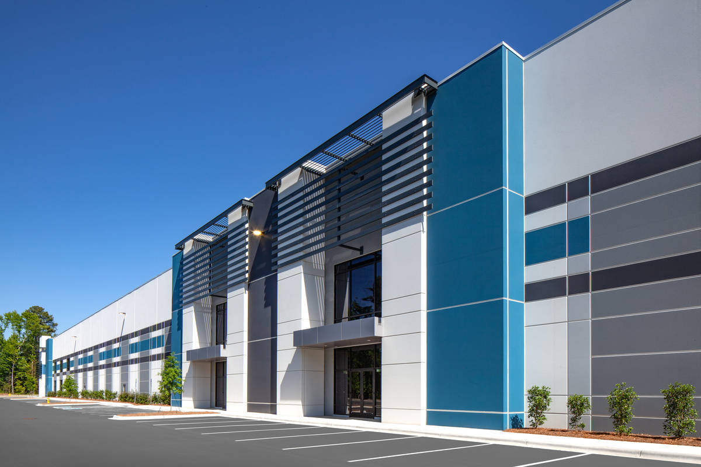
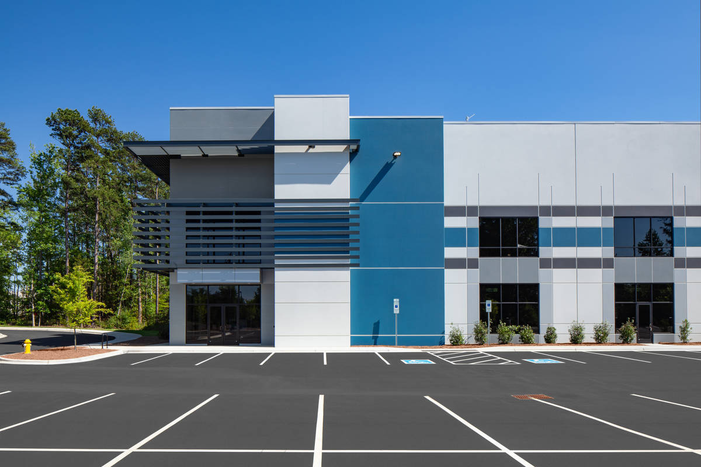
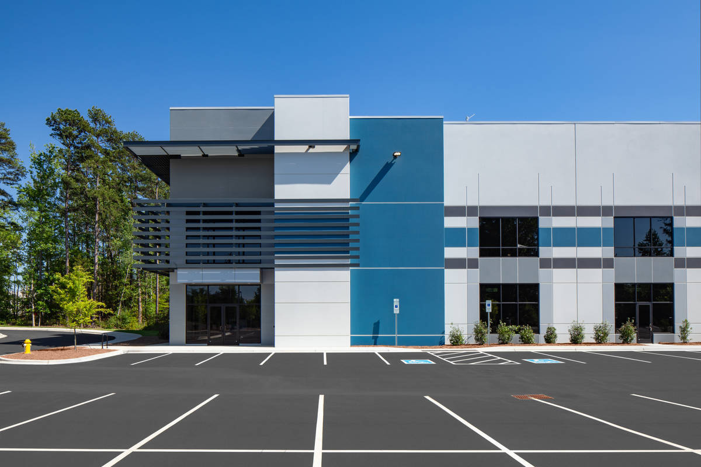
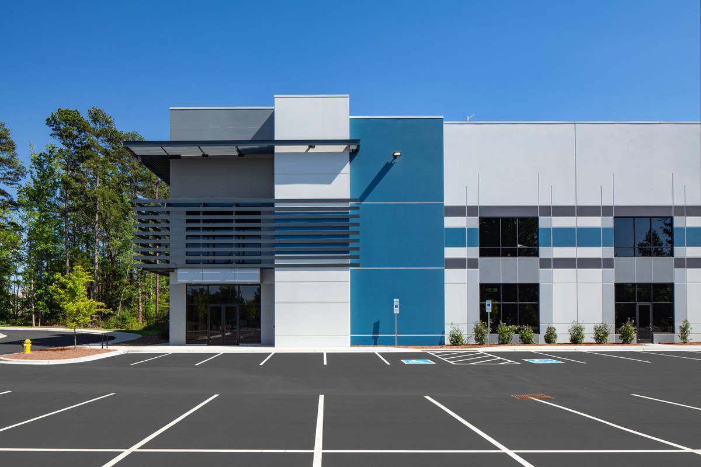
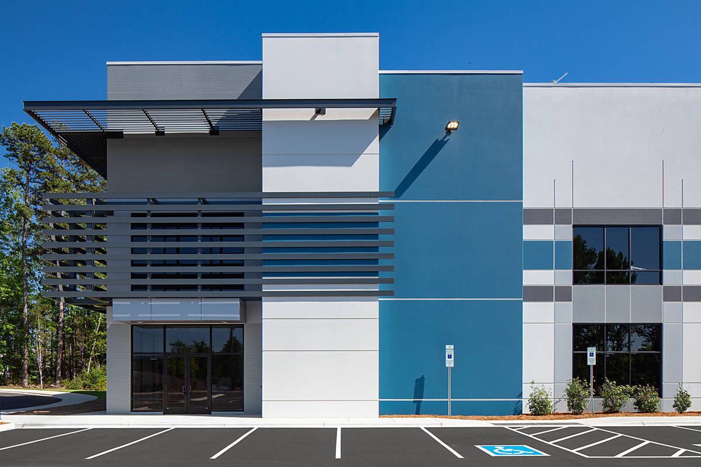
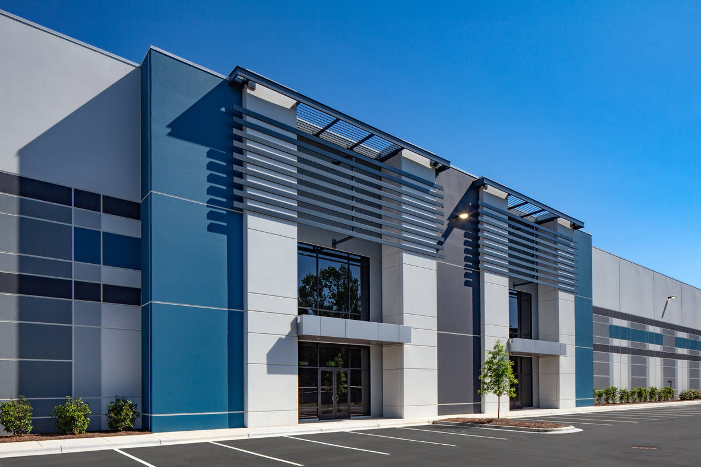
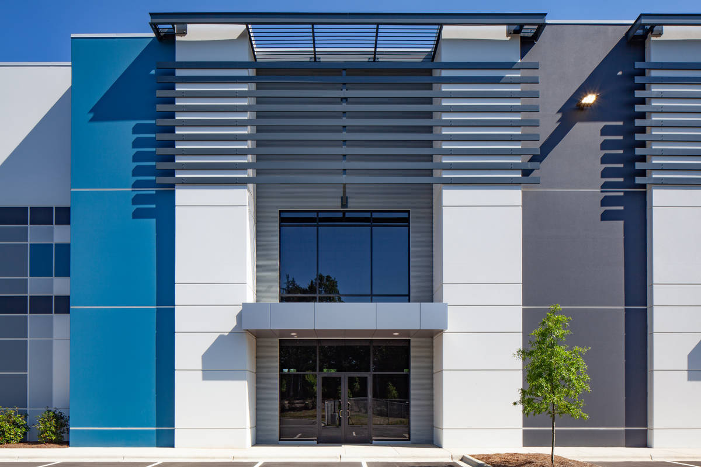
The building was designed with a modern architectural aesthetic and enhanced exterior features intended to appeal to a broad range of prospective tenants while projecting a high-quality image. Careful attention was given to the building’s proportions, material selections, and entry features to create a sophisticated industrial product that exceeds typical market expectations.
What obstacles were overcome related to the schedule, budget, program, specification, site, etc. on this project?
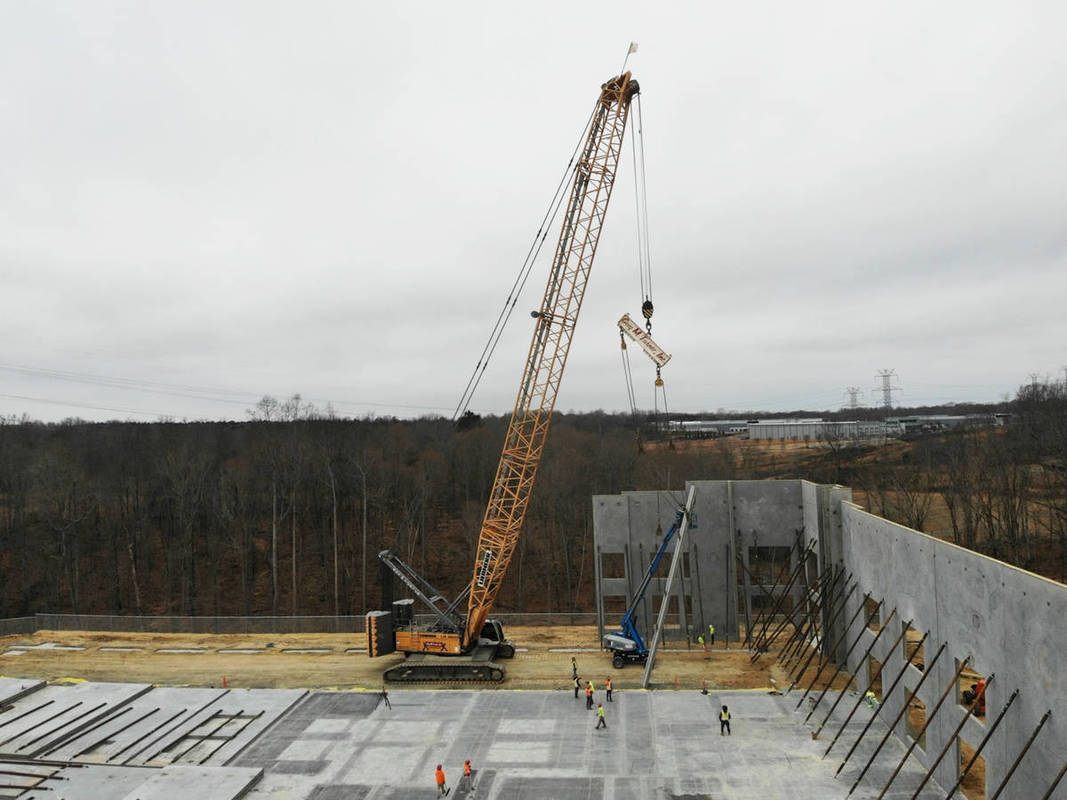
This project faced significant site challenges due to a tight footprint and substantial grade changes across the property. A steep drop-off along one side of the site required a large retaining wall and extensive cut-and-fill operations to create a functional layout while accommodating the building, truck courts, and site circulation. This tight site also limited the ability for the lifting crane to access all sides of the building, and large sections of the floor slab had to be left out to allow for the crane to tilt up the walls from the interior side of the building for the entire west façade. This impacted the typical flow of construction, and the team worked to keep the flow going while starting the roof of the east side while finishing the slab on the west side.
Please communicate any engineering complexities or unique features of the panel design for this project?
This project consisted of three main engineering challenges. The first challenge was related to the above site issues and resulting slab leave-out. Without the slab acting as a base for bracing, additional concrete footings had to be engineered to allow for the temporary tilt bracing to be anchored to a surface that could support the lateral forces.
The second challenge was relative to an expansive two-story glass at the main entry corners. This required additional support in the form of temporary panel legs as well as a large tube steel column. The steel column presented a unique issue as it had to be threaded between tilt panel braces at the very corner of the building after the panels were erected and braced. Due to site conditions, one corner had the column lifted blindly as the crane was located outside the building, and there was no visibility to the inside. The crane operator had to be instructed by team members from the inside of the building in order to safely place the column and avoid damage to the already standing and tied -off tilt panels.
The third major challenge was the integration of the decorative aluminum lattice and how it attached to the main tilt-wall structure. Through the use of 3D software and close collaboration with the designer/fabricator, special connections were engineered to support the lattice and withstand required wind loads, as well as be integrated into the design of the building so that it became an extension of other design elements.
Project Location
Huntersville, NC 28078
United States
Project Images
1
2
3
4
5
6
7
8
9
10
11
12
13
14
Project Team (TCA Members)
- Developer/Owner:
- General Contractor:
- InterCon Building Company, LLC
- Concrete Contractor:
- Architect:
- Merriman Schmitt Architects, Inc.
- Engineer:
- Suppliers:
- Photographer(s):
- Carlo Pieroni
Project Specifics
- Project Category:
- Distribution
- Building Types:
- Warehouse
- Finishes:
- Applied Ornament
- Features:
- Formliner
- Reveals
- Shadow Panels
- Voids
- Insulation:
- Environmental:
- Number of Floors:
- 1
- Number of Panels:
- 111 panels
- Tilt-Up Wall Area:
- 91,674 sq ft (8,517 sq m)
- Total Floor Area:
- 197,206 sq ft (18,320 sq m)
- Project Footprint:
- 197,206 sq ft (18,320 sq m)
- Largest Panel:
- 1,318 sq ft (122.4 sq m)
- Heaviest Panel:
- 152,288 lbs (69,077 kg)
Tilt-Up Concrete Association (TCA)
PO Box 204
402 1st Avenue SE
Mount Vernon, IA 52314
United States
Connect with Us!


About the Tilt-Up Concrete Association
Founded in 1986, the Tilt-Up Concrete Association (TCA) strives to improve the quality and acceptance of site-cast Tilt-Up construction - one of the fastest growing industries in the United States, combining the advantages of reasonable cost with low maintenance, durability, speed of construction and minimal capital investment. Over 10,000 buildings, enclosing more than 650 million square feet, are constructed each year using this construction method.
Site resources: Accessibility
All content copyright 2026 - Tilt-Up Concrete Association, unless noted otherwise.
Homepage slider image credits: (1) Ryan Goubty | Gensler, (2) Simon Menges | David Chipperfield Architects, (3) Bill Timmerman | richärd+bauer, (4) David Lauer | Semple Brown, (5) Matthew McFarland | Forum Studio.