Landis Ridge
Summarize the project's program, features and achievements?
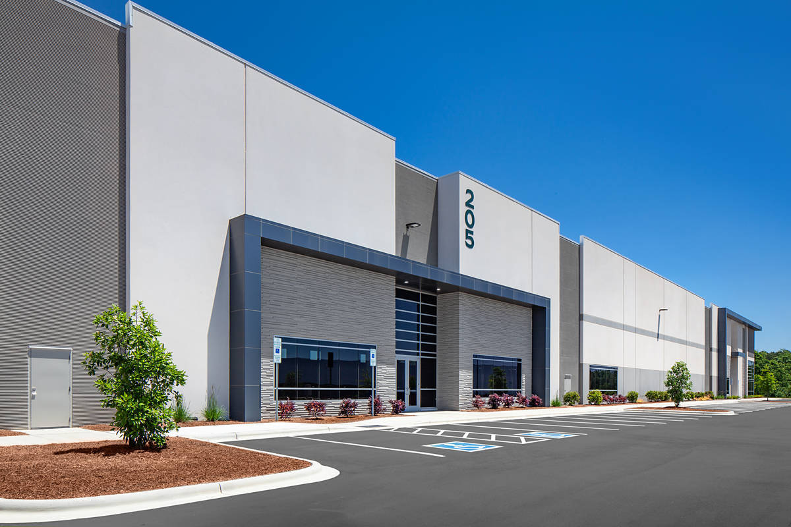
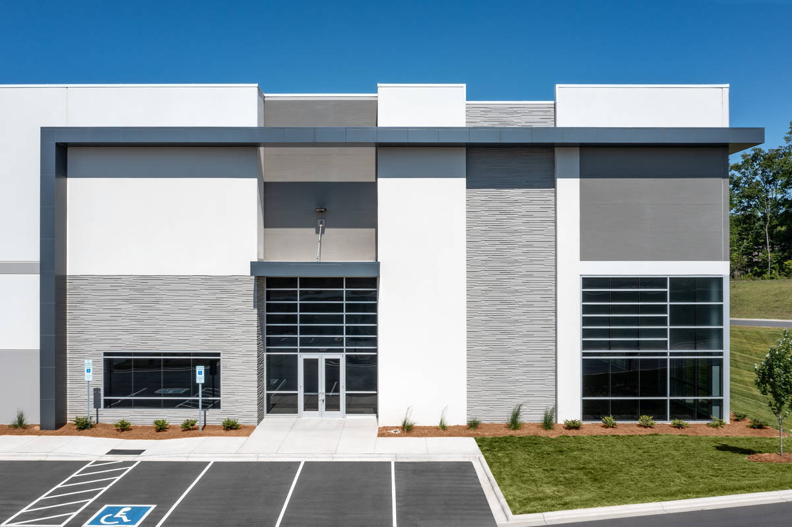
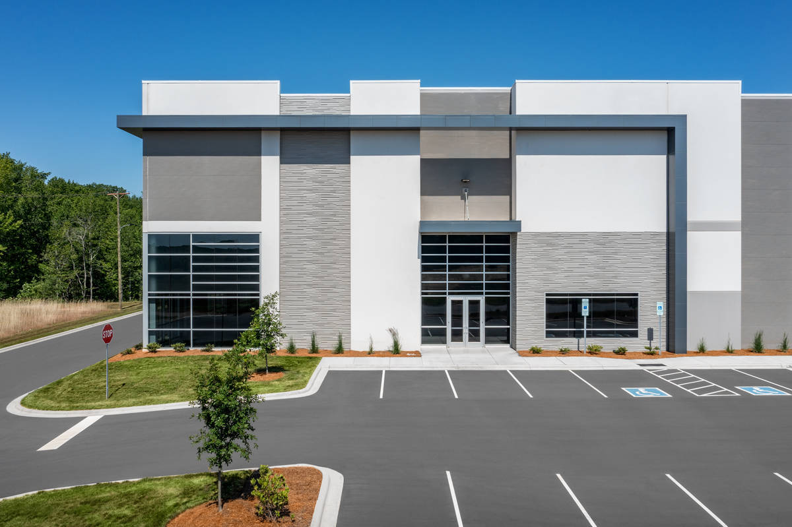
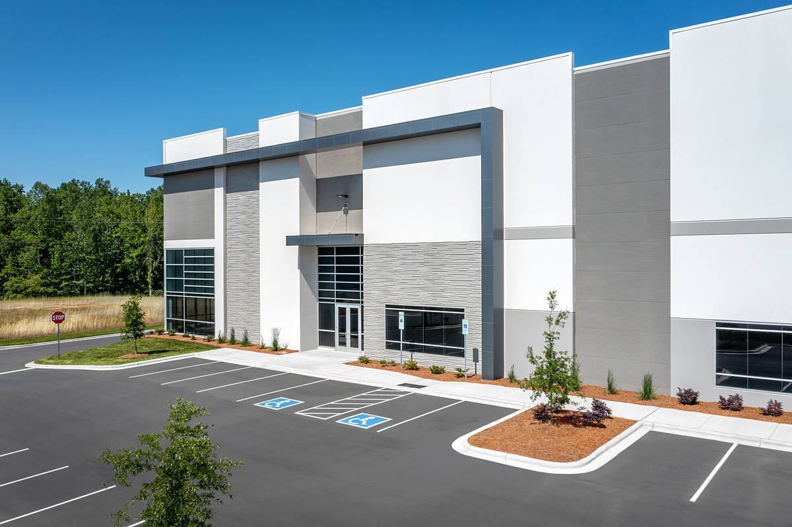
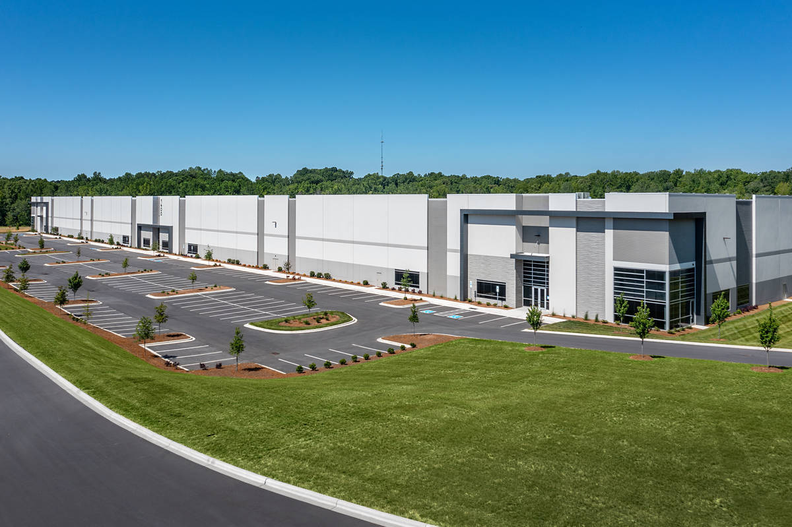
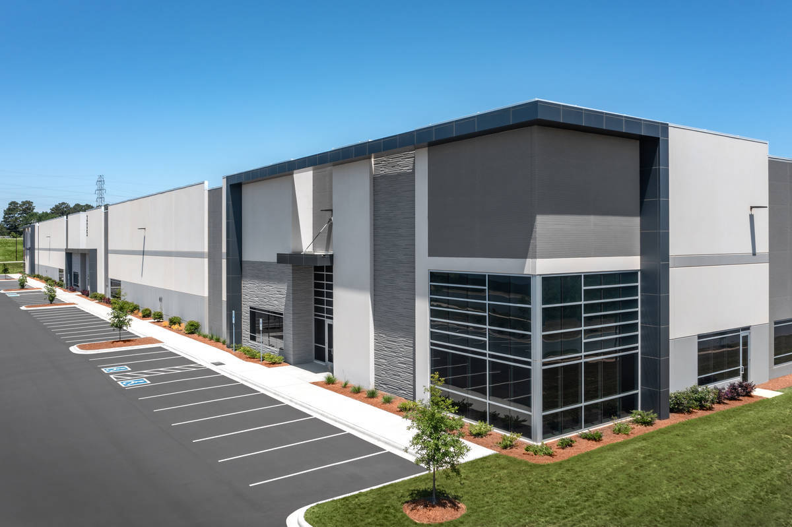
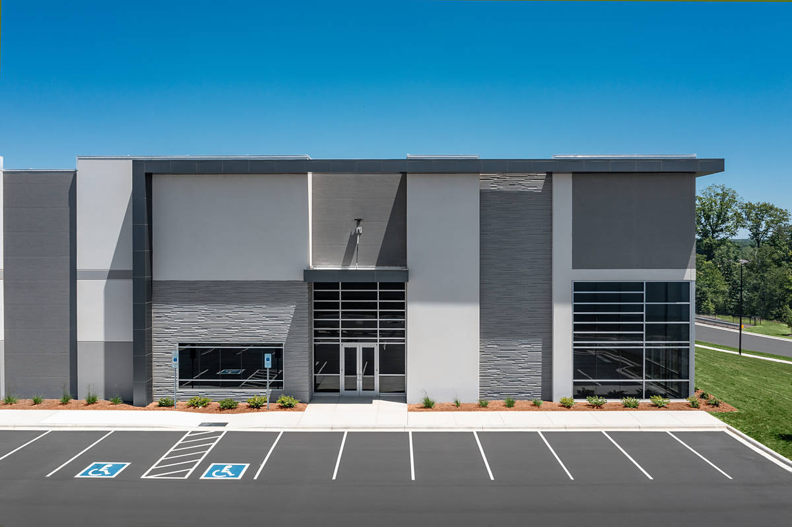
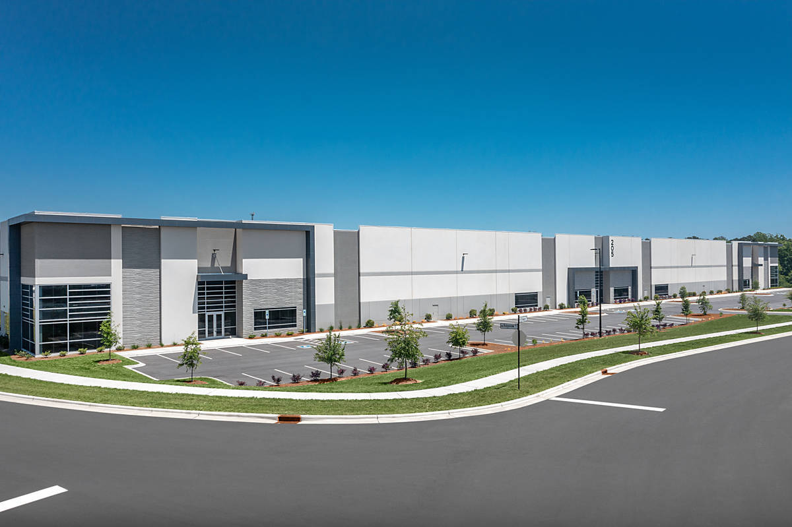
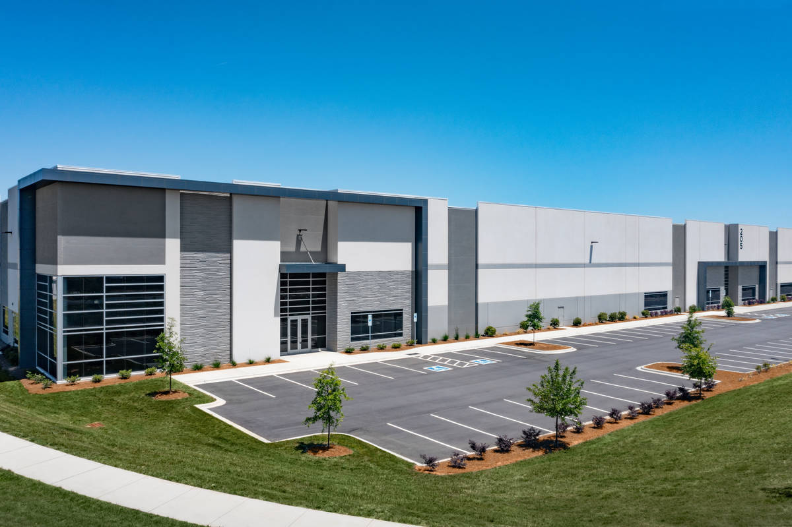
The 202,800 square foot project was built as a speculative industrial facility capable of accommodating multiple tenants. The building’s main features are the protruding ACM shroud elements which incorporate recessed, linear LED lighting to create halo illumination. Also featured ribbed and random shale-like textured form liners, and similar center entry treatments. This building demonstrates the latest tilt-up concrete technology and capabilities with a simple reveal design, form liner textures with colored, textured coatings, and ACM-wrapped canopies. The architectural language demonstrates relief through varying heights of the panels, shadow panel overlaps, and the symmetrical reveal and hierarchy of the paint pattern, taking full advantage of the site orientation.
What obstacles were overcome related to the schedule, budget, program, specification, site, etc. on this project?
One of the main obstacles was the site development which included wetlands mitigation, substantial grade differentials and road improvements. Most notable was the amount of site prep that had to occur before building construction could commence. The long site prep period led to a reduced building construction schedule, which was further impacted by numerous days of inclement weather during construction.
Please communicate any engineering complexities or unique features of the panel design for this project?
Panel design presented several challenging panels, notably several panels that required steel strong backs to be installed to allow the panels to be lifted without cracking. Some panels with large openings also required complex rigging with atypical doubled-up lifting insert positions since there was not much panel area to locate lifting point. Most challenging in terms of the actual lifting were the upper spandrel panels, which required temporary lifting legs and careful placement of a steel support column that would support the ends of two separate panels. It was not until all panels were lifted and connected and the steel column attached, that the stringbacks and temporary legs could be removed.
Project Location
China Grove, NC 28203
United States
Project Images
1
2
3
4
5
6
7
8
9
Project Team (TCA Members)
- Developer/Owner:
- General Contractor:
- Frampton Construction
- Concrete Contractor:
- Lithko Contracting, LLC
- Architect:
- Merriman Schmitt Architects, Inc.
- Engineer:
- Suppliers:
- Photographer(s):
- Carlo Pieroni
Project Specifics
- Project Category:
- Distribution
- Building Types:
- Distribution Center
- Finishes:
- Applied Ornament
- Paint (Textured)
- Features:
- Formliner
- Reveals
- Shadow Panels
- Voids
- Insulation:
- Environmental:
- Number of Floors:
- 1
- Number of Panels:
- 98 panels
- Tilt-Up Wall Area:
- 60,216 sq ft (5,594 sq m)
- Total Floor Area:
- 202,800 sq ft (18,840 sq m)
- Project Footprint:
- 202,800 sq ft (18,840 sq m)
- Tallest Panel:
- 45 ft 7 in (13.89 m)
- Widest Panel:
- 26 ft 7 in (8.10 m)
- Largest Panel:
- 1,214 sq ft (112.8 sq m)
- Heaviest Panel:
- 140,268 lbs (63,624 kg)
- Longest Spandrel:
- 16 ft 6 in (5.03 m)
Tilt-Up Concrete Association (TCA)
PO Box 204
402 1st Avenue SE
Mount Vernon, IA 52314
United States
Connect with Us!


About the Tilt-Up Concrete Association
Founded in 1986, the Tilt-Up Concrete Association (TCA) strives to improve the quality and acceptance of site-cast Tilt-Up construction - one of the fastest growing industries in the United States, combining the advantages of reasonable cost with low maintenance, durability, speed of construction and minimal capital investment. Over 10,000 buildings, enclosing more than 650 million square feet, are constructed each year using this construction method.
Site resources: Accessibility
All content copyright 2026 - Tilt-Up Concrete Association, unless noted otherwise.
Homepage slider image credits: (1) Ryan Goubty | Gensler, (2) Simon Menges | David Chipperfield Architects, (3) Bill Timmerman | richärd+bauer, (4) David Lauer | Semple Brown, (5) Matthew McFarland | Forum Studio.