National Tube Supply
Summarize the project's program, features and achievements?
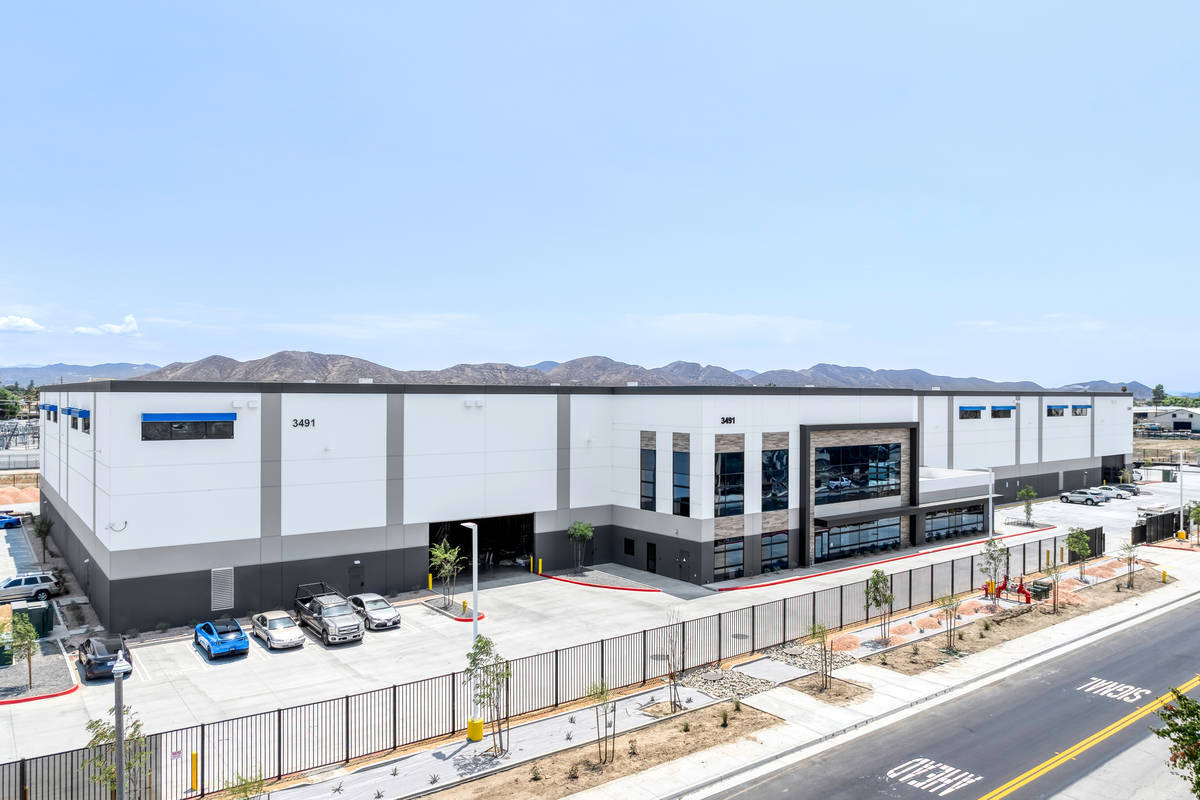
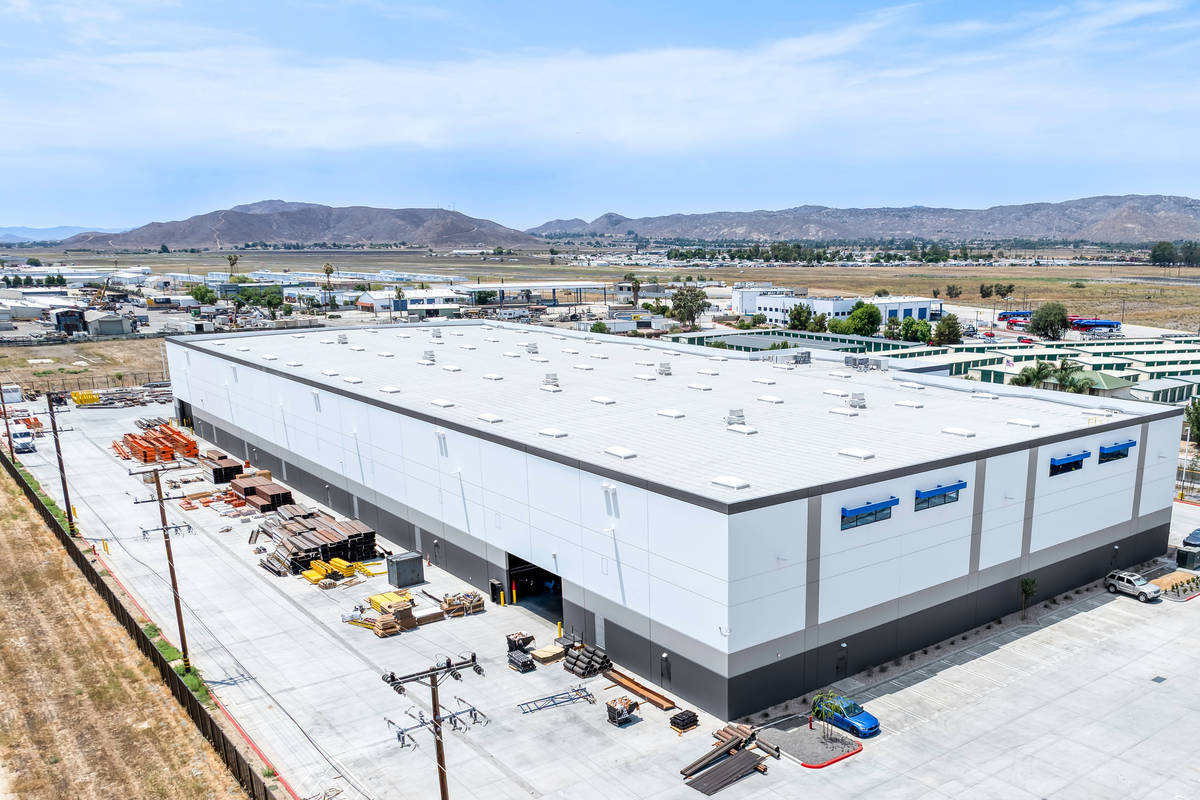
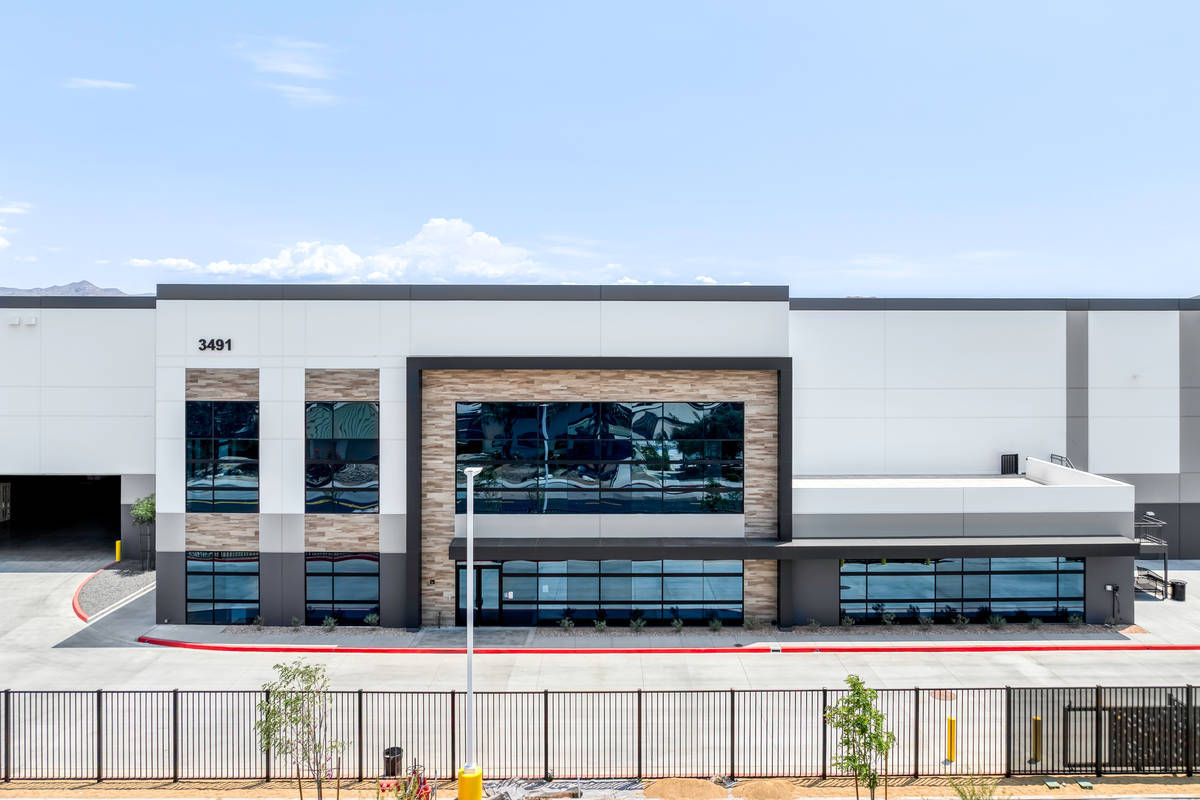
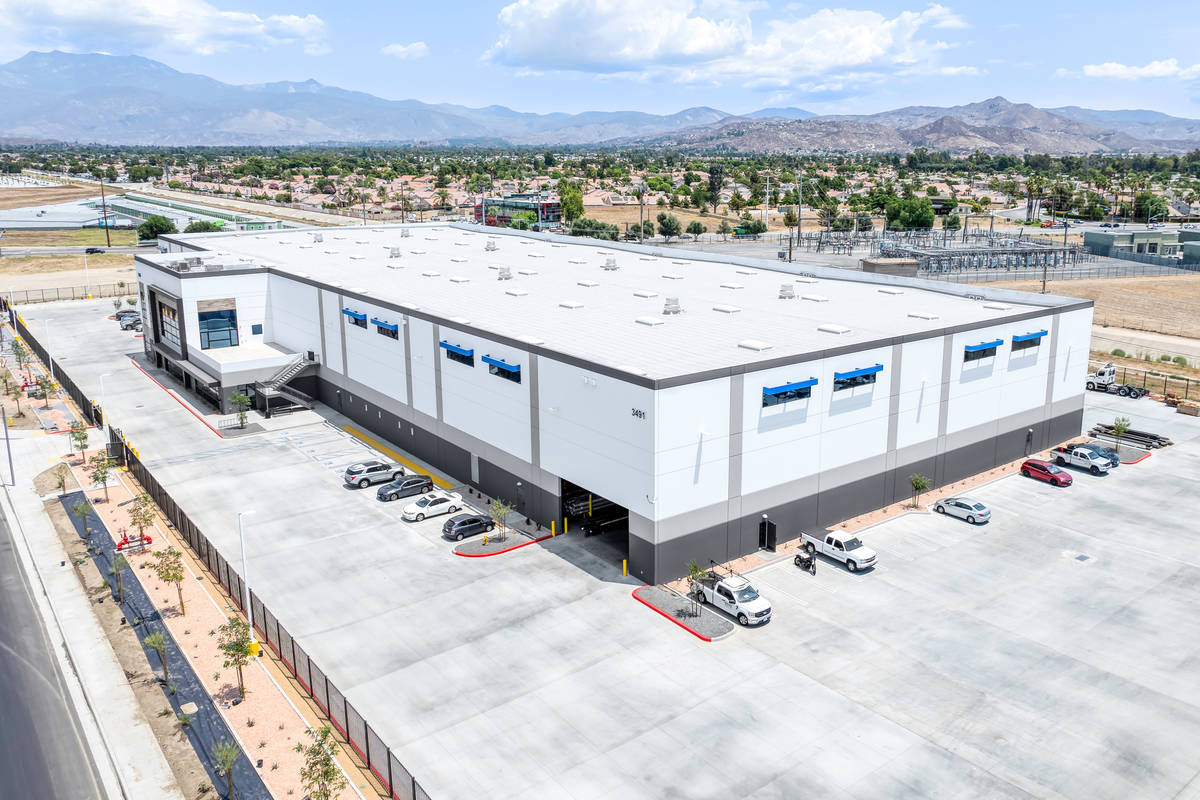
National Tube Supply's new West Coast distribution facility in Hemet, California represents a significant milestone for one of the construction industry's leading steel tubing wholesalers. Having outgrown their previous warehouse in Moreno Valley, NTS made the strategic decision to build a facility they could own and design to their exact operational specifications. The result is a nearly 90,000 SF tilt-up concrete warehouse at twice the footprint of their former location, purpose-built to serve the westernmost U.S. and Mexico with mechanical tubing, bar, and commercial fluid power products for both domestic and global supply chains.
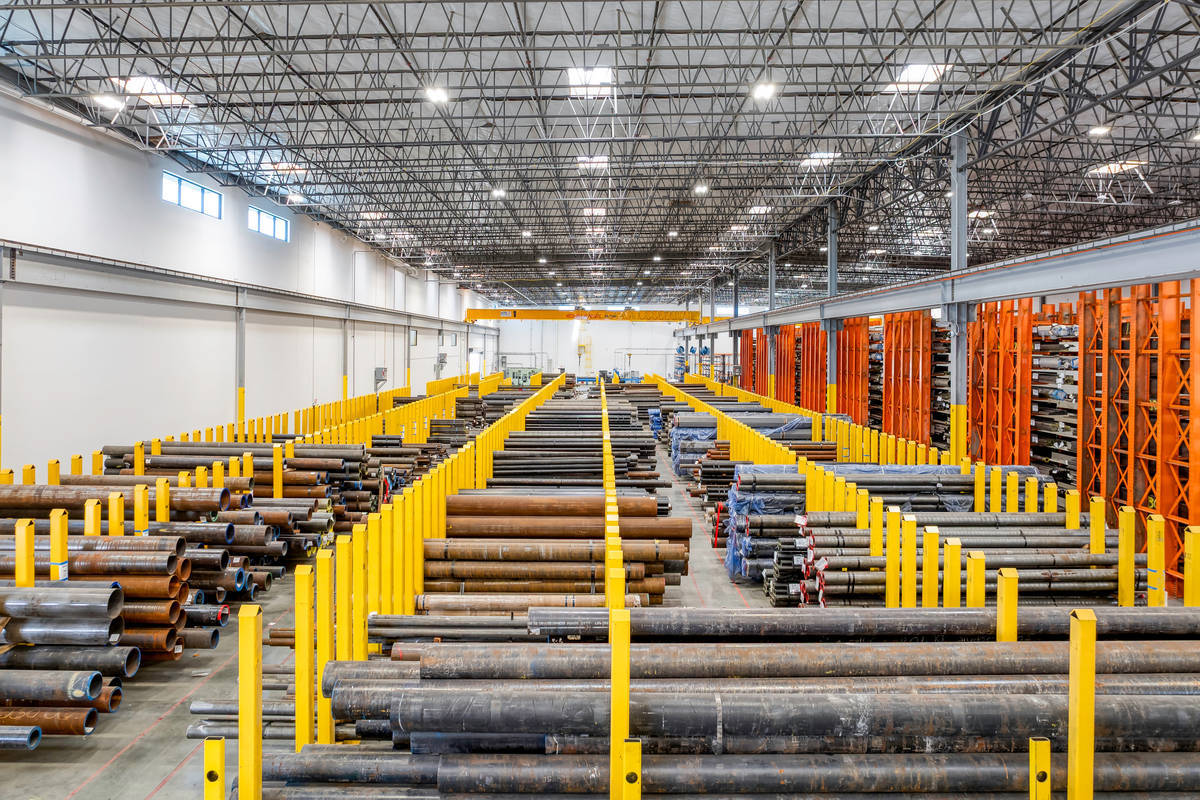
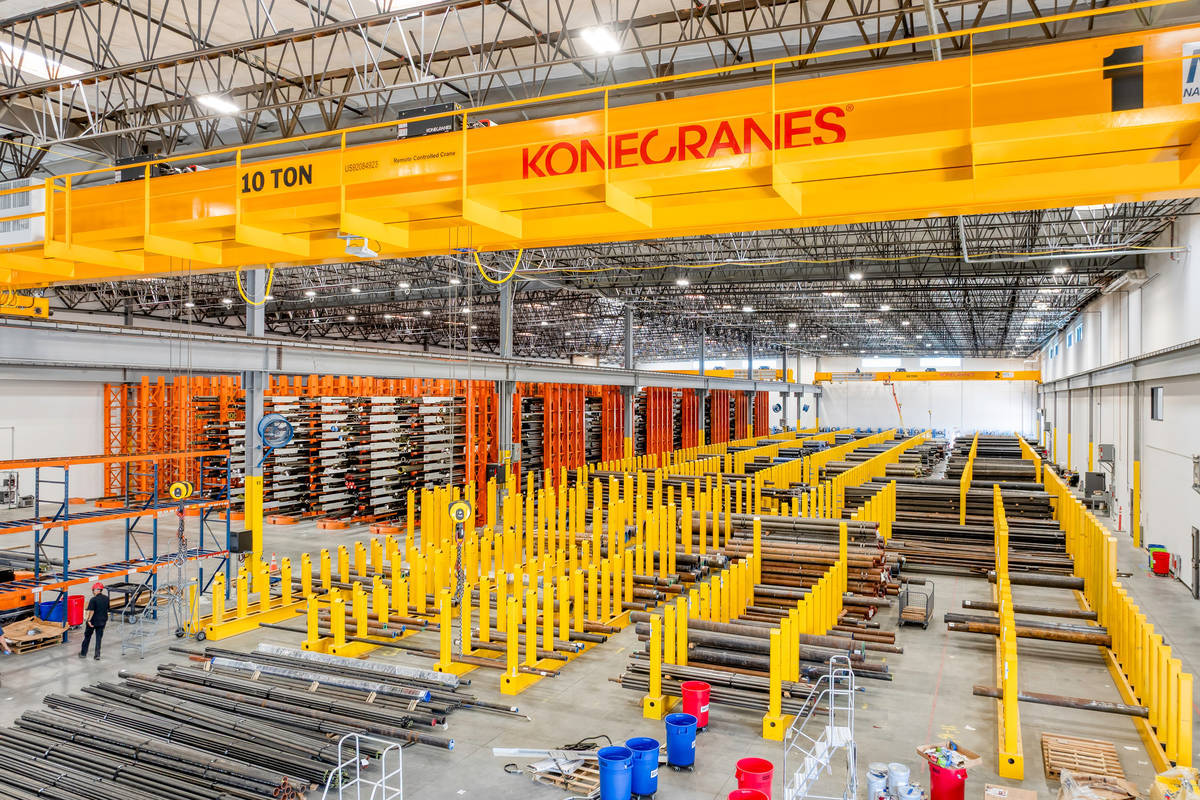
Alston Construction served as general contractor on the 11-month project, working alongside architect Steve K. Hong. The building was thoughtfully designed for heavy-duty logistics from the inside out, beginning with the layout of dual 10-ton gantry cranes that run parallel to the full width of the structure. This approach drove several key design decisions, including the selection of 4 oversized 28' x 15' roll-up coiling service doors, the only viable solution given the cranes' proximity to the building facade. These doors, which earned a manufacturer case study from Lawrence Doors by Amarr, allow flatbed trucks to drive straight through the facility on aligned north-south double lanes, eliminating the need for dock doors entirely and streamlining loading, unloading, and overall logistics for NTS's delivery model.
The tilt-up structure was completed in a single lift sequence over five days using casting slabs, a technically efficient approach given the building's footprint. The new facility was also designed to accommodate NTS's existing racking system, relocated from Moreno Valley, modified on-site by Alston's structural steel subcontractor to fit the new building.
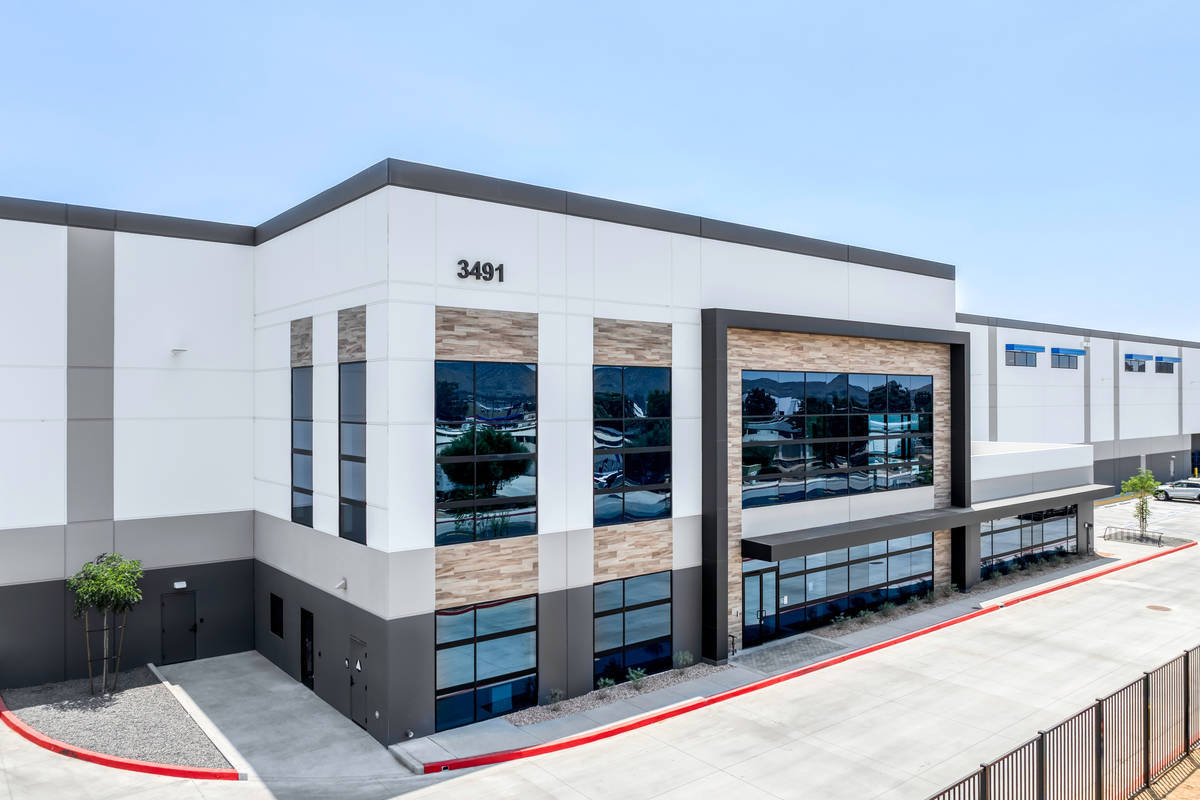
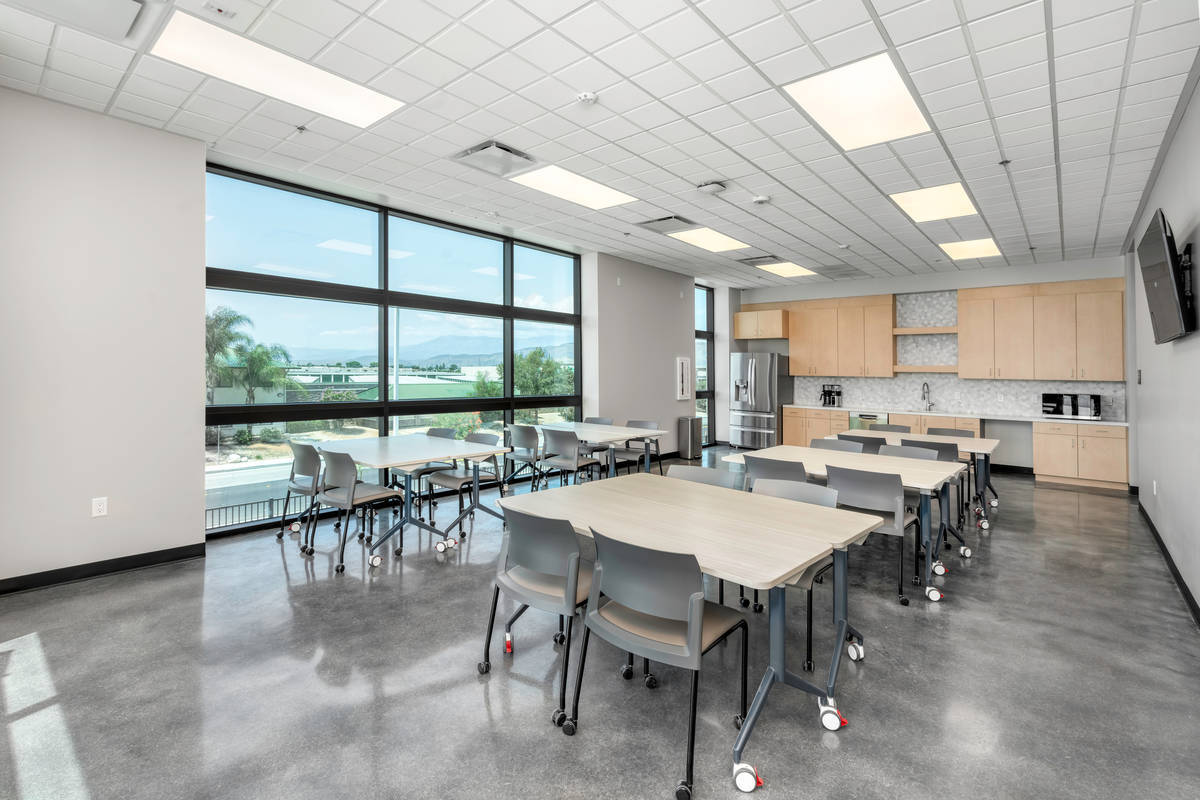
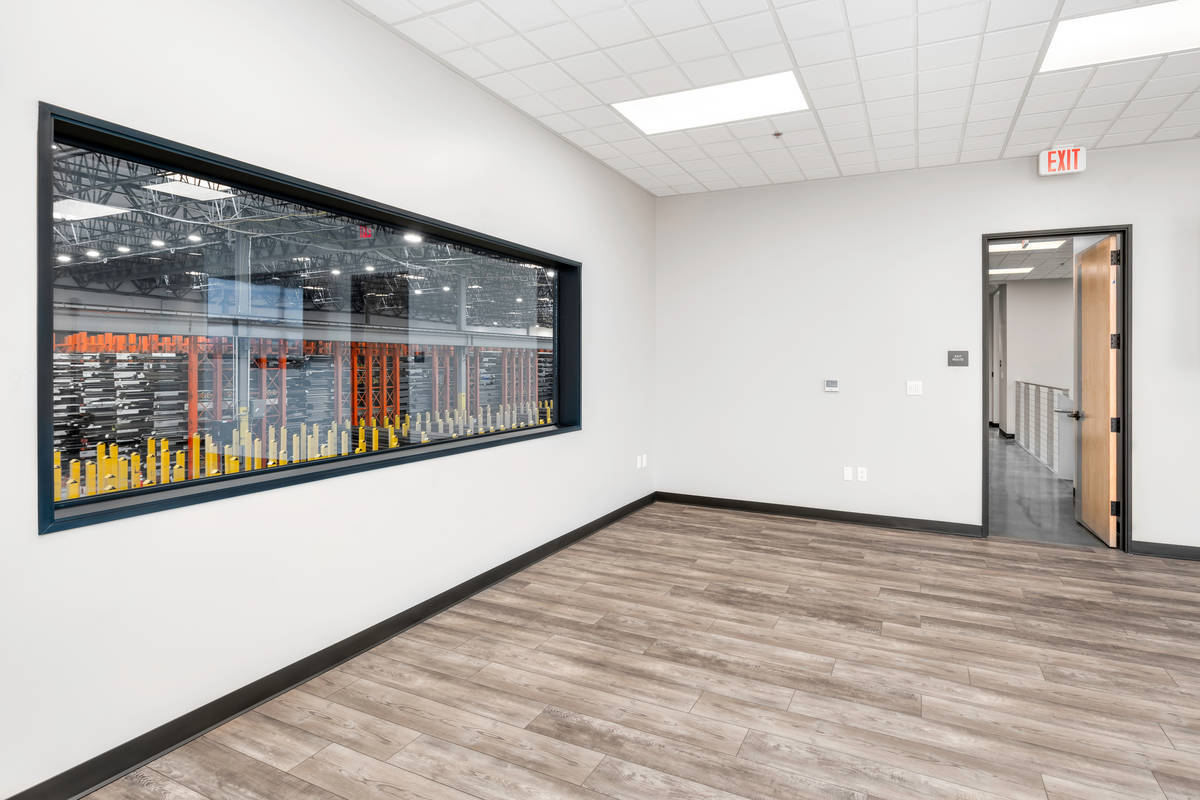
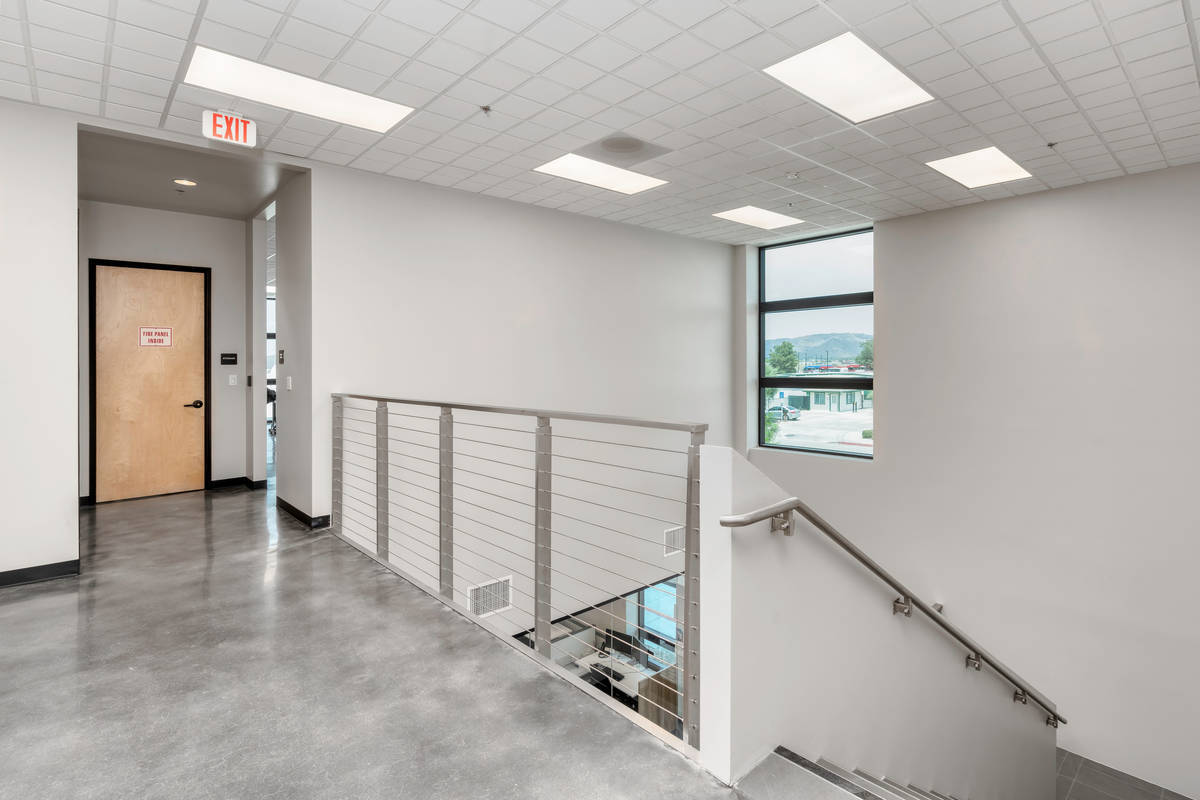
The facility includes 7,000 SF of office space and a 1,500 SF outdoor second-floor mezzanine with lounge seating and a grilling area for NTS staff. The exterior reflects NTS's brand identity through their signature color palette, eyebrow canopies, spandrel glass, and Arizona tile accents at the window openings. With the roof structure and panels engineered to be removable, the building is also positioned for future growth, leaving room on the west side of the property for a potential 30,000+ SF expansion.
What obstacles were overcome related to the schedule, budget, program, specification, site, etc. on this project?
This NTS Hemet project tested the team's ability to problem-solve without sacrificing schedule or budget. The most impactful obstacle was an unforeseen offsite water line relocation. During plan review, a plan checker with the Eastern Municipal Water District (EMWD) flagged a standards issue requiring a full redesign and relocation of approximately 800 feet of existing water main, a scope addition with no place in the original budget or schedule. The team spearheaded coordination between the civil engineer and EMWD, compressing what could have been a multi-year approval process into roughly two months. Despite a nearly 3-month schedule impact, the project was still delivered on time.
Mid-construction, the owner undertook a comprehensive office redesign, reconfiguring the full layout of both floors and updating approximately 50% of finishes. Incorporating these changes without disrupting the overall schedule required careful sequencing and close collaboration with trade partners. The owner's relocation timeline added further complexity. NTS reused racking from their Moreno Valley facility, which Alston's structural steel subcontractor modified on-site to fit the new building. Once racking removal began at the old location, there was no turning back, making precision coordination between construction milestones and business operations essential.
Despite these challenges, the project was completed on time and at budget. Of the total 7% in change order volume, roughly 5% was owner-driven, covering crane upgrades, crane footings, and the office redesign. Scope gaps attributable to Alston held at just 2% of contract value, and money was returned to the owner at closeout.
Please communicate any engineering complexities or unique features of the panel design for this project?
The facility for National Tube Supply in Hemet, CA features 60 tilt-up concrete panels totaling 56,966 SF of wall panel surface area, reflecting the scale and structural ambition of this 89,317 SF industrial warehouse. The panel design presented notable complexity driven primarily by the building's crane-centric layout. Because the structure was designed from the inside out around dual 10-ton gantry cranes running the full width of the building, panel heights and configurations had to precisely accommodate crane clearance requirements while still achieving the oversized 28' x 15' drive-in door openings on both the north and south elevations. With the tallest cantilever panel reaching 45'6" and the heaviest panel weighing in at 161,250 lbs, the lift sequence required careful engineering coordination. The project was completed in a single lift sequence over five days using casting slabs, a deliberate approach given the building's footprint and panel count.
The largest individual panel spans 1,444 SF, with the widest panel measuring 31'9.5", and all 60 panels were successfully tilted without incident. Exterior finishes across the panel faces include painted concrete, porcelain tile, canopy elements, and architectural sheet metal, delivering a polished, brand-forward aesthetic that distinguishes this facility from a standard industrial build. The combination of large-format panels, significant panel weight, single sequence execution, and the tight coordination required around active crane infrastructure overhead made the panel program one of the more technically demanding aspects of this project.
Project Location
Hemet, CA 92545
United States
Project Images
1
2
3
4
5
6
7
8
9
10
Project Team (TCA Members)
- Developer/Owner:
- General Contractor:
- Concrete Contractor:
- Architect:
- Engineer:
- HSA and Associates
- Suppliers:
- Photographer(s):
- Jonathan Ramirez
- ArchLenz Photography
Project Specifics
- Project Category:
- Distribution
- Building Types:
- Warehouse
- Finishes:
- Concrete (Polished)
- Features:
- Insulation:
- Environmental:
- Number of Floors:
- 2
- Number of Panels:
- 60 panels
- Tilt-Up Wall Area:
- 56,966 sq ft (5,292 sq m)
- Total Floor Area:
- 89,317 sq ft (8,298 sq m)
- Project Footprint:
- 80,280 sq ft (7,458 sq m)
- Tallest Panel:
- 45 ft 6 in (13.87 m)
- Widest Panel:
- 31 ft 9 in (9.68 m)
- Largest Panel:
- 1,444 sq ft (134.1 sq m)
- Heaviest Panel:
- 161,250 lbs (73,142 kg)
- Tallest Cantilever:
- 45 ft 6 in (13.87 m)
Tilt-Up Concrete Association (TCA)
PO Box 204
402 1st Avenue SE
Mount Vernon, IA 52314
United States
Connect with Us!


About the Tilt-Up Concrete Association
Founded in 1986, the Tilt-Up Concrete Association (TCA) strives to improve the quality and acceptance of site-cast Tilt-Up construction - one of the fastest growing industries in the United States, combining the advantages of reasonable cost with low maintenance, durability, speed of construction and minimal capital investment. Over 10,000 buildings, enclosing more than 650 million square feet, are constructed each year using this construction method.
Site resources: Accessibility
All content copyright 2026 - Tilt-Up Concrete Association, unless noted otherwise.
Homepage slider image credits: (1) Ryan Goubty | Gensler, (2) Simon Menges | David Chipperfield Architects, (3) Bill Timmerman | richärd+bauer, (4) David Lauer | Semple Brown, (5) Matthew McFarland | Forum Studio.