Conveyor Industrial
Summarize the project's program, features and achievements?
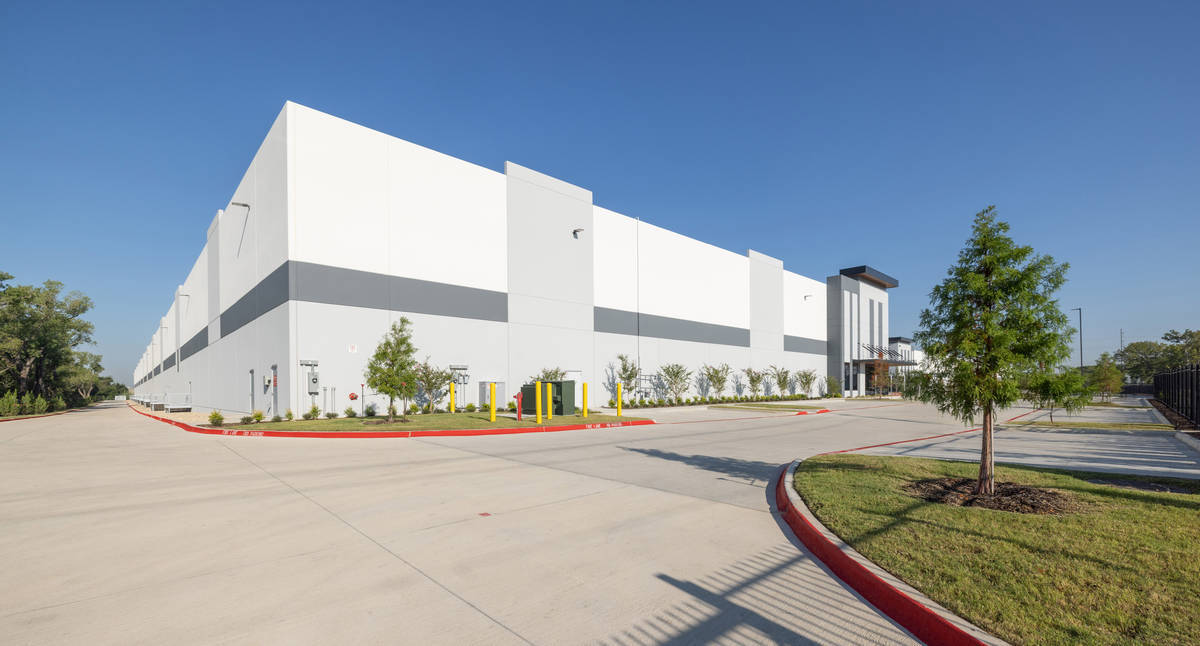
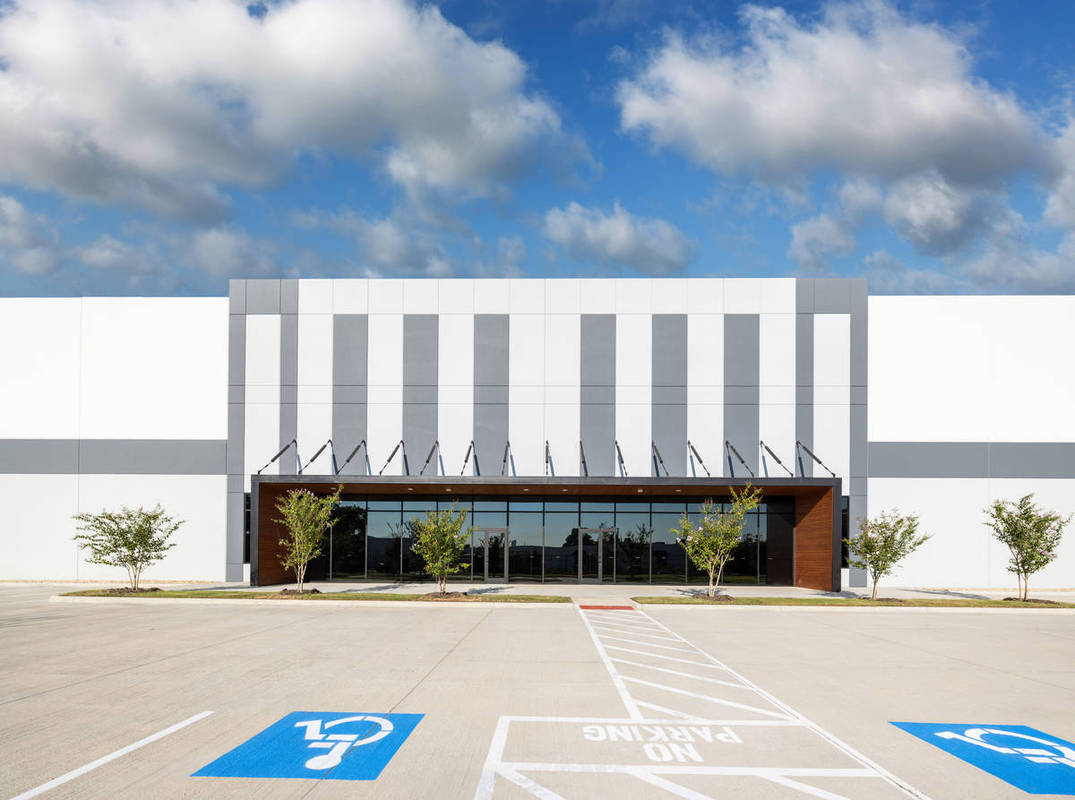
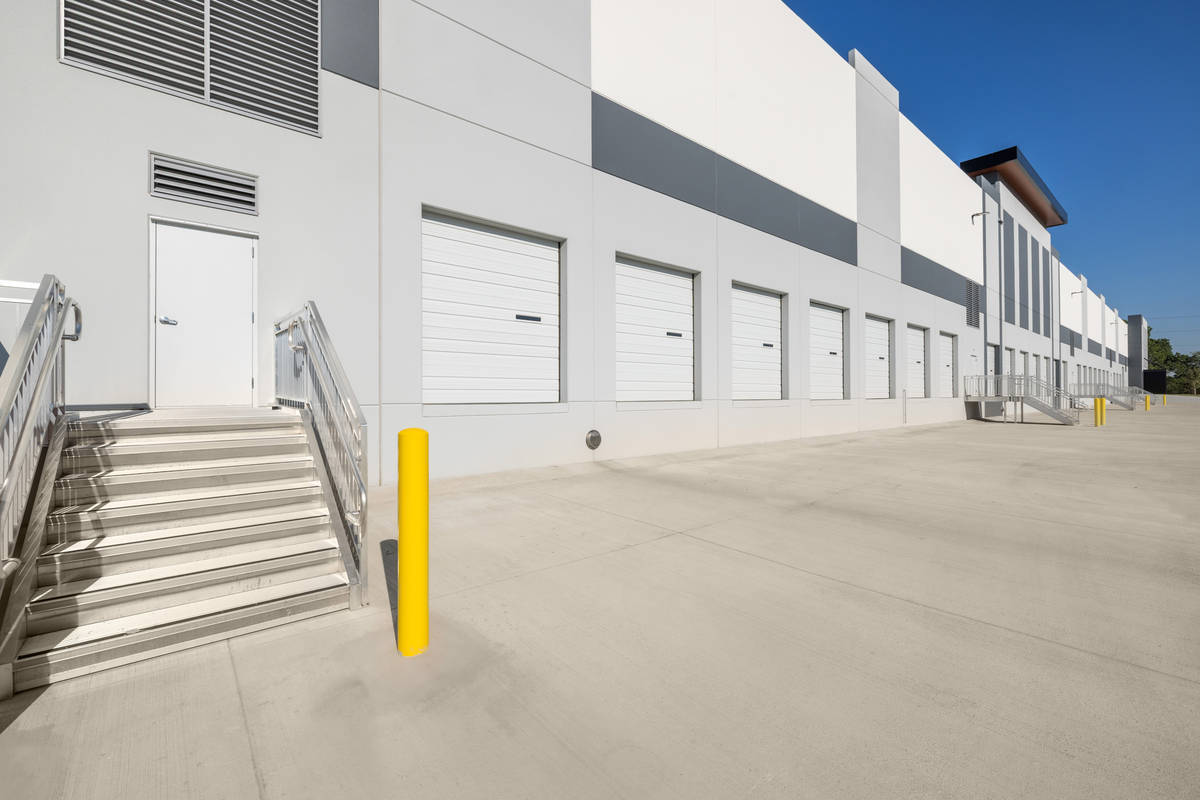
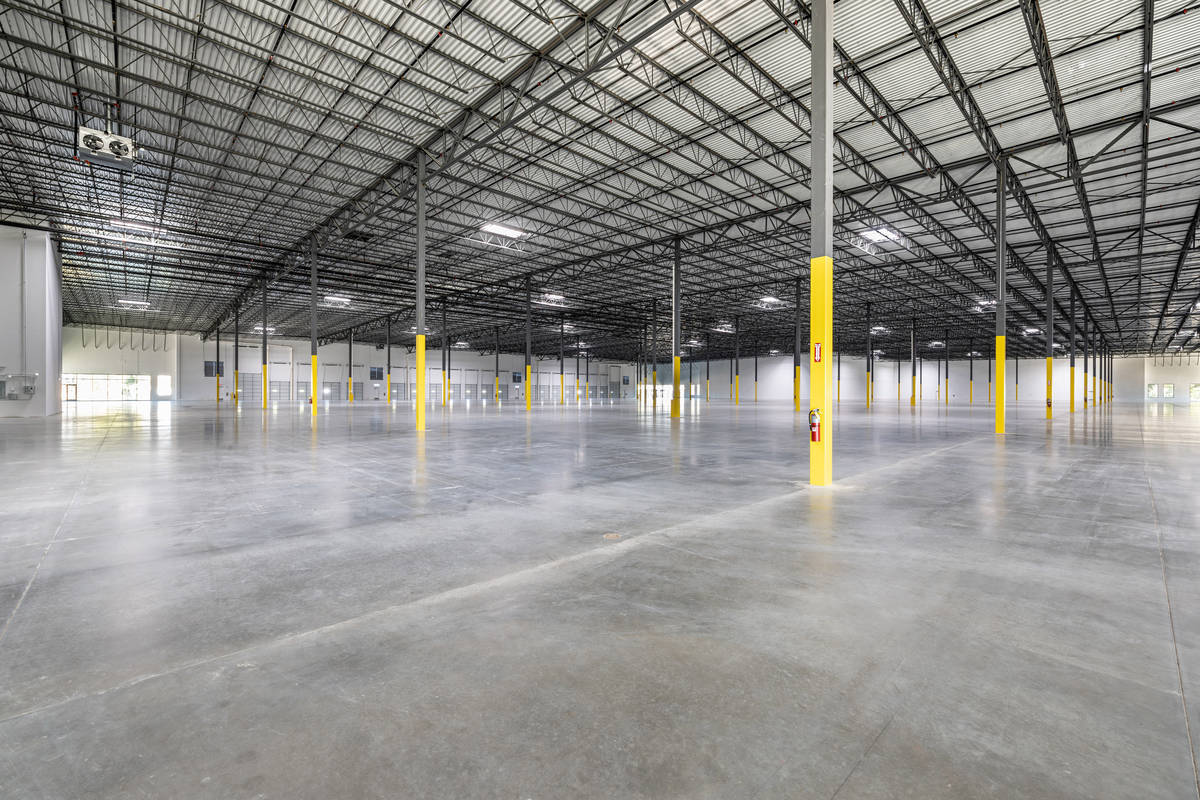
This development includes three industrial warehouses totaling 523,167 SF, featuring a 210 -ft shared truck court and additional 120– and 125-ft truck courts for efficient logistics and circulation. With 152 dock doors, ESFR sprinkler systems, and fire pumps in every building, Conveyor Industrial is built to deliver performance and safety at scale.
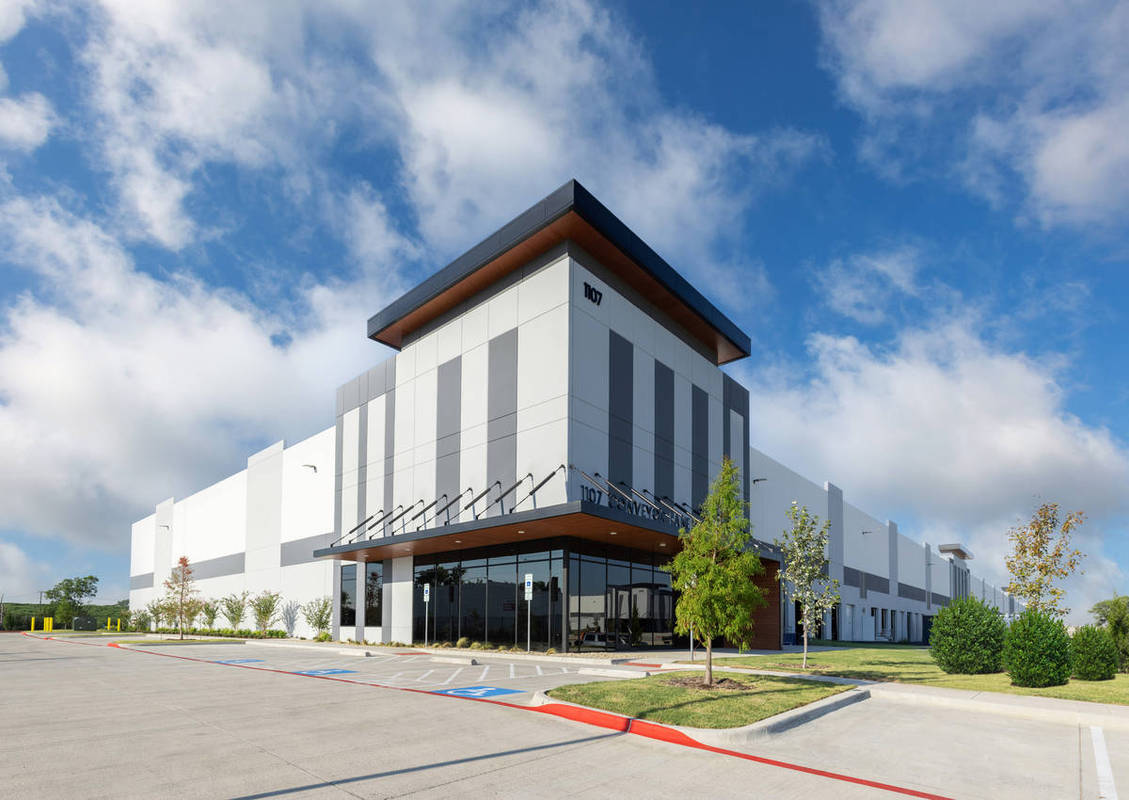
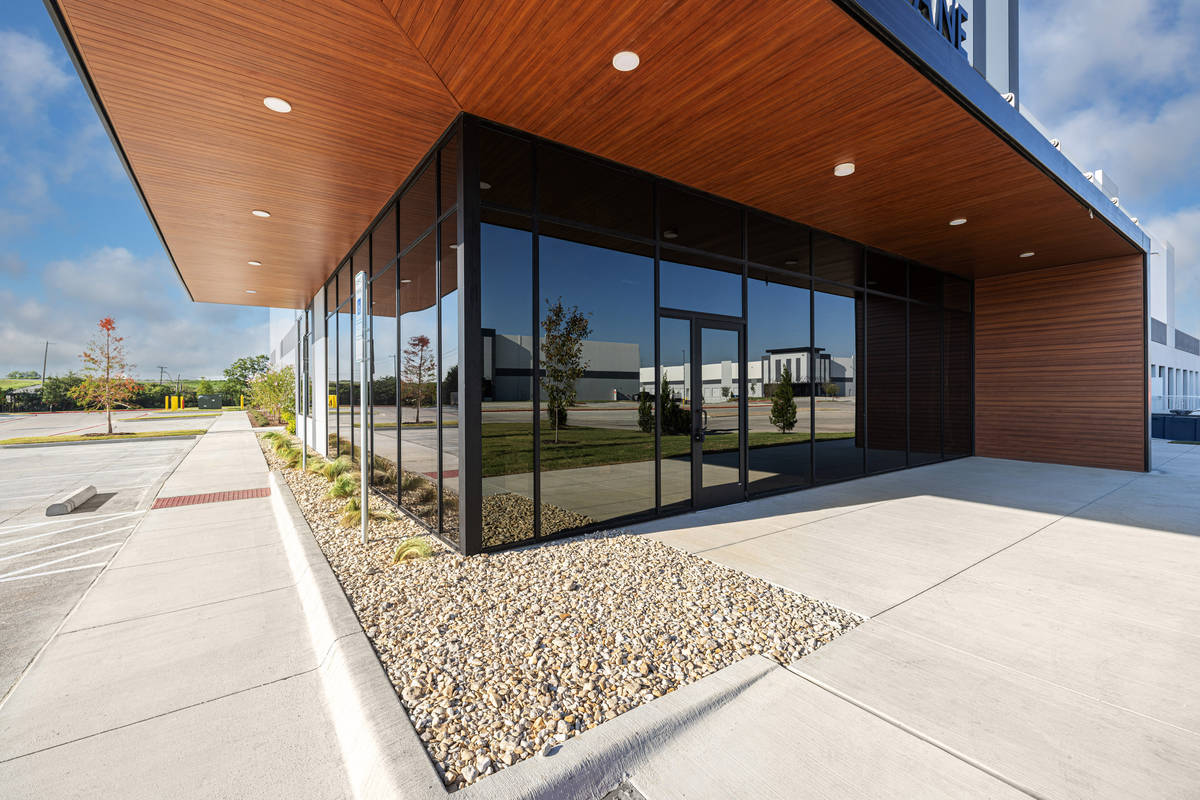
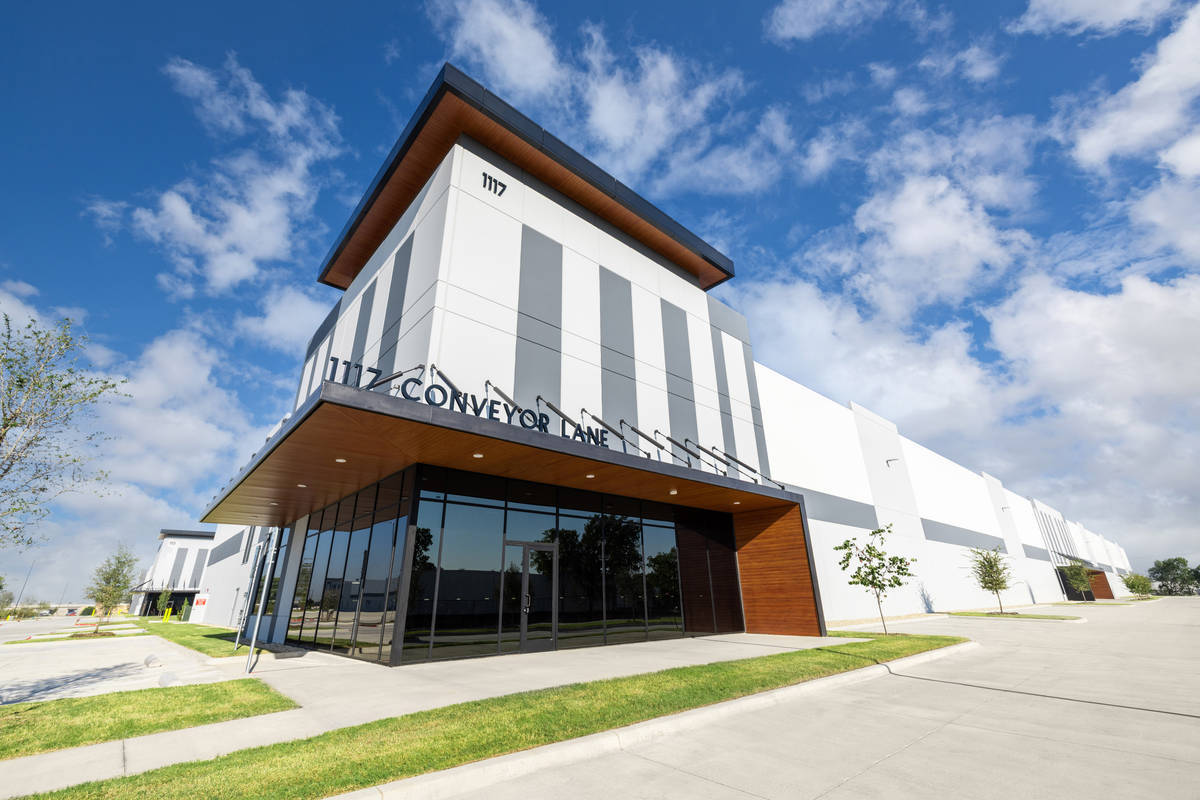
The final appearance and quality reflect the precision of detail and thoughtful design that went into this project. With numerous features, some standouts include the lower and upper canopies at the entrances of each building, all highlighted by continuous strip lighting that enhances the appearance of the park from dusk to dawn. The entrances also feature Lumabuilt paneling, giving the buildings a high-end and refined look compared to other industrial parks.
Another prominent feature is the impressive elevations of the park. The large retaining walls were built to support the site’s elevation changes, allowing the buildings to integrate seamlessly with the surroundings of Knights Branch Creek beside the park. Additionally, the elevated design was intended to make the project a defining feature of the Design District as it continues to expand along the Trinity River. Through proactive communication, scheduling and coordination with trade partners, our team delivered the substantial completion on July 30, 2025, ahead of the contractual completion date of August 7, 2025.
What obstacles were overcome related to the schedule, budget, program, specification, site, etc. on this project?
Throughout the project, Conveyor Industrial encountered challenges that required careful planning and coordination. Delivering three warehouses on a difficult and unique site, while staying on schedule to meet the client’s expectations, was a complex task.
The site was located on the closed Highland Park landfill, requiring strict TCEQ permit compliance and ongoing environmental oversight. City of Dallas permitting was a challenge on its own and was further complicated by the site’s former use. Our team held additional reviews, documentation, and oversight throughout the project to abide by TCEQ requirements and ensure there would be no complications after the warehouses were completed.
Please communicate any engineering complexities or unique features of the panel design for this project?
The three-building warehouse park was built on a closed landfill, allowing the reclamation of previously undeveloped land. Each building pad was capped with 12 inches of crushed concrete and equipped with an integrated methane ventilation system. Leak detection monitoring devices were also installed in water and wastewater manholes to ensure contaminated water does not enter or leave the site. Post-indicating valves were installed at fire loop branch lines running into each building. These devices provide first responders with an above-ground visual to quickly and easily verify water flow to each building in the event of an emergency. The project also required that all underground utilities, including water and wastewater piping, to be wrapped and encased with a 30-mil polyethylene liner and special embedment material to prevent leaks in or out of the pipes. While this is common in construction, the extent of their use on this project was beyond what is typical on a standard site due to the unstable soils related to the former use of the land. Lastly, dynamic compaction was performed throughout the entire site to stabilize the subgrade and minimize movement of underlying material.
All of these unusual construction techniques that were implemented are uncommon on a standard industrial job site. Through Ridgemont’s strong project management and coordination between trades, the project was successfully completed, making it a notable industrial park in Texas.
Project Location
Dallas, TX 75247
United States
Project Images
1
2
3
4
5
6
7
Project Team (TCA Members)
- Developer/Owner:
- General Contractor:
- Ridgemont Commercial Construction
- Concrete Contractor:
- Architect:
- Azimuth Architecture Inc.
- Engineer:
- Suppliers:
- Photographer(s):
- Gary Logan Photography
Project Specifics
- Project Category:
- Distribution
- Building Types:
- Warehouse
- Finishes:
- Paint (Textured)
- Features:
- Cantilevered Panels
- Embedded Items
- Reveals
- Insulation:
- Uninsulated
- Environmental:
- Number of Floors:
- 1
- Number of Panels:
- 293 panels
- Tilt-Up Wall Area:
- 242,977 sq ft (22,573 sq m)
- Total Floor Area:
- 523,167 sq ft (48,602 sq m)
- Tallest Panel:
- 47 ft 5 in (14.45 m)
- Widest Panel:
- 28 ft 11 in (8.81 m)
- Largest Panel:
- 1,192 sq ft (110.7 sq m)
- Heaviest Panel:
- 137,626 lbs (62,426 kg)
- Tallest Cantilever:
- 44 ft 6 in (13.56 m)
- Longest Spandrel:
- 26 ft 7 in (8.10 m)
- Recycled Content:
- 230 tons (US)
Tilt-Up Concrete Association (TCA)
PO Box 204
402 1st Avenue SE
Mount Vernon, IA 52314
United States
Connect with Us!


About the Tilt-Up Concrete Association
Founded in 1986, the Tilt-Up Concrete Association (TCA) strives to improve the quality and acceptance of site-cast Tilt-Up construction - one of the fastest growing industries in the United States, combining the advantages of reasonable cost with low maintenance, durability, speed of construction and minimal capital investment. Over 10,000 buildings, enclosing more than 650 million square feet, are constructed each year using this construction method.
Site resources: Accessibility
All content copyright 2026 - Tilt-Up Concrete Association, unless noted otherwise.
Homepage slider image credits: (1) Ryan Goubty | Gensler, (2) Simon Menges | David Chipperfield Architects, (3) Bill Timmerman | richärd+bauer, (4) David Lauer | Semple Brown, (5) Matthew McFarland | Forum Studio.