RennLink
Summarize the project's program, features and achievements?
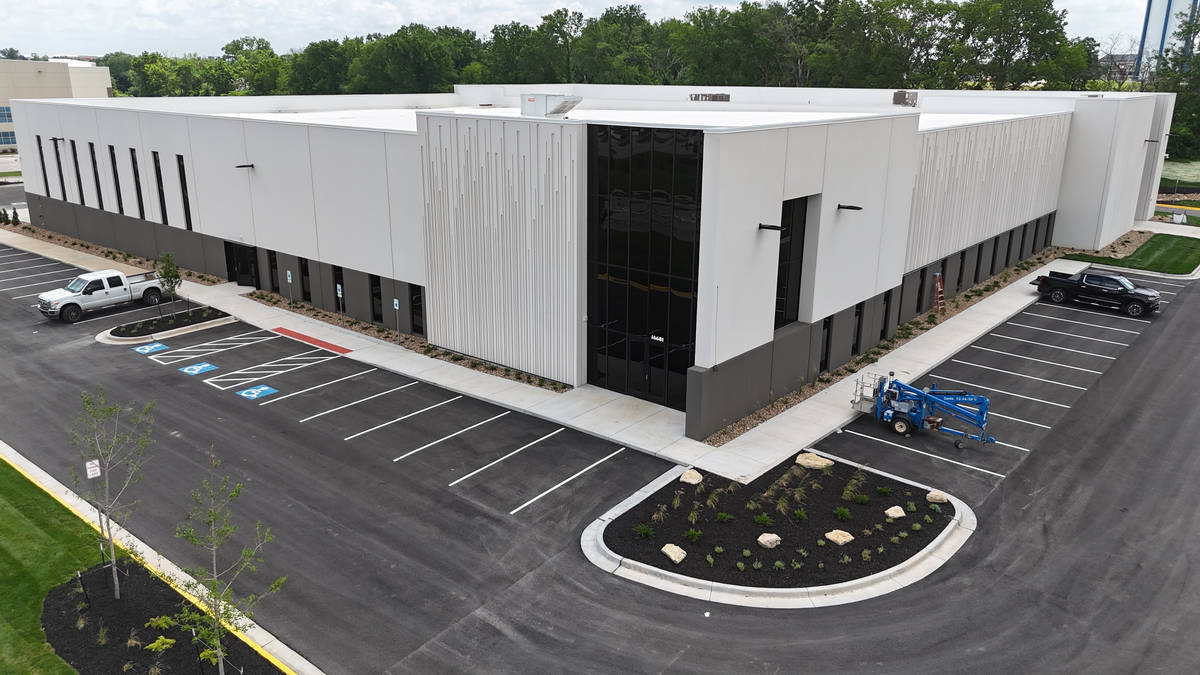
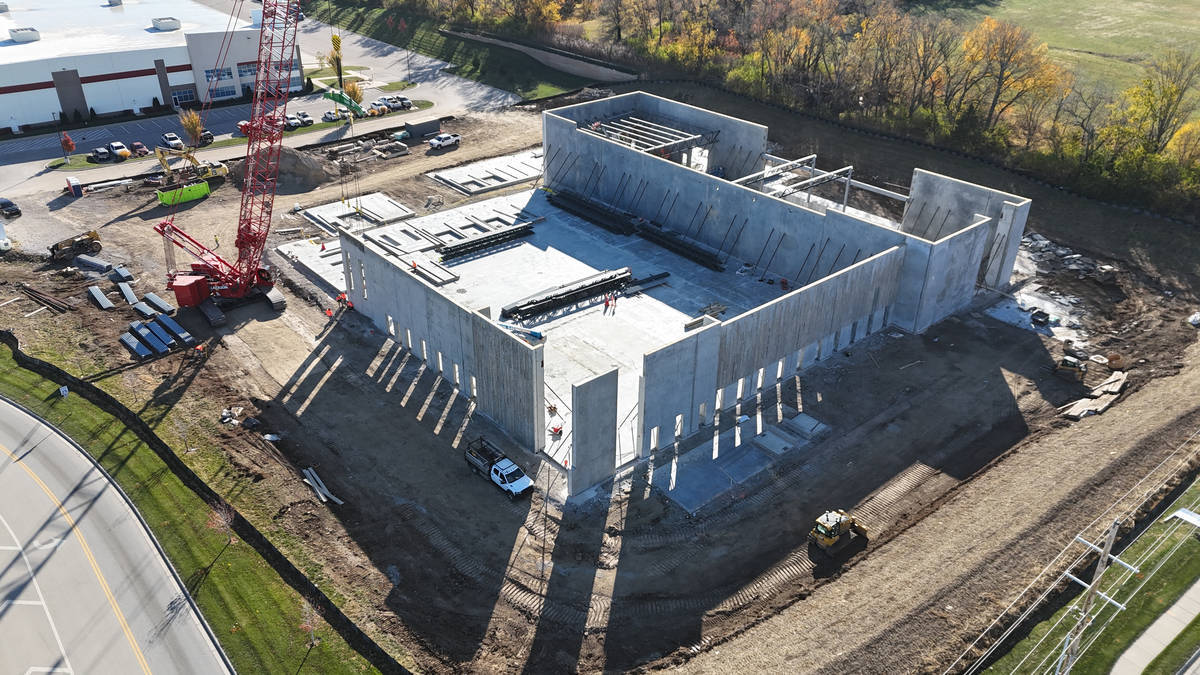
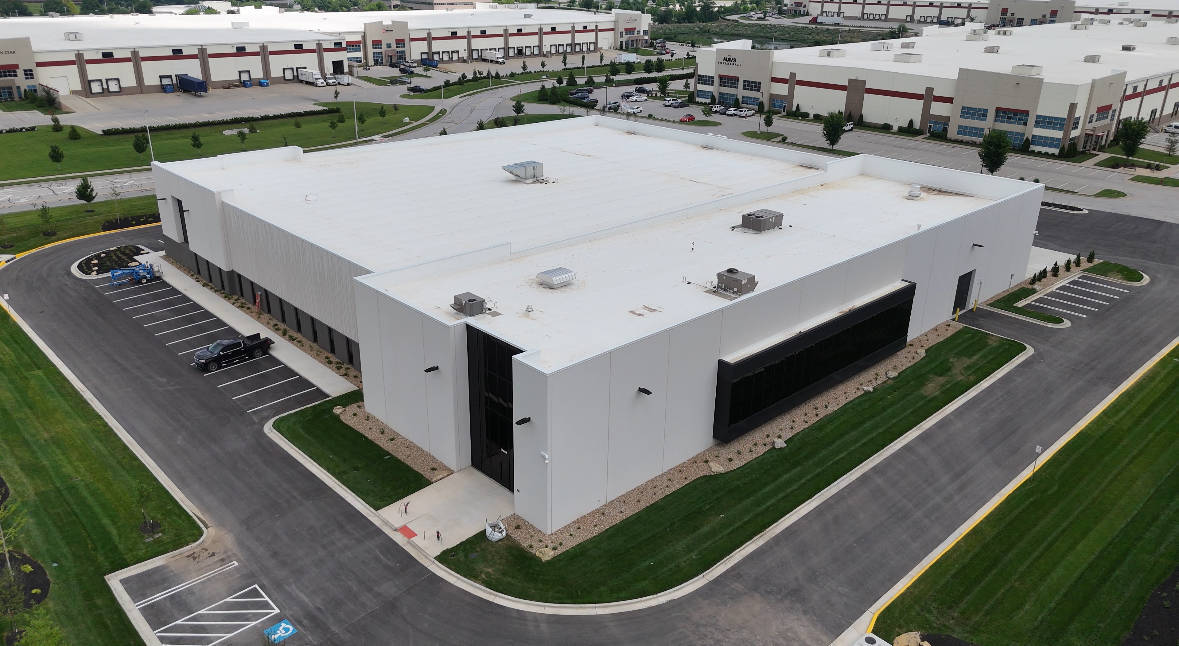
RennLink is a new tilt-up facility serving as the headquarters of a local manufacturing company. The project includes approximately 12,000 square feet of executive office and showroom space featuring polished exposed concrete floors, along with more than 30,000 square feet of speculative warehouse space designed for a future tenant.
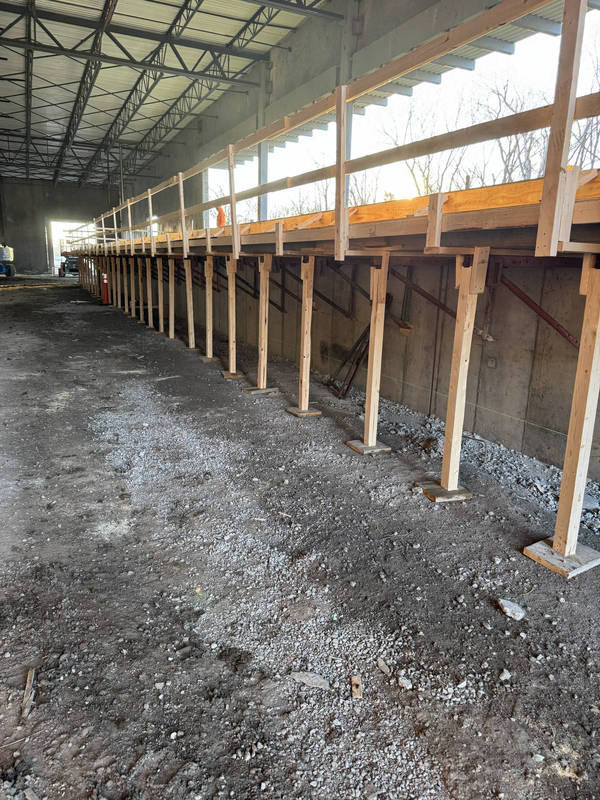
Close collaboration between the owner, design team, and construction team was essential to successfully incorporate several complex architectural and structural elements. These included an 80-foot section of spandrel panels supported by steel columns, an elevated observation deck cantilevered beyond the perimeter tilt-up wall and an interior cast-in-place concrete wall, architectural openings with returns exceeding 2 feet 6 inches, a concentrated area of vertical reveals deeper than 1.5 inches, and an interior tilt-up demising wall separating the office and warehouse spaces.
In addition to these unique design features, the project presented significant construction challenges. The site offered limited access for panel casting and erection activities, while all exterior panels were required to achieve an R-20 thermal performance rating. Careful planning, detailed coordination, and innovative problem-solving were required throughout design and construction to maintain quality, schedule, and performance objectives.
The completed facility showcases the versatility of tilt-up construction while delivering a highly functional and architecturally distinctive building. From its complex structural features to its precise architectural detailing, RennLink demonstrates exceptional craftsmanship, coordination, and execution. Steller Concrete is proud to have been part of the team that brought this vision to life.
What obstacles were overcome related to the schedule, budget, program, specification, site, etc. on this project?
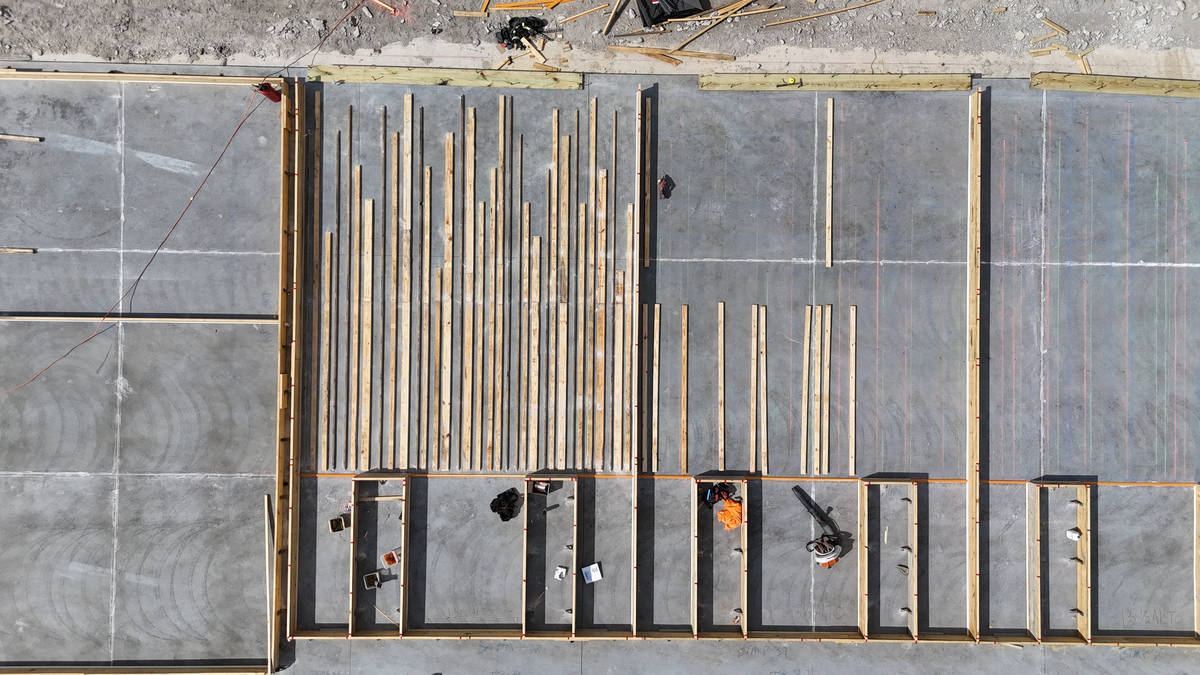
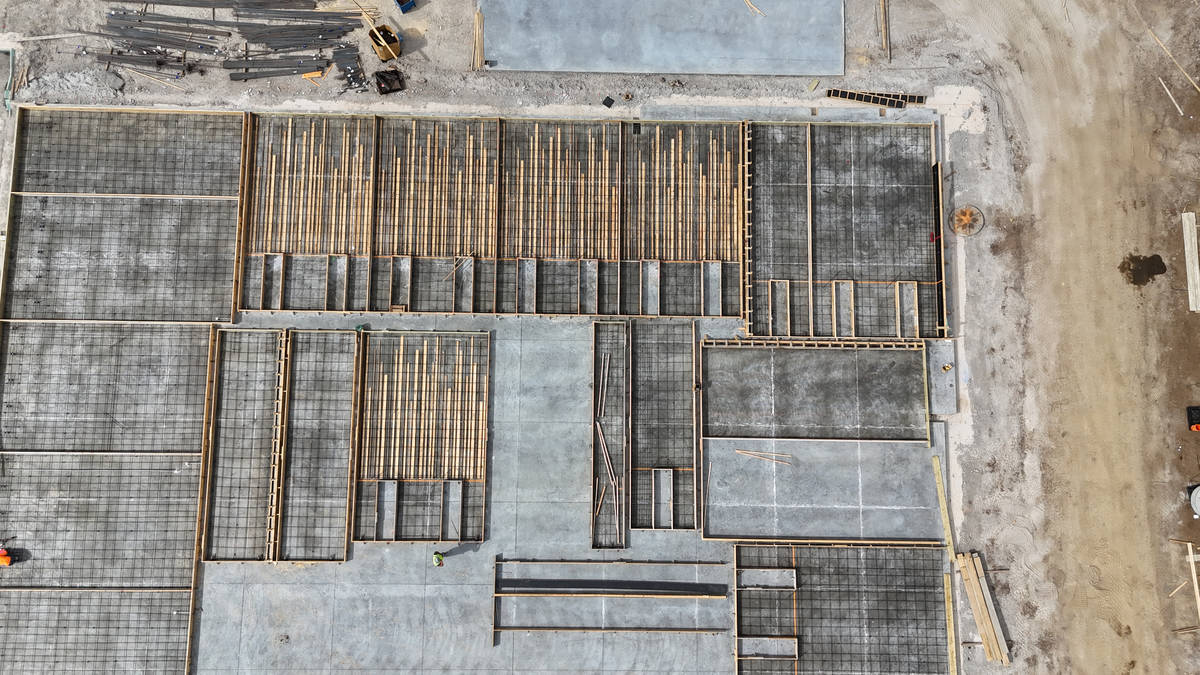
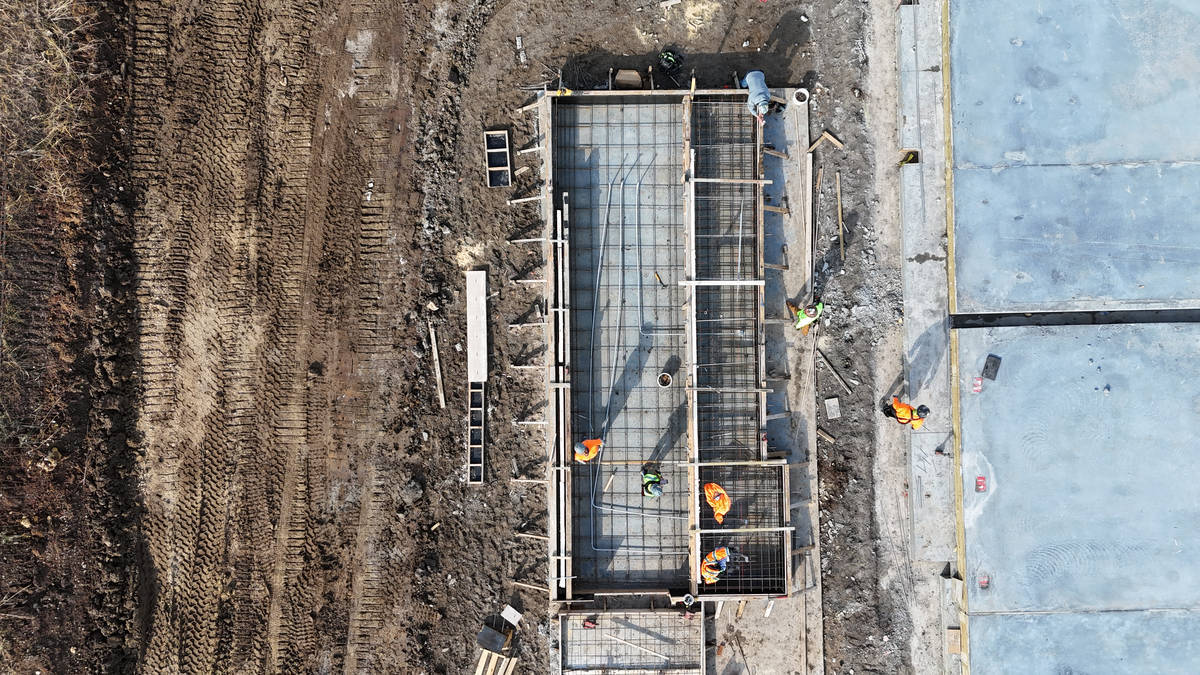
Limited jobsite space presented one of the project's greatest challenges and required careful planning from the outset. The panel erection sequence was especially complex due to the interior tilt-up demising wall, the use of deadmen bracing, and the owner's requirement for polished concrete floors at the showroom area.
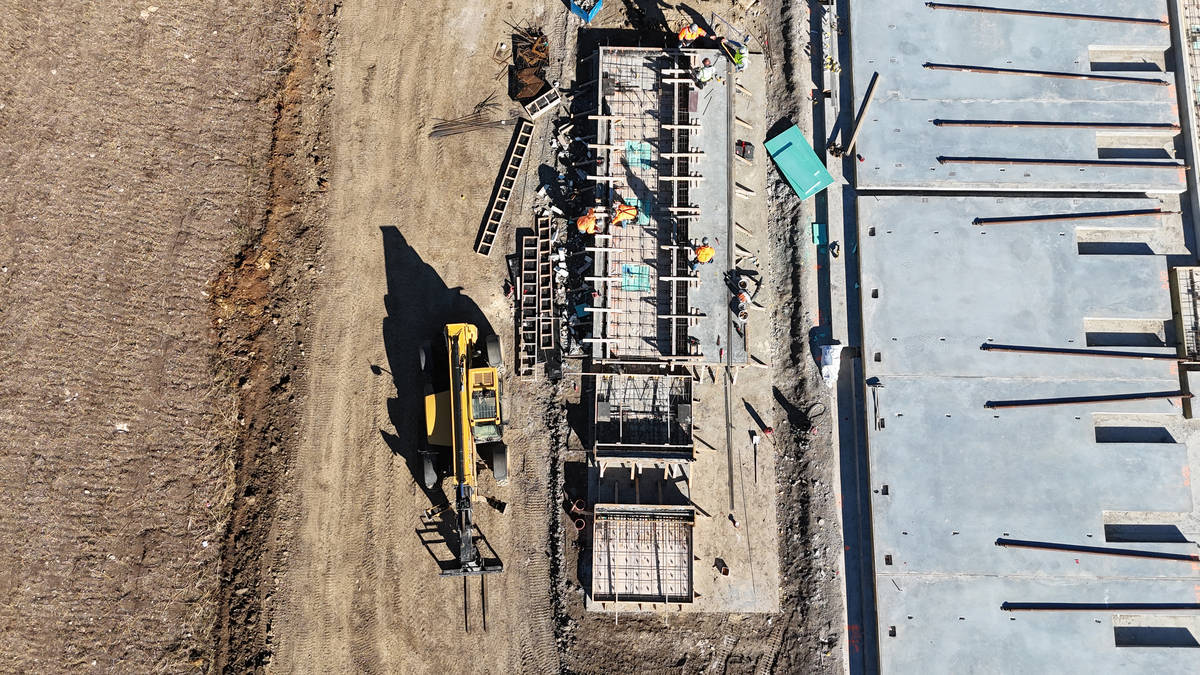
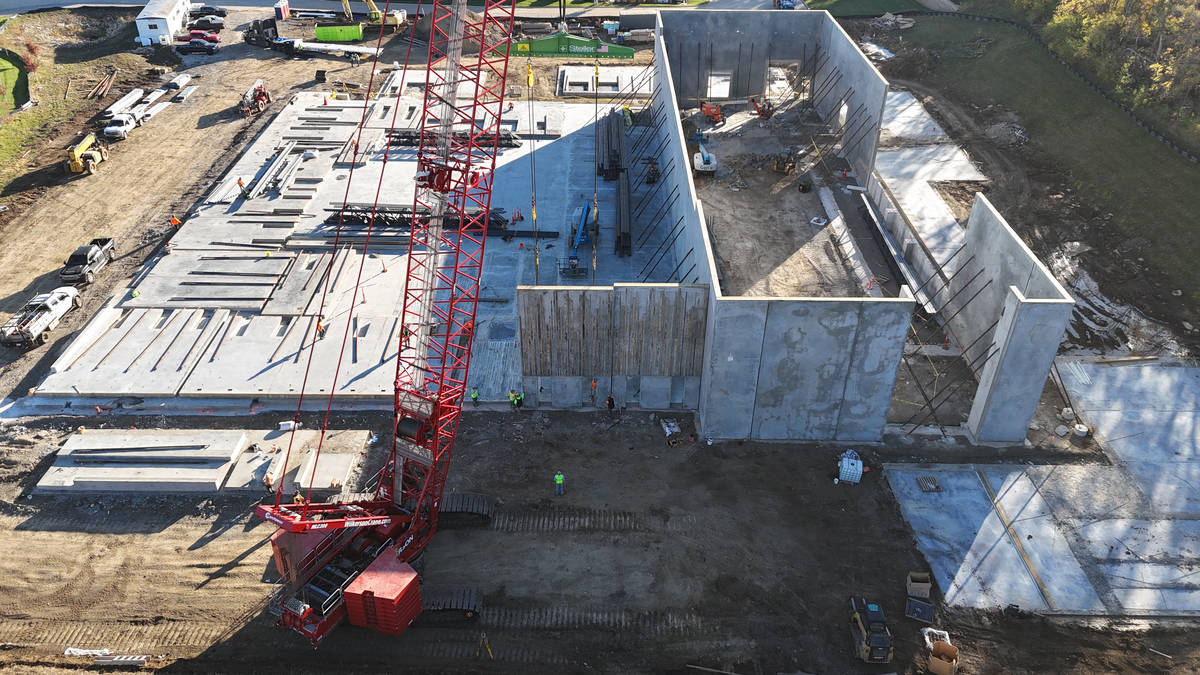
To maximize the available work area, Steller utilized temporary casting slabs in locations that would ultimately become finished polished concrete floors. Additional panels were cast within the crane travel path, requiring strategic sequencing so panels could be erected and set before the crane advanced around the building. Every phase of casting, bracing, and erection was carefully coordinated to maintain access, protect finished surfaces, and keep the project on schedule.
With virtually no margin for error, the project demanded precise execution from planning through completion. Through detailed preconstruction coordination, innovative use of available space, and exceptional field performance, the team successfully overcame these constraints without schedule delays, safety incidents, or injuries. The completed project stands as a testament to the versatility of tilt-up construction and the expertise, craftsmanship, and professionalism of the entire project team.
Please communicate any engineering complexities or unique features of the panel design for this project?
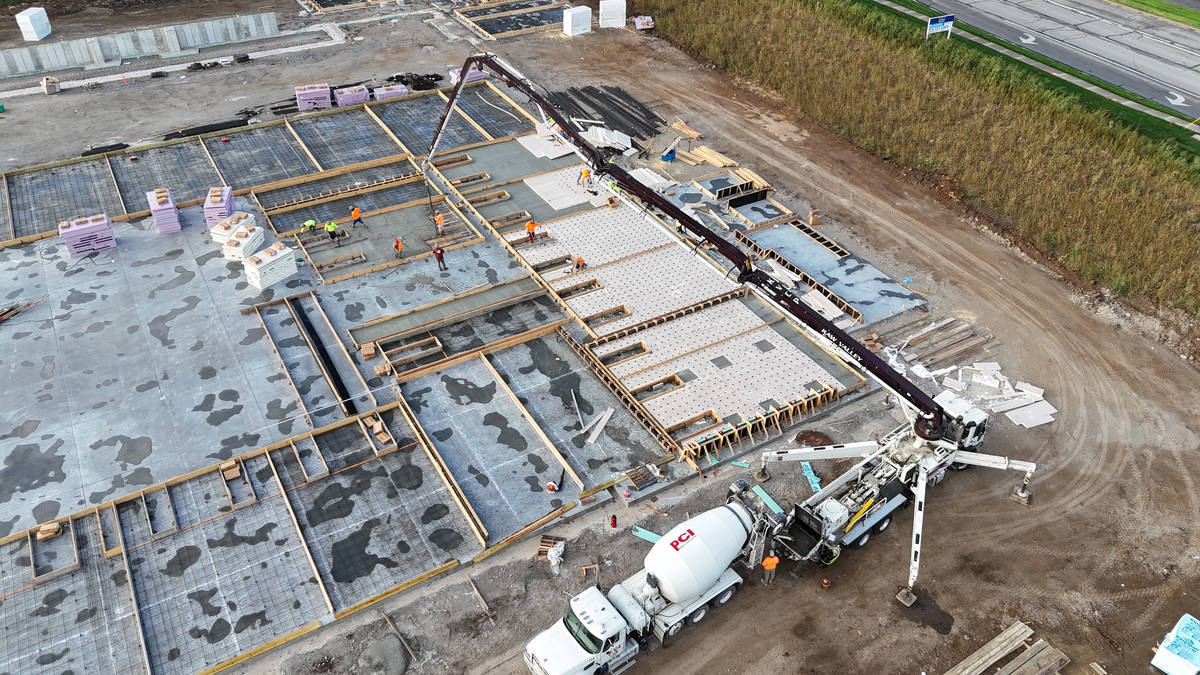
The owner's vision for a premium finished product, combined with the requirement for an R-20 insulated building envelope, drove many of the project's engineering decisions. To meet these goals, Steller utilized 3-inch polyisocyanurate insulation and maintained 100% insulation continuity throughout the panel system to maximize thermal performance.
Several architectural glazing openings featured returns extending more than 2 feet 6 inches into the building, requiring the design and construction of insulated wall sections within the tilt-up panels. These details demanded close coordination between the architectural, structural, and construction teams to ensure both performance and aesthetics were achieved.
Steller worked closely with Needham DBS to develop and refine section details of each condition of the architectural panel features for the crew to easily understand in install in the field. Steller also collaborated with Leviat to engineer the panel lifting and erection procedures. Due to the complex geometry of several panels, lifting loads were not symmetrical, requiring customized rigging and erection strategies to safely handle and place the panels. Through detailed planning, engineering, and collaboration, the team successfully delivered a building that met the owner's high expectations for both performance and appearance.
Project Location
Lenexa, KS 66219
United States
Project Images
1
2
3
4
5
6
7
8
9
10
Project Team (TCA Members)
- Developer/Owner:
- General Contractor:
- ARCO Design/Build Inc.
- Concrete Contractor:
- Steller Concrete, LLC
- Architect:
- Engineer:
- Suppliers:
- Photographer(s):
Project Specifics
- Project Category:
- Office
- Building Types:
- Office
- Warehouse
- Finishes:
- Applied Ornament
- Concrete (Polished)
- Paint (Textured)
- Features:
- Reveals
- Insulation:
- Sandwich Panel (Composite)
- Environmental:
- Number of Floors:
- 3
- Number of Panels:
- 58 panels
- Tilt-Up Wall Area:
- 34,860 sq ft (3,238 sq m)
- Total Floor Area:
- 43,490 sq ft (4,040 sq m)
- Project Footprint:
- 45,480 sq ft (4,225 sq m)
- Tallest Panel:
- 35 ft 10 in (10.92 m)
- Widest Panel:
- 30 ft 0 in (9.14 m)
- Largest Panel:
- 1,001 sq ft (93.0 sq m)
- Heaviest Panel:
- 107,114 lbs (48,586 kg)
- Longest Spandrel:
- 30 ft 0 in (9.14 m)
Tilt-Up Concrete Association (TCA)
PO Box 204
402 1st Avenue SE
Mount Vernon, IA 52314
United States
Connect with Us!


About the Tilt-Up Concrete Association
Founded in 1986, the Tilt-Up Concrete Association (TCA) strives to improve the quality and acceptance of site-cast Tilt-Up construction - one of the fastest growing industries in the United States, combining the advantages of reasonable cost with low maintenance, durability, speed of construction and minimal capital investment. Over 10,000 buildings, enclosing more than 650 million square feet, are constructed each year using this construction method.
Site resources: Accessibility
All content copyright 2026 - Tilt-Up Concrete Association, unless noted otherwise.
Homepage slider image credits: (1) Ryan Goubty | Gensler, (2) Simon Menges | David Chipperfield Architects, (3) Bill Timmerman | richärd+bauer, (4) David Lauer | Semple Brown, (5) Matthew McFarland | Forum Studio.