Merit Medical Distribution Center
Summarize the project's program, features and achievements?
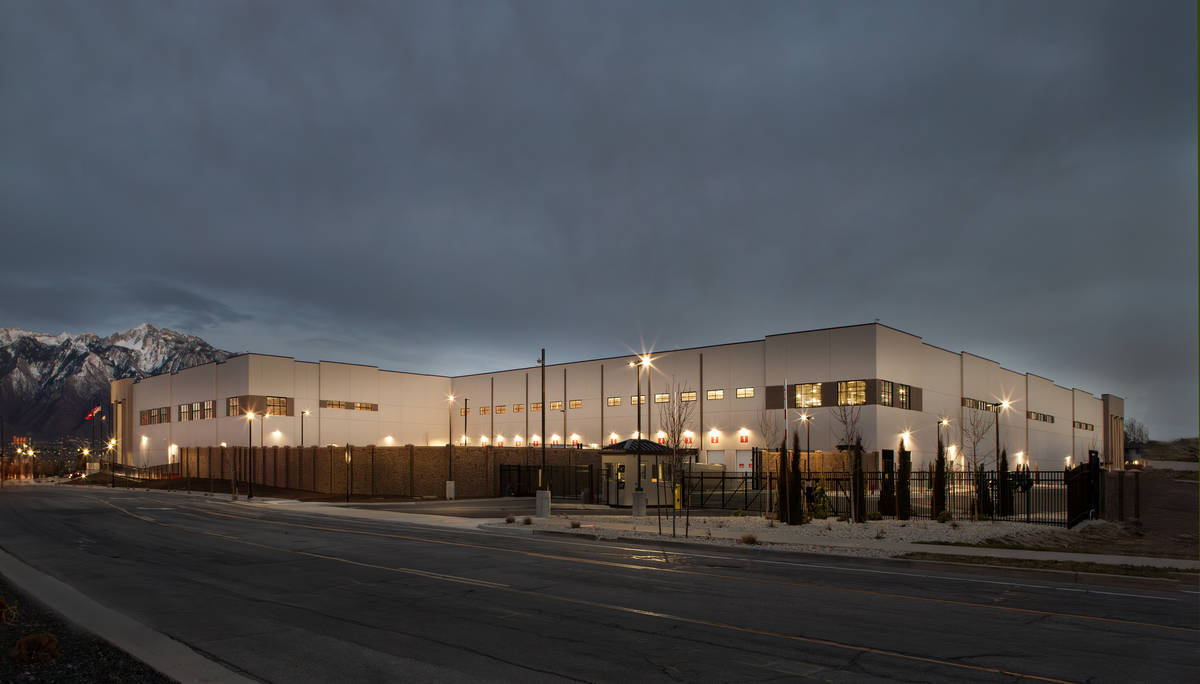
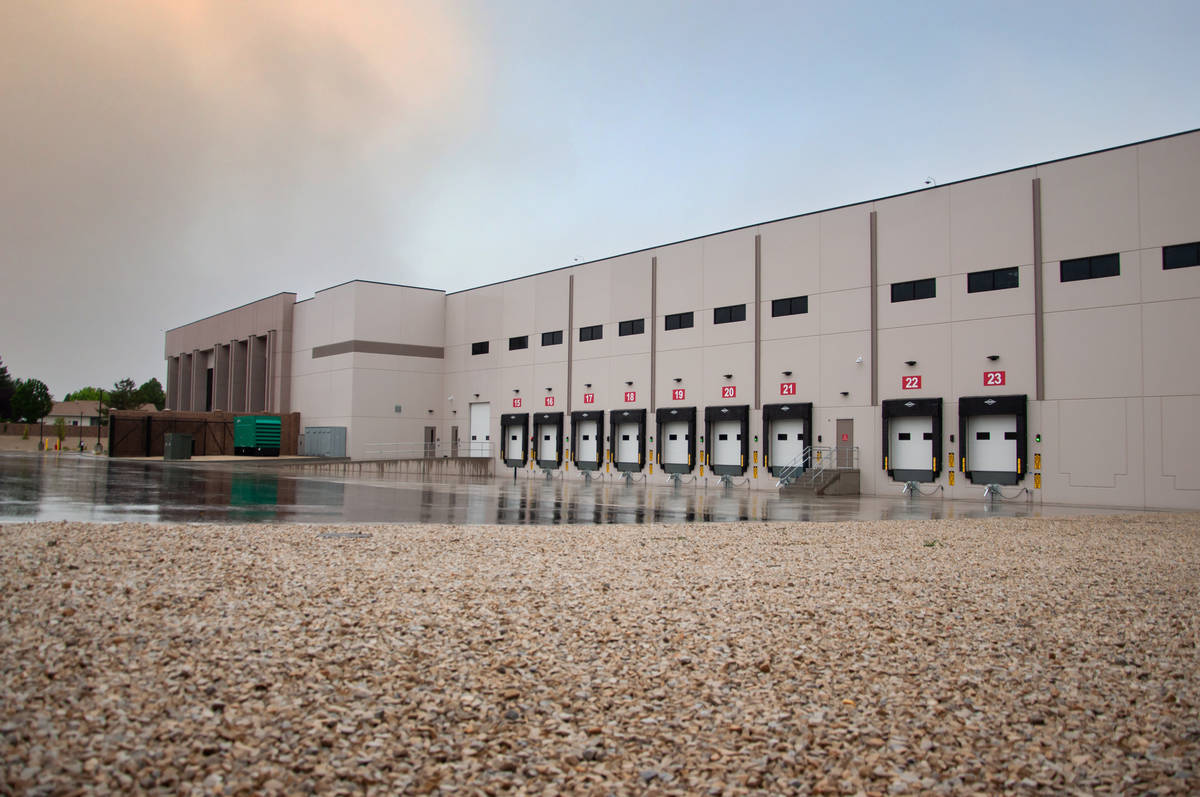
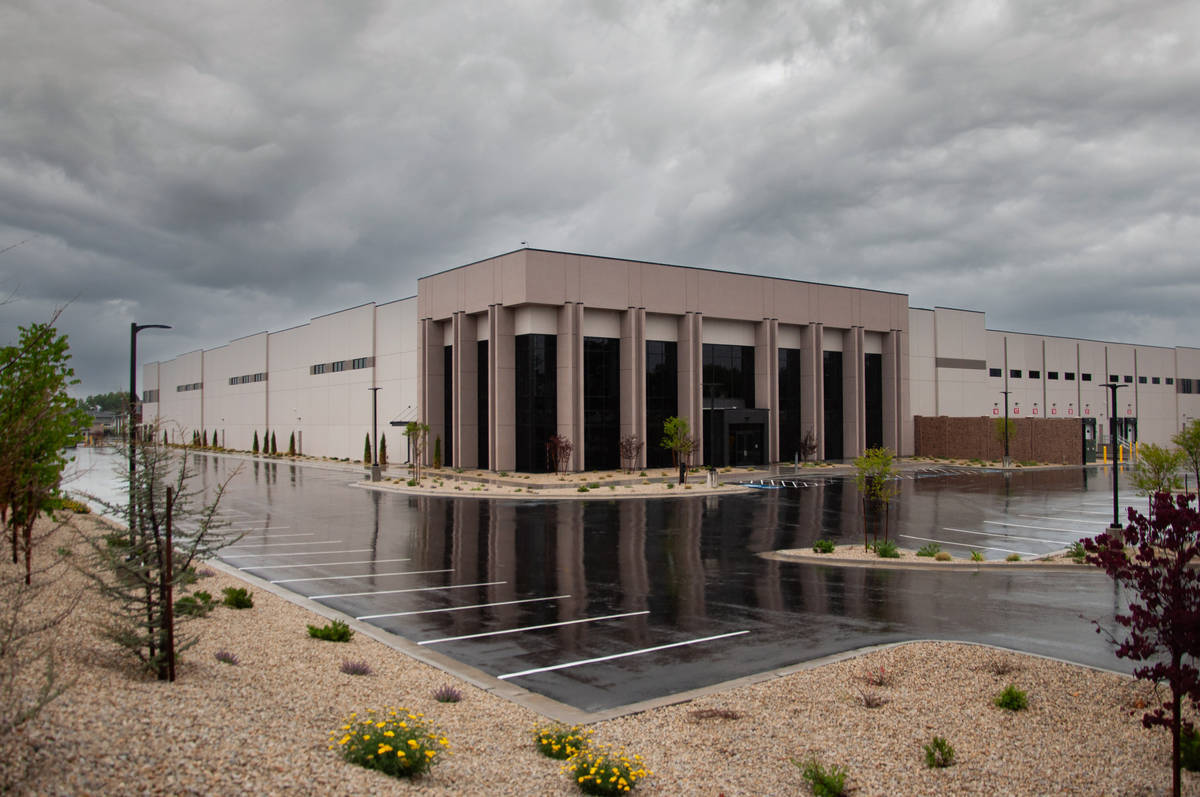
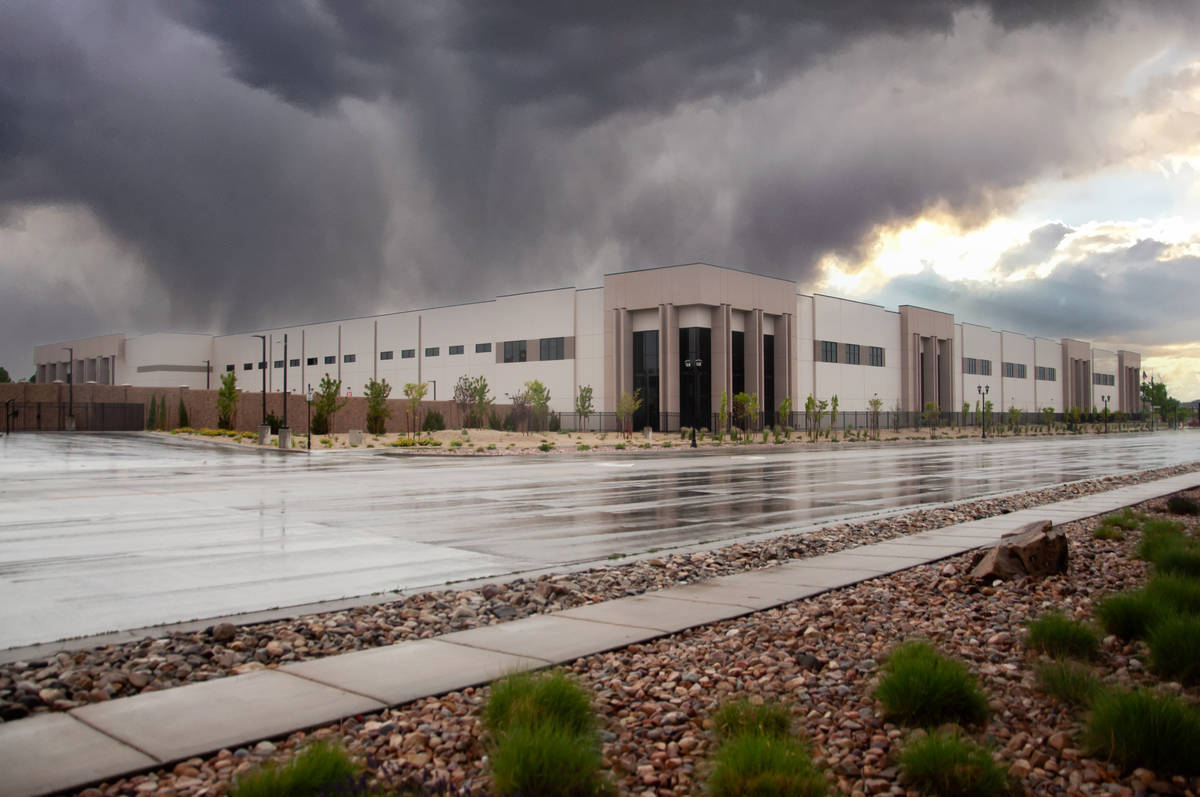
The Merit Medical Distribution Center is a 220,000-square-foot cross-dock distribution facility designed to support the storage and distribution of critical medical devices and surgical instruments which will be used throughout the western United States. Serving as a key logistics hub for Merit Medical, the facility enables the efficient delivery of products used in healthcare and surgical procedures while supporting the company’s continued growth and commitment to operational excellence.
Constructed using tilt-up concrete, the building includes approximately 211,000 square feet of warehouse space with additional office and mezzanine spaces. The facility was carefully designed around Merit Medical’s operational requirements, corporate values, sustainability goals, and FM Global standards, resulting in a high-performance distribution center that combines functionality, durability, and architectural appeal.
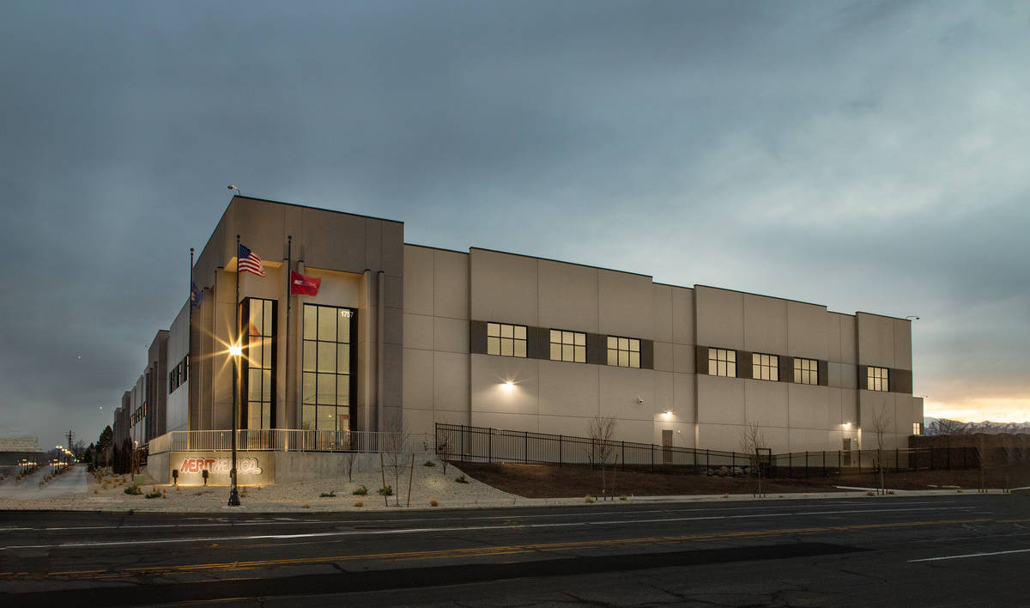
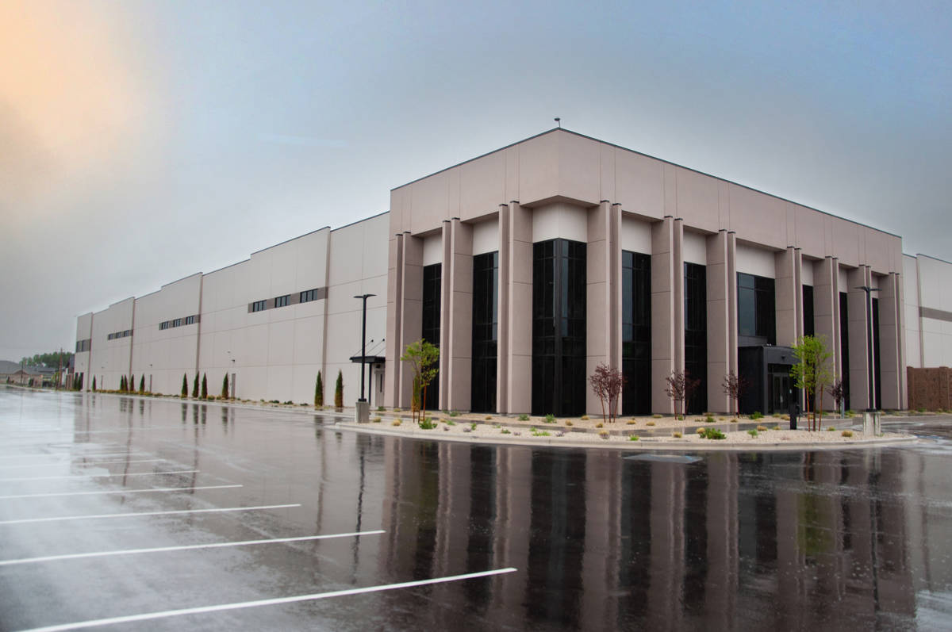
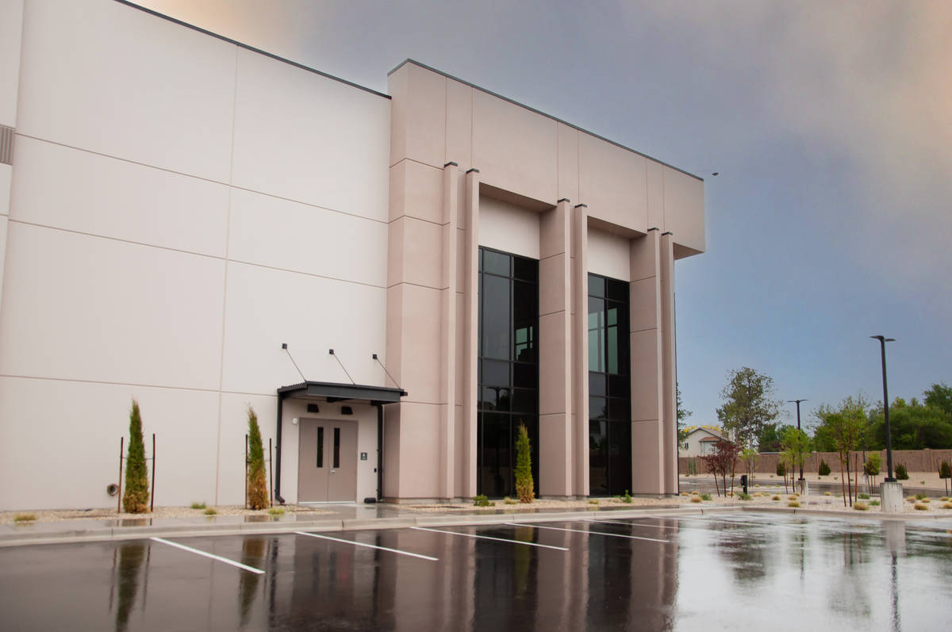
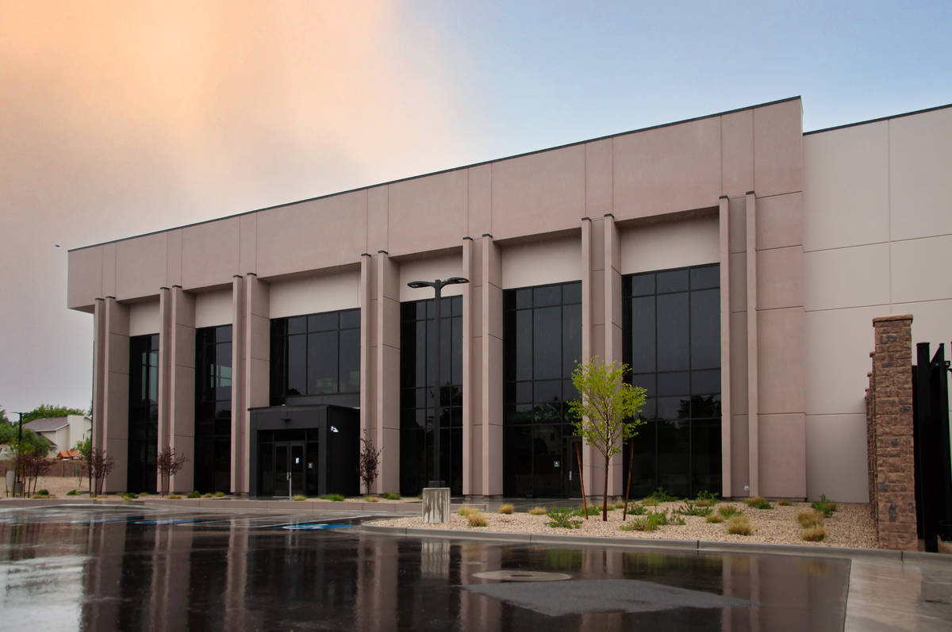
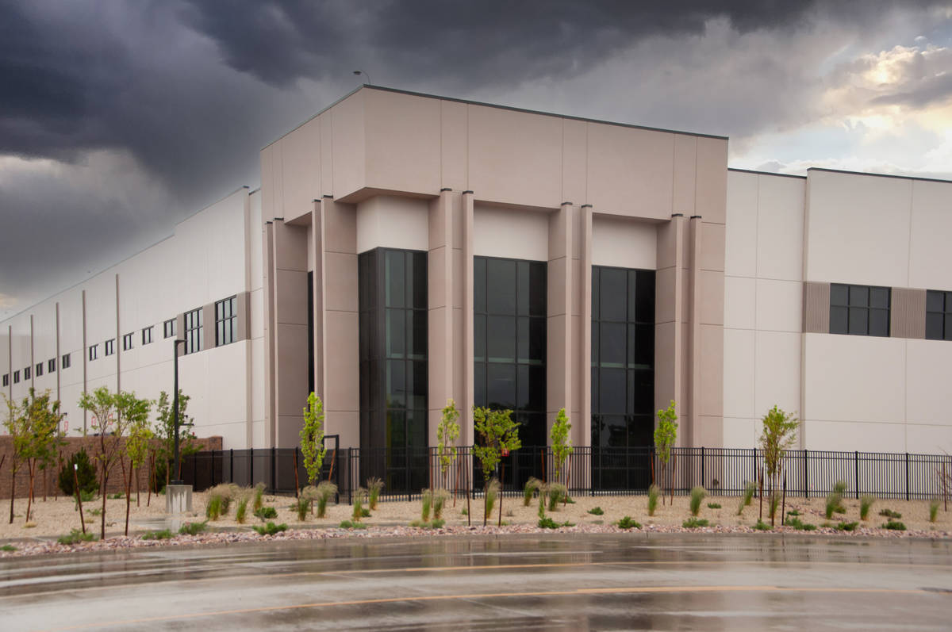
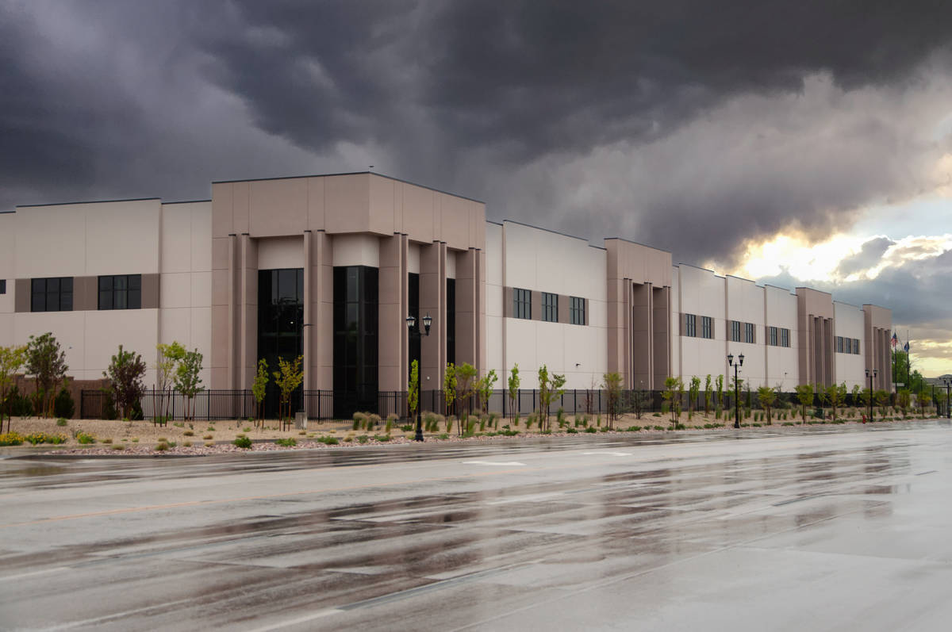
While industrial warehouses are often designed solely for efficiency, the Merit Medical Distribution Center demonstrates how tilt-up construction can create a visually distinctive and occupant-focused environment. The building’s most prominent architectural feature is the east-facing office façade, where tilt-up spandrel panels are integrated with expansive curtain wall glazing to create a striking composition inspired by the nearby Wasatch Mountain range. This design not only provides a unique visual identity but also frames panoramic views of the mountains and introduces abundant natural daylight into the workspace.
The two-story office and mezzanine spaces further enhance the employee experience. Nearly floor-to-ceiling glazing creates a bright, open environment that is uncommon in traditional industrial facilities, while the mezzanine overlooks warehouse operations and connects office personnel with the building’s core mission. The result is a workplace that supports collaboration, productivity, and employee well-being.
Inside the warehouse, floor-to-ceiling storage racking, narrow-aisle systems, and conveyor technology maximize operational efficiency and product throughput. These systems allow Merit Medical to effectively manage inventory and distribute essential medical products across a large geographic region.
The project stands as an example of how modern tilt-up construction can transcend conventional industrial design. By combining operational performance, architectural expression, employee-focused spaces, and long-term durability, the Merit Medical Distribution Center delivers a facility that meets the needs of its owner while contributing positively to the surrounding community and built environment.
What obstacles were overcome related to the schedule, budget, program, specification, site, etc. on this project?
The Merit Medical Distribution Center presented several unique site and construction challenges that required careful planning and coordination throughout design and construction. One of the primary challenges was the building’s location adjacent to Redwood Road, a major travel corridor in the Salt Lake Valley. The facility sits approximately 50 feet from the roadway and incorporates 46-foot-tall tilt-up panels along this elevation. Limited staging space required panels to be cast on the interior slab-on-grade and erected from within the building footprint. Temporary panel bracing and slab pour-back sequencing demanded extensive coordination to maintain safety, quality, and schedule performance throughout construction.
Additional complexity resulted from the building floor elevation being approximately four feet higher than Redwood Road. The narrow corridor between the building and roadway became a highly congested work zone where curtain wall, EIFS, metal panel, painting, site concrete, landscaping, and utility work all had to be carefully coordinated within a limited area. Detailed scheduling and collaboration between trades were essential to maintain productivity and avoid conflicts.
The project team also successfully accommodated a significant owner-driven change during construction when an adjacent residential property was acquired. This allowed modifications to the Redwood Road elevation, incorporating additional curtain wall glazing and entrance features that enhanced the building’s architectural presence. Through proactive coordination among the owner, design team, and contractor, these revisions were implemented with little to no impact on the overall construction schedule.
Please communicate any engineering complexities or unique features of the panel design for this project?
The Merit Medical Distribution Center required close coordination between the design and construction teams to integrate prominent architectural features into an efficient tilt-up structural system. Large tilt-up spandrel panels above the primary entrances and second-story mezzanine created unique engineering and constructability challenges that influenced panel design, structural detailing, and erection sequencing.
The office and mezzanine areas combine tilt-up concrete panels, curtain wall glazing, and EIFS elements to create an appearance consistent with Merit Medical’s existing campus while satisfying the aesthetic requirements of the City of South Jordan. These systems required careful coordination of load paths, connections, and construction sequencing so the architectural vision could be achieved without compromising structural performance or efficiency.
A defining feature of the project was the use of tilt-up spandrel panels integrated with large curtain wall openings. This approach maximized natural light and mountain views while maintaining the durability and economy of a tilt-up structure. At the mezzanine level, spandrel panels were coordinated with the building’s lateral-force-resisting system, balancing architectural openness with structural stability.
Additional engineering complexity resulted from varying exterior grades. While the interior slab-on-grade elevation remained consistent, exterior panel elevations were adjusted to respond to changing site conditions. Careful detailing allowed the team to maintain architectural continuity across the façade while addressing these grade transitions.
Project Location
South Jordan, UT 84095
United States
Project Images
1
2
3
4
5
6
7
8
9
10
Project Team (TCA Members)
- Developer/Owner:
- General Contractor:
- Concrete Contractor:
- Suntec Concrete
- Architect:
- Engineer:
- Dunn Associates
- Suppliers:
- Photographer(s):
Project Specifics
- Project Category:
- Distribution
- Building Types:
- Distribution Center
- Finishes:
- Paint (Flat)
- Features:
- Embedded Items
- Formliner
- Interlocking Panels
- Reveals
- Insulation:
- Post Applied (Interior)
- Environmental:
- Number of Floors:
- 1
- Number of Panels:
- 84 panels
- Tilt-Up Wall Area:
- 76,255 sq ft (7,084 sq m)
- Total Floor Area:
- 217,000 sq ft (20,159 sq m)
- Project Footprint:
- 209,000 sq ft (19,416 sq m)
- Tallest Panel:
- 49 ft 5 in (15.06 m)
- Widest Panel:
- 35 ft 4 in (10.77 m)
- Largest Panel:
- 1,577 sq ft (146.5 sq m)
- Heaviest Panel:
- 197,100 lbs (89,403 kg)
- Longest Spandrel:
- 33 ft 4 in (10.16 m)
Tilt-Up Concrete Association (TCA)
PO Box 204
402 1st Avenue SE
Mount Vernon, IA 52314
United States
Connect with Us!


About the Tilt-Up Concrete Association
Founded in 1986, the Tilt-Up Concrete Association (TCA) strives to improve the quality and acceptance of site-cast Tilt-Up construction - one of the fastest growing industries in the United States, combining the advantages of reasonable cost with low maintenance, durability, speed of construction and minimal capital investment. Over 10,000 buildings, enclosing more than 650 million square feet, are constructed each year using this construction method.
Site resources: Accessibility
All content copyright 2026 - Tilt-Up Concrete Association, unless noted otherwise.
Homepage slider image credits: (1) Ryan Goubty | Gensler, (2) Simon Menges | David Chipperfield Architects, (3) Bill Timmerman | richärd+bauer, (4) David Lauer | Semple Brown, (5) Matthew McFarland | Forum Studio.