General Distributing Expansion
Summarize the project's program, features and achievements?
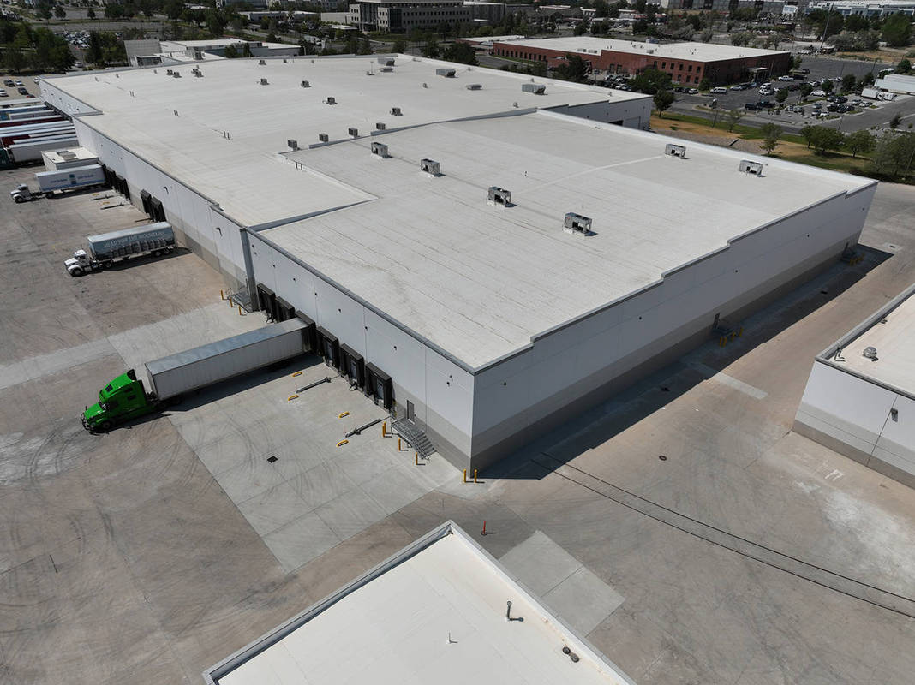
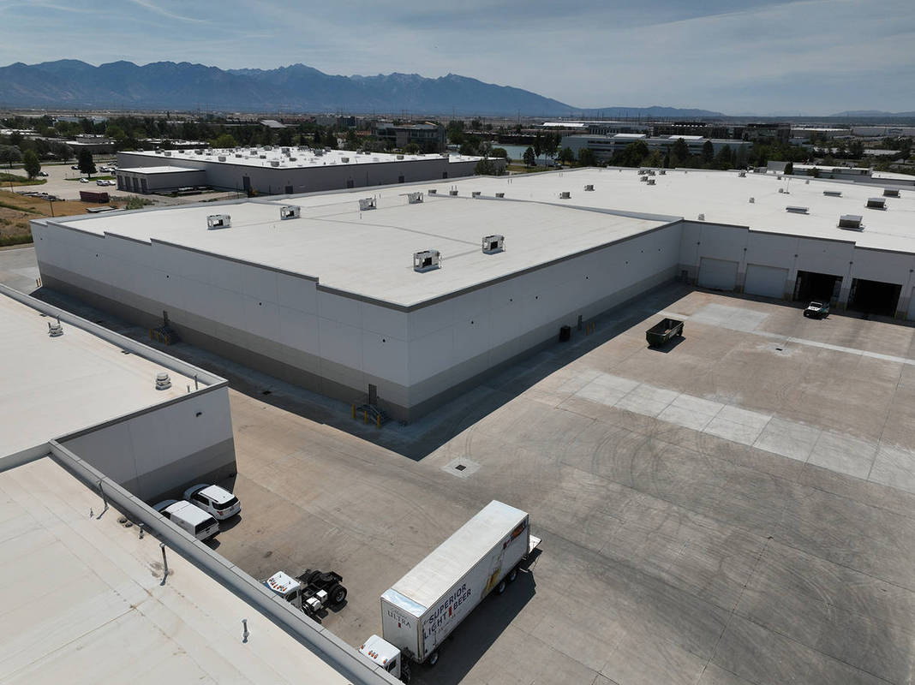
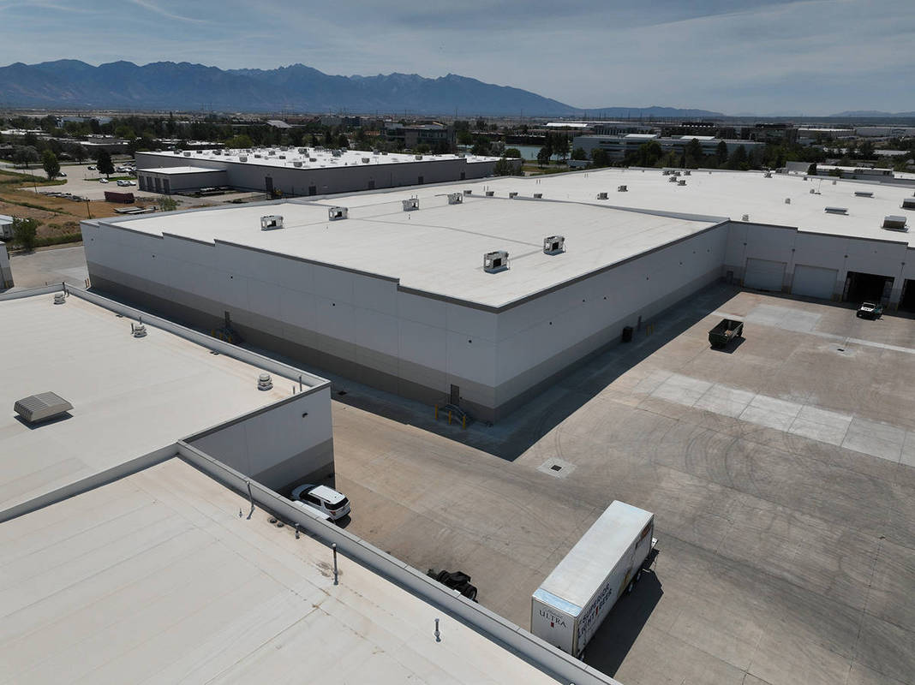
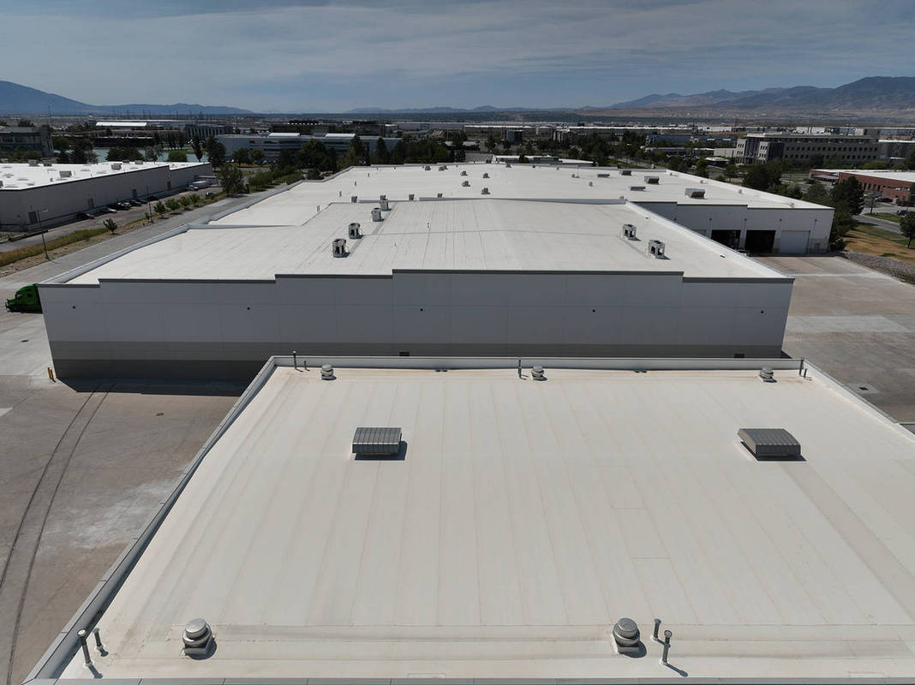
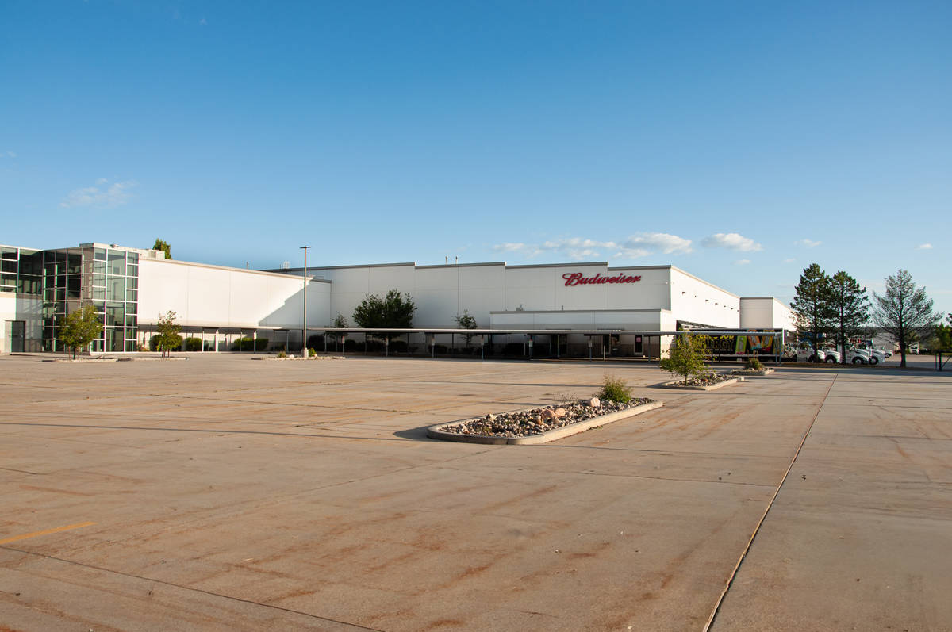
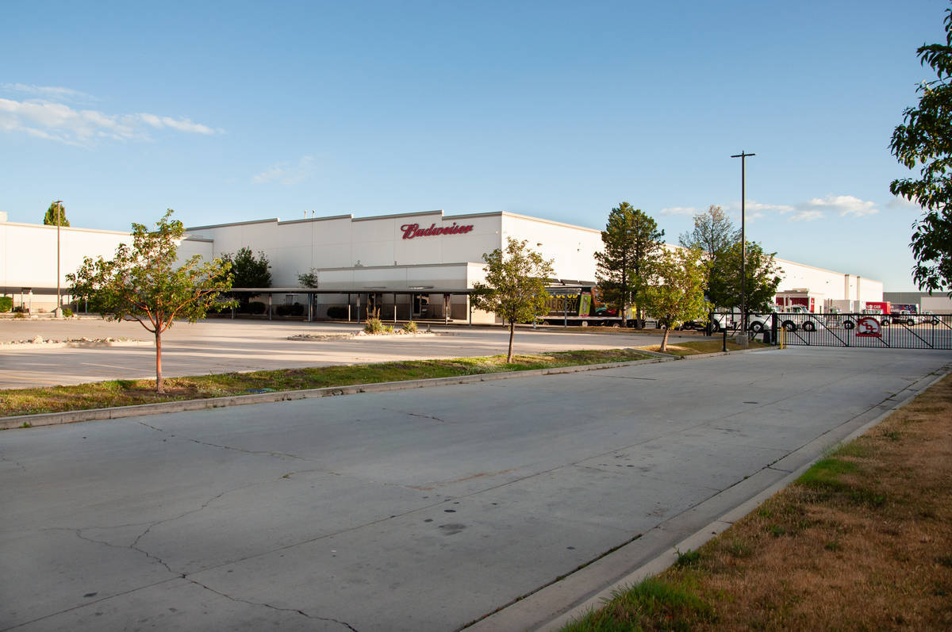
The General Distributing Facility Expansion demonstrates the adaptability and long-term value of tilt-up construction through the successful addition of approximately 50,000 square feet to an existing distribution facility originally constructed more than 20 years ago. Designed to support the owner’s continued growth and operational needs, the project expanded warehouse and distribution capabilities while seamlessly integrating with the existing structure and maintaining the functionality of the active facility.
Rather than constructing a stand-alone addition, the project team carefully designed and executed an expansion that connected directly to the existing tilt-up building. This approach required extensive coordination between design, engineering, and construction teams to ensure compatibility between the original facility and the new construction while minimizing disruptions to ongoing operations.
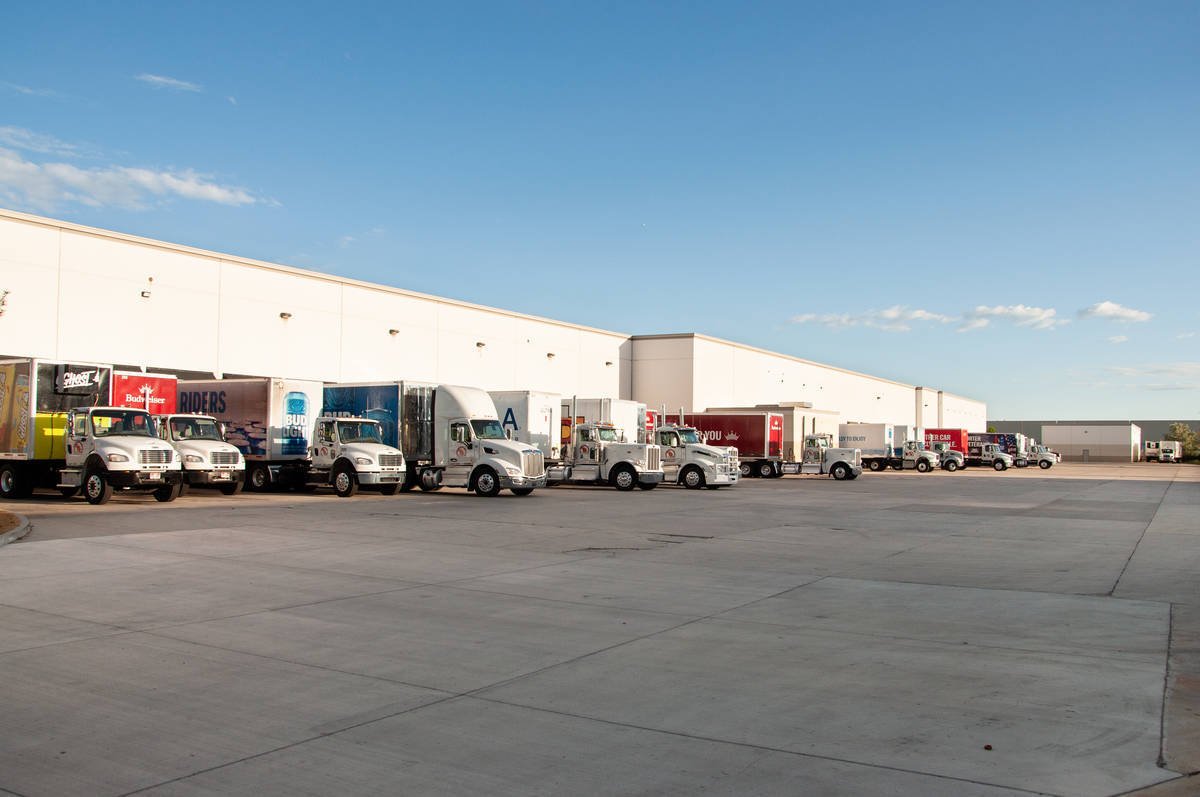
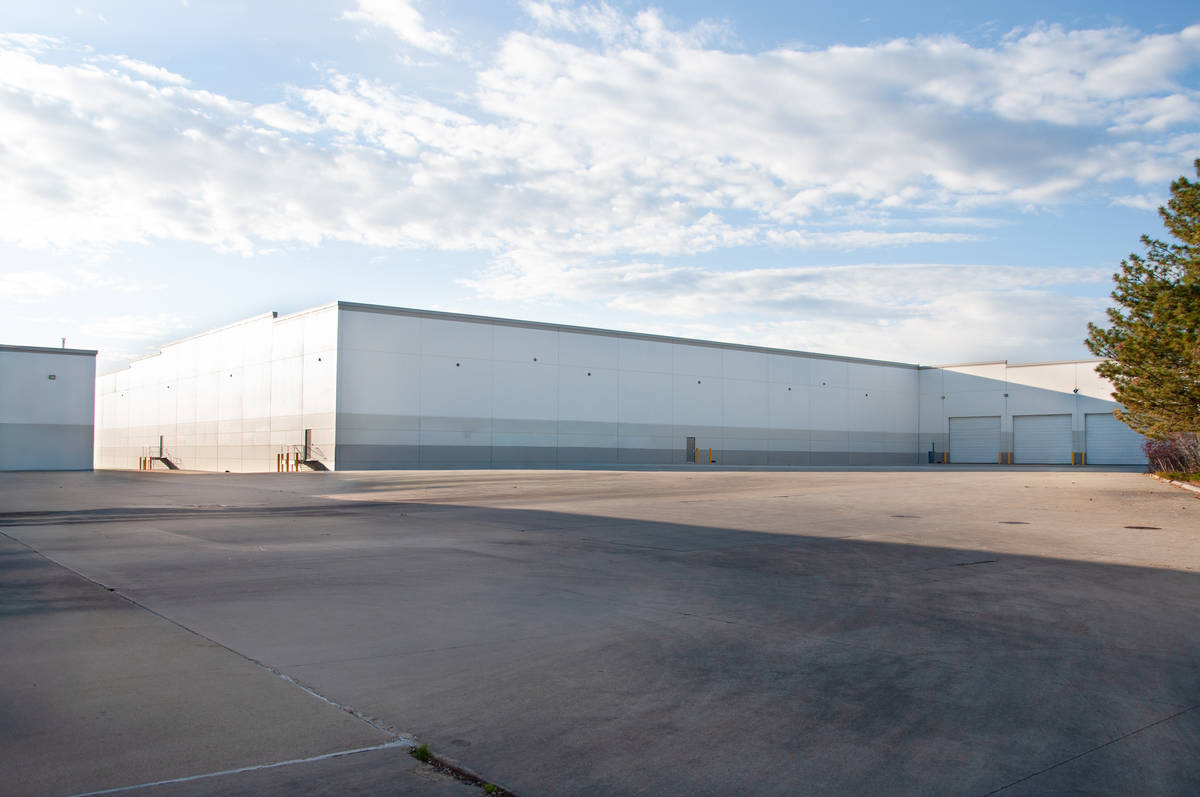
A significant component of the project involved modifying existing tilt-up wall panels to create new overhead door openings, personnel door openings, and drive-through access points. These modifications required careful planning and execution to maintain structural integrity while adapting the building to support new operational requirements. The project also included the installation of new insulated sandwich tilt-up panels, incorporating both overhead door and personnel door openings at loading dock locations to enhance energy performance, durability, and operational efficiency.
The completed expansion demonstrates how tilt-up construction can provide flexible solutions for facility growth and modernization. By successfully integrating new and existing building systems, the project extended the useful life of the original facility while providing the additional capacity necessary to support future operations. The result is a cohesive and highly functional distribution facility that leverages the durability, efficiency, and versatility of tilt-up construction to meet the evolving needs of its owner.
This project serves as an excellent example of how tilt-up buildings can be adapted and expanded over time, allowing owners to maximize existing investments while accommodating growth without compromising operational performance.
What obstacles were overcome related to the schedule, budget, program, specification, site, etc. on this project?
The General Distributing Facility Expansion required the project team to overcome several site, schedule, and construction challenges while maintaining uninterrupted operations at an active distribution center. Because the facility remained fully operational throughout construction, all work had to be carefully coordinated to avoid disrupting daily distribution activities. Maintaining safe access, preserving operational efficiency, and minimizing impacts to employees and deliveries were critical project requirements. In addition, the expansion needed to be completed in time to support increased distribution demands associated with the 2025 holiday season, placing added emphasis on schedule certainty and execution.
The expansion site presented unique geotechnical challenges. Originally reserved for future growth when the facility was first constructed, the area between existing buildings had been maintained as a landscaped space. Subsurface investigations identified collapsible soils within the expansion footprint, requiring the new structure to be supported on a geopier foundation system. This solution provided the necessary ground improvement while allowing the project to proceed without significant redesign or schedule impacts.
Limited laydown and staging space further complicated construction activities. To maximize efficiency, casting beds were utilized to reduce the need for stacked tilt-up panels, while structural steel was fabricated early and stored within the existing facility prior to panel erection. These proactive measures helped overcome site constraints and maintained construction progress.
Through careful planning, innovative sequencing, and close coordination among the owner, design team, and contractor, the project was successfully completed while maintaining ongoing operations, finishing on schedule, and delivering the expansion below budget.
Please communicate any engineering complexities or unique features of the panel design for this project?
The General Distributing Facility Expansion presented engineering complexities related to constructing new tilt-up elements immediately adjacent to an existing, operational distribution facility. Because the addition tied into the original building, the new foundation and wall systems had to be carefully coordinated with existing structural elements while preserving the integrity and use of the adjacent space.
A key challenge was the placement of new foundation elements directly next to the existing building. The expansion required ground improvement using rammed aggregate piers, which generate significant vibration and noise during installation. This created a unique engineering and construction coordination challenge: the team needed to improve the soils and provide reliable support for the new tilt-up addition without disturbing the existing structure or interrupting ongoing operations inside the facility.
Close collaboration between the structural engineer, geotechnical engineer, rammed aggregate pier installer, and construction team was essential. This coordination allowed the team to better understand existing footing conditions, establish safe installation procedures, and sequence the work so that new foundations could be installed without compromising the adjacent building.
These foundation considerations directly supported the successful implementation of the tilt-up panel system. The new panels and footings were designed to integrate with the existing facility while accommodating the improved soil conditions and limited construction area. The result was a carefully engineered expansion that maintained the performance of the existing building, supported uninterrupted facility operations, and demonstrated how tilt-up construction can be successfully adapted to constrained expansion sites.
Project Location
Salt Lake City, UT 84116
United States
Project Images
1
2
3
4

5
6
7
8
9
Project Team (TCA Members)
- Developer/Owner:
- General Contractor:
- Concrete Contractor:
- Architect:
- Engineer:
- Dunn Associates
- Suppliers:
- Photographer(s):
Project Specifics
- Project Category:
- Distribution
- Building Types:
- Distribution Center
- Finishes:
- Paint (Flat)
- Features:
- Reveals
- Insulation:
- Sandwich Panel (Composite)
- Environmental:
- Number of Floors:
- 1
- Number of Panels:
- 29 panels
- Tilt-Up Wall Area:
- 22,799 sq ft (2,118 sq m)
- Total Floor Area:
- 51,500 sq ft (4,784 sq m)
- Project Footprint:
- 52,200 sq ft (4,849 sq m)
- Tallest Panel:
- 42 ft 6 in (12.95 m)
- Widest Panel:
- 29 ft 11 in (9.12 m)
- Largest Panel:
- 882 sq ft (81.9 sq m)
- Heaviest Panel:
- 133,000 lbs (60,328 kg)
Tilt-Up Concrete Association (TCA)
PO Box 204
402 1st Avenue SE
Mount Vernon, IA 52314
United States
Connect with Us!


About the Tilt-Up Concrete Association
Founded in 1986, the Tilt-Up Concrete Association (TCA) strives to improve the quality and acceptance of site-cast Tilt-Up construction - one of the fastest growing industries in the United States, combining the advantages of reasonable cost with low maintenance, durability, speed of construction and minimal capital investment. Over 10,000 buildings, enclosing more than 650 million square feet, are constructed each year using this construction method.
Site resources: Accessibility
All content copyright 2026 - Tilt-Up Concrete Association, unless noted otherwise.
Homepage slider image credits: (1) Ryan Goubty | Gensler, (2) Simon Menges | David Chipperfield Architects, (3) Bill Timmerman | richärd+bauer, (4) David Lauer | Semple Brown, (5) Matthew McFarland | Forum Studio.