King Beverage
Summarize the project's program, features and achievements?
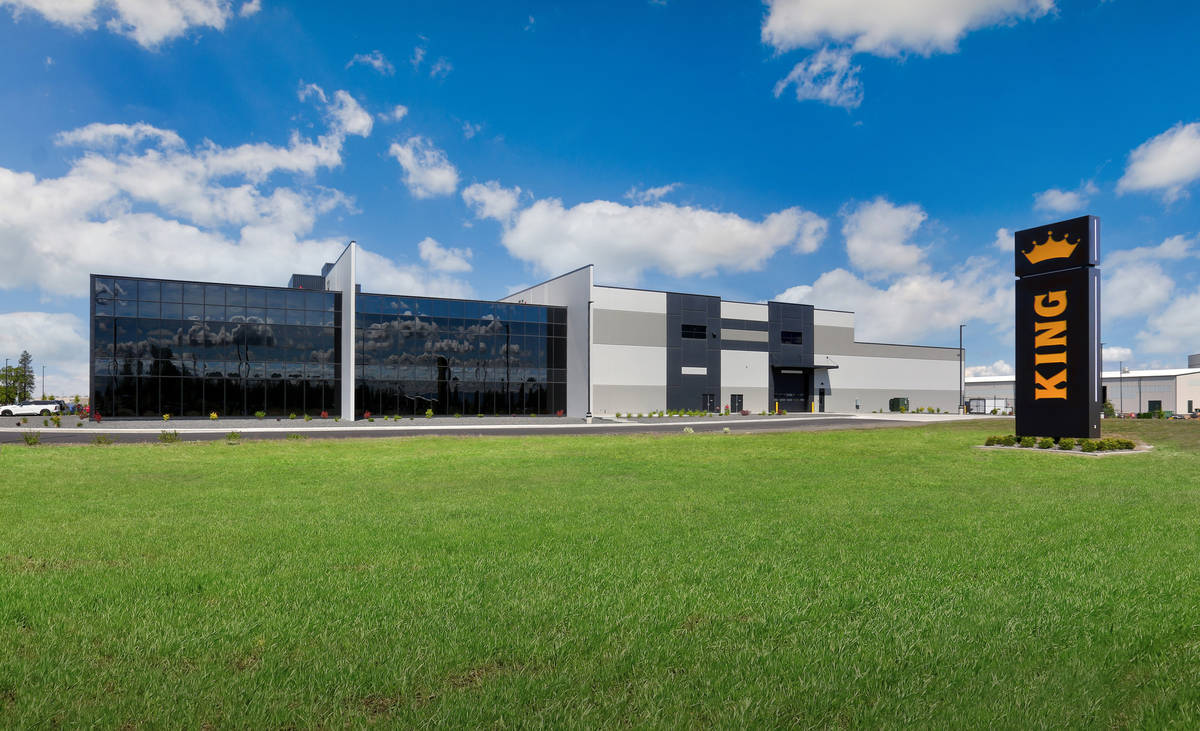
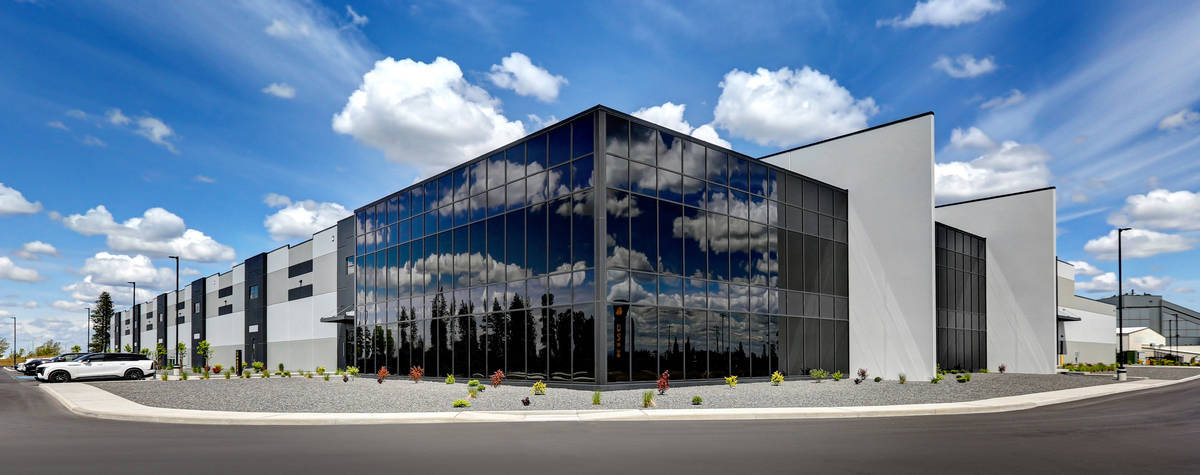
King Beverage’s new headquarters and distribution facility was designed and built to replace two existing facilities. Key components the owner wanted the new facility to include were:
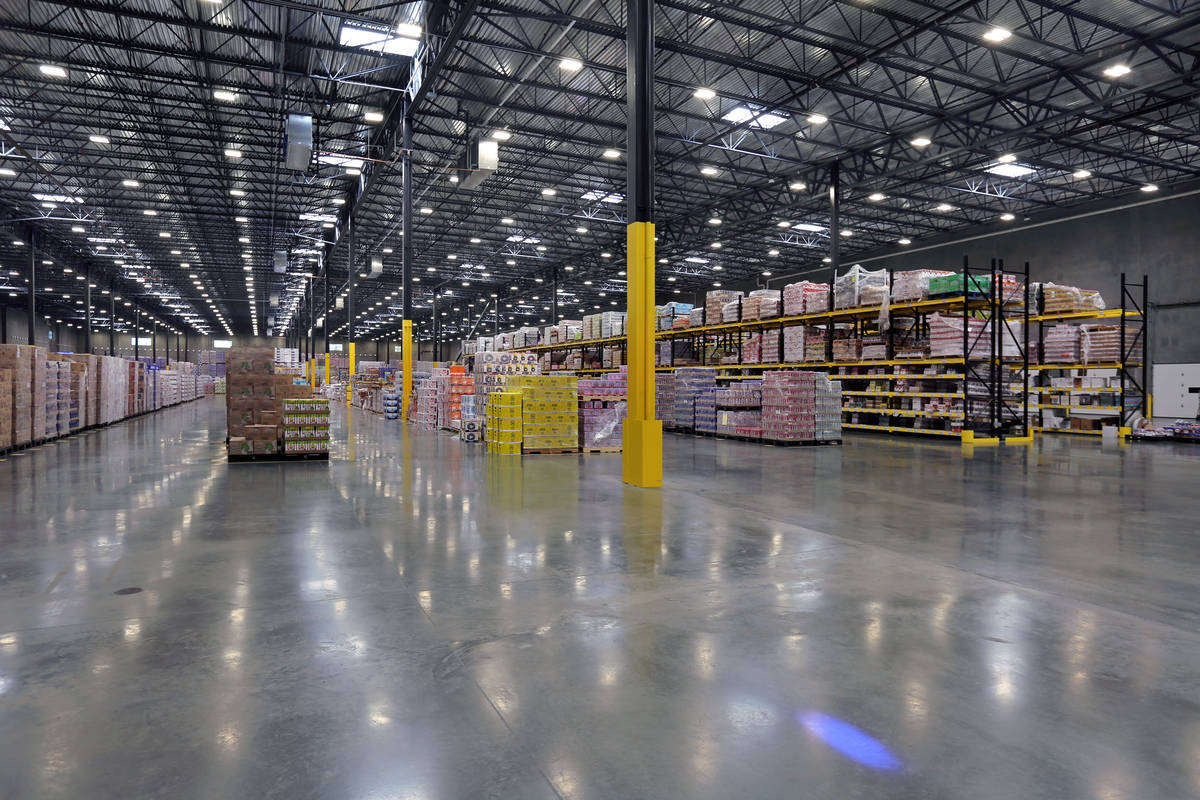
- Highly efficient layout to improve product flow and flexible enough for future modification. This was accomplished with open web steel joists attached to load-bearing tilt walls with column spacing that maximizes floor stack and traditional racking. It is also designed to accommodate future robotic storage and retrieval system.
- Create an environment where employees' and customers' lives are enhanced. This was accomplished in multiple ways:
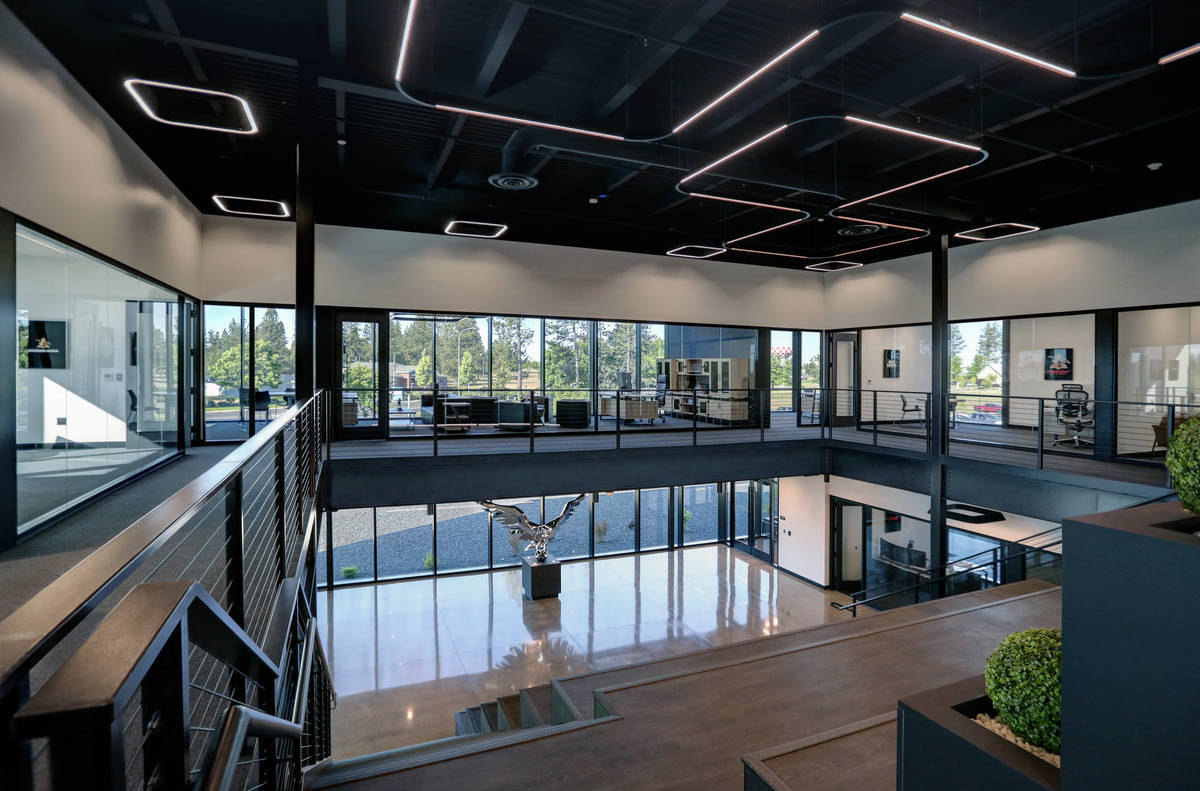
- Office and break areas are shared by King’s entire team. Natural light is harnessed and brought to areas where team members work.
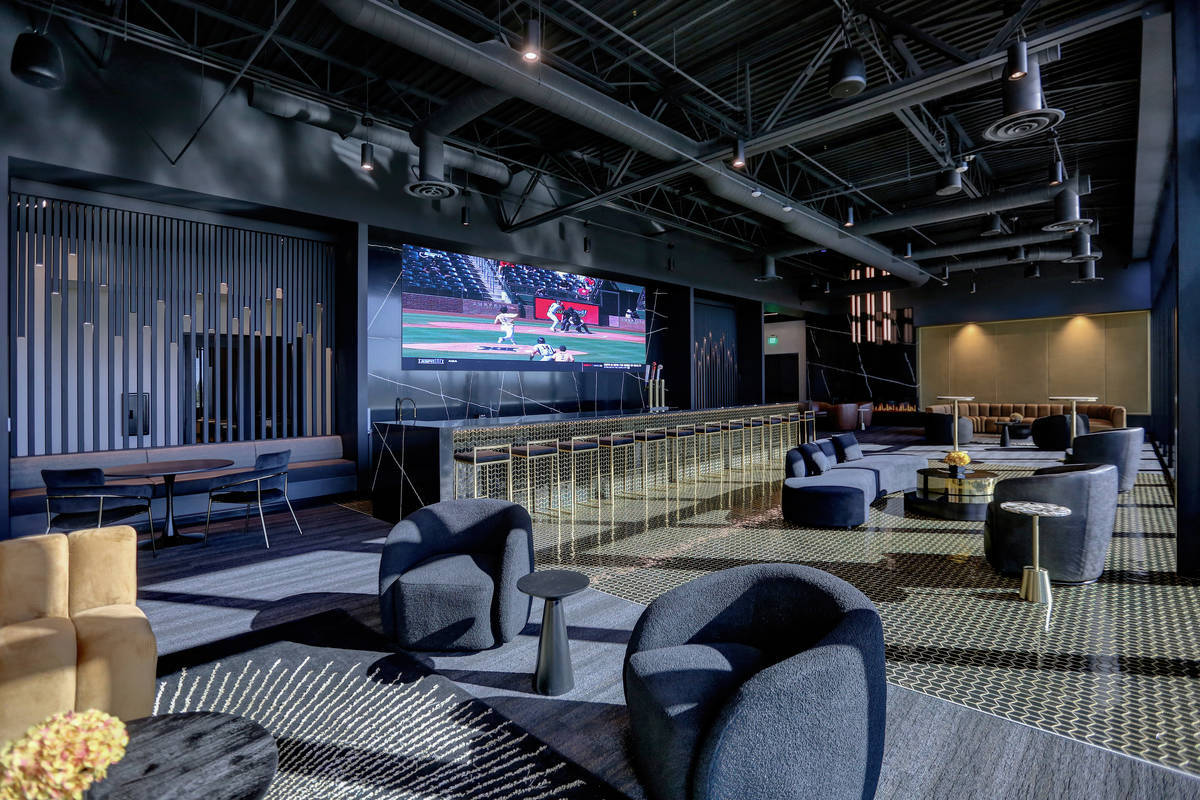
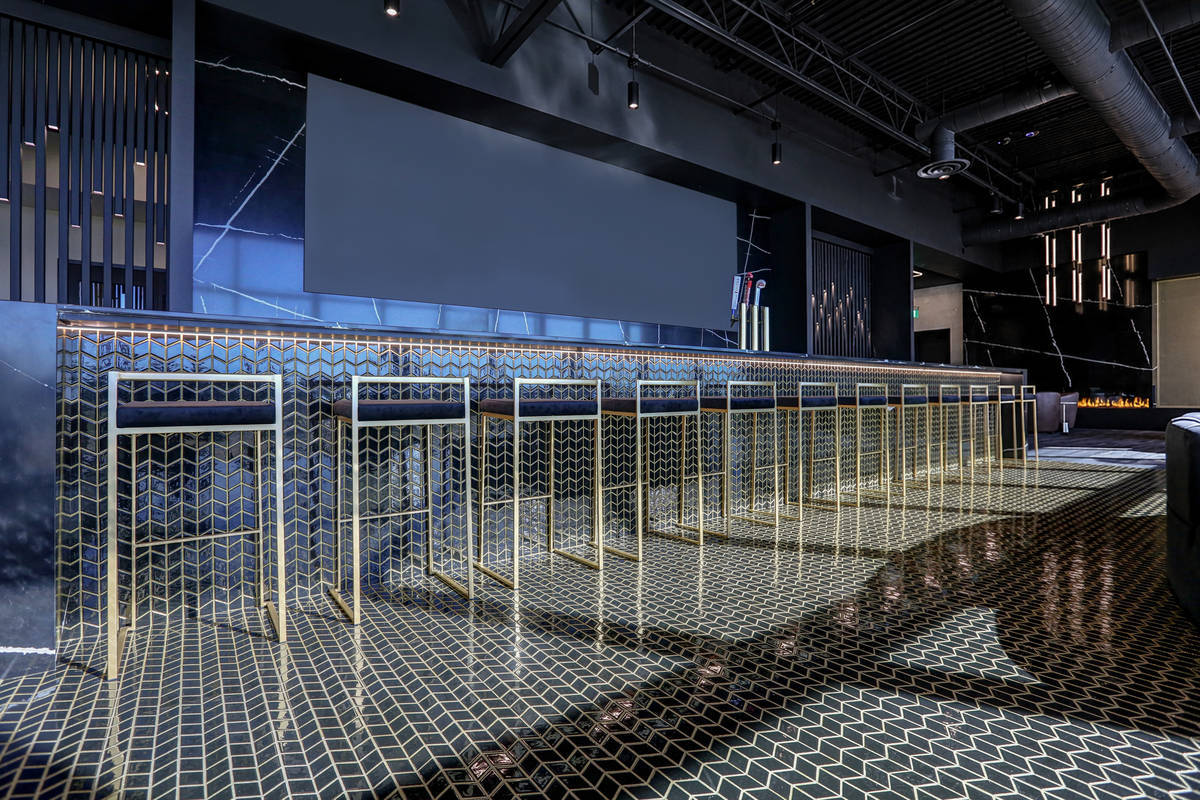
- A hospitality bar and training center was built that rivals the best in Vegas to facilitate training and events for both King’s team and their customers.
- Learning stair in main atrium that brings the team together to enhance King’s culture.
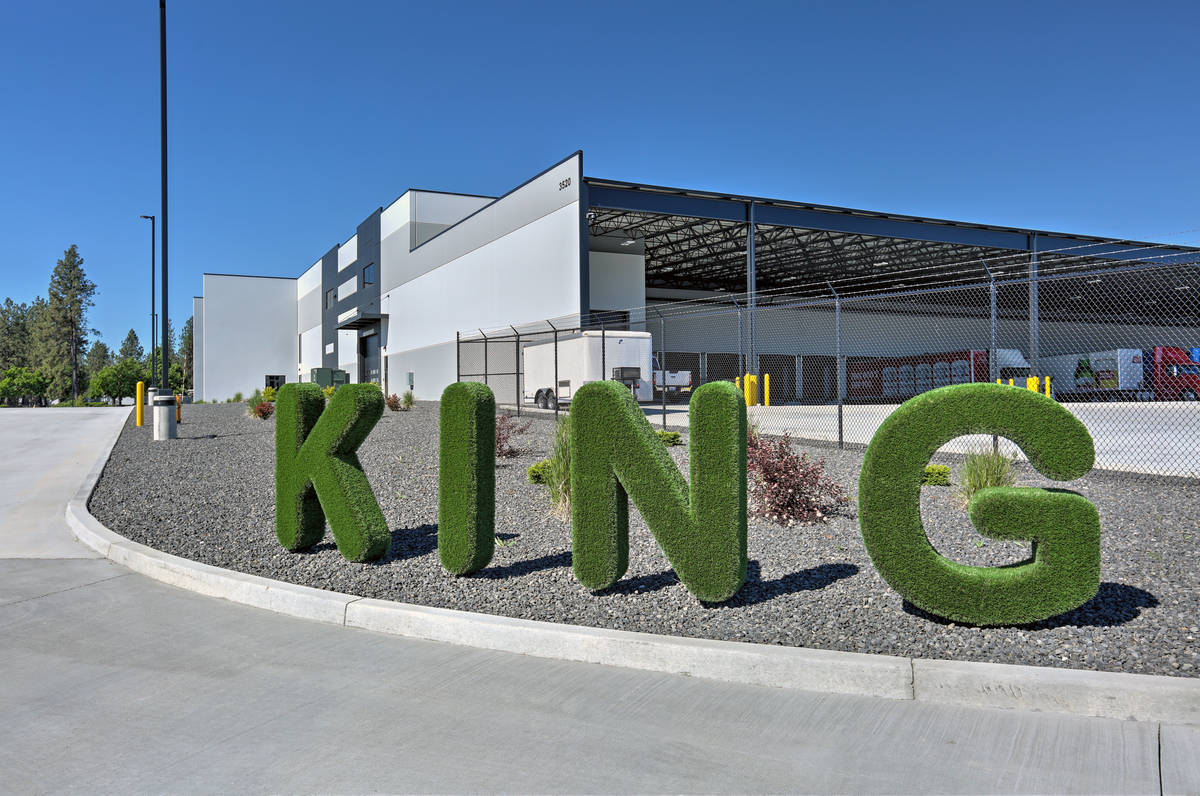
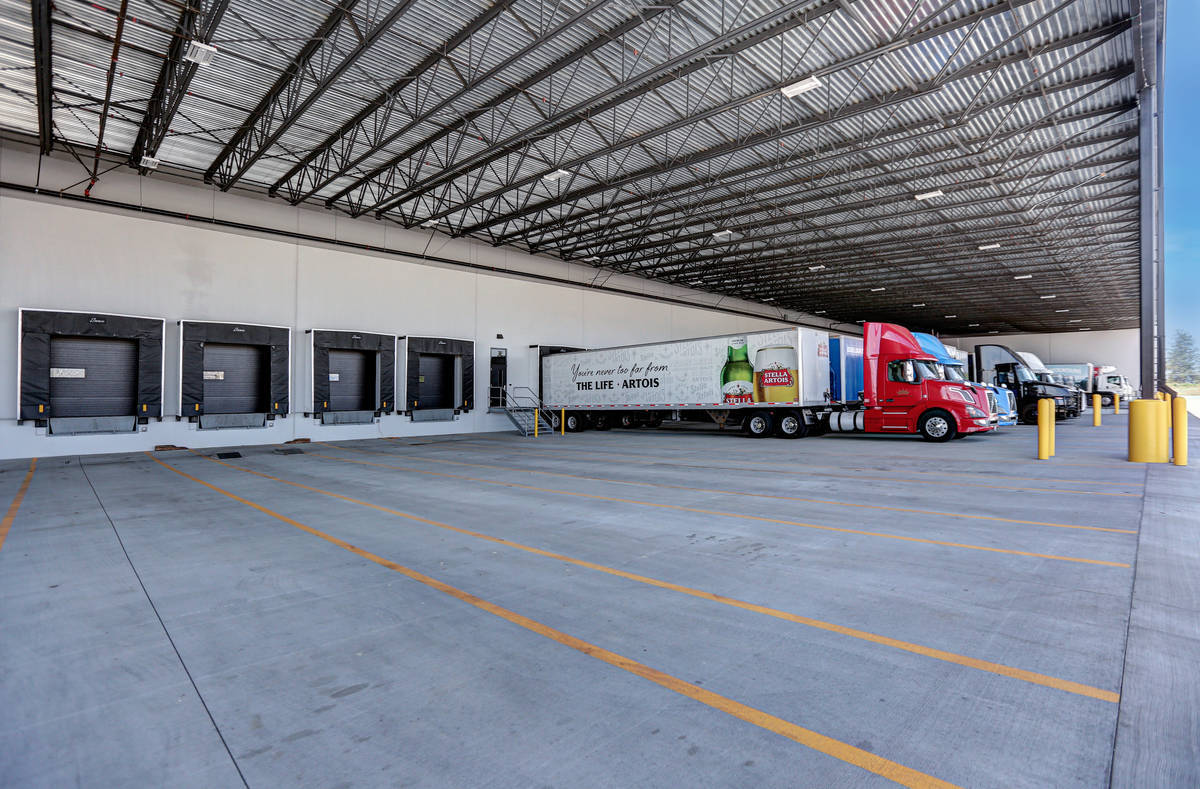
- Covered truck well and loading area so drivers do not need to clear snow and ice before their shift. This greatly reduces risk of slips and falls.
- Reduce energy consumption to keep the beer cold!
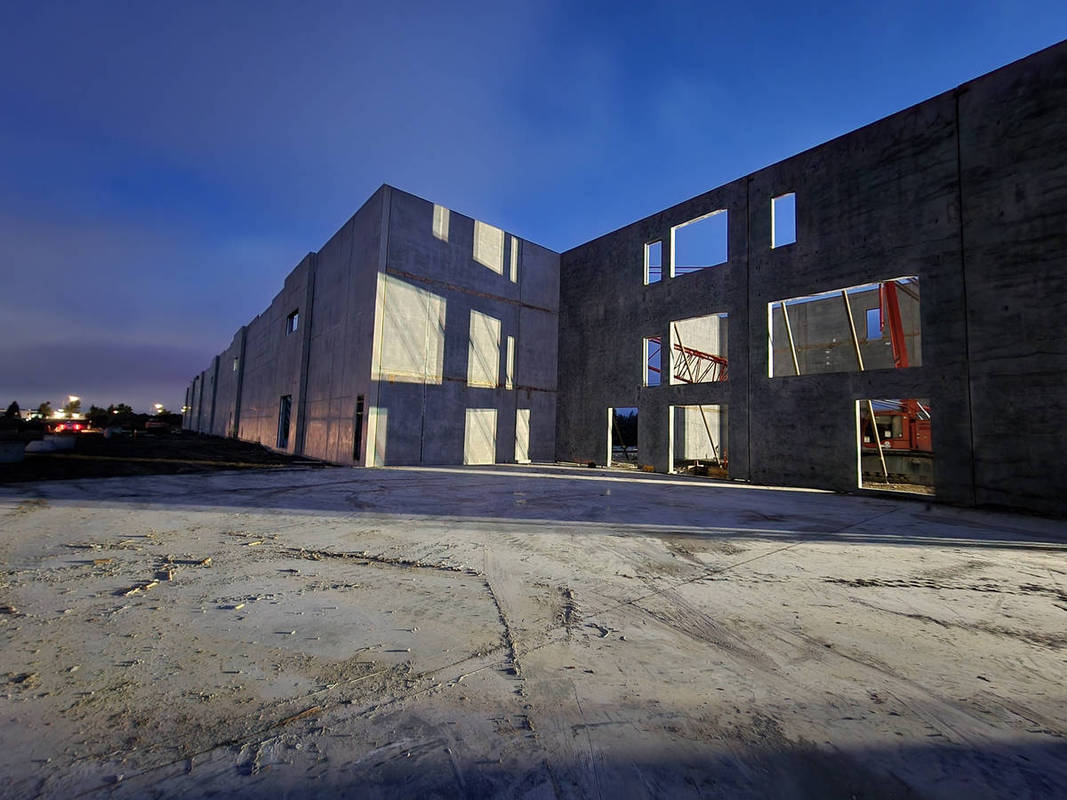
- Sandwich panel tilt wall was used to keep the cold in. King lived in a double tee warehouse for years, so the concept of thermal mass has always been a part of their program. With the sandwich panels, vapor barrier, and building orientation, they were able to triple the size of the warehouse and cut their total energy consumption in half.
- Energy-efficient skylights were utilized to bring outside light into the warehouse for a better team environment and keep the conditioned atmosphere in check.
- Dimensioning Panels and incorporating panel joints that meshed with the architectural finishes that the owner had in mind.
- Orchestrating locations of penetrations through panels and with suspended ceilings and floor members to help hide and provide a clean, finished look.
- Deciding which panels should be cast face up or face down for the layout and function of the wall finishes.
- Blocking out ledger and structural member connections through the outer wythe and insulation so they were bearing on the structural wythe. This occurred at the shared walls between warehouse and office.
- Incorporating columns into the tilt panels and adding nelson studs for attachment so they would not be visible or protrude into the office space. This was finished with a trowel on acrylic coating to completely hide the column and make the entire wall appear to be one architecturally sacked surface.
- Incorporating multiple building sections together with different heights of roofs and using insulated panels as demising walls. Blocking out outer wythes and insulation to connect to the structural wythe. Having the steel fab shop pre-weld W/T’s to the weld plates so the field fabricator would not be welding directly next to the panel insulation.
- Use of 4” foam and applying a vapor barrier during foam pinning process. Extending vapor barrier at the edges so it connected at the panel joints, slab, and fully adhered vapor barrier that was installed during the roof installation to provide a sealed envelope.
This facility delivered on all of King’s goals and more. Team morale is higher than ever and they are proud of their new home!
What obstacles were overcome related to the schedule, budget, program, specification, site, etc. on this project?
Project was budgeted in 2022-2023. We were able to maintain to the owner’s budget and deliver on all expectations over 30 months later in an inflationary time. During construction of the building shell, the design and selection of finishes continued in the employee-facing areas to make the best environment for King's team. This necessitated structural modifications up until the time of panel placement, which our team was able to deliver with great results.
Please communicate any engineering complexities or unique features of the panel design for this project?
Office Space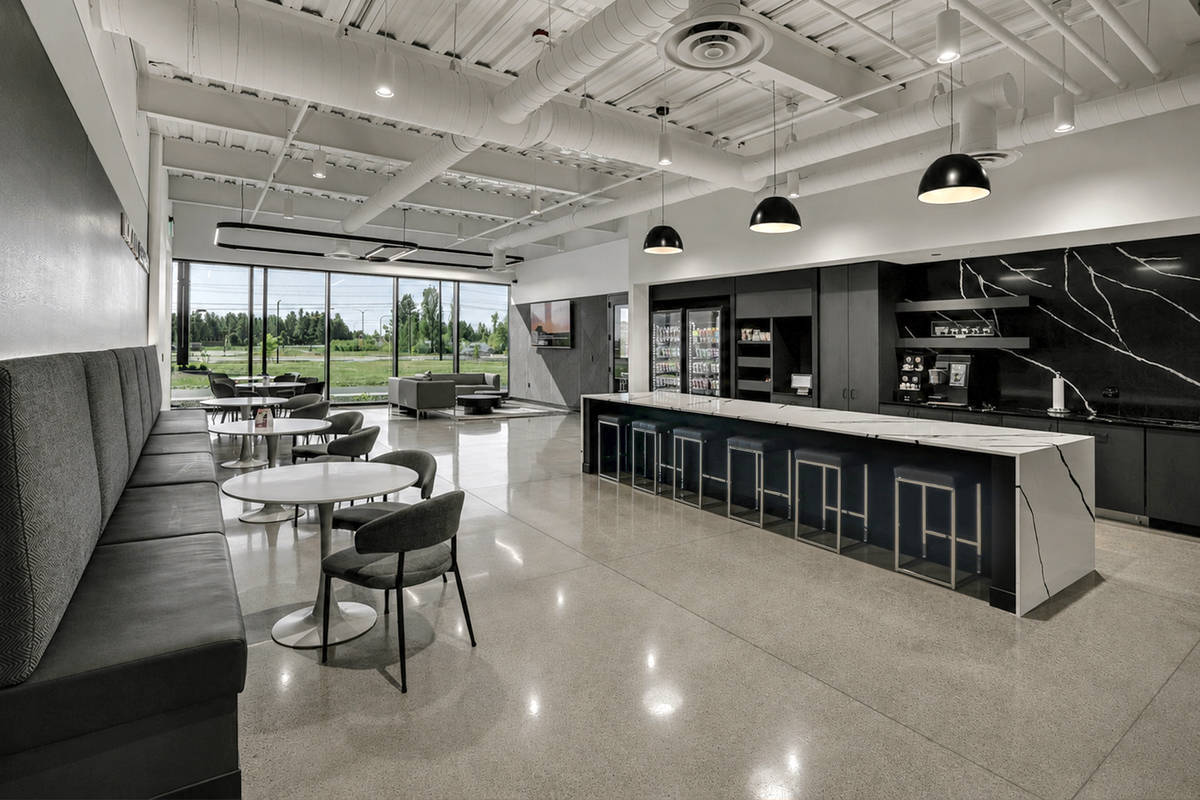
Project Location
Spokane, WA 99224
United States
Project Images
1
2
3
4
5
6
7
8
9
10
Project Team (TCA Members)
- Developer/Owner:
- General Contractor:
- DIVCON, Inc.
- Concrete Contractor:
- DIVCON, Inc.
- Architect:
- Engineer:
- Suppliers:
- Photographer(s):
- Eisenbarth Photography
Project Specifics
- Project Category:
- Distribution
- Building Types:
- Distribution Center
- Office
- Finishes:
- Concrete (Raw/Sealed)
- Paint (Flat)
- Features:
- Reveals
- Shadow Panels
- Insulation:
- Sandwich Panel (Non-Composite)
- Environmental:
- Number of Floors:
- 2
- Number of Panels:
- 103 panels
- Tilt-Up Wall Area:
- 86,250 sq ft (8,013 sq m)
- Total Floor Area:
- 222,350 sq ft (20,656 sq m)
- Tallest Panel:
- 45 ft 0 in (13.72 m)
- Widest Panel:
- 40 ft 0 in (12.19 m)
- Largest Panel:
- 1,800 sq ft (167.2 sq m)
- Heaviest Panel:
- 215,000 lbs (97,522 kg)
Tilt-Up Concrete Association (TCA)
PO Box 204
402 1st Avenue SE
Mount Vernon, IA 52314
United States
Connect with Us!


About the Tilt-Up Concrete Association
Founded in 1986, the Tilt-Up Concrete Association (TCA) strives to improve the quality and acceptance of site-cast Tilt-Up construction - one of the fastest growing industries in the United States, combining the advantages of reasonable cost with low maintenance, durability, speed of construction and minimal capital investment. Over 10,000 buildings, enclosing more than 650 million square feet, are constructed each year using this construction method.
Site resources: Accessibility
All content copyright 2026 - Tilt-Up Concrete Association, unless noted otherwise.
Homepage slider image credits: (1) Ryan Goubty | Gensler, (2) Simon Menges | David Chipperfield Architects, (3) Bill Timmerman | richärd+bauer, (4) David Lauer | Semple Brown, (5) Matthew McFarland | Forum Studio.