Railspike Industrial Park
Summarize the project's program, features and achievements?
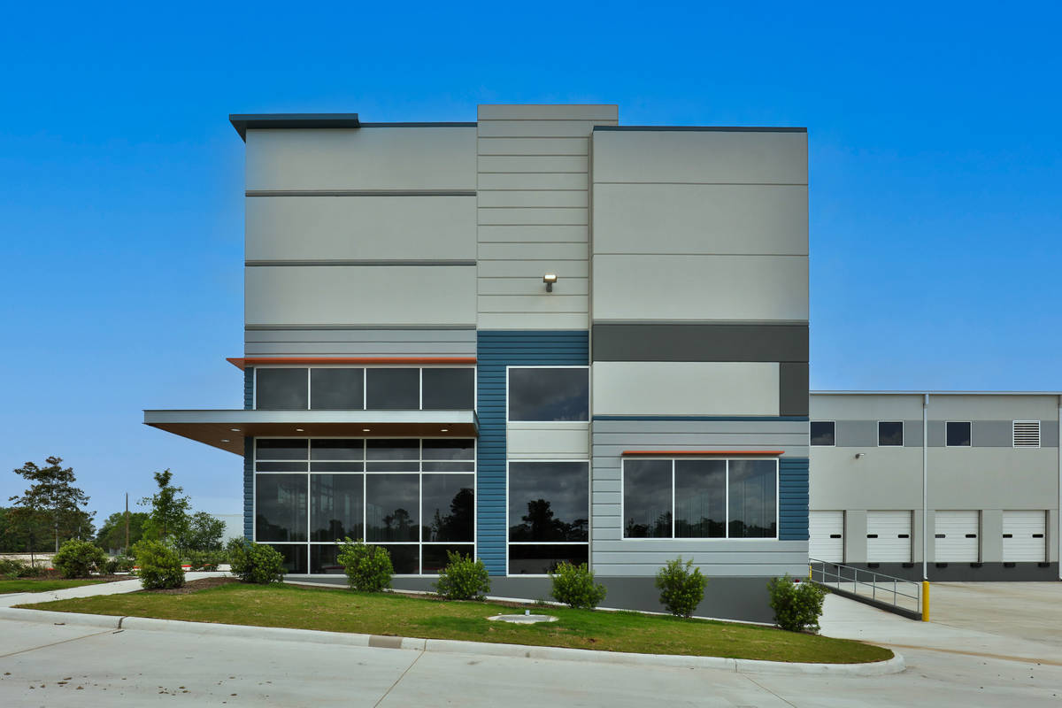
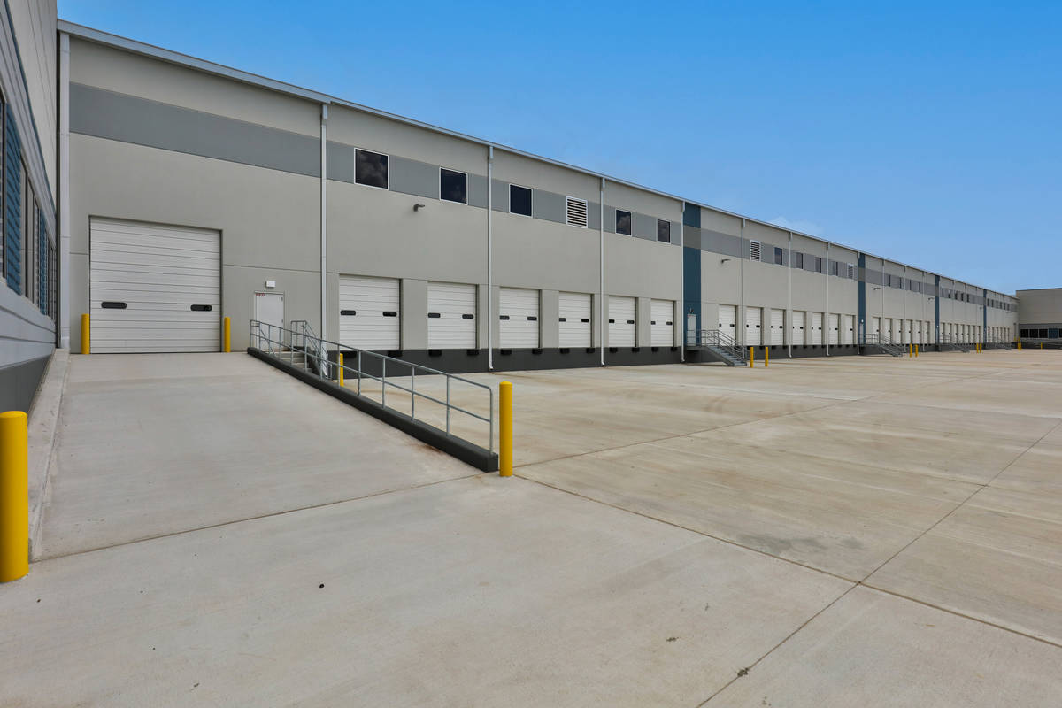
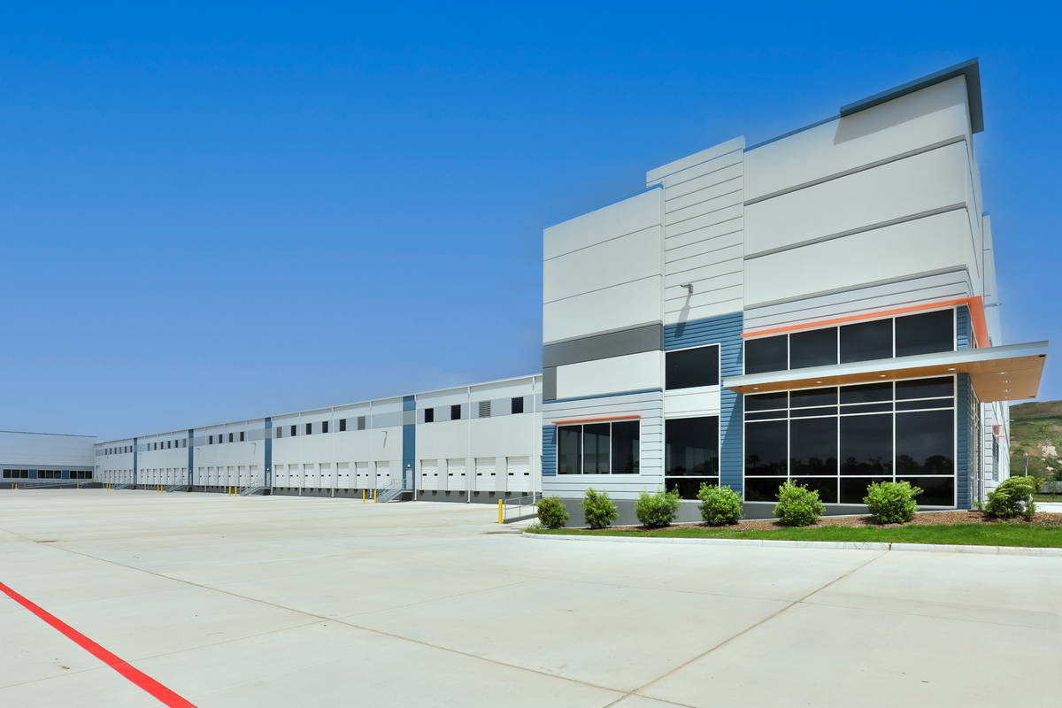
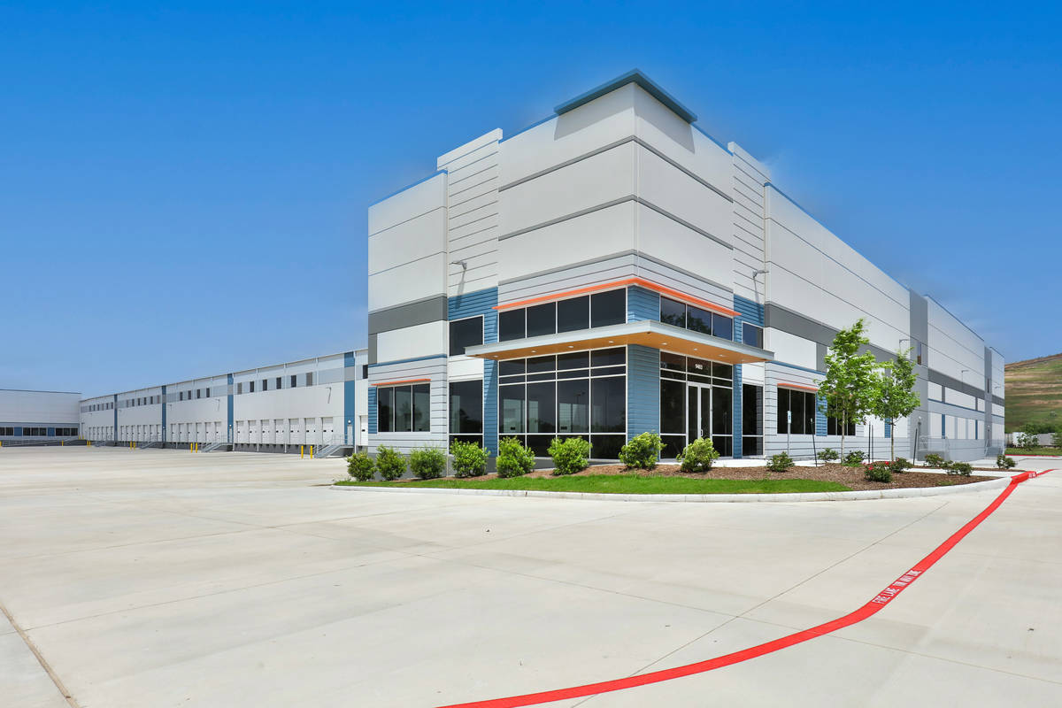
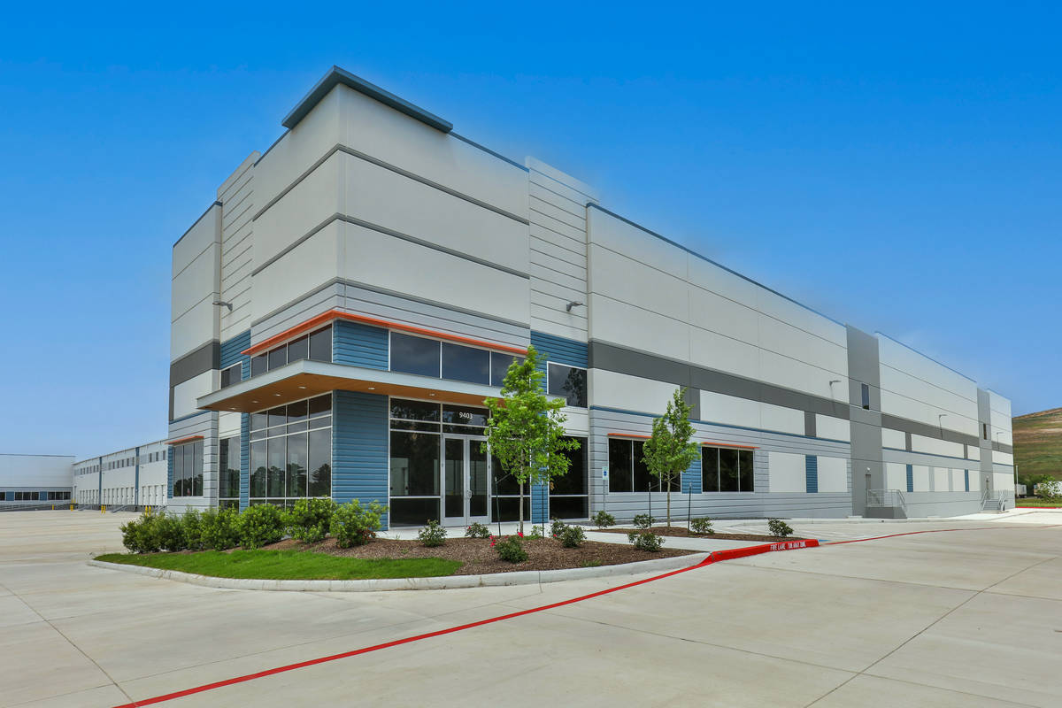
Railspike Industrial is a ~150,000 SF spec industrial building in the supply-constrained near northeast submarket. Located in the deed-restricted Railwood Business Park, this front-load industrial building is being built on ~16.5 acres of land, providing over 100 trailer parks and over 2.5 acres of additional industrial outdoor storage. Designed with 32’ clear heights, ESFR sprinklers, 145’-255’ truck courts, and up to 3,000 amps of power, this project will provide the flexibility for a multitude of heavy industrial users or transportation and logistics companies.
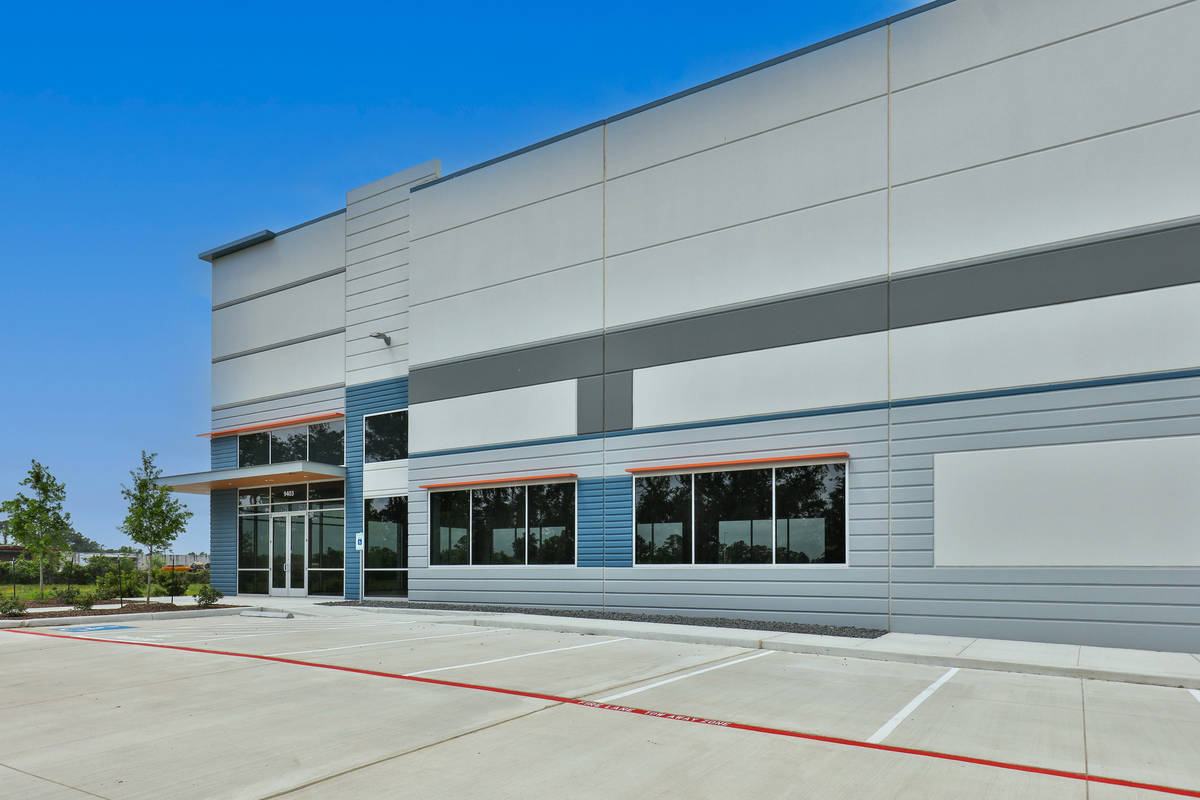
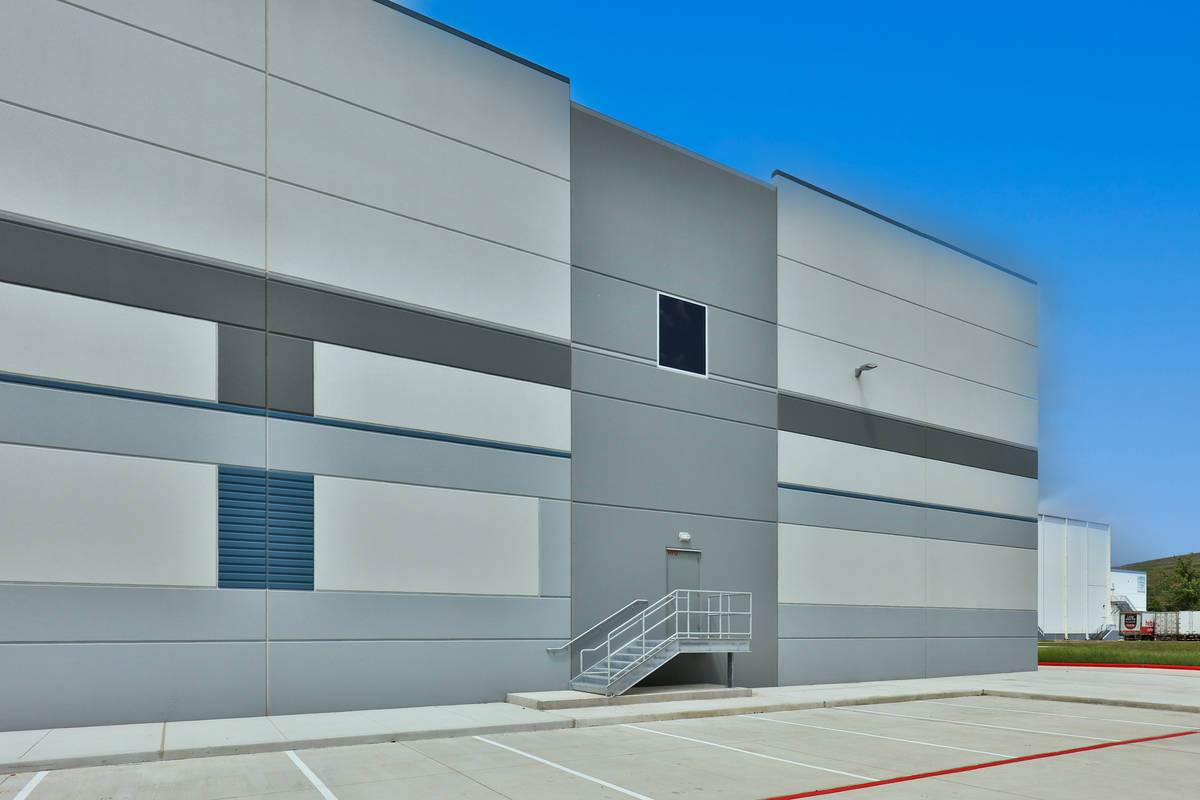
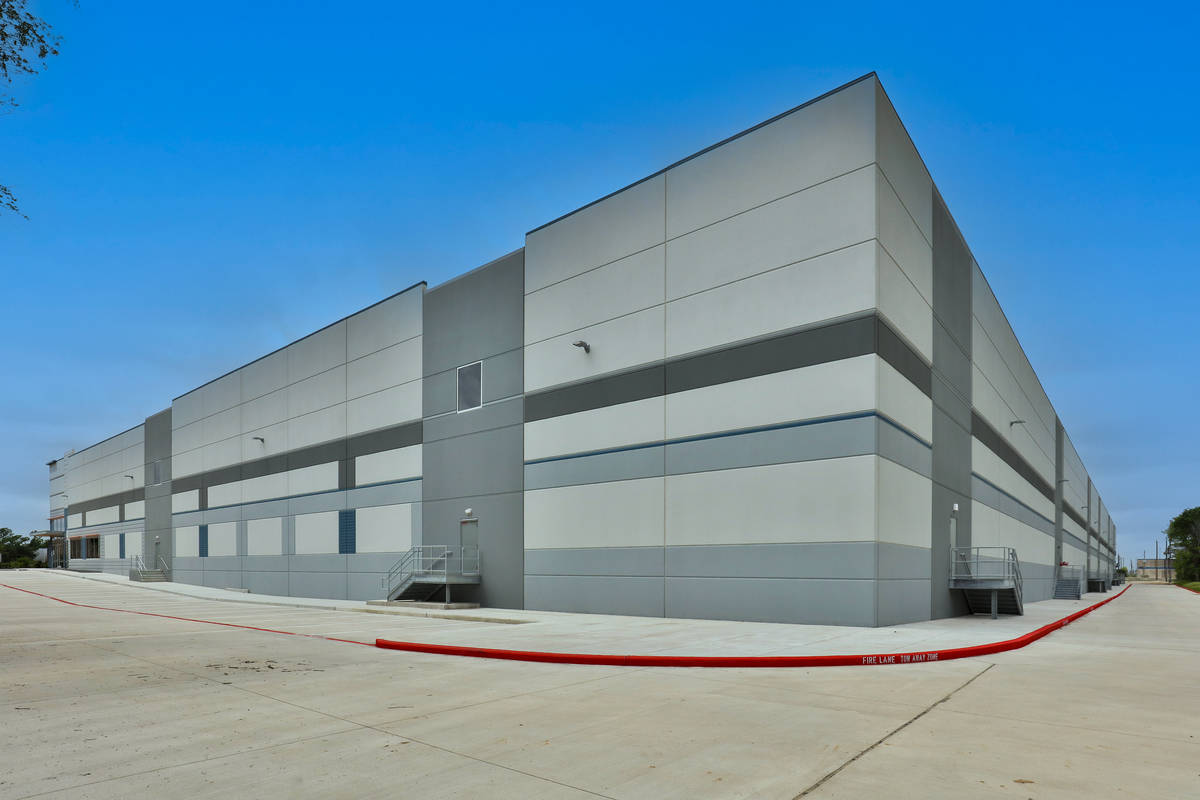
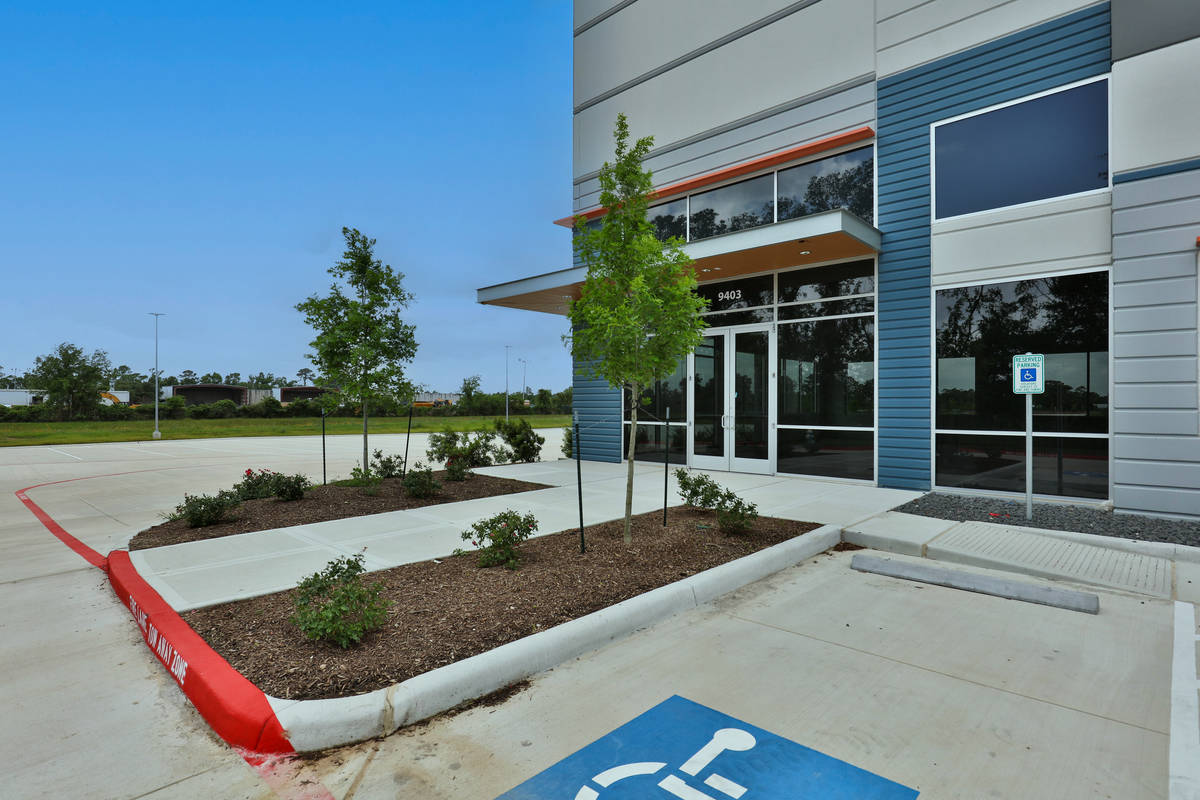
The tilt-up method of construction was utilized for building. Reveals and formliner were added to the tilt walls to add texture and shadows. Tiltwall panels are overlapped to add rhythm and massing to the design of the facades. Pre-finished canopies and horizontal eyebrow sunshades were provided at the corner office pods to reduce the heat gain at the windows. Wood-grain finished metal panels were provided on the soffits to accent the corner office pods. Clerestory windows provide daylighted into the warehouse and dock areas of the buildings.
What obstacles were overcome related to the schedule, budget, program, specification, site, etc. on this project?
A primary challenge on this project was the presence of an active Union Pacific rail line crossing the only site entry point, which significantly impacted the project schedule, coordination, and overall execution. Extensive coordination with Union Pacific was required for all utility installations, including multiple bores beneath the railroad, which introduced additional planning constraints and logistical hurdles.
From a permitting standpoint, coordination with Union Pacific added complexity and extended timelines. Railroad approvals, flagging requirements, and insurance provisions had to be secured well in advance, requiring proactive planning and constant communication to avoid delays. Site access restrictions also affected the project schedule and logistics. Deliveries were carefully sequenced to align with approved crossing times, and staging areas were used to minimize repeated crossings. Any disruption or delay on the rail line had a direct impact on productivity, requiring flexibility in scheduling. Safety was a critical focus due to the proximity of active rail operations. Enhanced site-specific safety plans, mandatory training, and coordination with railroad flaggers ensured that all activities near the crossing were properly controlled and compliant.
Despite these constraints, the team successfully mitigated impacts through detailed preplanning, strong coordination with Union Pacific, and disciplined execution, allowing the project to maintain progress while meeting safety requirements.
Please communicate any engineering complexities or unique features of the panel design for this project?
The panel design included several complexities requiring careful coordination. The entry flag panels were particularly challenging due to their size and orientation. These panels required detailed site coordination to ensure proper layout, along with specialized rigging coordination with the erector for safe and accurate placement.
Project Location
Houston, TX 77078
United States
Project Images
1
2
3
4
5
6
7
8
9
Project Team (TCA Members)
- Developer/Owner:
- General Contractor:
- Rosenberger Construction LP
- Postel Erection Group
- Concrete Contractor:
- Architect:
- Seeberger Architecture
- Engineer:
- Suppliers:
- Photographer(s):
- Red Wing Aerials
Project Specifics
- Project Category:
- Storage
- Building Types:
- Warehouse
- Finishes:
- Applied Ornament
- Paint (Textured)
- Features:
- Formliner
- Reveals
- Shadow Panels
- Insulation:
- Environmental:
- Number of Floors:
- 1
- Number of Panels:
- 89 panels
- Tilt-Up Wall Area:
- 83,880 sq ft (7,792 sq m)
- Total Floor Area:
- 150,416 sq ft (13,974 sq m)
- Project Footprint:
- 150,416 sq ft (13,974 sq m)
- Tallest Panel:
- 47 ft 5 in (14.45 m)
- Widest Panel:
- 34 ft 8 in (10.57 m)
- Largest Panel:
- 997 sq ft (92.6 sq m)
- Heaviest Panel:
- 113,800 lbs (51,619 kg)
Tilt-Up Concrete Association (TCA)
PO Box 204
402 1st Avenue SE
Mount Vernon, IA 52314
United States
Connect with Us!


About the Tilt-Up Concrete Association
Founded in 1986, the Tilt-Up Concrete Association (TCA) strives to improve the quality and acceptance of site-cast Tilt-Up construction - one of the fastest growing industries in the United States, combining the advantages of reasonable cost with low maintenance, durability, speed of construction and minimal capital investment. Over 10,000 buildings, enclosing more than 650 million square feet, are constructed each year using this construction method.
Site resources: Accessibility
All content copyright 2026 - Tilt-Up Concrete Association, unless noted otherwise.
Homepage slider image credits: (1) Ryan Goubty | Gensler, (2) Simon Menges | David Chipperfield Architects, (3) Bill Timmerman | richärd+bauer, (4) David Lauer | Semple Brown, (5) Matthew McFarland | Forum Studio.