Castle Biosciences
Summarize the project's program, features and achievements?
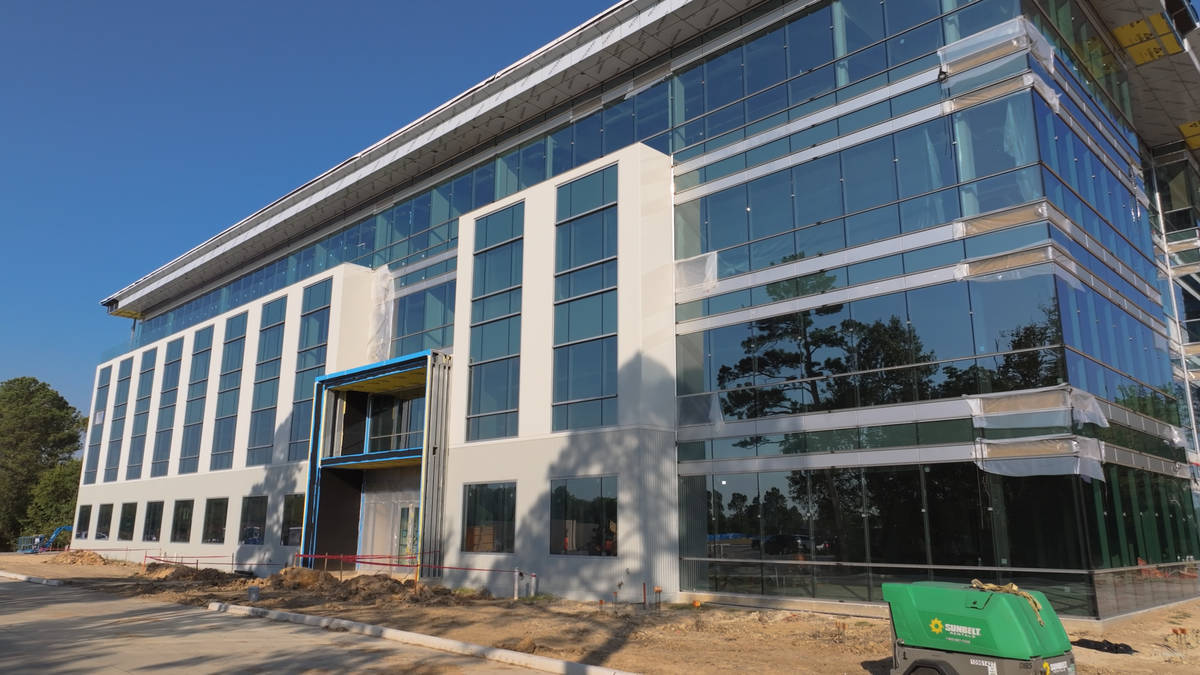
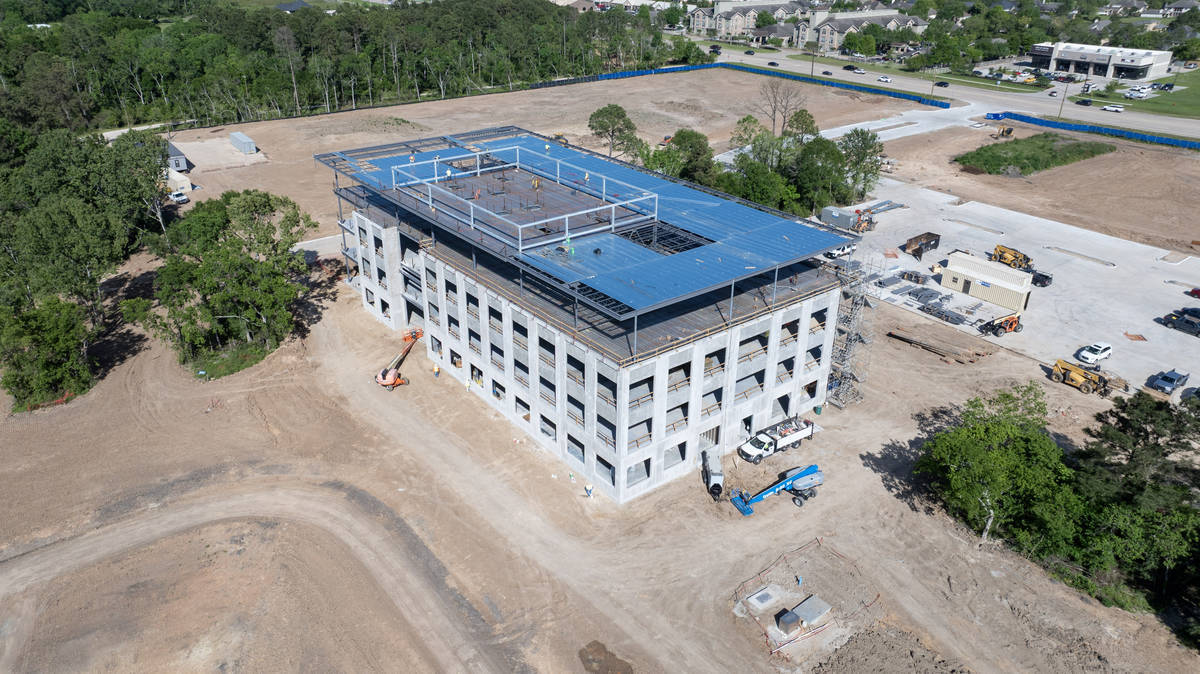
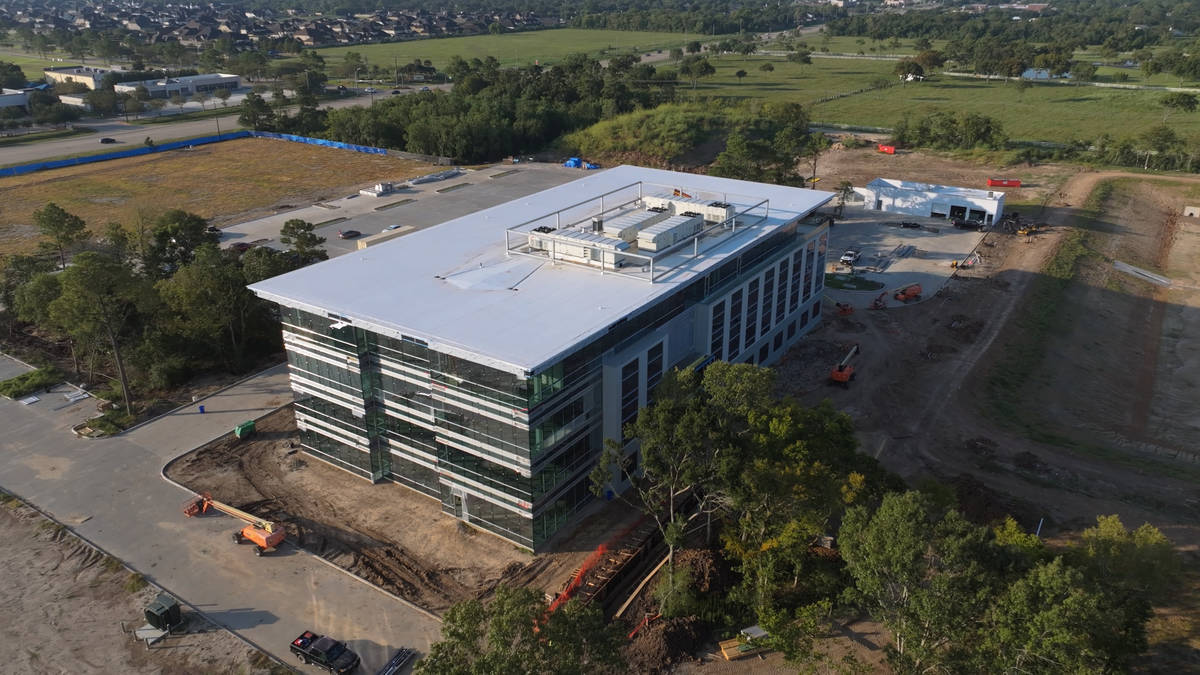
Castle Biosciences' new headquarters in Friendswood, Texas, marks a significant milestone for a company that has called the community home since 2008. The four-story, 80,000-square-foot facility sits on a 23-acre wooded campus and was purposefully designed to support a wide range of modern work styles, creating a dynamic, employee-centric environment that reflects the company's forward-thinking culture.
Castle Biosciences is a diagnostics company with a portfolio of tests targeting dermatologic and gastroenterological diseases — including skin cancers, Barrett's esophagus, uveal melanoma, and mental health conditions. This new facility positions them to grow their workforce and continue advancing diagnostics that directly improve patient outcomes across the country and beyond. The building is not merely a corporate headquarters; it is a platform for research and innovation that benefits communities far beyond Friendswood.
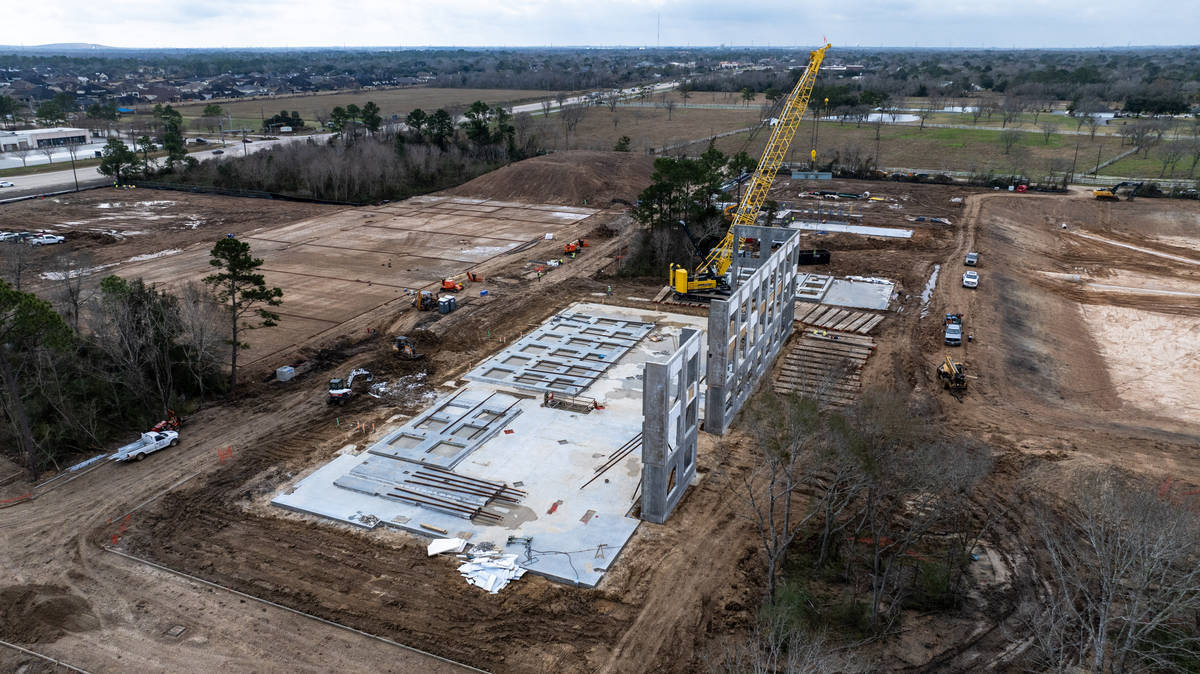
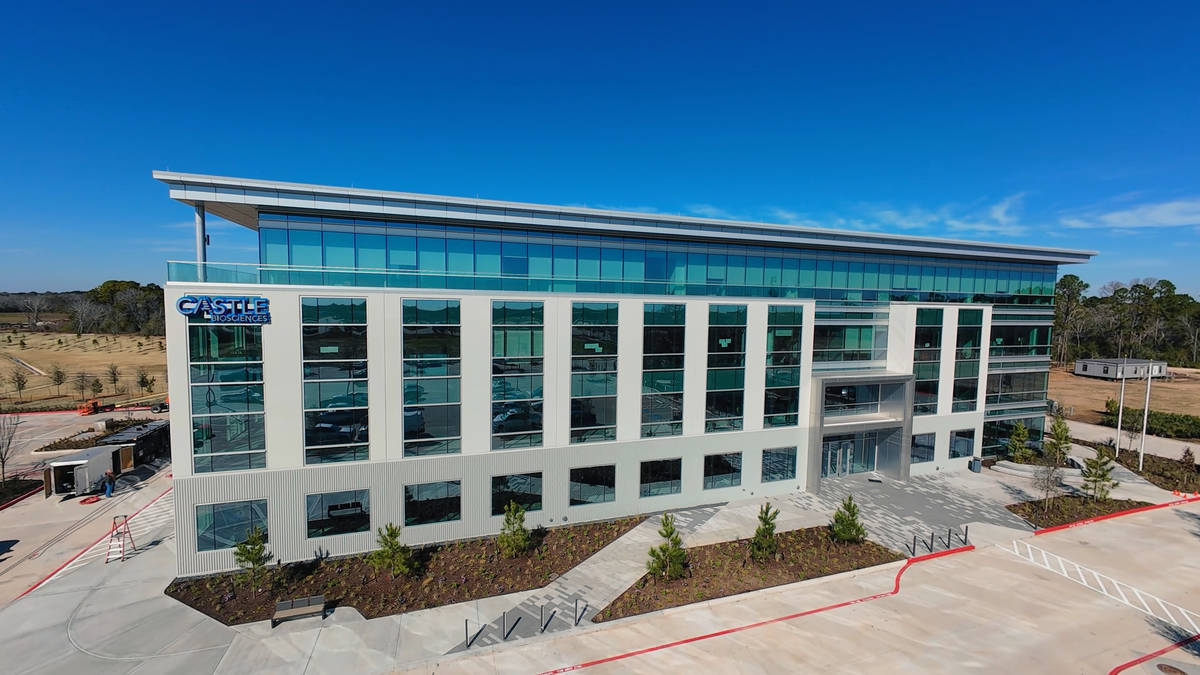
The tiltwall construction featured approximately 15,000 square feet of 11¼" panels rising to just over 47 feet in overall height. Architecturally, the panels were thoughtfully detailed: the entire first level incorporated a fluted rib formliner with a 1.5" peak-to-valley profile spaced at 4" on center, adding depth and visual character to the building's base. Upper levels featured recessed conditions between openings to accommodate glass installations, and a continuous reveal line was incorporated at the base of all panels to complement the surrounding landscape.
The campus design placed a strong emphasis on preserving the natural wooded environment, integrating the built structure into the existing landscape rather than displacing it. This commitment to environmental stewardship reflects the company's broader values and ensures the 23-acre campus remains a natural asset to the community for years to come. Together, the architectural quality of the tiltwall work, the preservation of natural surroundings, and the mission - driven purpose of the building's occupant make this project a meaningful contribution to both the local community and the broader public good.
What obstacles were overcome related to the schedule, budget, program, specification, site, etc. on this project?
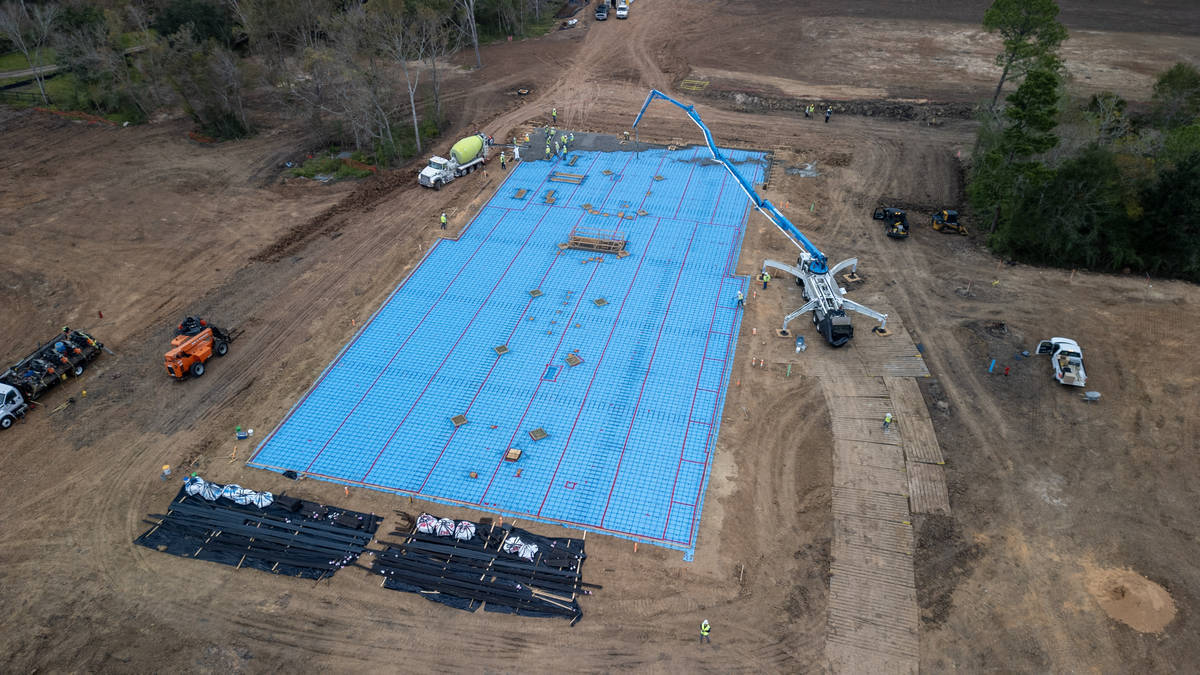
This project presented several meaningful challenges that the team successfully navigated across budget, site, and execution dimensions. From a budget standpoint, the project carried minimal margin, leaving little room for error. Despite this constraint, the team maintained discipline throughout and delivered a project that was both successful and profitable — a testament to careful planning, coordination, and execution. The site itself introduced logistical complexity. The campus design prioritized the preservation of existing natural wooded areas, which directly impacted how and where casting beds could be placed. Rather than a standard, straightforward casting bed layout, the team was required to develop an unorthodox configuration that worked around the protected landscape zones while still maintaining efficiency and quality throughout the casting process. Panel height relative to the available slab surface area further drove a significant portion of the panels to be cast on beds rather than on the slab, compounding the site layout challenge and requiring additional coordination.
Despite these hurdles, the project achieved a noteworthy milestone in subcontractor relations. This was the first project between the concrete contractor and the erecting/steel subcontractor. The erector reported that it was the first time on any project where all embeds were located correctly, tolerances were fully met, and the erection process was completed without a single issue. This outcome reflects the precision and care taken during the casting and layout phases and establishes a strong foundation for future collaboration.
Please communicate any engineering complexities or unique features of the panel design for this project?
The panel design for this project incorporated several notable engineering and aesthetic complexities that required careful detailing and execution. The panels reached an overall height of just over 47 feet with an 11¼" thickness, and the available casting surface on the slab was insufficient to accommodate the majority of panels in a flat, slab-cast orientation. This drove most panels to be cast on elevated casting beds — a decision that, combined with the site's environmental preservation requirements, necessitated a non-standard, carefully coordinated casting bed layout. Each panel was designed with multiple openings corresponding to the building's four levels. On the upper two floors, a 4.75" recess was integrated between openings to receive glass, requiring precise forming and consistent execution across all panels to ensure proper glazing installation in the field. The first level of all panels featured a formliner finish — a fluted rib profile with a 1.5" peak-to-valley depth, spaced at 4" on center with a maximum depth of 0.75". This added both visual texture and forming complexity, as the formliner had to be carefully coordinated with the panel openings and reveal details. A consistent horizontal reveal line was also incorporated at the base of all panels, providing a clean visual transition to the landscape grade. Because all panels were to receive textured paint, they were cast and patched as needed to achieve a smooth, uniform face — ensuring the final finish met the project's aesthetic standards without compromising the panels' structural integrity.
Project Location
Friendswood, TX 77546
United States
Project Images
1
2
3
4
5
6
Project Team (TCA Members)
- Developer/Owner:
- General Contractor:
- Concrete Contractor:
- Architect:
- Engineer:
- Suppliers:
- Photographer(s):
Project Specifics
- Project Category:
- Office
- Building Types:
- Office
- Finishes:
- Concrete (Polished)
- Paint (Flat)
- Features:
- Formliner
- Reveals
- Voids
- Insulation:
- Uninsulated
- Environmental:
- Number of Floors:
- 4
- Number of Panels:
- 21 panels
- Tilt-Up Wall Area:
- 15,000 sq ft (1,394 sq m)
- Total Floor Area:
- 86,151 sq ft (8,003 sq m)
- Project Footprint:
- 22,085 sq ft (2,052 sq m)
- Tallest Panel:
- 47 ft 1 in (14.35 m)
- Widest Panel:
- 30 ft 9 in (9.37 m)
- Largest Panel:
- 1,448 sq ft (134.5 sq m)
- Heaviest Panel:
- 111,790 lbs (50,707 kg)
Tilt-Up Concrete Association (TCA)
PO Box 204
402 1st Avenue SE
Mount Vernon, IA 52314
United States
Connect with Us!


About the Tilt-Up Concrete Association
Founded in 1986, the Tilt-Up Concrete Association (TCA) strives to improve the quality and acceptance of site-cast Tilt-Up construction - one of the fastest growing industries in the United States, combining the advantages of reasonable cost with low maintenance, durability, speed of construction and minimal capital investment. Over 10,000 buildings, enclosing more than 650 million square feet, are constructed each year using this construction method.
Site resources: Accessibility
All content copyright 2026 - Tilt-Up Concrete Association, unless noted otherwise.
Homepage slider image credits: (1) Ryan Goubty | Gensler, (2) Simon Menges | David Chipperfield Architects, (3) Bill Timmerman | richärd+bauer, (4) David Lauer | Semple Brown, (5) Matthew McFarland | Forum Studio.