D.R. Horton Office Building
Summarize the project's program, features and achievements?
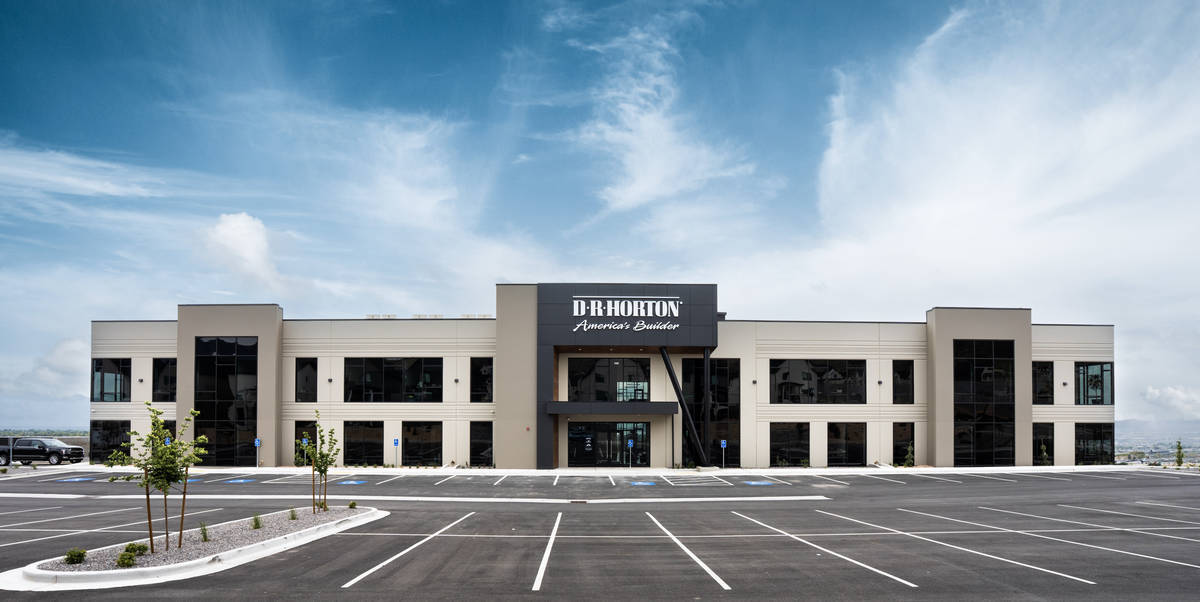
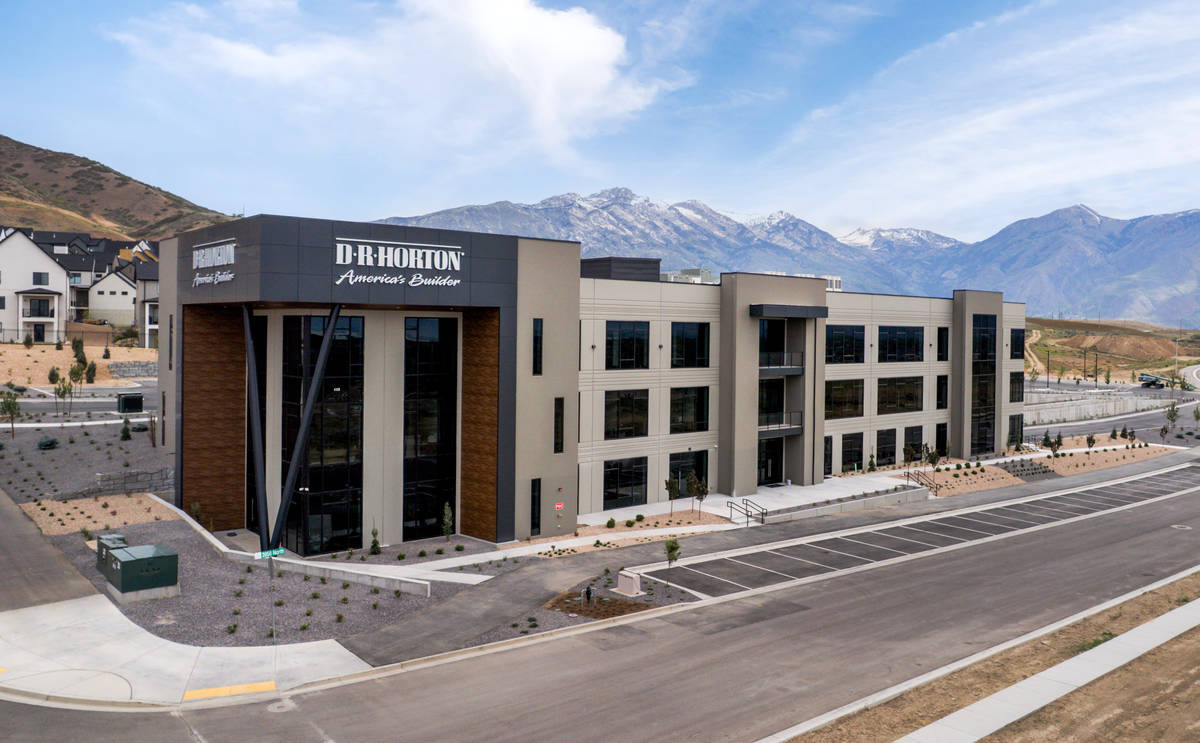
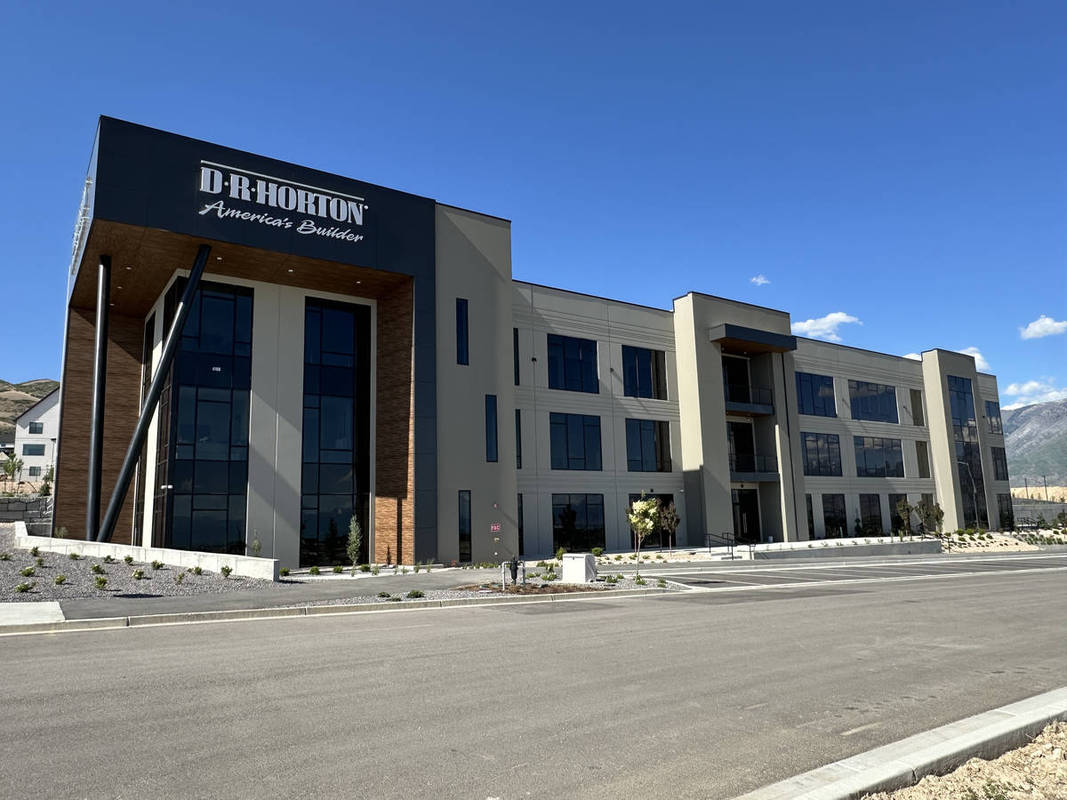
The D.R. Horton Office Building in Lehi, Utah, demonstrates how tilt-up concrete construction can transcend traditional industrial applications to create an architecturally sophisticated Class “A” office environment. Encompassing 56,732 square feet across three stories, this office building stands as a showcase of structural ingenuity, advanced engineering, and creative architectural expression.
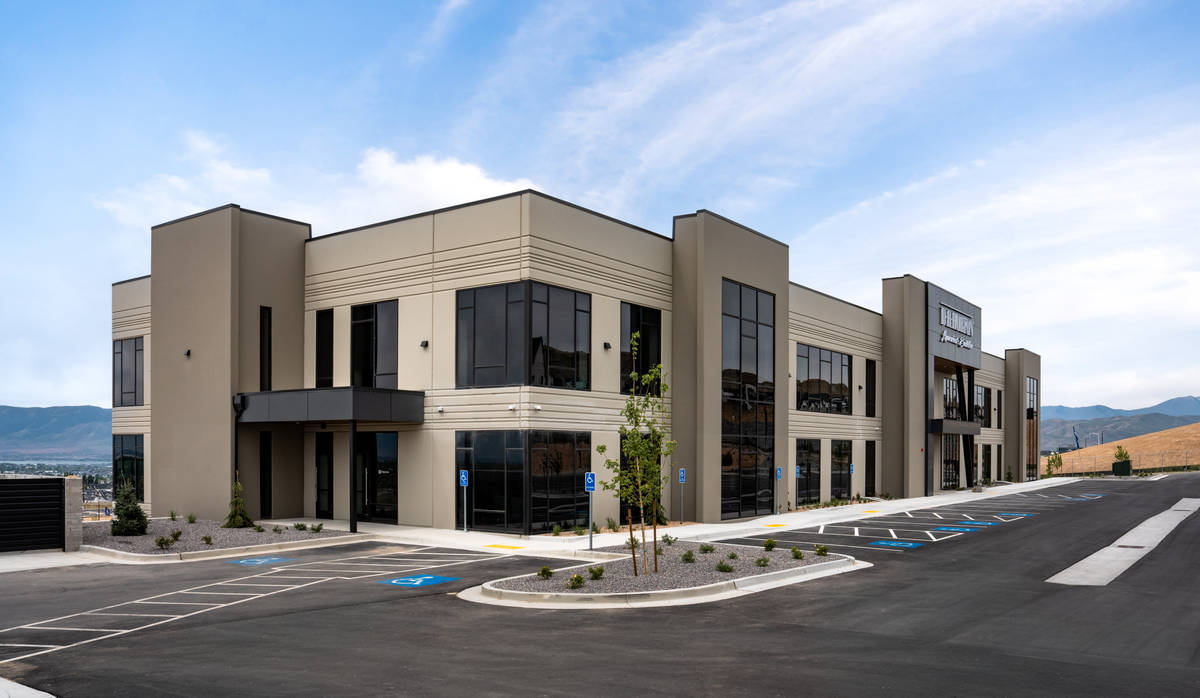
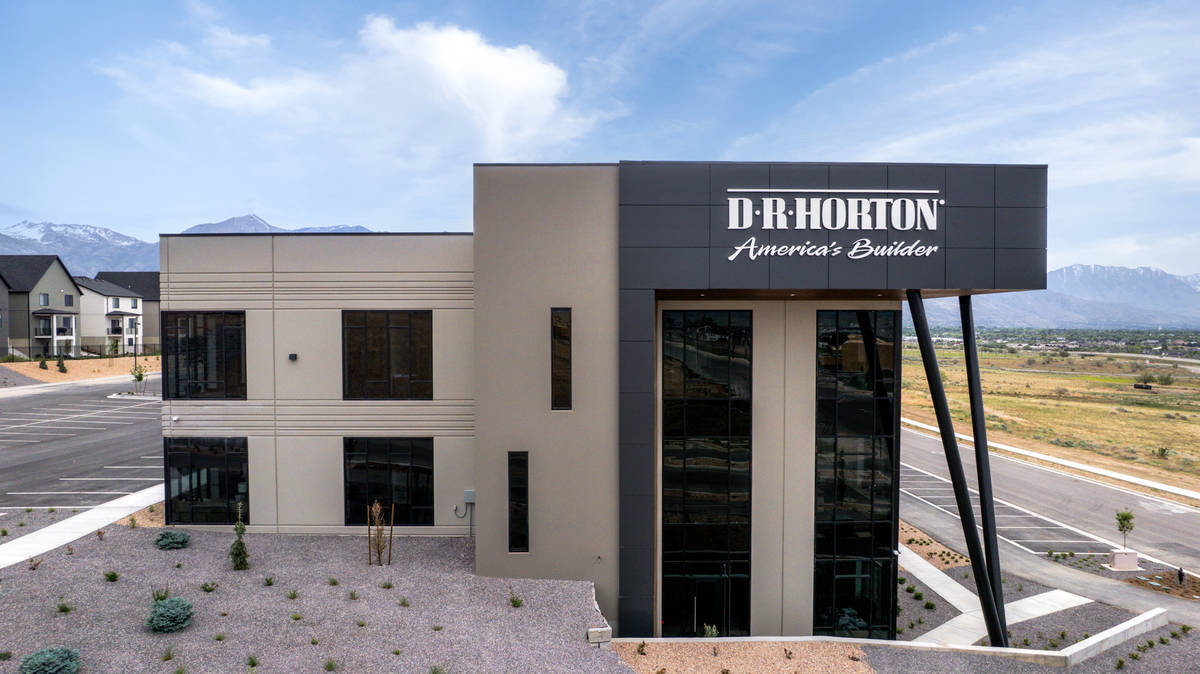
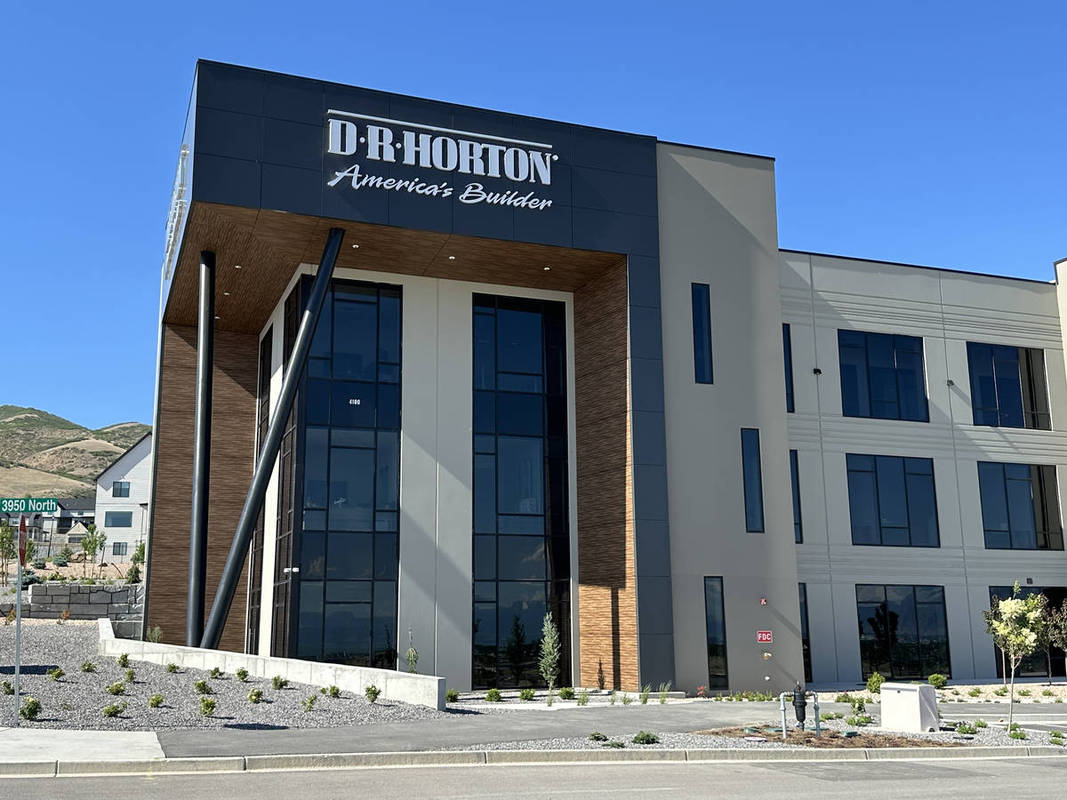
Designed to maximize both functionality and visual impact, the building immediately distinguishes itself through its bold use of tilt-up concrete. 12-inch-thick wall panels reaching heights of 54’-4” create a durable and resilient building envelope while establishing a commanding presence within the surrounding landscape. The painted tilt-up panels provide a refined exterior finish that elevates expectations for modern office construction while reinforcing the long - term durability and low-maintenance advantages inherent to concrete systems.
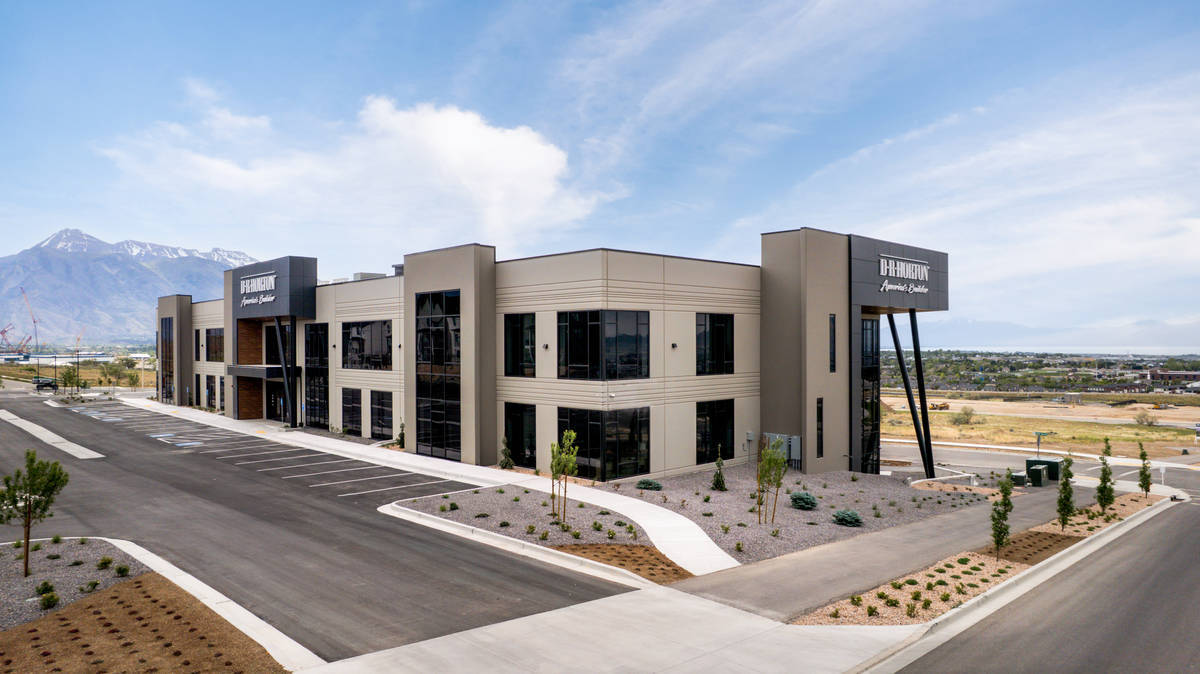
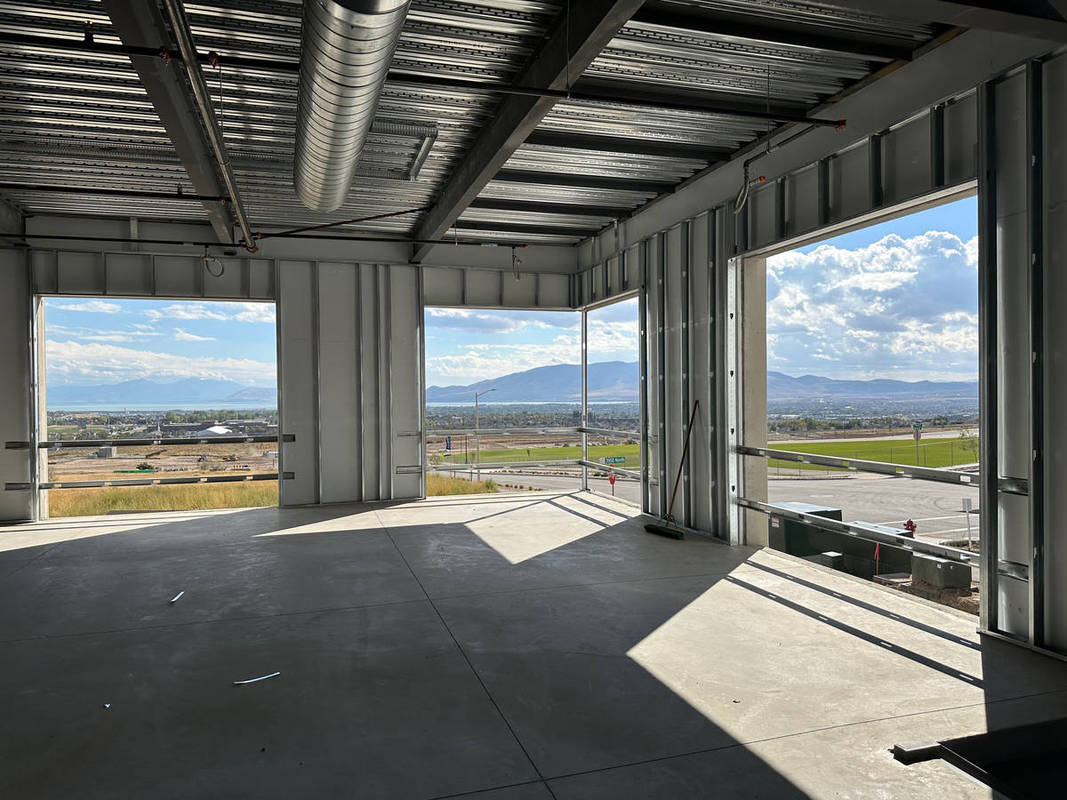
Perhaps the project’s most striking architectural feature is its extensive use of floor-to-ceiling glazing integrated within the tilt-up façade. Window openings as large as 22 feet wide create expansive transparent walls that flood interior spaces with natural light while framing unobstructed views of Utah Lake and the surrounding Wasatch Mountains. These large openings required careful coordination between architectural vision and structural performance, pushing the boundaries of conventional tilt-up design.
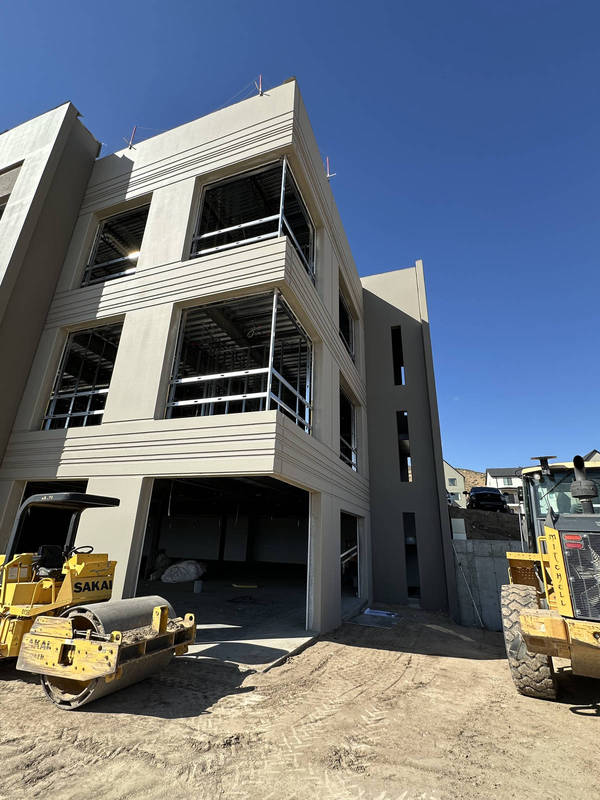
Further elevating the building’s architectural sophistication are unsupported corner window conditions created through cantilevered concrete headers cast integrally with the tilt-up wall panels. These dramatic glass corners create seamless visual connections between interior and exterior spaces while showcasing the versatility and structural capabilities of tilt-up construction. Decorative horizontal reveals integrated throughout the exterior panels introduce rhythm, scale, and texture, transforming structural walls into architectural elements that contribute significantly to the building’s identity.
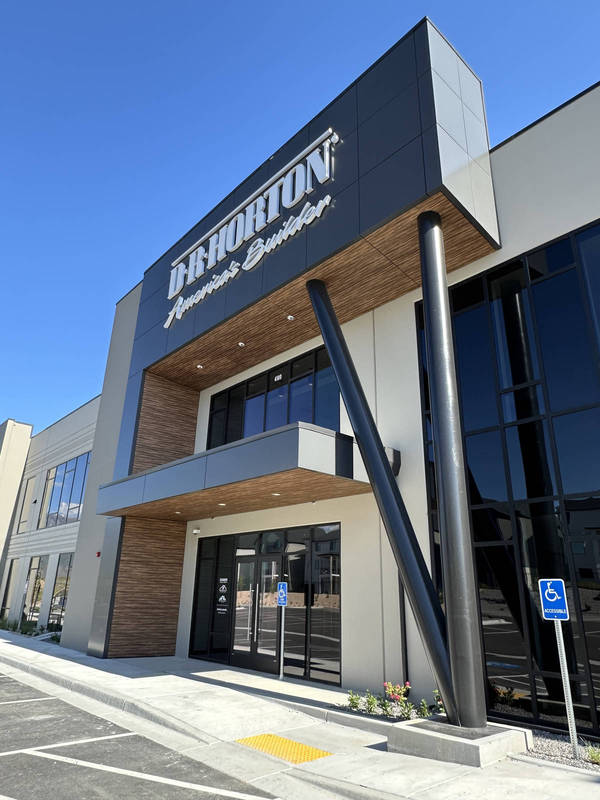
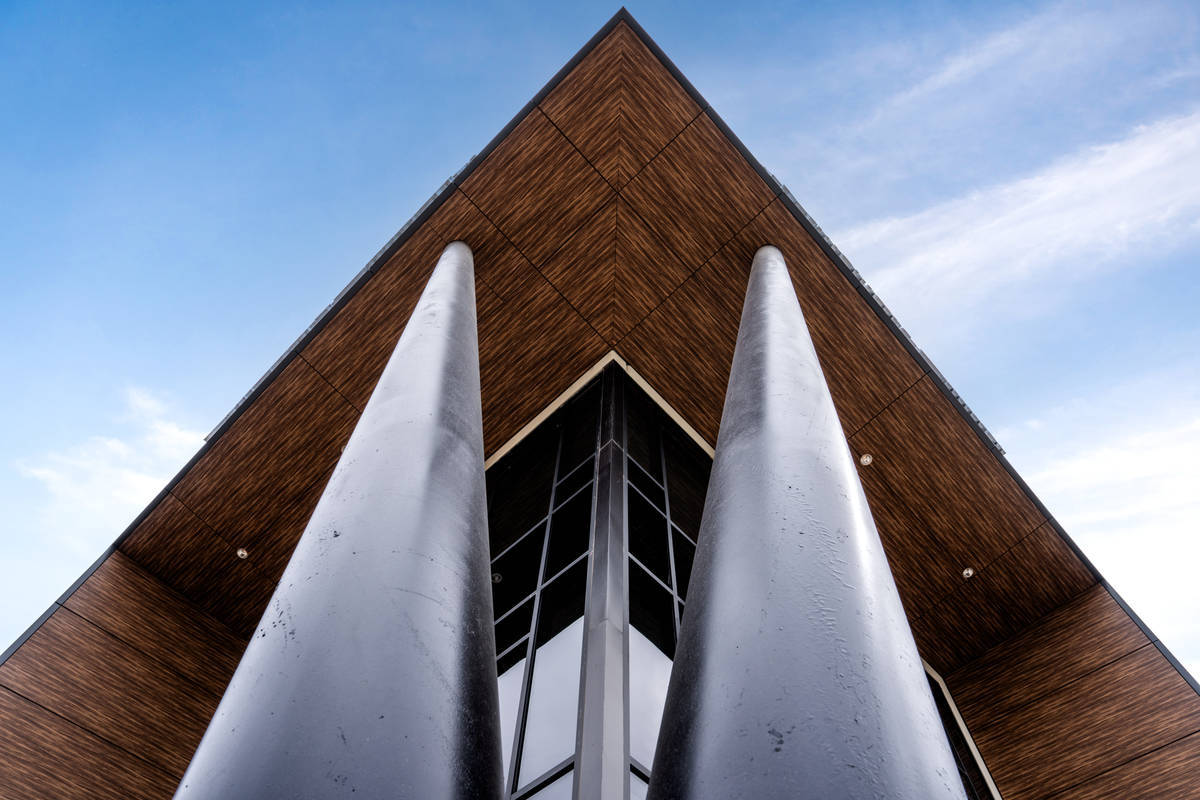
Large projected volumes and bump-out features, also created using tilt-up panels, introduce depth and dimension across the façade. At the building’s primary entrance and dominant corner, expansive marquees establish a strong visual identity and branding opportunity. These architectural canopies are supported by distinctive leaning pipe columns, creating dynamic forms that reinforce the building’s contemporary aesthetic.
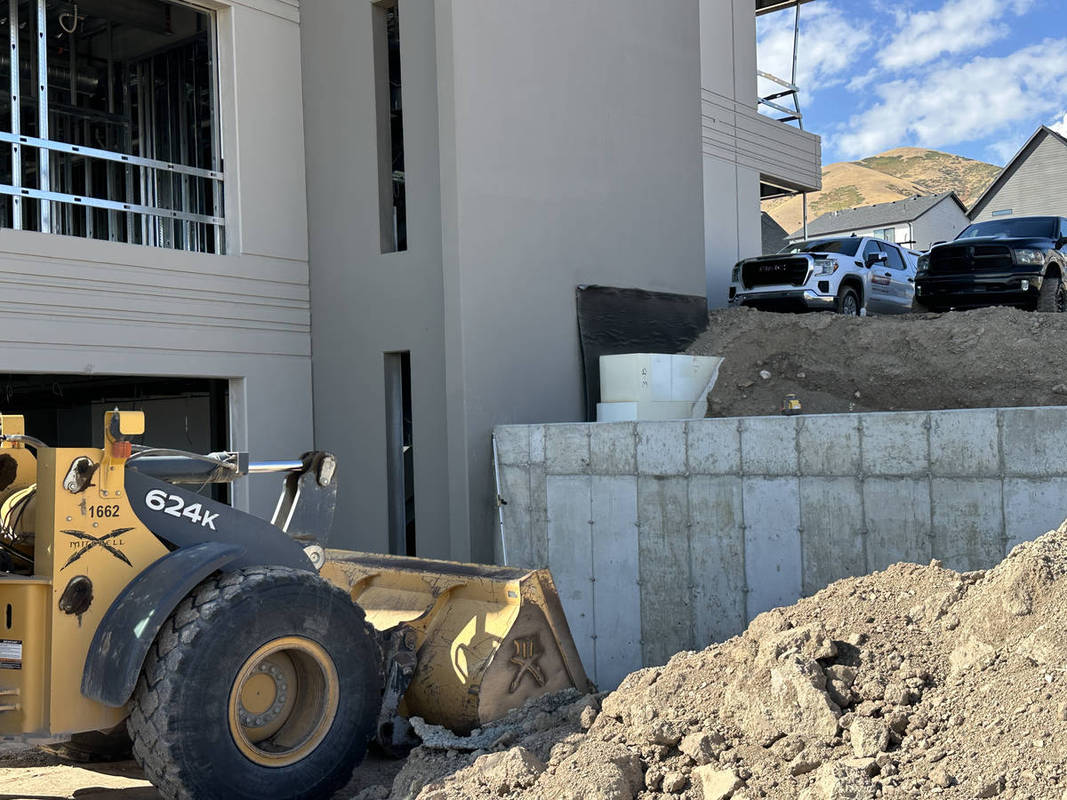
Beyond aesthetics, the project presented significant structural and geotechnical challenges. On the north side of the building, the structure retains approximately 16.5 feet of earth supporting both a parking lot and fire truck loading. These conditions introduced substantial lateral loads in addition to seismic loading requirements. To reduce lateral earth pressures while maintaining structural performance, the engineer incorporated 2-foot-thick geofoam insulation against the lower building envelope—an innovative solution that reduced loading demands while accommodating both emergency vehicle surcharge forces and seismic design considerations.
The project exemplifies why tilt-up concrete continues to redefine commercial construction. Tilt-up systems provide accelerated construction schedules, exceptional durability, reduced lifecycle costs, superior fire resistance, energy efficiency, and structural resilience. More importantly, this project demonstrates tilt-up’s ability to deliver architectural sophistication traditionally associated with more expensive façade systems.
The D.R. Horton Office Building is more than a workplace—it is a demonstration of what becomes possible when engineering innovation, architectural ambition, and construction expertise align. Through advanced structural solutions and bold design execution, the project establishes a new benchmark for tilt-up office construction.
What obstacles were overcome related to the schedule, budget, program, specification, site, etc., on this project?
Obstacles that had to be overcome included retaining 16.5 feet of soil and the associated surcharges from cars and trucks, as well as potential fire trucks. The lateral loads were reduced by installing 2' wide geofoam against the foundation wall prior to backfilling. Joints also had to be waterproofed.
Another obstacle included city utilities located adjacent to the property line. Because the building needed to be located close to the property line, and an exit was required, retaining walls needed to be constructed. Geofoam was again used along portions of the retaining wall.
Please communicate any engineering complexities or unique features of the panel design for this project?
Beyond aesthetics, the project presented significant structural and geotechnical challenges. On the north side of the building, the structure retains approximately 16.5 feet of earth supporting both a parking lot and fire truck loading. These conditions introduced substantial lateral loads in addition to seismic loading requirements. To reduce lateral earth pressures while maintaining structural performance, the engineer incorporated 2-foot-thick geofoam insulation against the lower building envelope—an innovative solution that reduced loading demands while accommodating both emergency vehicle surcharge forces and seismic design considerations.
On the 3rd floor, there are also 2 large "open-to-below" areas, which only left (2) 7-foot-wide sections of floor diaphragm remaining. These both occurred at the center of the building, creating a horizontal building irregularity. Creative engineering and special detailing were required to provide adequate load paths to transfer the lateral earthquake loads around the openings.
Project Location
Lehi, UT 84043
United States
Project Images
1
2
3
4
5
6
7
8
9
10
11
12
Project Team (TCA Members)
- Developer/Owner:
- General Contractor:
- Tom Stuart Construction
- Concrete Contractor:
- Architect:
- AE URBIA / J M Williams and Associates, Inc.
- Engineer:
- AE URBIA / J M Williams and Associates, Inc.
- Suppliers:
- Photographer(s):
Project Specifics
- Project Category:
- Office
- Building Types:
- Office
- Finishes:
- Applied Ornament
- Paint (Flat)
- Features:
- Cantilevered Panels
- Reveals
- Insulation:
- Post Applied (Interior)
- Environmental:
- Number of Floors:
- 3
- Number of Panels:
- 53 panels
- Total Floor Area:
- 56,732 sq ft (5,270 sq m)
- Project Footprint:
- 19,286 sq ft (1,792 sq m)
- Tallest Panel:
- 54 ft 4 in (16.56 m)
Tilt-Up Concrete Association (TCA)
PO Box 204
402 1st Avenue SE
Mount Vernon, IA 52314
United States
Connect with Us!


About the Tilt-Up Concrete Association
Founded in 1986, the Tilt-Up Concrete Association (TCA) strives to improve the quality and acceptance of site-cast Tilt-Up construction - one of the fastest growing industries in the United States, combining the advantages of reasonable cost with low maintenance, durability, speed of construction and minimal capital investment. Over 10,000 buildings, enclosing more than 650 million square feet, are constructed each year using this construction method.
Site resources: Accessibility
All content copyright 2026 - Tilt-Up Concrete Association, unless noted otherwise.
Homepage slider image credits: (1) Ryan Goubty | Gensler, (2) Simon Menges | David Chipperfield Architects, (3) Bill Timmerman | richärd+bauer, (4) David Lauer | Semple Brown, (5) Matthew McFarland | Forum Studio.