Mountain Pointe Business Center
Summarize the project's program, features and achievements?
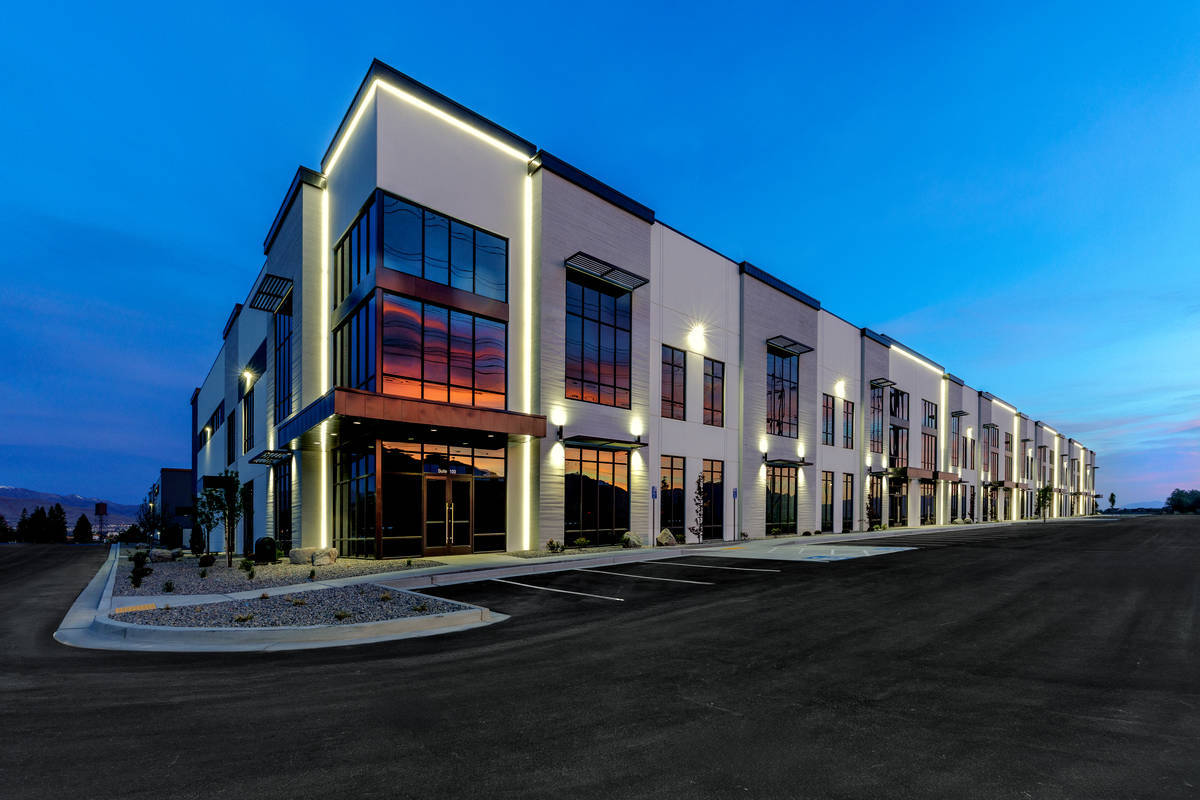
The 117,356-square-foot flex building exemplifies how tilt-up construction can successfully merge architectural expression, structural efficiency, and market adaptability within modern industrial development. Designed as one of several buildings planned within a larger business park, this project establishes a distinctive architectural identity while demonstrating the versatility and capabilities of contemporary tilt-up systems.
A primary driver of the project was flexibility. The building was designed to support either a single full-building occupant or subdivision into as many as eleven tenant suites, creating exceptional long-term adaptability. Multiple occupancy classifications—including office, warehouse, industrial, and retail uses—allow the facility to respond to changing tenant demands while maintaining operational efficiency and market competitiveness.
Tilt-up concrete construction served as both the structural system and architectural framework for the project. The building utilizes 9.25-inch-thick tilt-up wall panels extending to heights of 47.5 feet, creating an efficient structural solution while achieving the scale required for modern flex and industrial users. The project demonstrates how tilt-up panels can move beyond conventional applications through the incorporation of extensive architectural detailing and façade articulation.
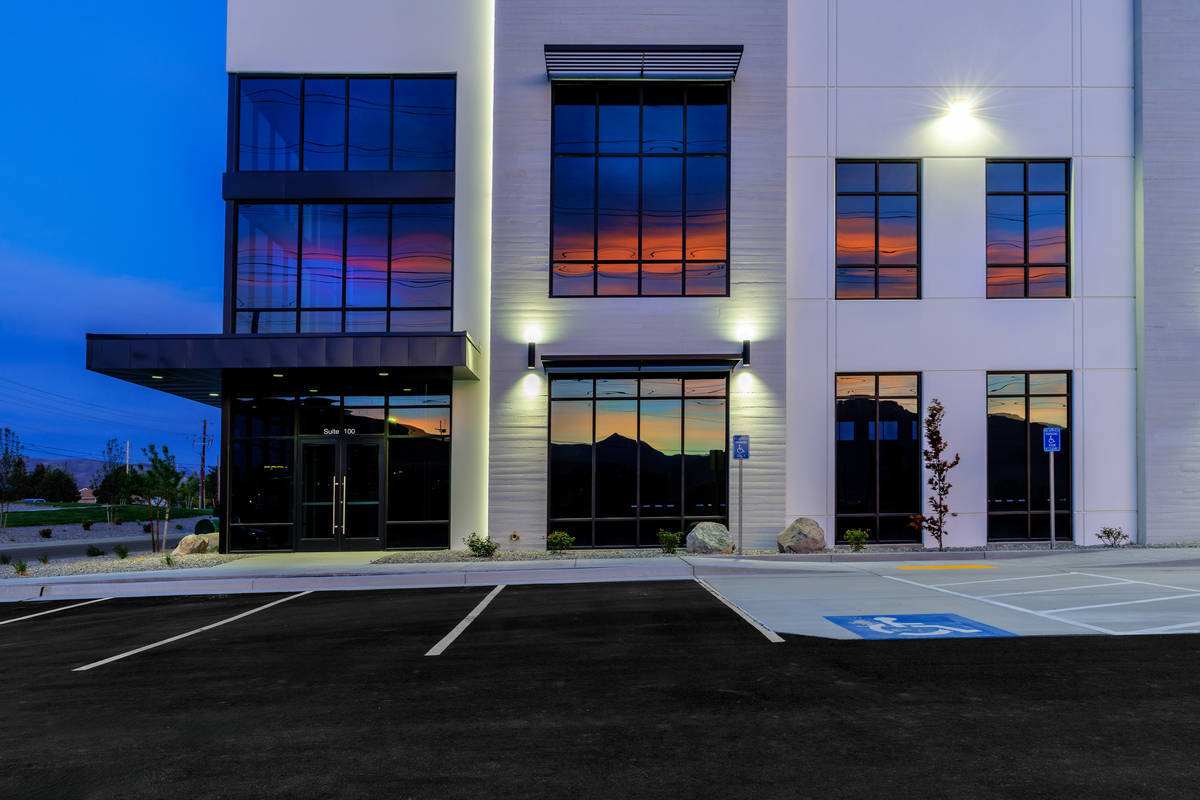
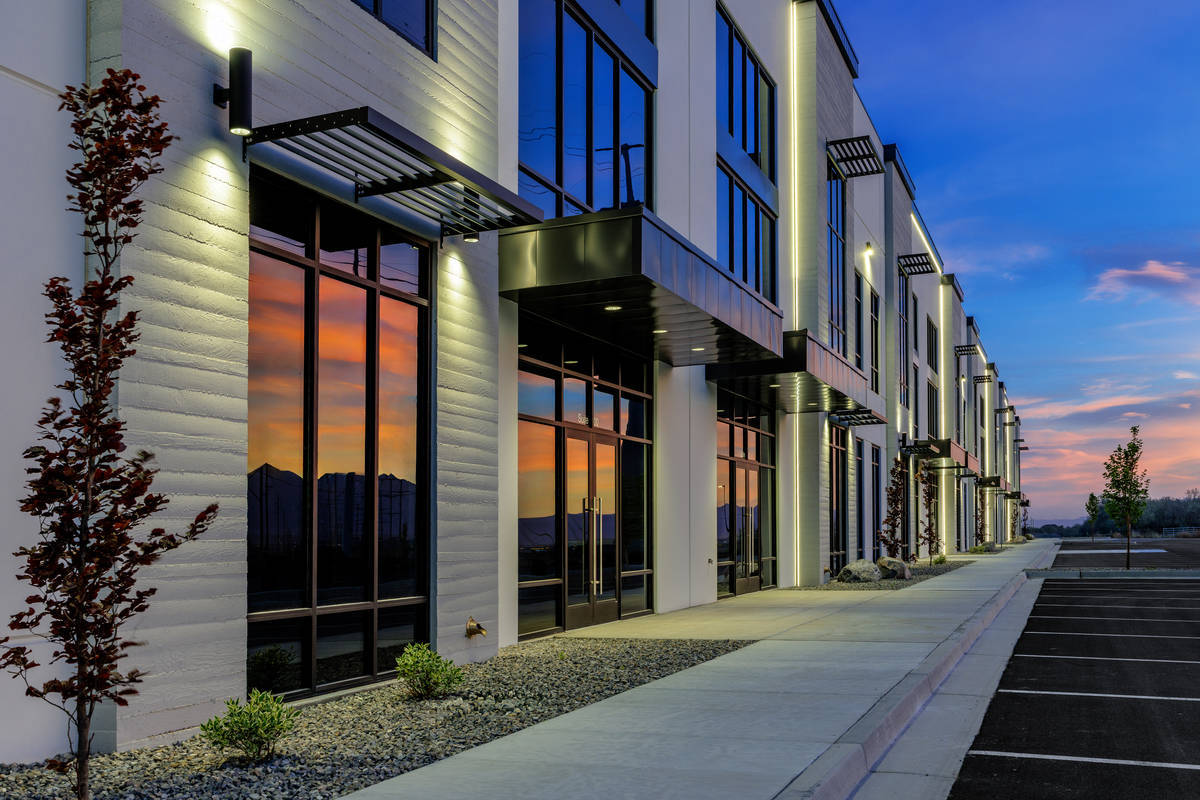
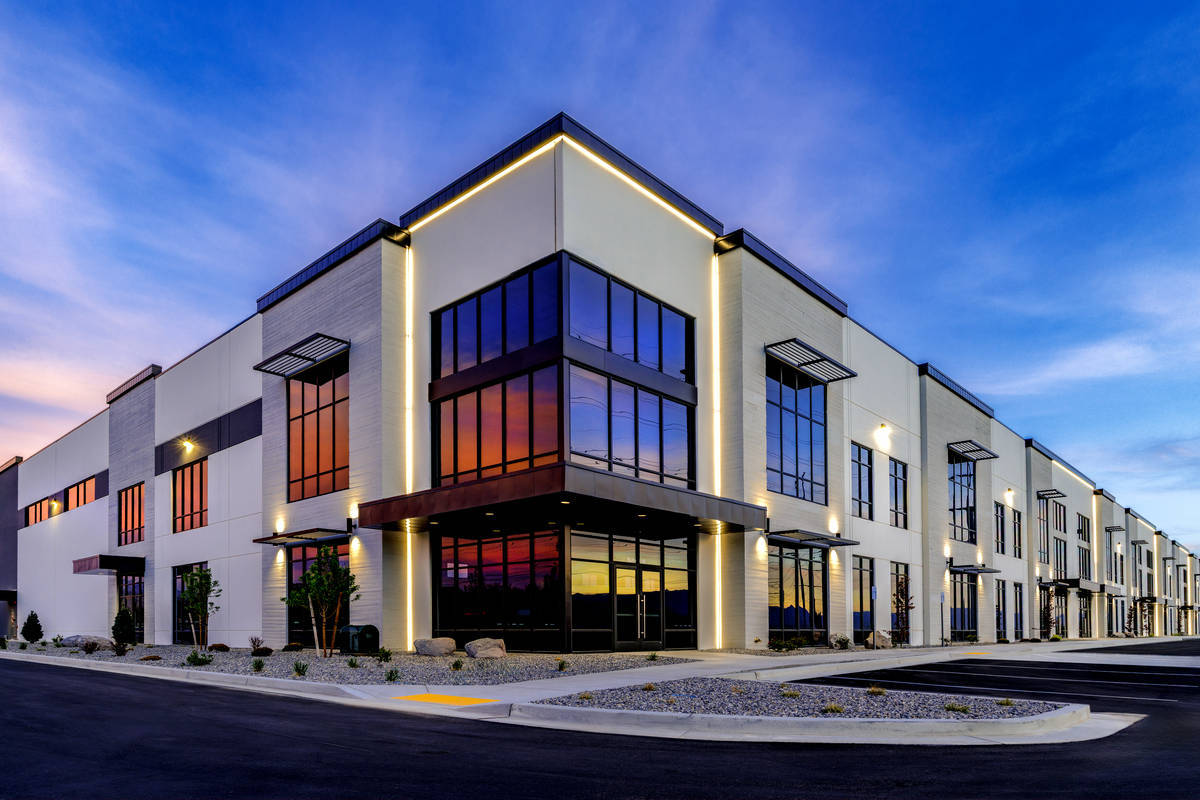
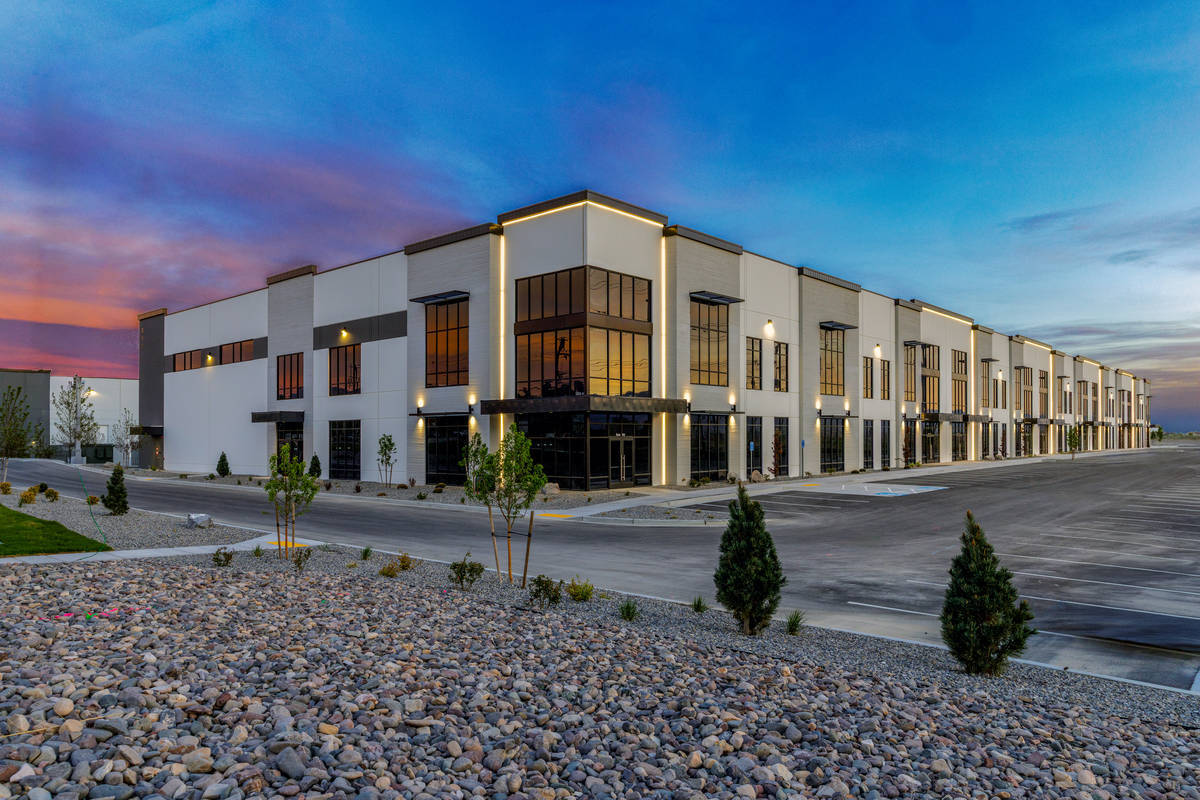
The exterior composition leverages multiple finish techniques and panel treatments to create depth and visual interest. Decorative reveals, true board-formed concrete textures, painted concrete surfaces, metal fascia and soffit systems, and cap metal detailing transform the wall panels into a carefully composed architectural feature rather than simply an enclosure system. The white building palette, contrasted with dark trim and window mullions, reinforces the building’s contemporary character while maintaining material simplicity.
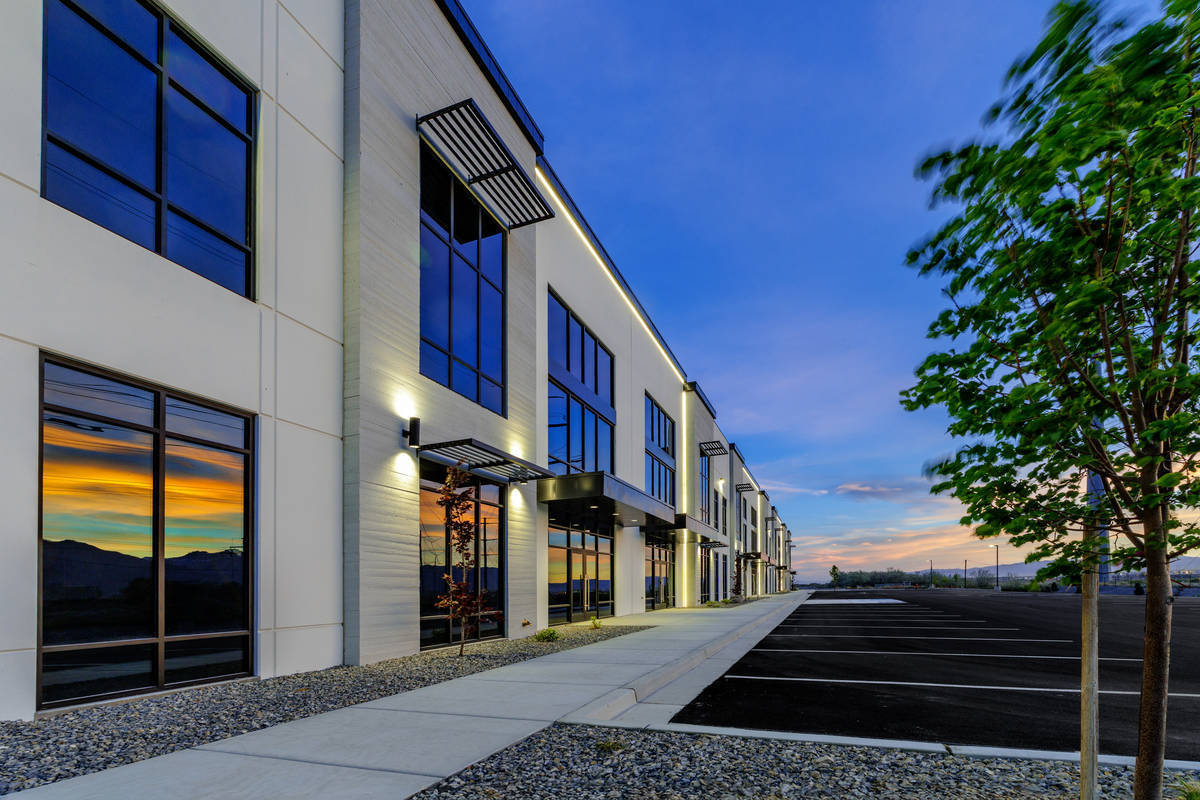
Panel geometry and massing were intentionally developed to break down the scale of the large building footprint. Staggered wall panels step in and out across the façades, producing shadow lines and visual movement while emphasizing the sculptural capabilities of tilt-up construction. Select panel offsets are highlighted through integrated horizontal and vertical strip lighting, creating an enhanced nighttime identity and further accentuating the dimensionality of the panel design.
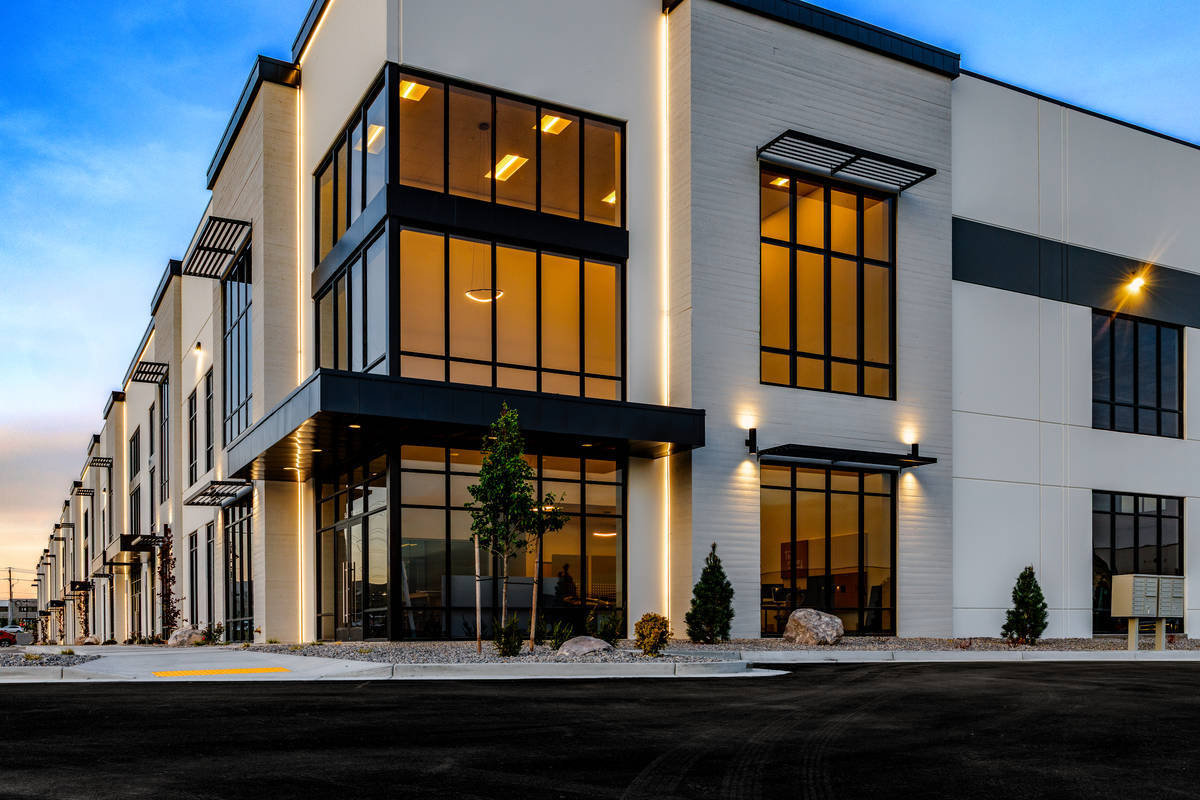
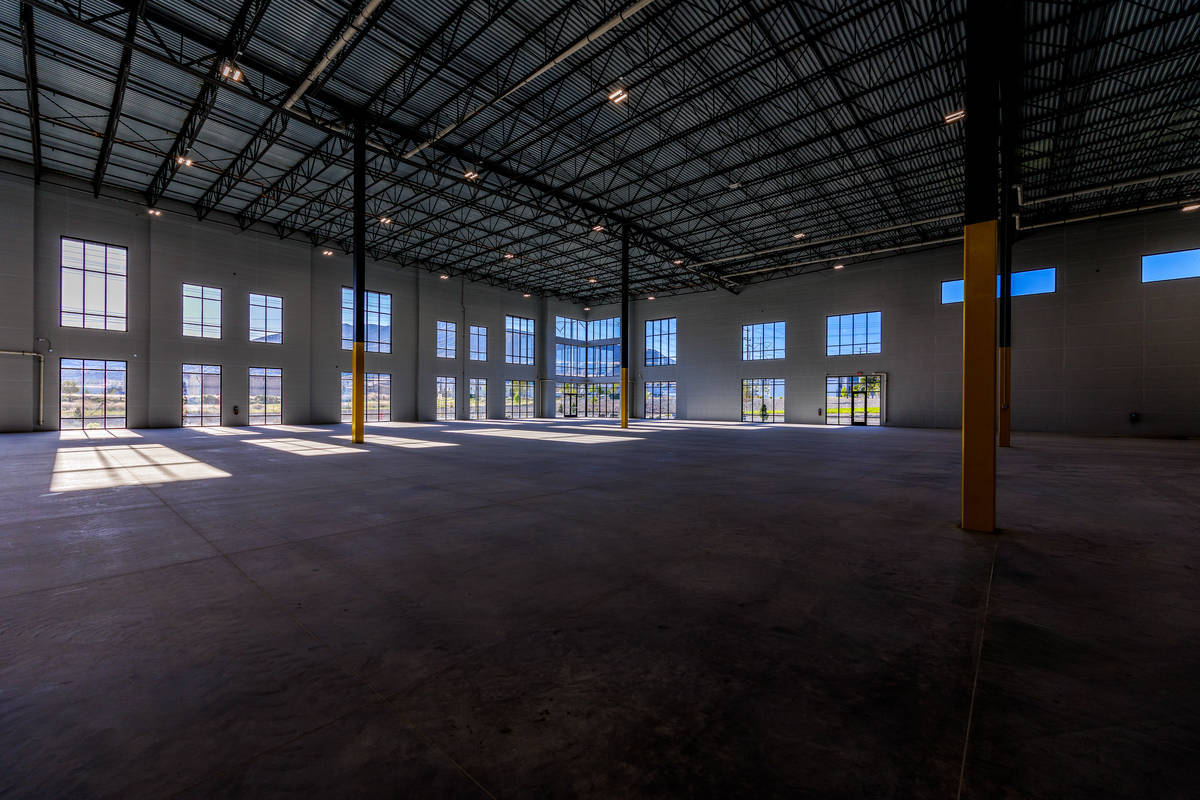
A defining feature of the project is its strategic use of glazing to support both tenant flexibility and occupant experience. Large window openings maximize natural daylight, improve visibility for retail and office users, and frame scenic views from interior spaces. Sun shades integrated above select glazing systems provide solar control while contributing additional architectural layering.
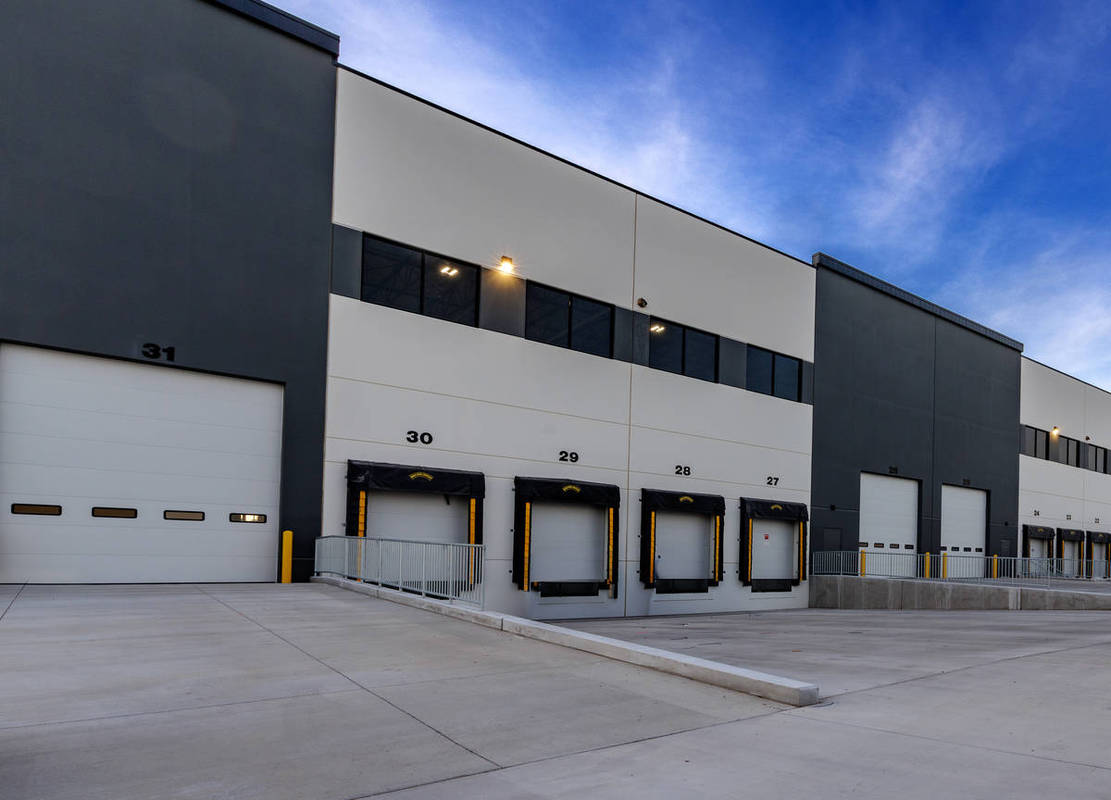
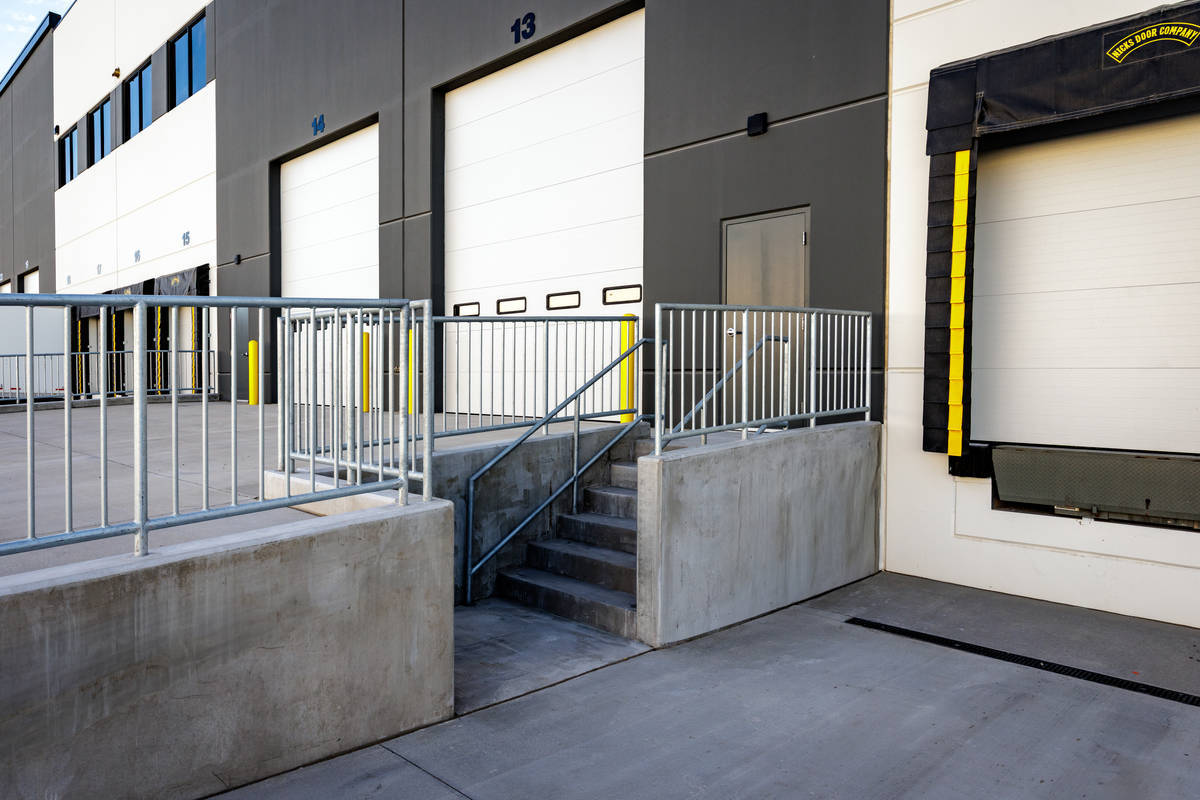
Operational functionality was carefully integrated without compromising aesthetics. The rear elevation incorporates multiple overhead doors and dock positions with transom windows above, improving daylight penetration into warehouse spaces while maintaining efficient loading operations.
The project’s signature feature occurs at the prominent corner anchor tenant location, where expansive two -story glazing is incorporated with concealed structural support, creating a dramatic transparent corner condition that elevates the building beyond traditional industrial architecture.
This project demonstrates how tilt-up construction can achieve more than speed and efficiency—it can deliver sophisticated architecture, tenant flexibility, and enduring value. Through innovative panel articulation, architectural finishes, and advanced integration of glazing and structural systems, the building establishes a new standard for high-performance flex development within today’s industrial market.
Project Location
Bluffdale, UT 84065
United States
Project Images
1
2
3
4
5
6
7
8
9
10
Project Team (TCA Members)
- Developer/Owner:
- General Contractor:
- Concrete Contractor:
- Architect:
- AE URBIA / J M Williams and Associates, Inc.
- Engineer:
- AE URBIA / J M Williams and Associates, Inc.
- Suppliers:
- Photographer(s):
Project Specifics
- Project Category:
- Office
- Building Types:
- Office
- Warehouse
- Finishes:
- Applied Ornament
- Paint (Flat)
- Features:
- Reveals
- Insulation:
- Post Applied (Interior)
- Environmental:
- Number of Floors:
- 1
- Number of Panels:
- 76 panels
- Total Floor Area:
- 117,356 sq ft (10,902 sq m)
- Project Footprint:
- 117,356 sq ft (10,902 sq m)
Tilt-Up Concrete Association (TCA)
PO Box 204
402 1st Avenue SE
Mount Vernon, IA 52314
United States
Connect with Us!


About the Tilt-Up Concrete Association
Founded in 1986, the Tilt-Up Concrete Association (TCA) strives to improve the quality and acceptance of site-cast Tilt-Up construction - one of the fastest growing industries in the United States, combining the advantages of reasonable cost with low maintenance, durability, speed of construction and minimal capital investment. Over 10,000 buildings, enclosing more than 650 million square feet, are constructed each year using this construction method.
Site resources: Accessibility
All content copyright 2026 - Tilt-Up Concrete Association, unless noted otherwise.
Homepage slider image credits: (1) Ryan Goubty | Gensler, (2) Simon Menges | David Chipperfield Architects, (3) Bill Timmerman | richärd+bauer, (4) David Lauer | Semple Brown, (5) Matthew McFarland | Forum Studio.