Moto United
Summarize the project's program, features and achievements?
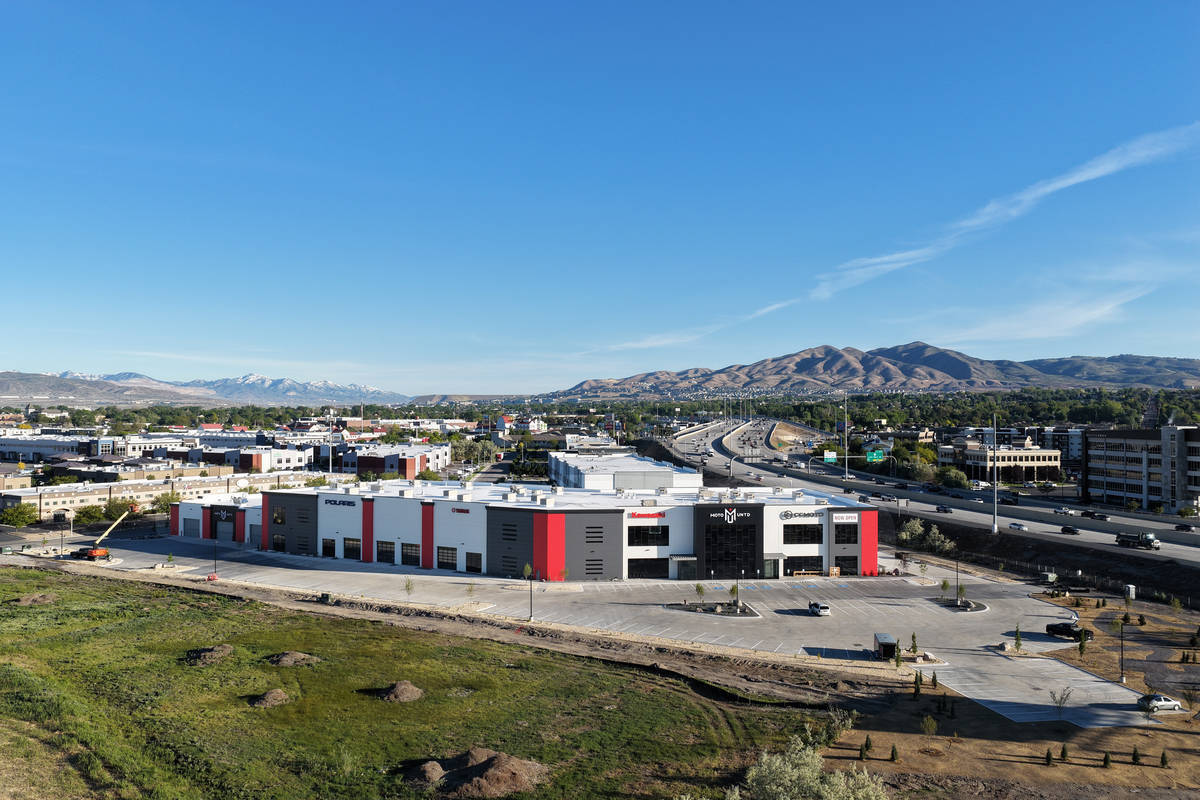
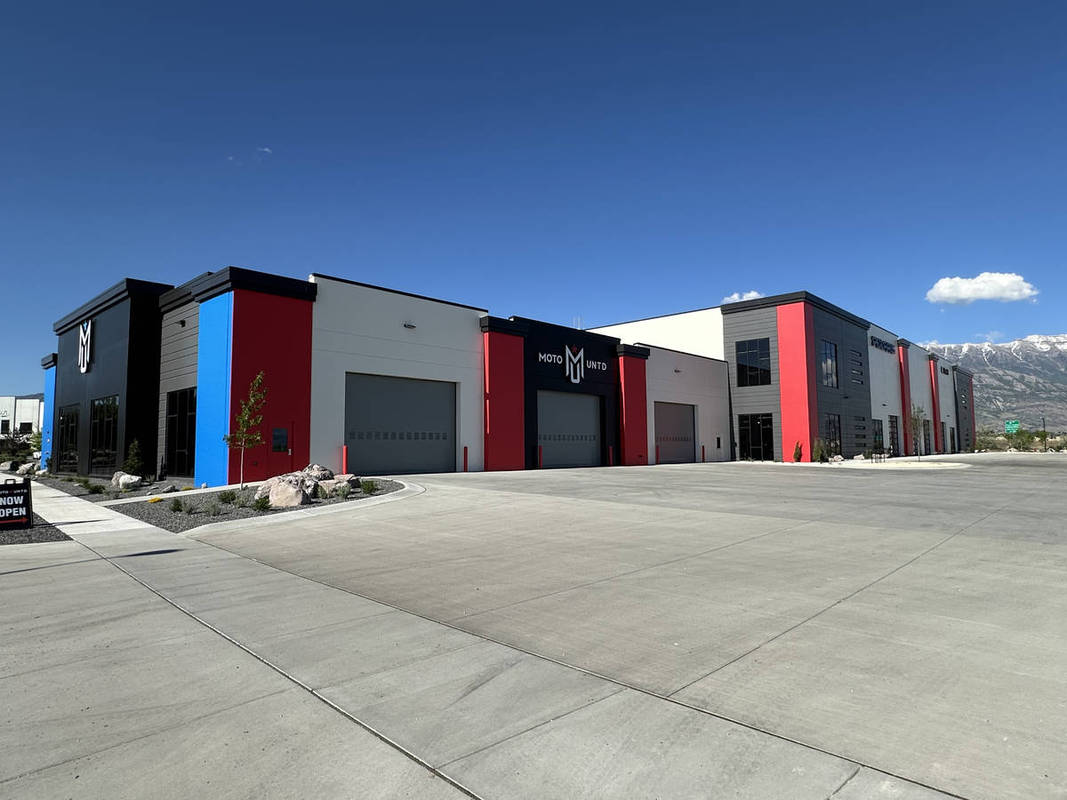
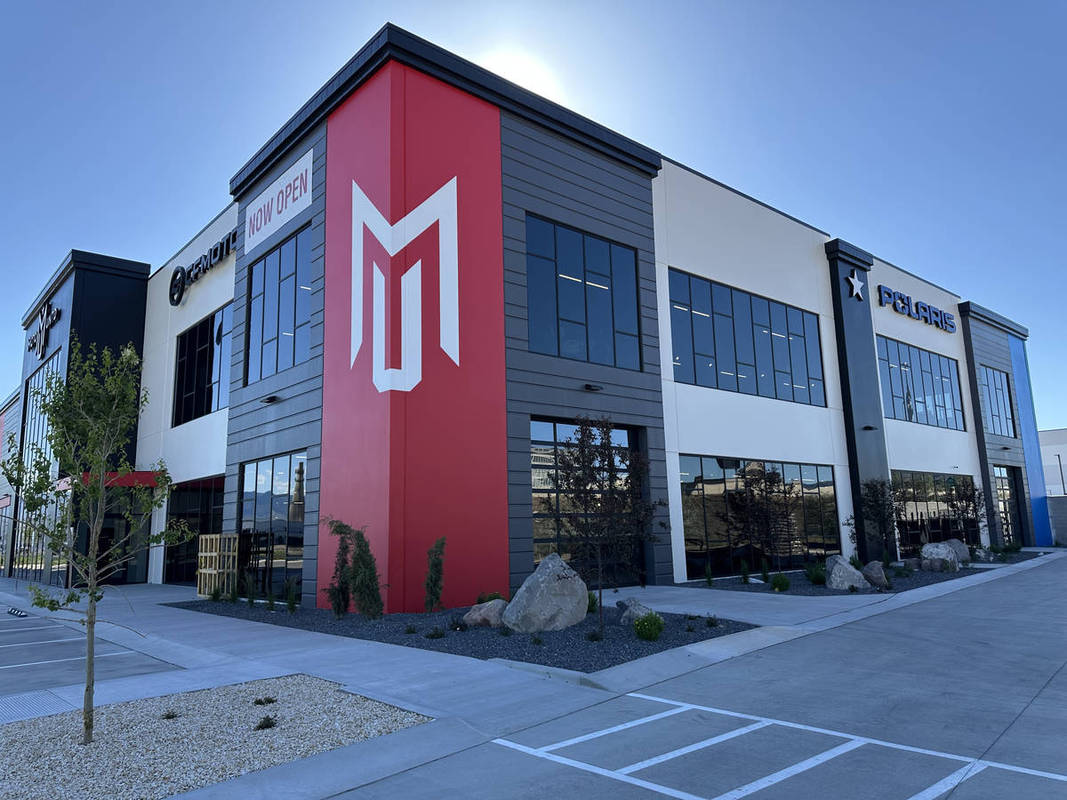
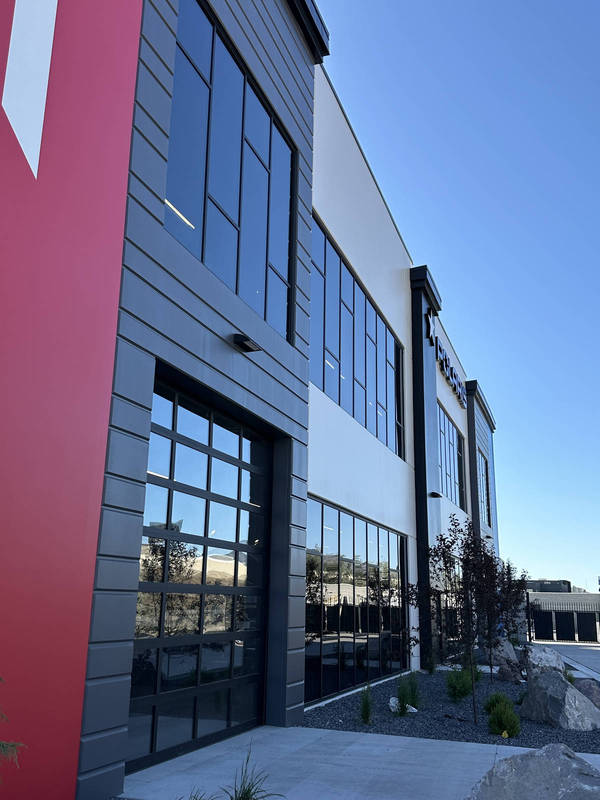
Located prominently adjacent to one of northern Utah’s busiest freeway corridors, the Moto United / Marine United retail facility leverages tilt-up concrete construction to create a bold architectural statement while delivering durability, energy efficiency, and operational flexibility. The 117,581-square-foot, two-story retail building was strategically oriented for maximum freeway visibility and signage exposure, transforming the structure itself into a high-impact marketing asset for two complementary brands housed under one roof.
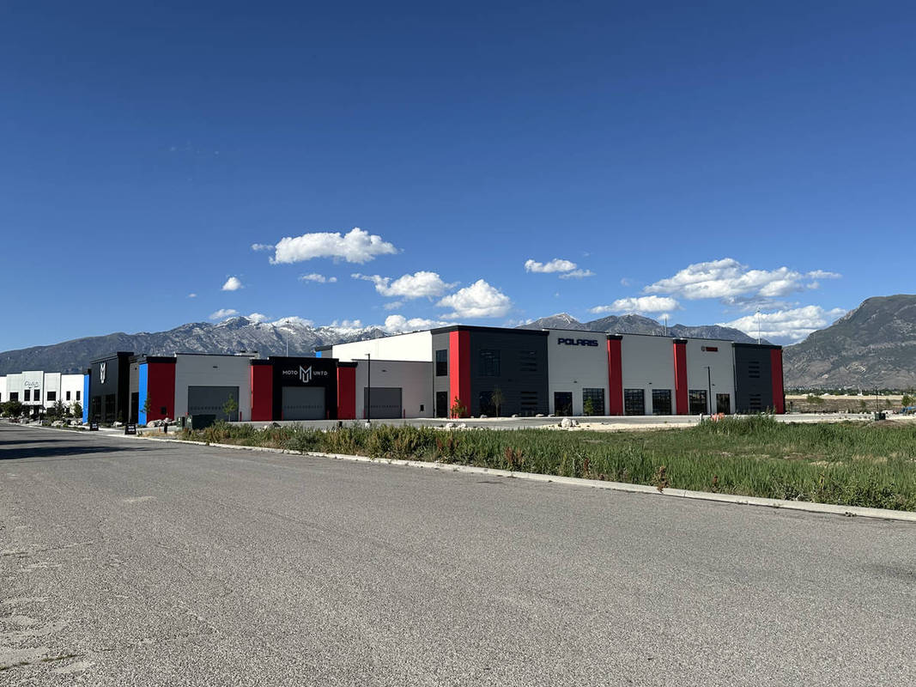
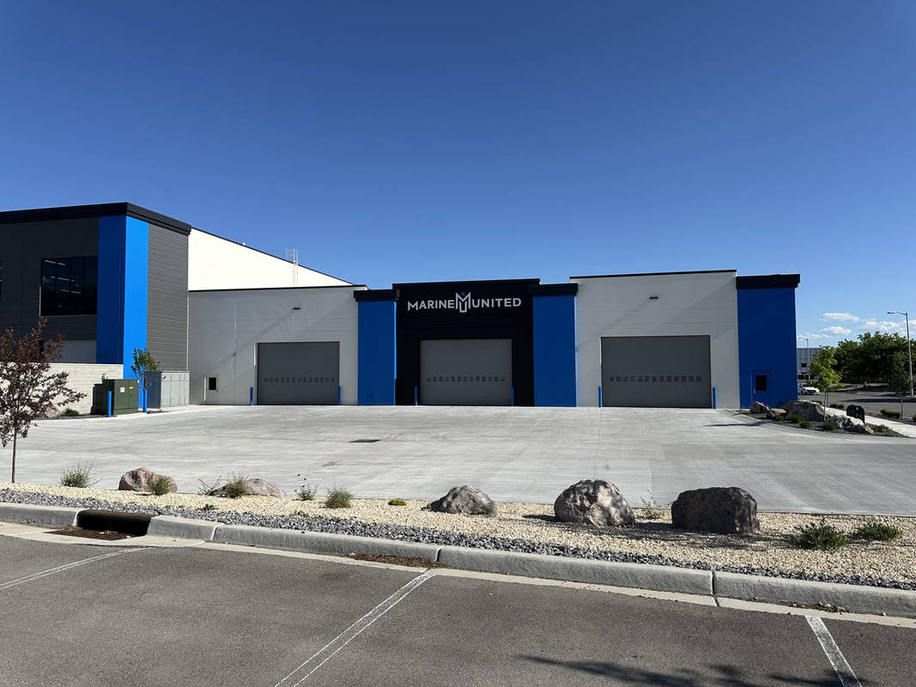
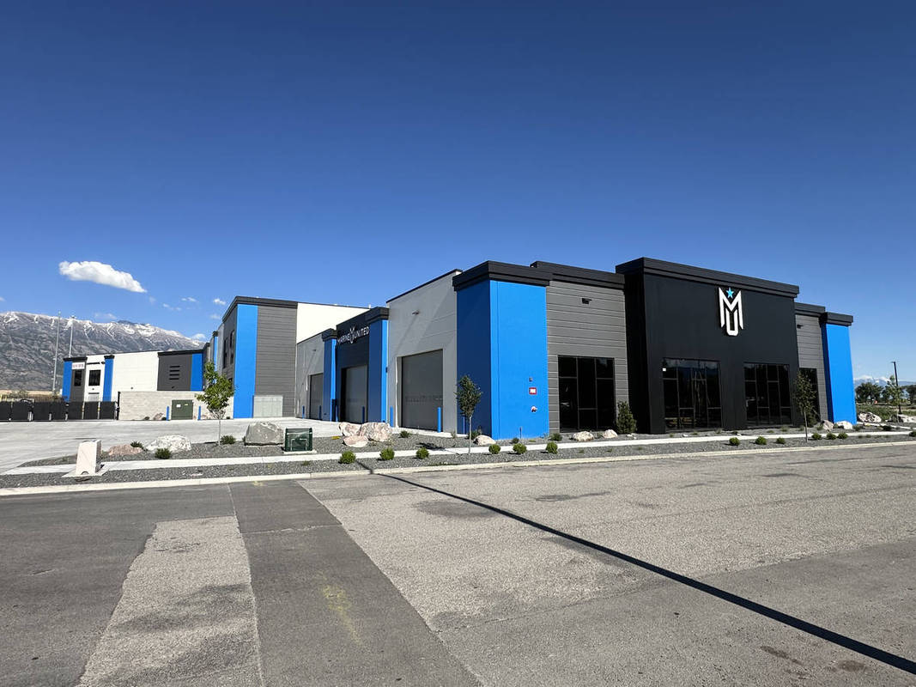
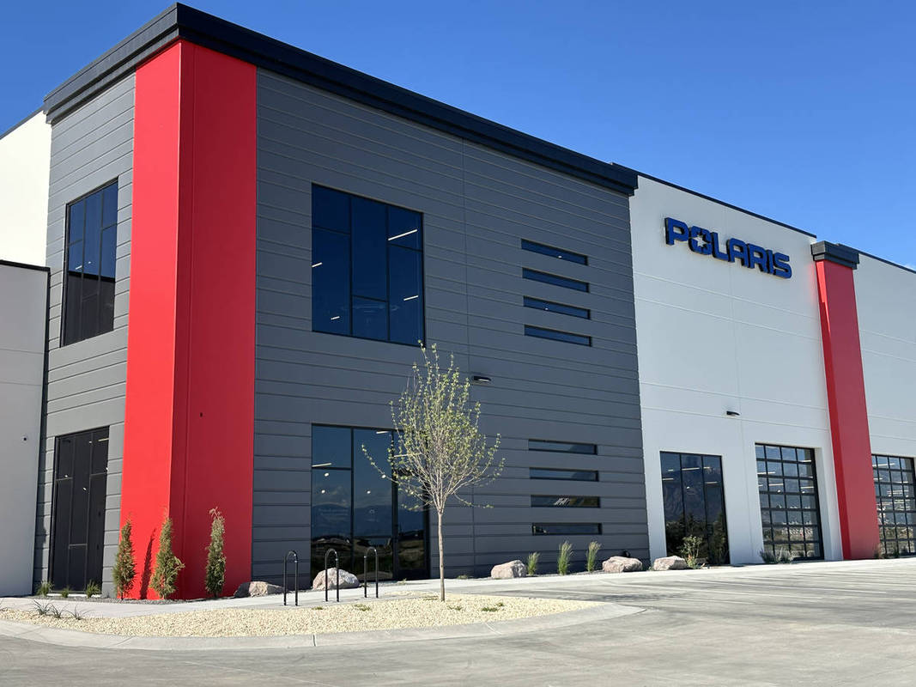
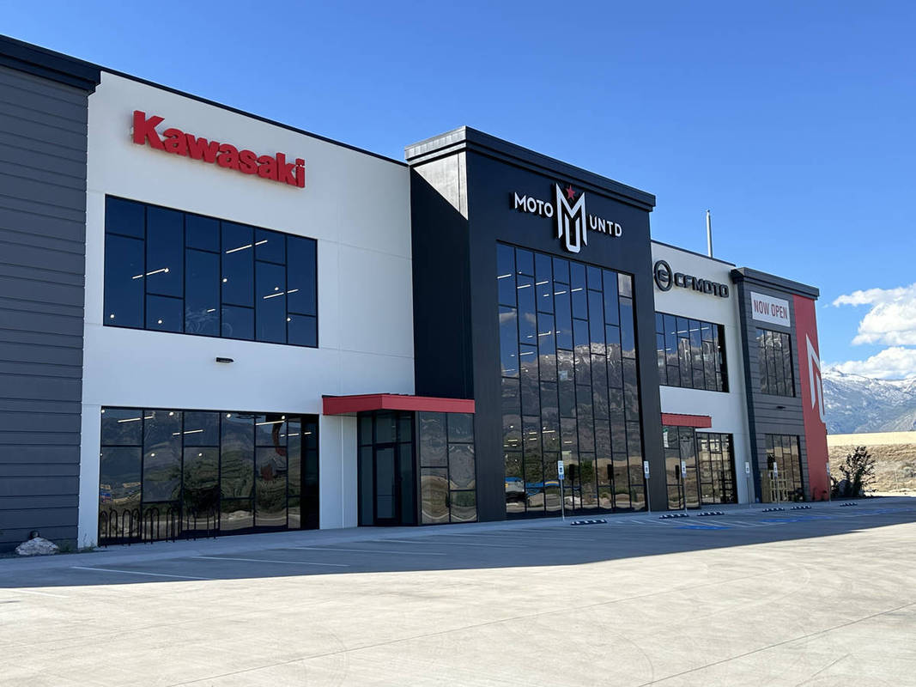
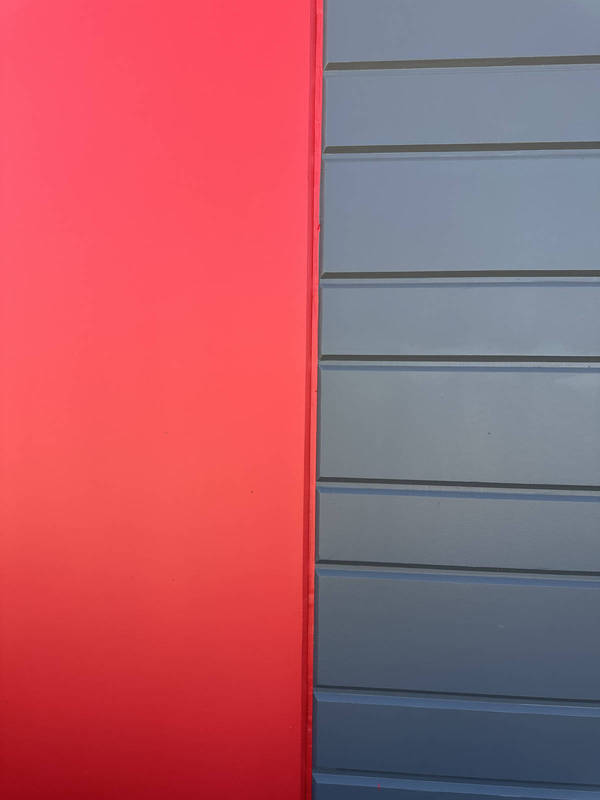
The facility serves dual retail purposes, with one half dedicated to marine sales and the other to off-road vehicle sales. Architectural expression reinforces this identity through distinct color applications: blue accent elements identify the marine showroom, while red accents distinguish the off-road vehicle side. Despite the dual branding approach, the building maintains a cohesive architectural language through carefully detailed tilt-up concrete panels, rhythmic reveals, and extensive glazing.
Tilt-up construction enabled the project team to achieve a scale and level of architectural sophistication that would have been difficult and cost-prohibitive using alternative structural systems. Insulated sandwich wall panels consist of an 8.5-inch structural concrete wythe, 2 inches of rigid insulation, and a 3-inch architectural concrete face panel, creating a high-performance envelope that balances energy efficiency, durability, and long-term operational savings. The thermal performance of the insulated panels supports year-round occupant comfort while reducing energy demands in Utah’s variable climate.
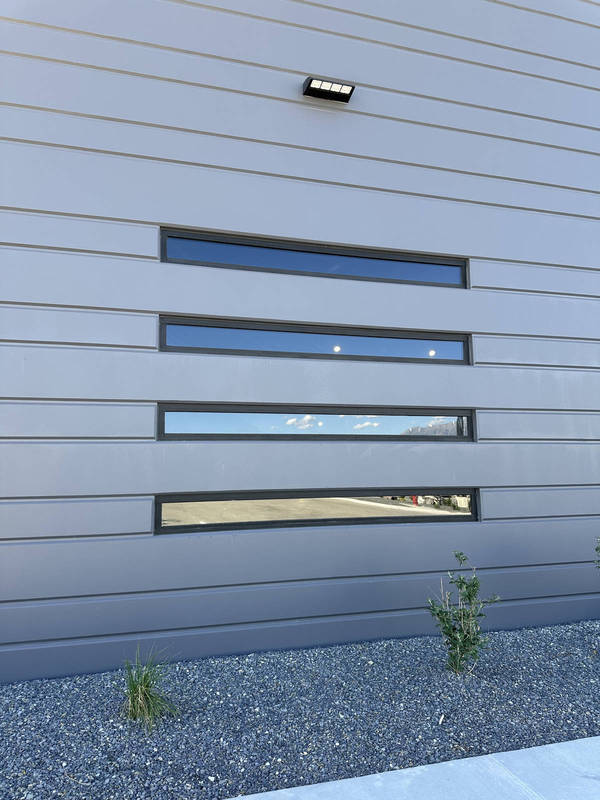
Architecturally, the project pushed the aesthetic capabilities of tilt-up construction. Decorative reveals animate the expansive wall surfaces and provide visual scale to the building mass. Several panels feature horizontal reveals spaced at 12 inches on center for the full height of the panel, creating texture, shadow lines, and movement across the façade. Between these reveals, vertically stacked window groupings—four windows measuring 10 feet wide by 1 foot tall— create a striking visual rhythm while bringing daylight deep into the interior spaces.
The building also showcases the structural capabilities of modern tilt-up construction through exceptionally large openings integrated into massive panel sizes. Openings as large as 30 feet wide by 12.5 feet tall accommodate oversized service doors and floor-to-ceiling storefront glazing, maximizing product visibility and customer engagement. These openings are incorporated into panels approaching 40 feet wide and 46.5 feet tall, demonstrating advanced engineering coordination and precise execution during fabrication and erection.
Functionality was equally important to the project vision. Large expanses of glass provide natural light, scenic mountain views, and uninterrupted sightlines to merchandise displays, enhancing the customer experience while showcasing inventory from the freeway and surrounding development. Internally, a vehicle ramp connects the first and second floors, allowing products to be assembled, stored, and displayed across both levels. This creates exceptional merchandising flexibility while maximizing the usable footprint of the facility.
The Moto United / Marine United retail building exemplifies how tilt-up concrete can transcend traditional industrial applications to create architecturally expressive, energy-efficient, and highly functional retail environments. Through innovative panel design, advanced structural coordination, and thoughtful integration of branding and performance, the project demonstrates the versatility and continued evolution of tilt-up construction.
Project Location
Lehi, UT 84043
United States
Project Images
1
2
3
4
5
6
7
8
9
10
11
Project Team (TCA Members)
- Developer/Owner:
- General Contractor:
- Concrete Contractor:
- Architect:
- AE URBIA / J M Williams and Associates, Inc.
- Engineer:
- AE URBIA / J M Williams and Associates, Inc.
- Suppliers:
- Photographer(s):
Project Specifics
- Project Category:
- Retail
- Building Types:
- Car Dealership
- Finishes:
- Paint (Flat)
- Features:
- Angled Panels (Plan-Orientation/Position)
- Reveals
- Insulation:
- Sandwich Panel (Non-Composite)
- Environmental:
- Number of Floors:
- 2
- Number of Panels:
- 72 panels
- Total Floor Area:
- 117,581 sq ft (10,923 sq m)
- Project Footprint:
- 67,369 sq ft (6,259 sq m)
Tilt-Up Concrete Association (TCA)
PO Box 204
402 1st Avenue SE
Mount Vernon, IA 52314
United States
Connect with Us!


About the Tilt-Up Concrete Association
Founded in 1986, the Tilt-Up Concrete Association (TCA) strives to improve the quality and acceptance of site-cast Tilt-Up construction - one of the fastest growing industries in the United States, combining the advantages of reasonable cost with low maintenance, durability, speed of construction and minimal capital investment. Over 10,000 buildings, enclosing more than 650 million square feet, are constructed each year using this construction method.
Site resources: Accessibility
All content copyright 2026 - Tilt-Up Concrete Association, unless noted otherwise.
Homepage slider image credits: (1) Ryan Goubty | Gensler, (2) Simon Menges | David Chipperfield Architects, (3) Bill Timmerman | richärd+bauer, (4) David Lauer | Semple Brown, (5) Matthew McFarland | Forum Studio.