American Fork Flex - TIPS Building
Summarize the project's program, features and achievements?
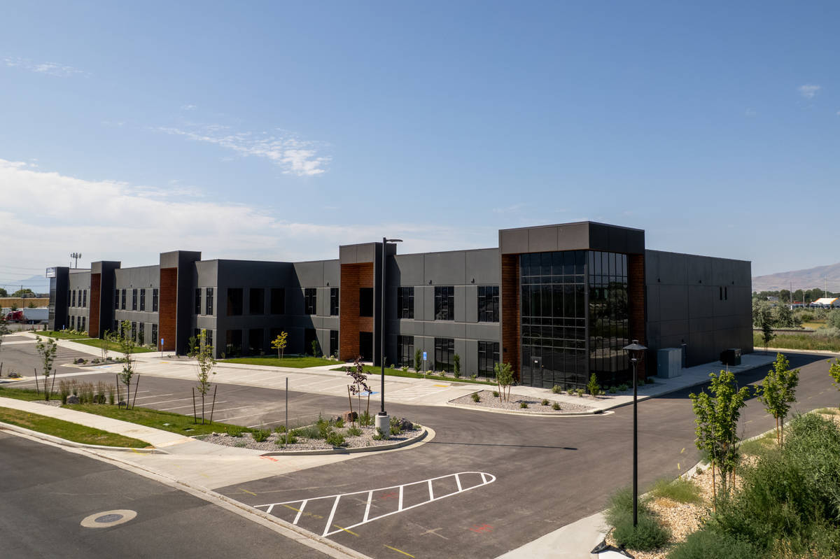
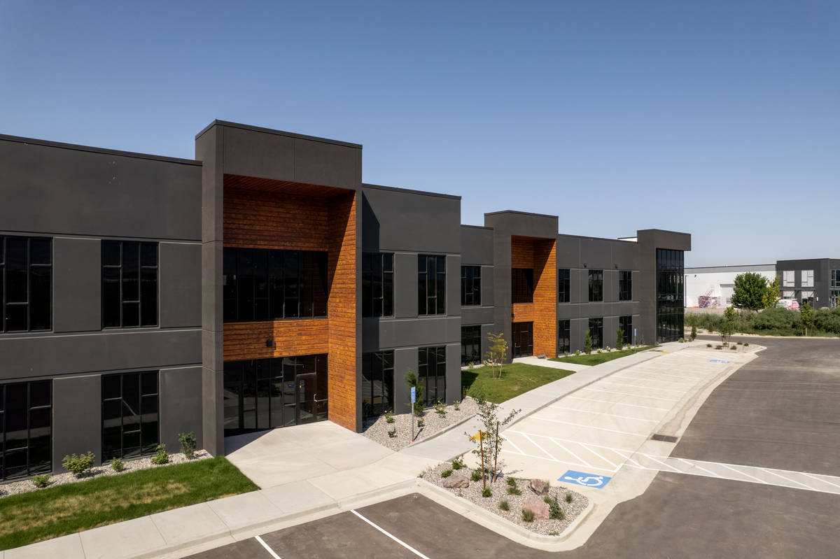
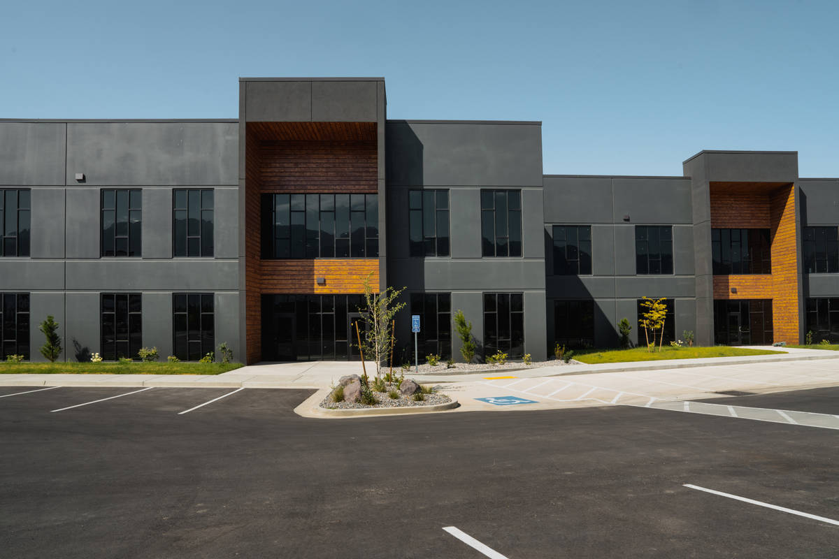
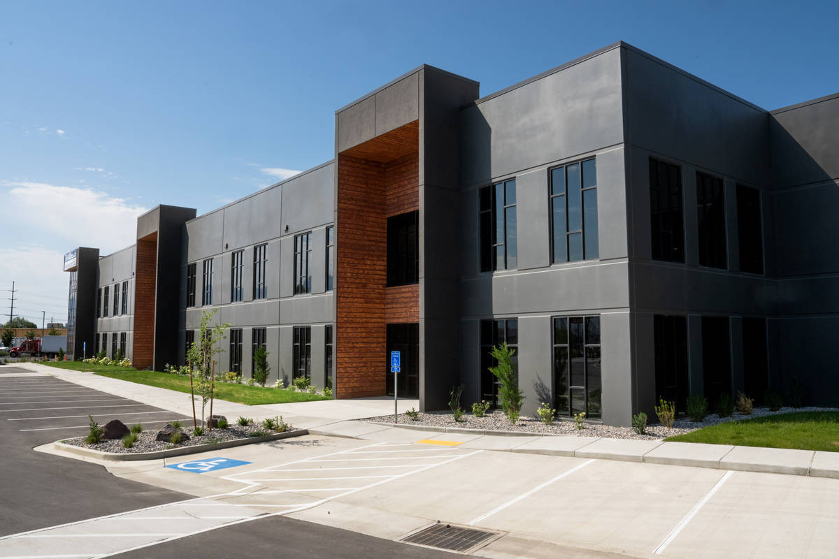
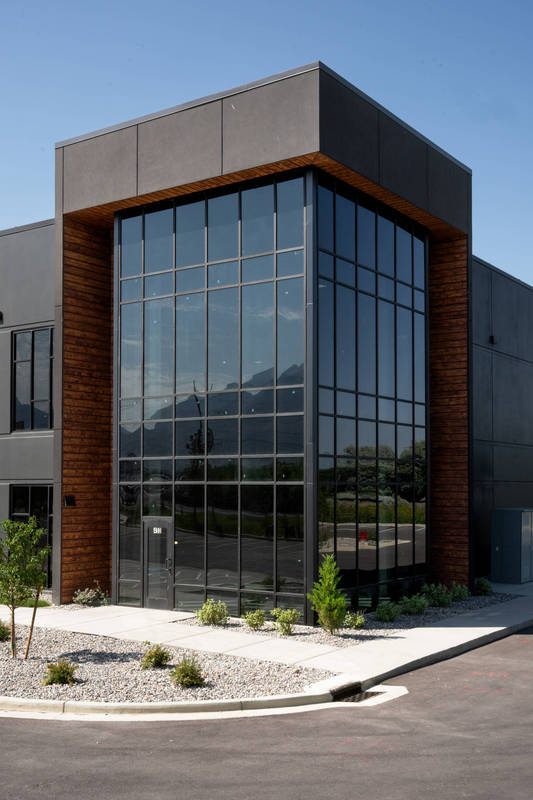
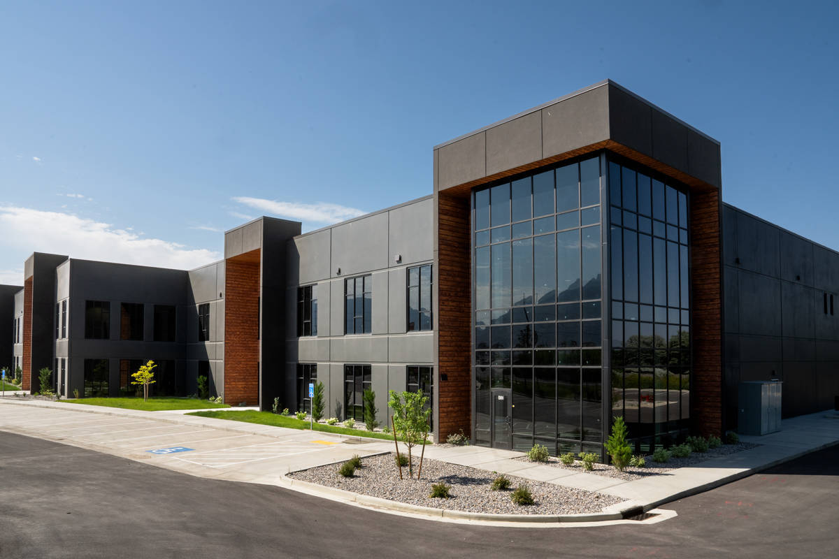
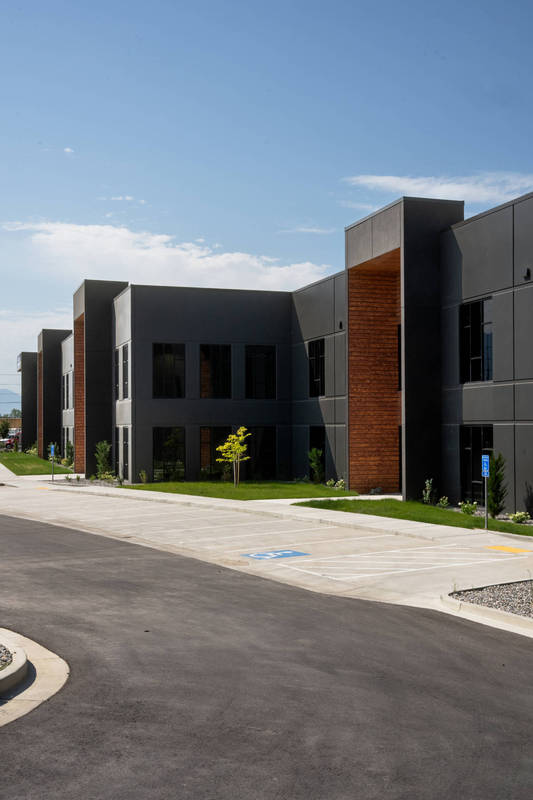
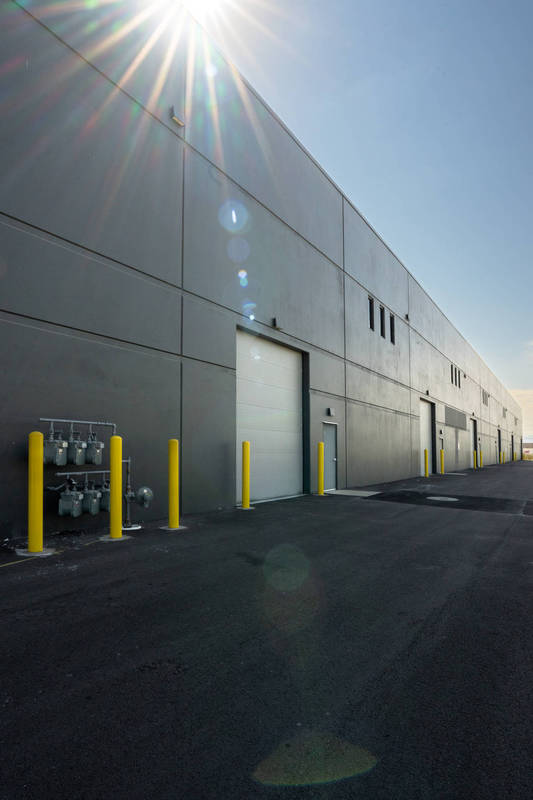
Equally important is the building’s flexibility. Designed The American Fork Office/Warehouse Flex Building demonstrates how innovative tilt-up construction can redefine performance, efficiency, and versatility within modern industrial development. Encompassing 51,063 square feet, this speculative flex facility was conceived to support a wide range of occupancies—including office, warehouse, industrial, and retail uses—while maximizing structural efficiency, energy performance, and long-term adaptability. The building is designed to have 1 to 5 tenants. Through strategic engineering and the use of advanced composite tilt-up technology, the project establishes a new benchmark for economical and sustainable building design.
At the core of the project’s success is the implementation of the TIPS Tilt-Up Wall Panel System, an innovative composite wall assembly that significantly improves structural performance while reducing material demand. Each wall panel consists of a 2-3/4-inch exterior concrete face, a continuous 4-inch rigid insulation core, and a 2-inch interior concrete face, resulting in a total wall thickness of 8.75 inches. The wall faces are reinforced with welded wire fabric or mesh connected by diagonal wire ties, while supplemental #4 vertical reinforcing bars at 24 inches on center provide additional strength and rigidity.
The project’s most significant innovation lies in the dramatic reduction in wall weight achieved through the composite design. A conventional 8.75-inch solid concrete wall would weigh approximately 110 pounds per square foot; however, the TIPS composite wall system reduces panel weight to approximately 65 pounds per square foot—a reduction of nearly 40 percent. This substantial decrease in dead load delivered measurable project-wide benefits, including reduced lifting demands during erection, lower reinforcing steel requirements, and decreased structural mass.
In a region where seismic considerations directly impact design and construction costs, reducing building mass also resulted in lower seismic base shear forces. This allowed the design team to optimize structural systems while minimizing material consumption. The resulting reduction in reinforcing steel and concrete quantities created significant cost savings without compromising durability or performance. These efficiencies translated directly into faster construction, reduced material usage, and improved overall project value.
Beyond structural innovation, the building envelope was designed with long-term operational performance in mind. The integrated 4-inch rigid insulation core provides superior thermal resistance compared to traditional solid concrete construction, significantly improving the energy efficiency of the building shell. This enhanced thermal performance supports reduced operating costs and improved occupant comfort while contributing to sustainability goals through decreased energy demand over the building’s lifecycle.
As a multi-use flex facility, the structure accommodates evolving tenant needs and changing market demands, allowing seamless transitions between office, industrial, warehouse, and retail occupancies. This adaptability extends the useful life of the building and increases long-term asset value for owners and occupants alike.
The American Fork Office/Warehouse Flex Building showcases how thoughtful integration of advanced tilt-up systems can produce meaningful outcomes in structural efficiency, sustainability, constructability, and economic performance. By leveraging composite tilt-up technology to reduce weight, improve energy efficiency, and maximize flexibility, this project exemplifies the innovation and forward-thinking design that define excellence in tilt-up construction.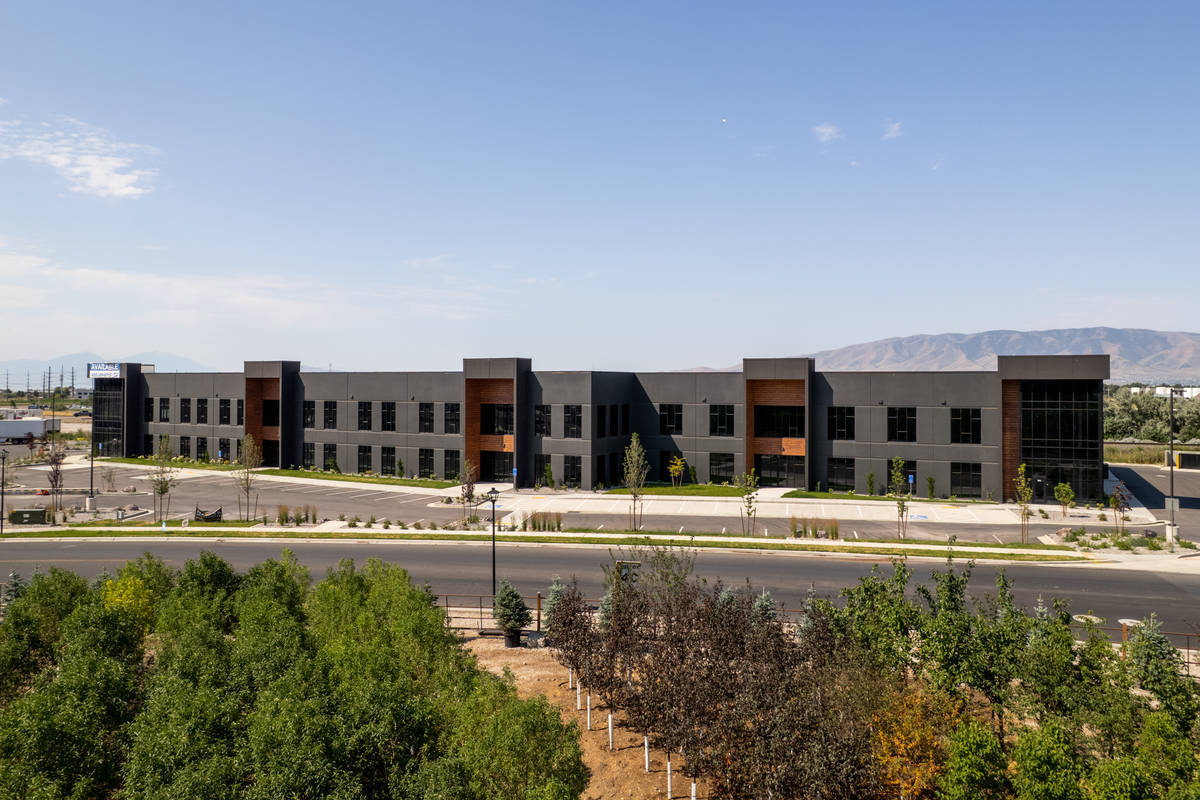
Project Location
American Fork, UT 84003
United States
Project Images
1
2
3
4
5
6
7
8

9
10
Project Team (TCA Members)
- Developer/Owner:
- General Contractor:
- Concrete Contractor:
- Architect:
- AE URBIA / J M Williams and Associates, Inc.
- Engineer:
- AE URBIA / J M Williams and Associates, Inc.
- Suppliers:
- Photographer(s):
Project Specifics
- Project Category:
- Office
- Building Types:
- Office
- Warehouse
- Finishes:
- Stain
- Features:
- Reveals
- Insulation:
- Sandwich Panel (Composite)
- Environmental:
- Number of Floors:
- 1
- Number of Panels:
- 49 panels
- Total Floor Area:
- 51,063 sq ft (4,744 sq m)
- Project Footprint:
- 51,063 sq ft (4,744 sq m)
Tilt-Up Concrete Association (TCA)
PO Box 204
402 1st Avenue SE
Mount Vernon, IA 52314
United States
Connect with Us!


About the Tilt-Up Concrete Association
Founded in 1986, the Tilt-Up Concrete Association (TCA) strives to improve the quality and acceptance of site-cast Tilt-Up construction - one of the fastest growing industries in the United States, combining the advantages of reasonable cost with low maintenance, durability, speed of construction and minimal capital investment. Over 10,000 buildings, enclosing more than 650 million square feet, are constructed each year using this construction method.
Site resources: Accessibility
All content copyright 2026 - Tilt-Up Concrete Association, unless noted otherwise.
Homepage slider image credits: (1) Ryan Goubty | Gensler, (2) Simon Menges | David Chipperfield Architects, (3) Bill Timmerman | richärd+bauer, (4) David Lauer | Semple Brown, (5) Matthew McFarland | Forum Studio.