Wildfire Defense
Summarize the project's program, features and achievements?
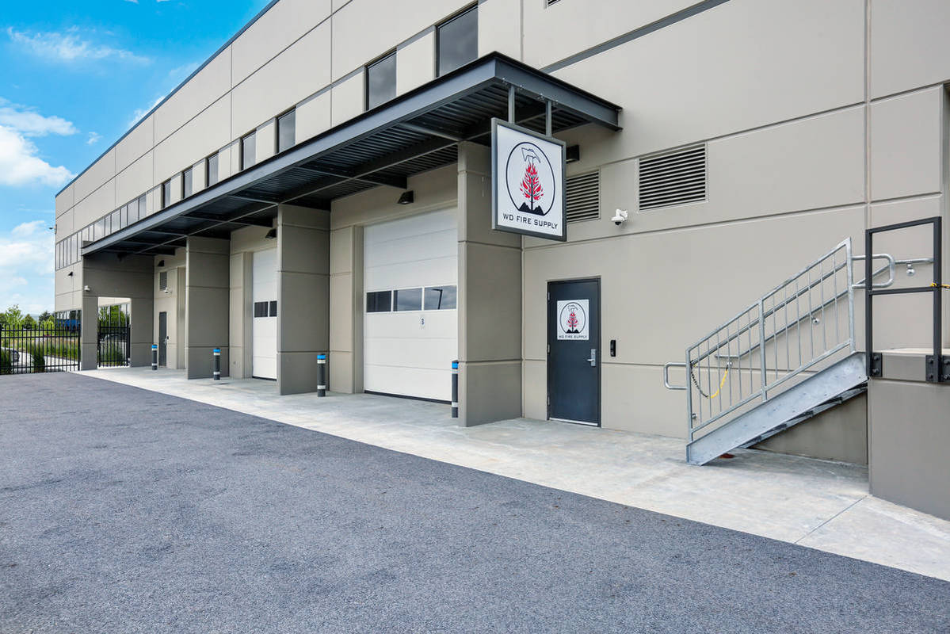
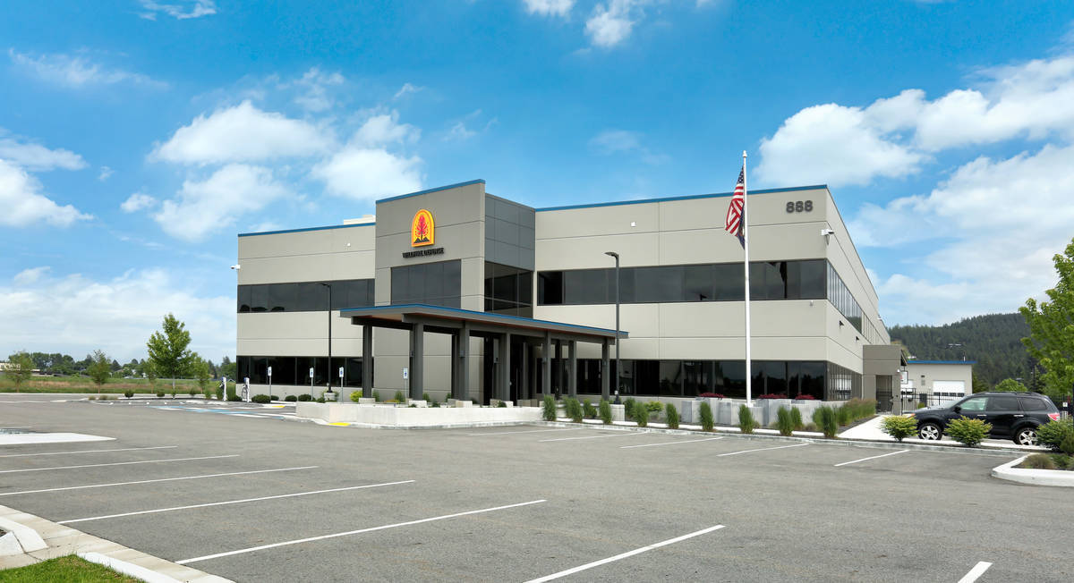
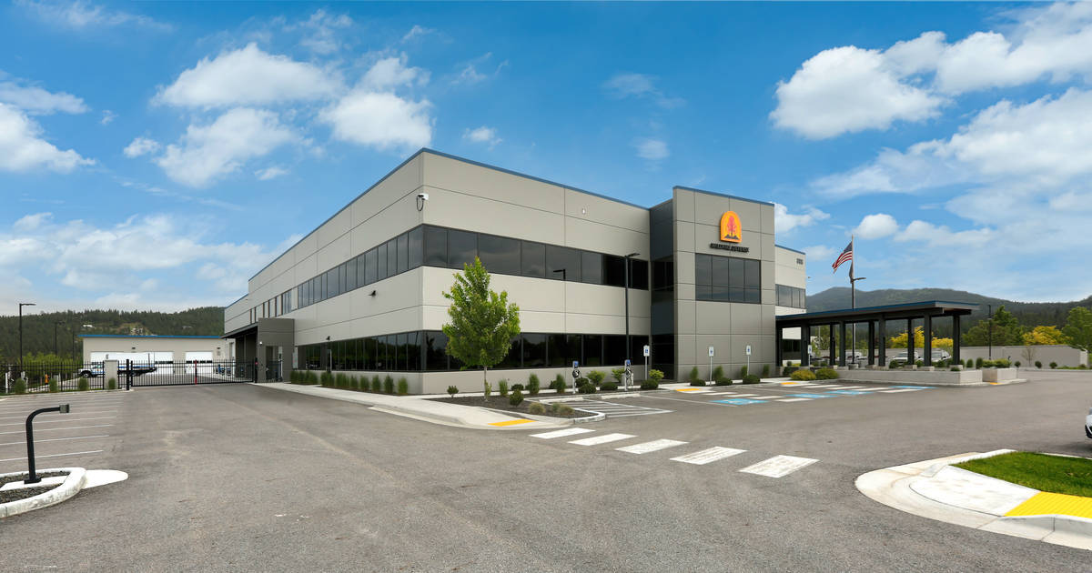
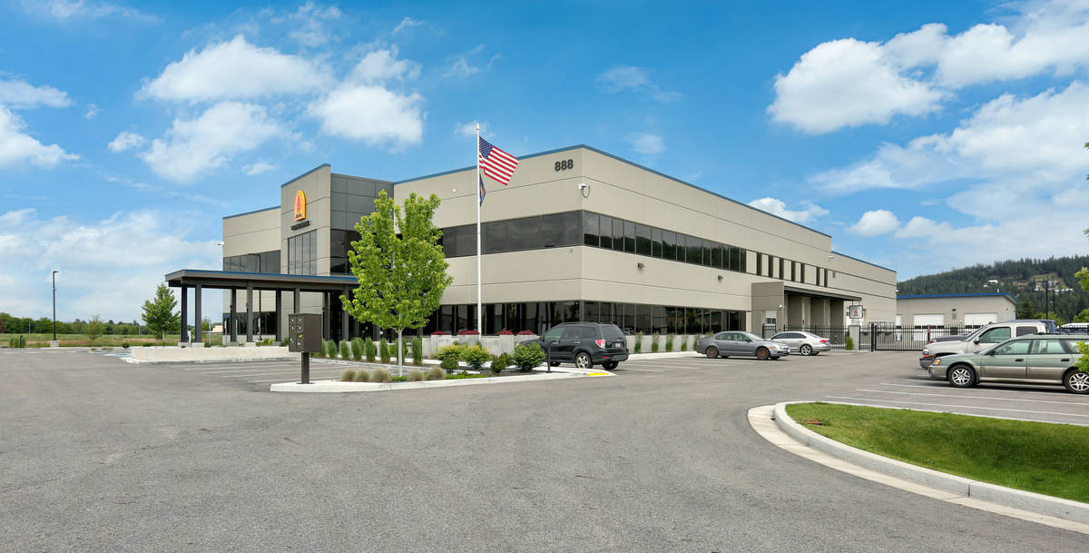
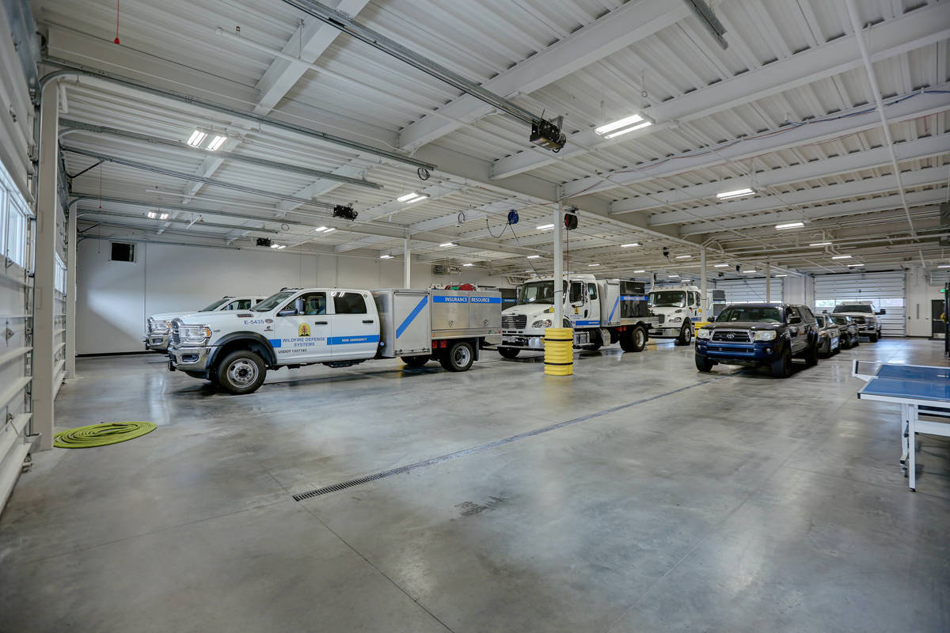
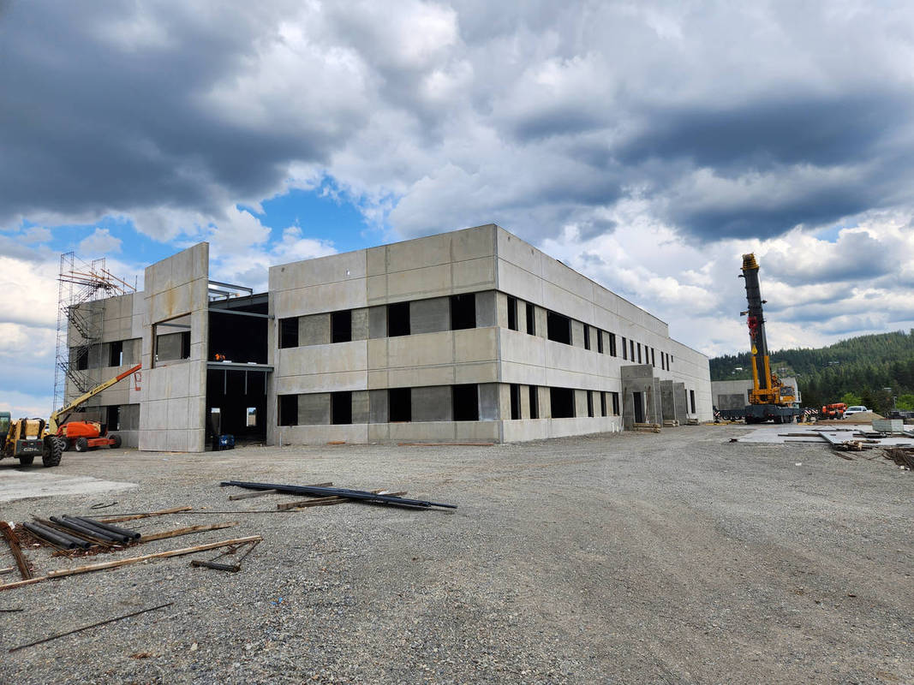
WDS is the North American leader in insurer wildfire services. This building in Post Falls, Idaho, serves as a secondary headquarters for the company as well as a private fire station, wholesale store, dispatch center and fire vehicle upfitting/outfitting assembly shop. Truly a lot of functions to place in one facility. Tilt-up construction provided a durable medium to create this great project. Key attributes include:
- Sandwich panels provide continuous insulation and helped facilitate the continuous rows of “ribbon glass”.
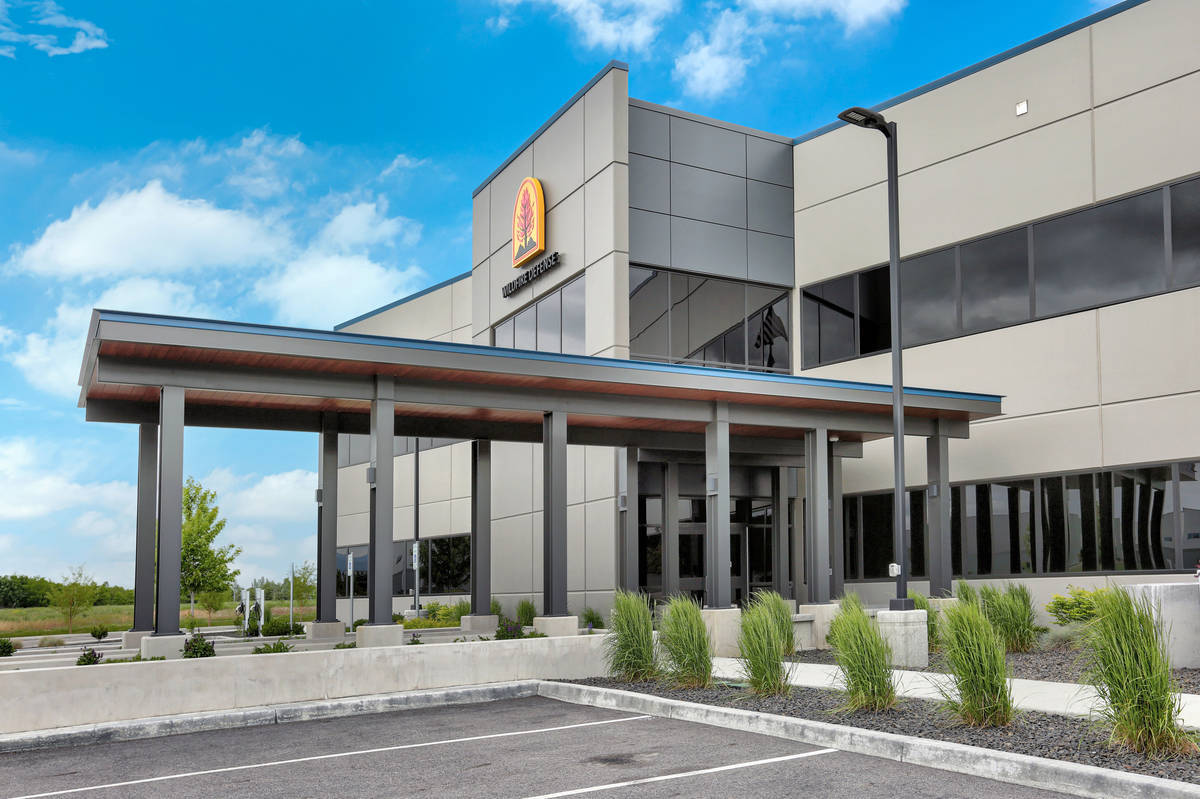
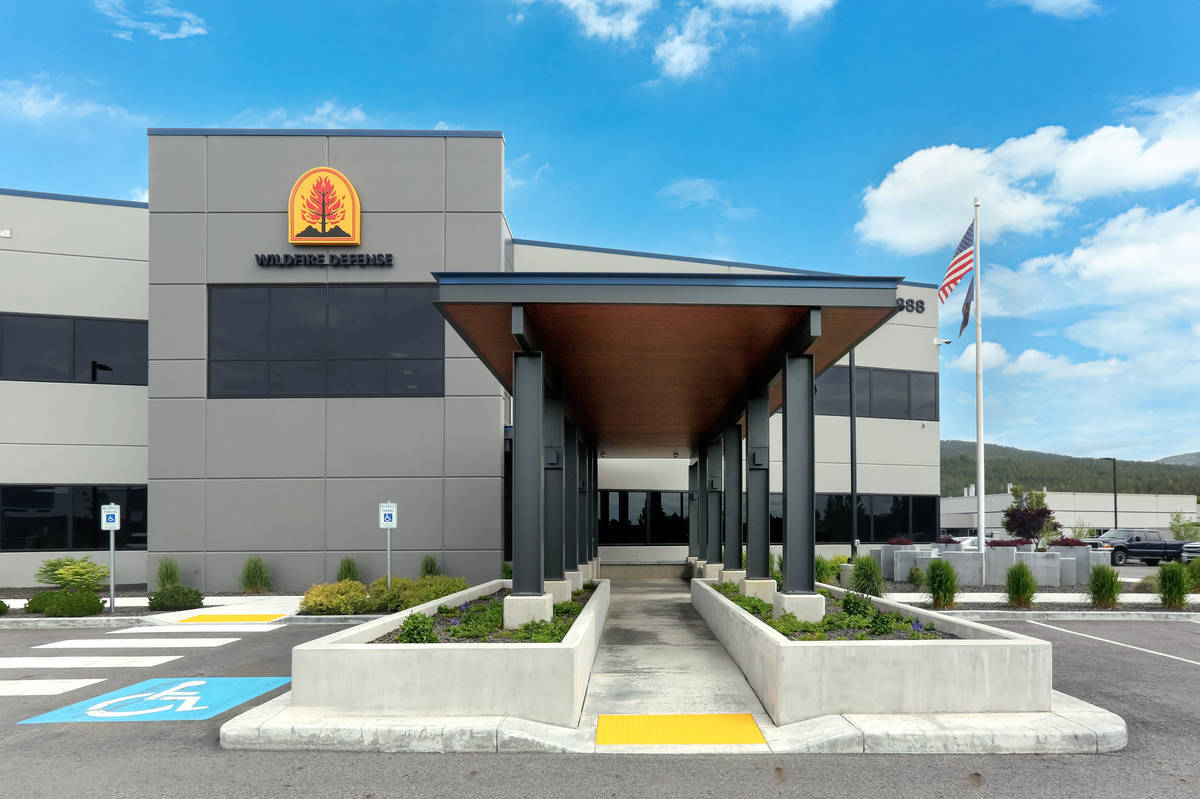
- The main entry panel is set askew to the main building and was set after steel erection to provide access to the building. This panel is a sandwich, exposed on both sides with 2’ full thickness extensions of the outer wythe on both ends of the panel.
- This project has 2 sets of interior tilt walls that run the full width of the building with a two -tiered roof.
- The middle bay of the building has interior tilt panels on both sides with 3 runs of trench drain making casting on the slab impossible.
- Many areas inside the building highlight the exposed concrete of the sandwich panels.
What obstacles were overcome related to the schedule, budget, program, specification, site, etc. on this project?
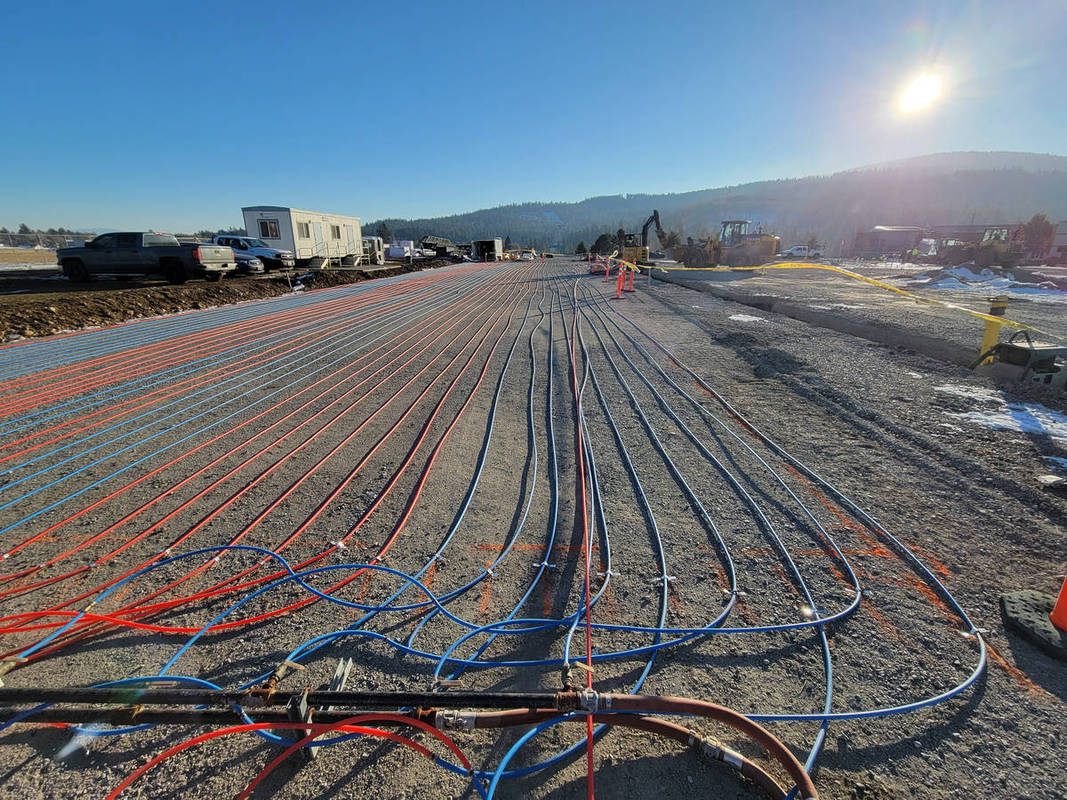
This tight site, sloped floors, and polished concrete floors meant that many casting slabs were needed. This coupled with a late start meant winter weather was in play and we still needed to deliver on the time and budget promised a year earlier. To solve for these issues the following complexities were addressed by the project team:
- Hydronic heated casting beds.
- Multiple stacked panels.
- Zero lot line for rear property line storage building made crane access limited.
Crane planning was critical to maneuver around all obstacles to make the erection process a success.
Please communicate any engineering complexities or unique features of the panel design for this project?
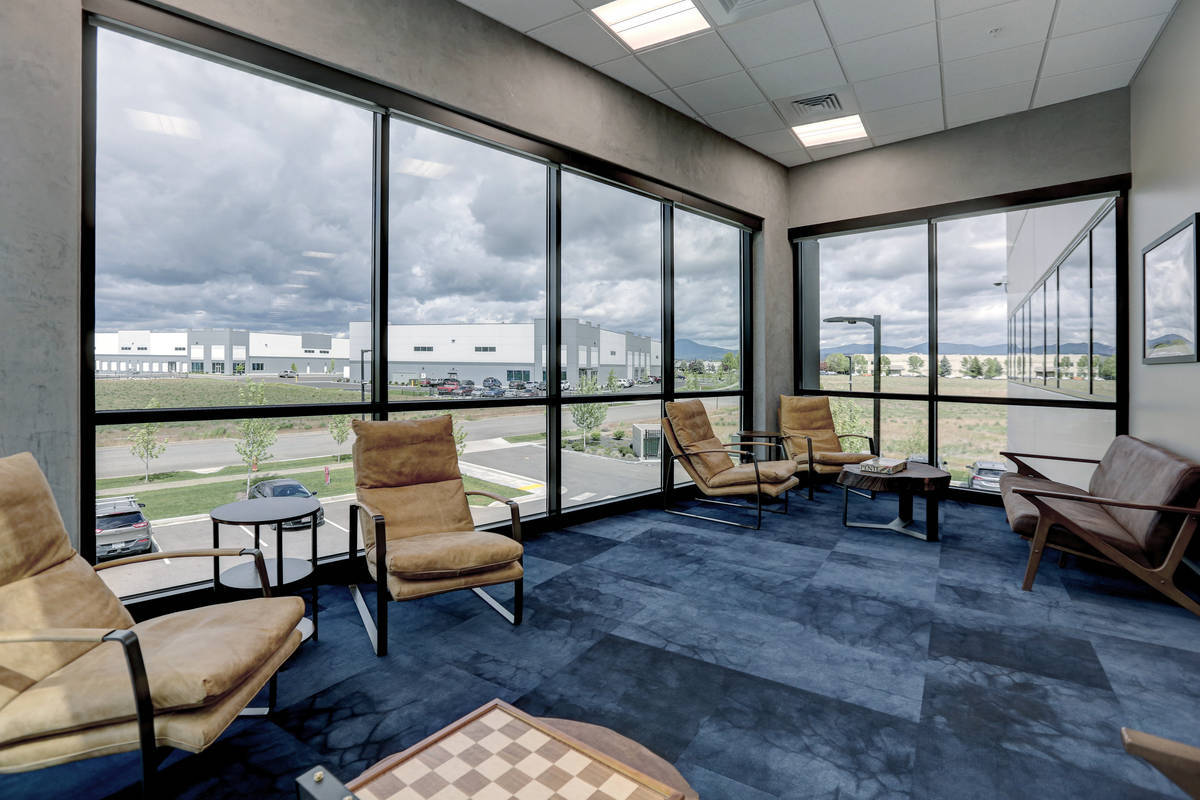
The design team wanted continuous glass at the office area of the building with the appearance of the concrete floating above the glass. In order to create this look, the exterior of the panel would need to be recessed 5 ½”. Rather than recessing into the structural section on the panel, we elected to utilize sandwich panels. By utilizing the Thermomass system, we were able to blockout the outer wythe and insulation to create the clearance for the storefront system. This approach created a seamless look both inside and out. Coordination with Thermomass’s engineers and the engineer of record was critical in order to provide adequate support for the floating concrete members and address long-term issues such as creep.
Another element where tilt-up was utilized was the exterior canopy supports. These panels create some architectural interest while tying into the exterior building finishes. This also allowed for a concrete walkthrough for gate access, increasing the sense of security.
Project Location
Post Falls, ID 83854
United States
Project Images
1
2
3
4
5
6
7
8
9
10
Project Team (TCA Members)
- Developer/Owner:
- General Contractor:
- DIVCON, Inc.
- Concrete Contractor:
- DIVCON, Inc.
- Architect:
- Engineer:
- Suppliers:
- Photographer(s):
- Eisenbarth Photography
Project Specifics
- Project Category:
- Office
- Building Types:
- Fire Station
- Finishes:
- Concrete (Polished)
- Concrete (Raw/Sealed)
- Paint (Flat)
- Features:
- Cantilevered Panels
- Formliner
- Reveals
- Shadow Panels
- Insulation:
- Sandwich Panel (Non-Composite)
- Environmental:
- Number of Floors:
- 2
- Number of Panels:
- 70 panels
- Tilt-Up Wall Area:
- 37,760 sq ft (3,508 sq m)
- Total Floor Area:
- 56,700 sq ft (5,267 sq m)
- Project Footprint:
- 39,900 sq ft (3,707 sq m)
- Tallest Panel:
- 36 ft 10 in (11.23 m)
- Widest Panel:
- 32 ft 0 in (9.75 m)
- Largest Panel:
- 1,134 sq ft (105.3 sq m)
- Heaviest Panel:
- 116,000 lbs (52,617 kg)
Tilt-Up Concrete Association (TCA)
PO Box 204
402 1st Avenue SE
Mount Vernon, IA 52314
United States
Connect with Us!


About the Tilt-Up Concrete Association
Founded in 1986, the Tilt-Up Concrete Association (TCA) strives to improve the quality and acceptance of site-cast Tilt-Up construction - one of the fastest growing industries in the United States, combining the advantages of reasonable cost with low maintenance, durability, speed of construction and minimal capital investment. Over 10,000 buildings, enclosing more than 650 million square feet, are constructed each year using this construction method.
Site resources: Accessibility
All content copyright 2026 - Tilt-Up Concrete Association, unless noted otherwise.
Homepage slider image credits: (1) Ryan Goubty | Gensler, (2) Simon Menges | David Chipperfield Architects, (3) Bill Timmerman | richärd+bauer, (4) David Lauer | Semple Brown, (5) Matthew McFarland | Forum Studio.