Utah Airguns
Summarize the project's program, features and achievements?
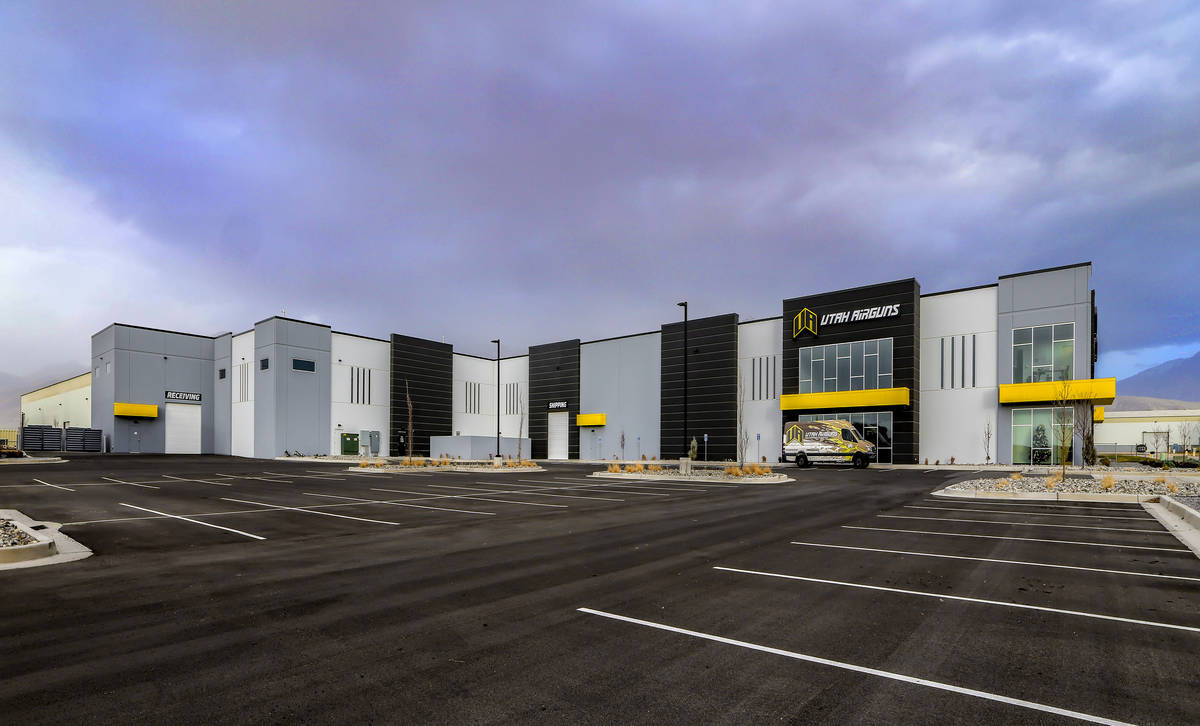
The Utah Airguns Office and Manufacturing Facility demonstrates how tilt-up construction can transcend industrial functionality and become an architectural and structural statement. This 42,193-square-foot facility was conceived not only as a high-performance manufacturing environment but also as a recognizable corporate identity piece that elevates expectations for industrial architecture.
At the heart of the project is an efficient and highly engineered tilt-up concrete system consisting of 8-inch-thick wall panels reaching heights of approximately 35.5 feet. Beyond serving as the building envelope, these panels perform multiple structural roles, supporting gravity loads while simultaneously functioning as the primary lateral force-resisting system. Acting as shear walls, the tilt-up panels provide robust seismic resistance, delivering the durability and resilience required for Utah’s seismic environment while minimizing structural redundancy and maximizing efficiency.
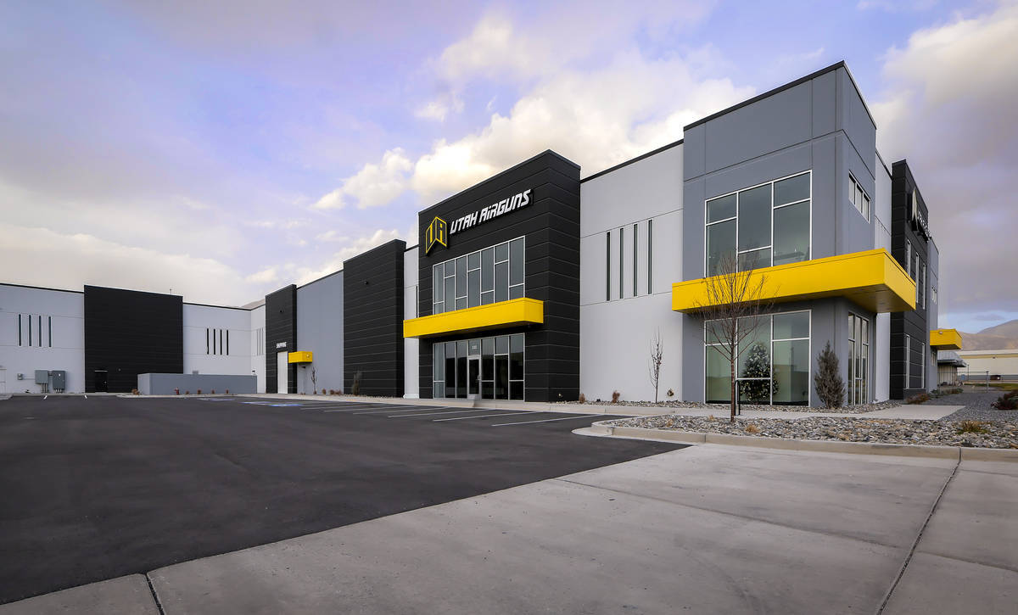
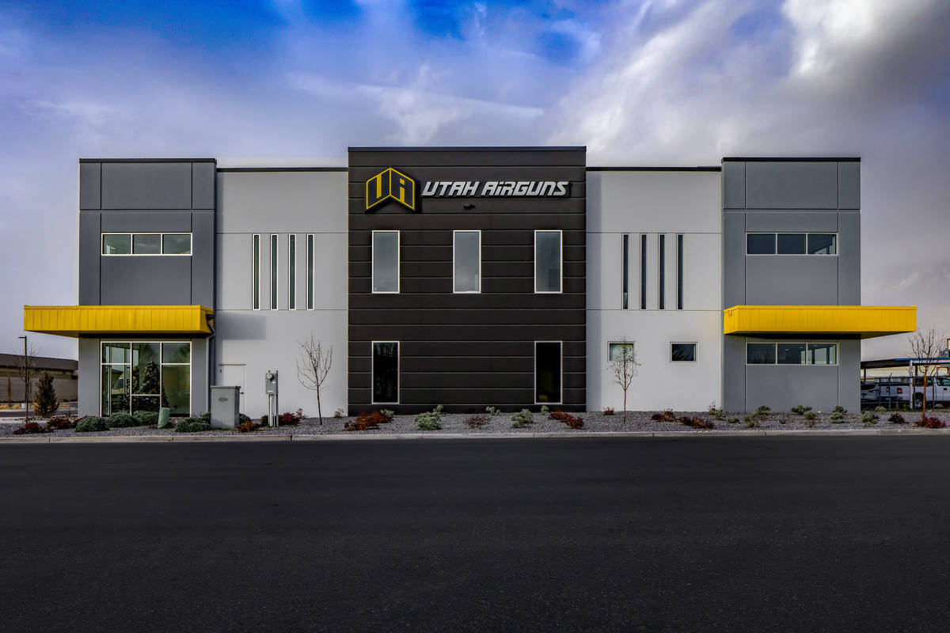
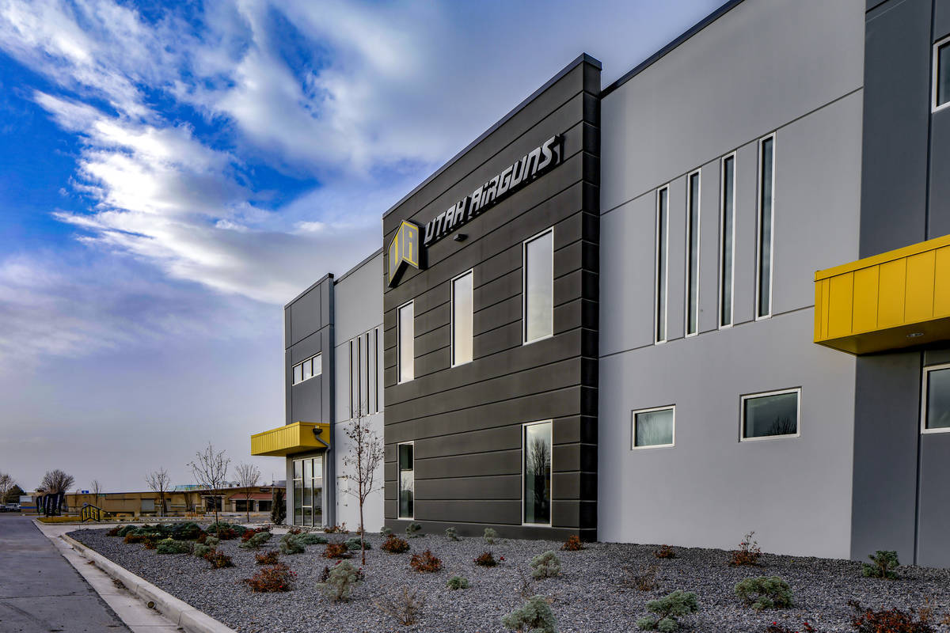
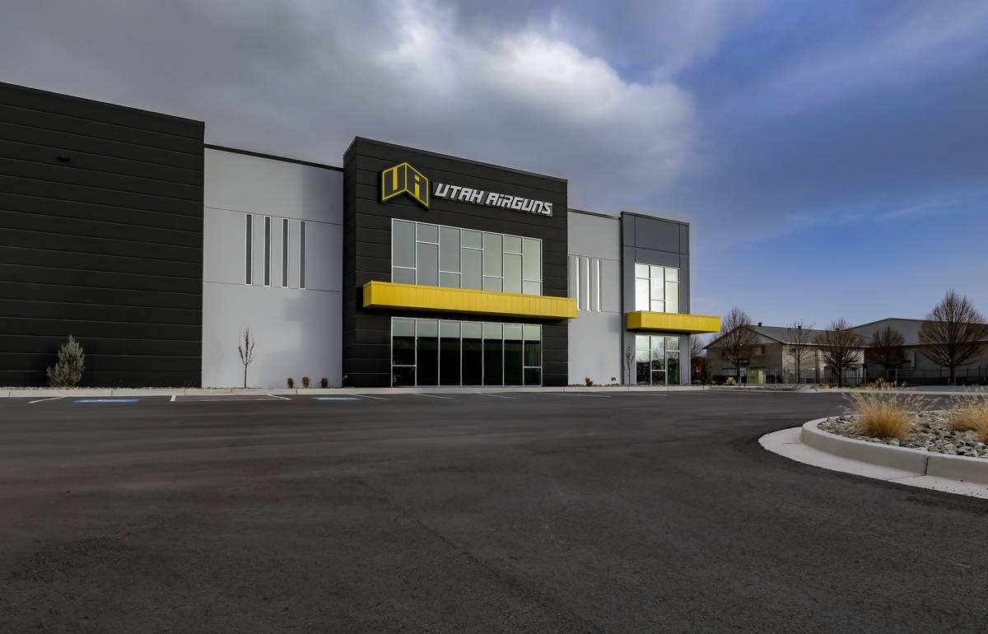
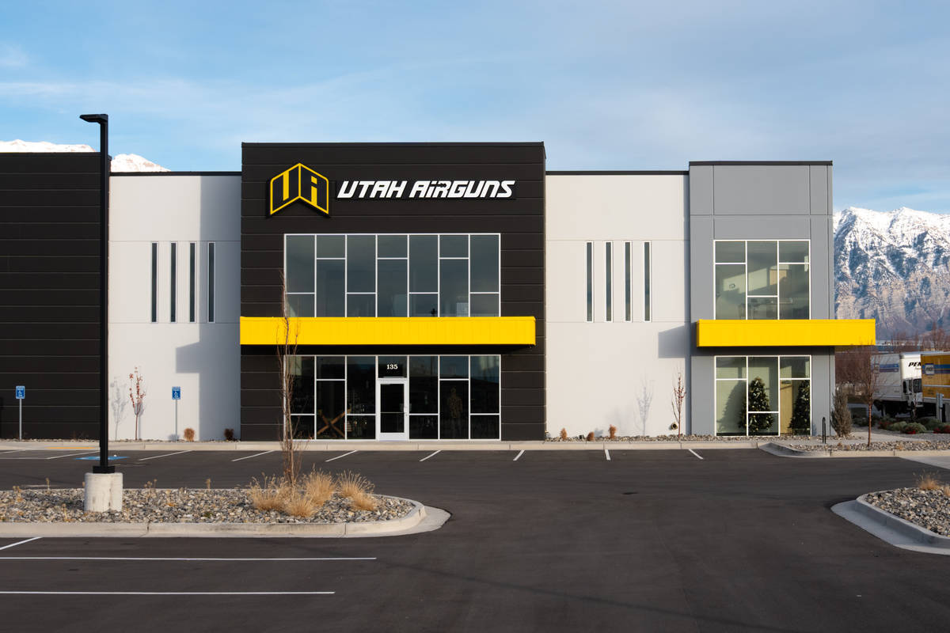
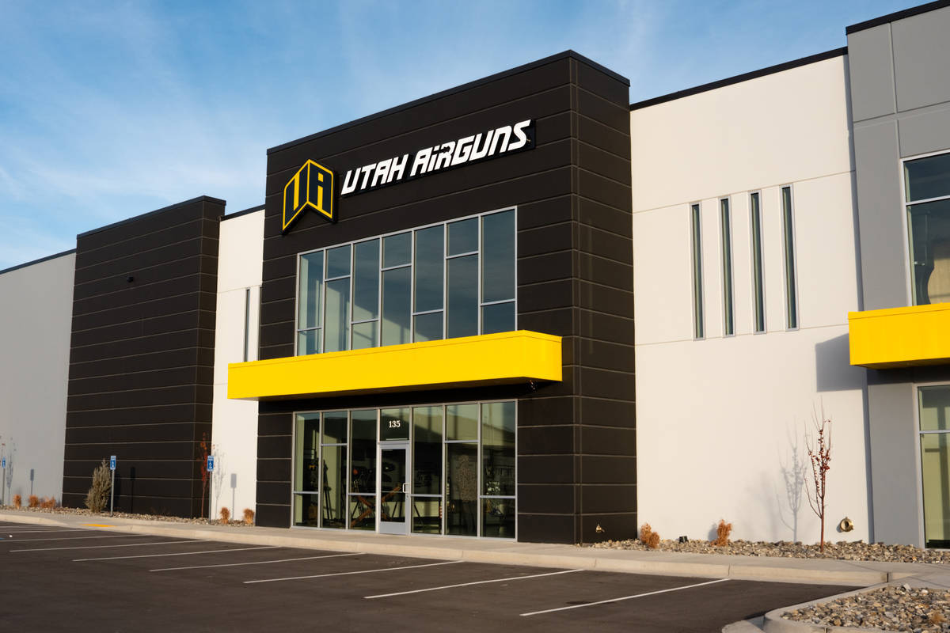
A key project objective was to avoid the monolithic appearance often associated with large manufacturing facilities. The design team strategically manipulated building massing through a dynamic arrangement of offset wall planes, varying panel heights, and projecting wall elements that create rhythm and shadow throughout the façade. Rather than reading as a single large industrial volume, the building presents itself as a composition of smaller, interconnected forms that engage the surrounding environment and strengthen the visual identity of the facility.
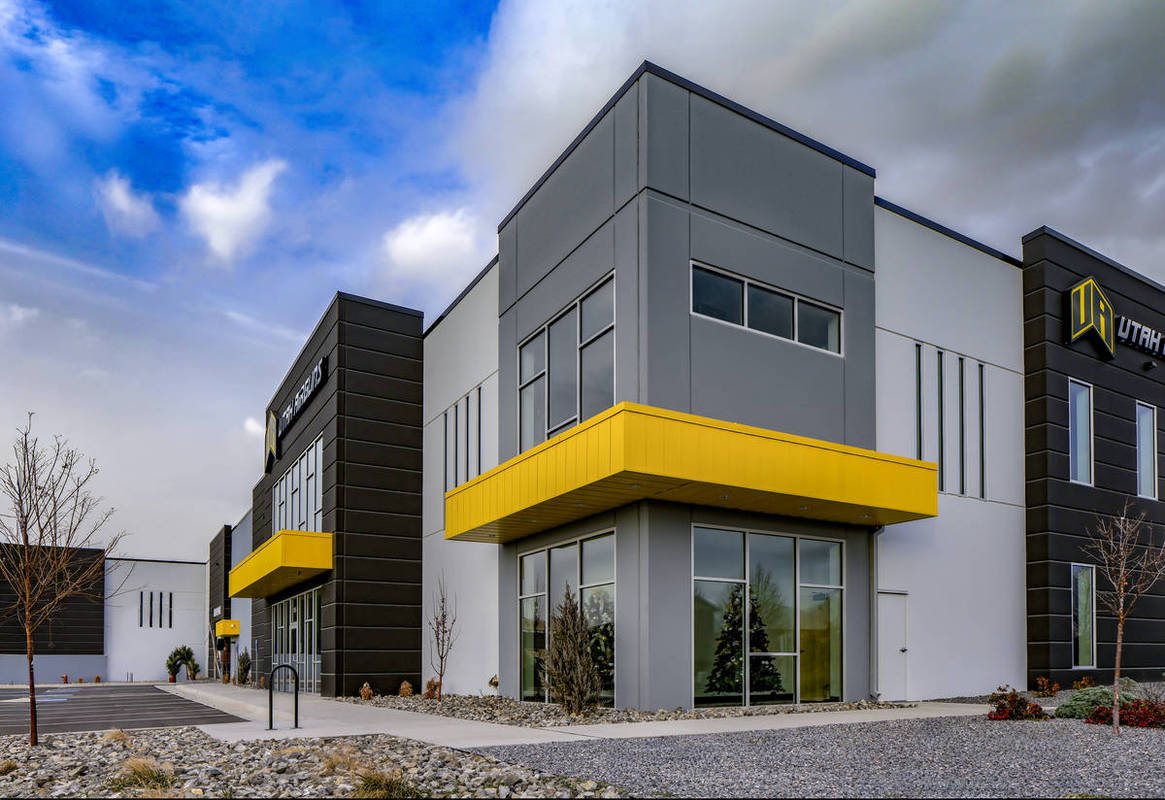
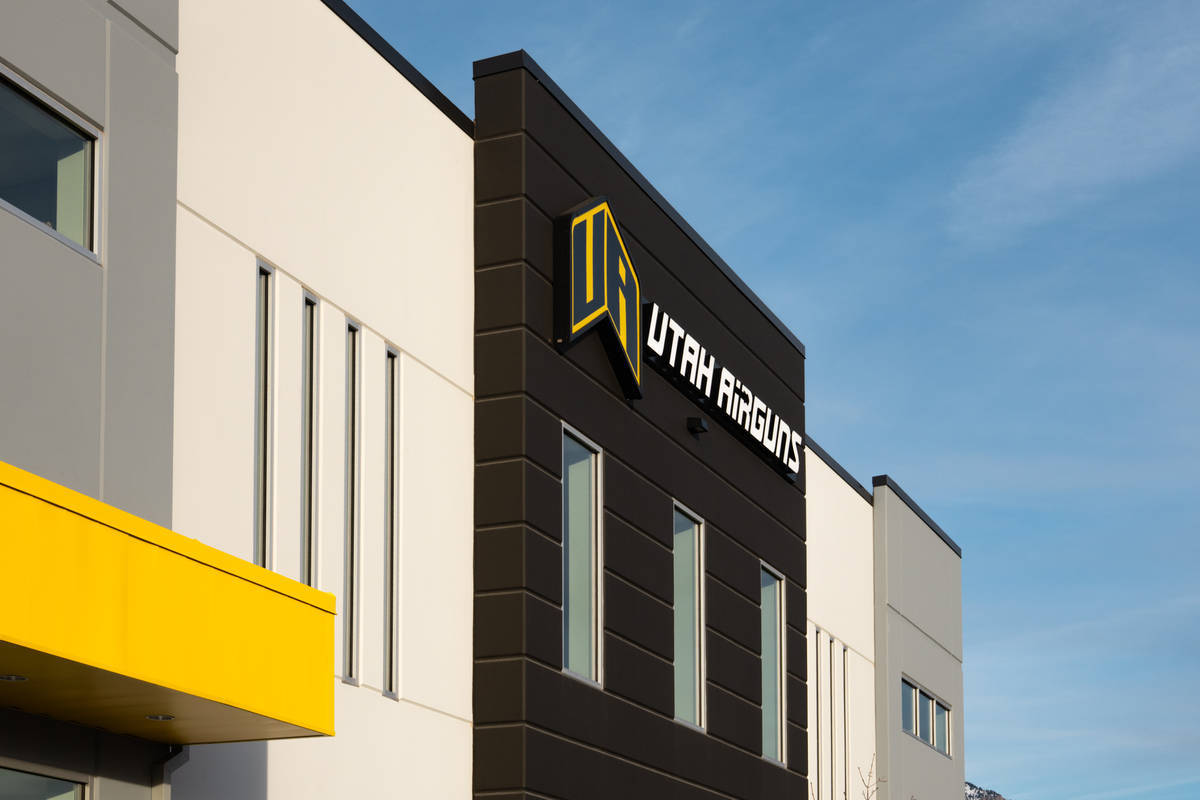
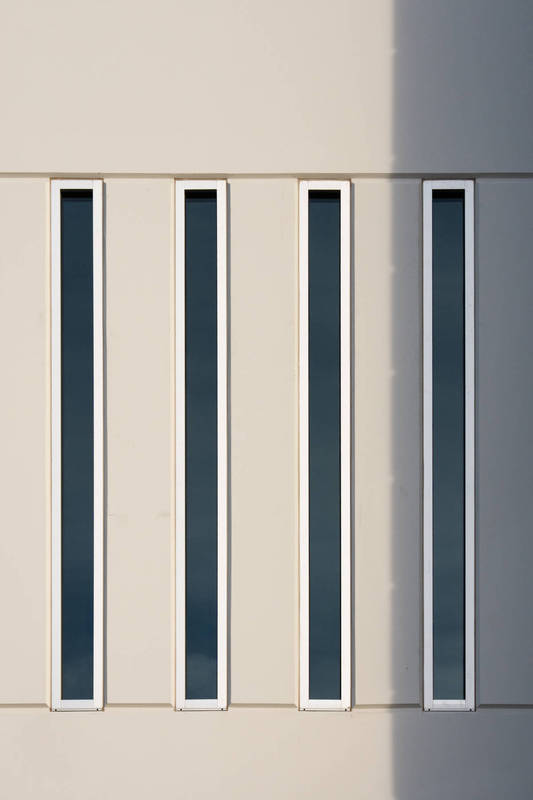
Architectural expression is further enhanced through carefully integrated glazing and steel elements. Large expanses of glazing at the main entrance and prominent building corners establish transparency and openness while reinforcing important architectural focal points. Horizontal window mullions are intentionally staggered to create movement across the façade, contrasting with the predominantly narrow vertical window openings used elsewhere on the building. This deliberate interplay between horizontal and vertical elements introduces visual energy while maintaining the performance requirements expected of a manufacturing facility.
Large steel canopies positioned above the primary entrance and major building corners further articulate the structure and create strong architectural anchors. These canopies contribute scale, provide weather protection, and reinforce wayfinding while complementing the clean geometry of the tilt-up panels.
Color also plays a significant role in the project’s success. The building utilizes four distinct paint colors to create depth, provide visual contrast, and reinforce the articulated massing strategy. The selected palette breaks down perceived scale, highlights architectural features, and demonstrates how thoughtful finishing strategies can transform tilt-up concrete into an expressive architectural medium. The project exemplifies why tilt-up concrete remains an ideal solution for modern manufacturing facilities. The system provided accelerated construction schedules, structural efficiency, durability, reduced maintenance requirements, and long-term performance while simultaneously enabling architectural flexibility. Most importantly, it demonstrates that manufacturing buildings no longer need to sacrifice aesthetics for function.
The Utah Airguns Office and Manufacturing Facility stands as an example of how tilt-up construction can deliver structural performance, construction efficiency, and architectural distinction within a single integrated system—raising the standard for industrial development while showcasing the full potential of tilt-up concrete construction.
Project Location
Lindon, UT 84042
United States
Project Images
1
2
3
4
5
6
7
8
9
10
Project Team (TCA Members)
- Developer/Owner:
- General Contractor:
- Concrete Contractor:
- Architect:
- AE URBIA / J M Williams and Associates, Inc.
- Engineer:
- AE URBIA / J M Williams and Associates, Inc.
- Suppliers:
- Photographer(s):
Project Specifics
- Project Category:
- Production/Manufacturing
- Building Types:
- Manufacturing Plant
- Office
- Finishes:
- Paint (Flat)
- Features:
- Angled Panels (Plan-Orientation/Position)
- Reveals
- Insulation:
- Post Applied (Interior)
- Environmental:
- Number of Floors:
- 1
- Number of Panels:
- 43 panels
- Total Floor Area:
- 42,193 sq ft (3,920 sq m)
- Project Footprint:
- 42,193 sq ft (3,920 sq m)
Tilt-Up Concrete Association (TCA)
PO Box 204
402 1st Avenue SE
Mount Vernon, IA 52314
United States
Connect with Us!


About the Tilt-Up Concrete Association
Founded in 1986, the Tilt-Up Concrete Association (TCA) strives to improve the quality and acceptance of site-cast Tilt-Up construction - one of the fastest growing industries in the United States, combining the advantages of reasonable cost with low maintenance, durability, speed of construction and minimal capital investment. Over 10,000 buildings, enclosing more than 650 million square feet, are constructed each year using this construction method.
Site resources: Accessibility
All content copyright 2026 - Tilt-Up Concrete Association, unless noted otherwise.
Homepage slider image credits: (1) Ryan Goubty | Gensler, (2) Simon Menges | David Chipperfield Architects, (3) Bill Timmerman | richärd+bauer, (4) David Lauer | Semple Brown, (5) Matthew McFarland | Forum Studio.