Novus Foods
Summarize the project's program, features and achievements?
This project expands the existing Novus Foods campus with a new state-of-the-art facility designed to support the company’s continued growth while advancing its commitment to environmental stewardship. Novus Foods is a premier fresh food company dedicated to redefining the refrigerated perimeter of the grocery store through innovative, high-quality, ready-to-enjoy products. With a focus on freshness, flavor, and operational excellence, the company continually seeks opportunities to reduce its environmental impact while delivering exceptional value to its customers.
The new building includes office space, general warehousing, refrigerated processing areas, and cold storage facilities essential to Novus Foods’ operations. Consistent with the company’s sustainability objectives, the project team prioritized solutions that would minimize resource consumption, reduce waste, and improve long-term operational efficiency. Novus Foods’ environmental policies emphasize responsible use of natural resources, protection of the environment, and compliance with all applicable environmental regulations. The company also encourages its partners to develop innovative solutions that reduce energy consumption, lower waste generation, and minimize environmental harm throughout the lifecycle of their products and facilities.
In alignment with these goals, ARCO-Murray and Blue Ridge Concrete collaborated during the preconstruction phase to evaluate opportunities for reducing the building’s embodied carbon while maintaining performance and durability. As a result, the team selected composite sandwich tilt-up wall panels in lieu of conventional solid tilt-up construction. This design optimization reduced concrete usage within the exterior wall system by approximately 50 percent and lowered reinforcing steel requirements by nearly 70 percent. The corresponding reduction in concrete production also decreased water consumption associated with wall construction by approximately 50 percent. Collectively, these improvements are estimated to have eliminated more than 300,000 pounds of embodied carbon emissions and conserved approximately 18,000 gallons of water.
Additional embodied and operational carbon reductions were achieved through the selection of R-24 expanded polystyrene (EPS) insulation in place of the originally specified R-21 polyisocyanurate (polyiso) insulation. EPS insulation generally carries a lower global warming potential due to its manufacturing process and reduced reliance on higher-impact blowing agents. At the same time, the increased thermal resistance of the wall assembly improves building energy performance, reducing heating and cooling demands throughout the facility’s service life. Together, these benefits further decrease the project’s lifecycle carbon footprint while enhancing long-term operational efficiency.
Beyond the wall system, the project team pursued additional sustainability initiatives throughout design and construction. Material suppliers with demonstrated recycling and waste-reduction programs were prioritized whenever feasible. The team also identified opportunities to reduce concrete consumption through strategic construction planning, including the use of stacker panels to minimize the amount of temporary casting slab required on site. These measures, combined with the significant reductions in embodied carbon, water use, and operational energy demand, demonstrate a comprehensive commitment to sustainable design and construction that aligns with the entire project team's environmental values and long-term vision.
What obstacles were overcome related to the schedule, budget, program, specification, site, etc. on this project?
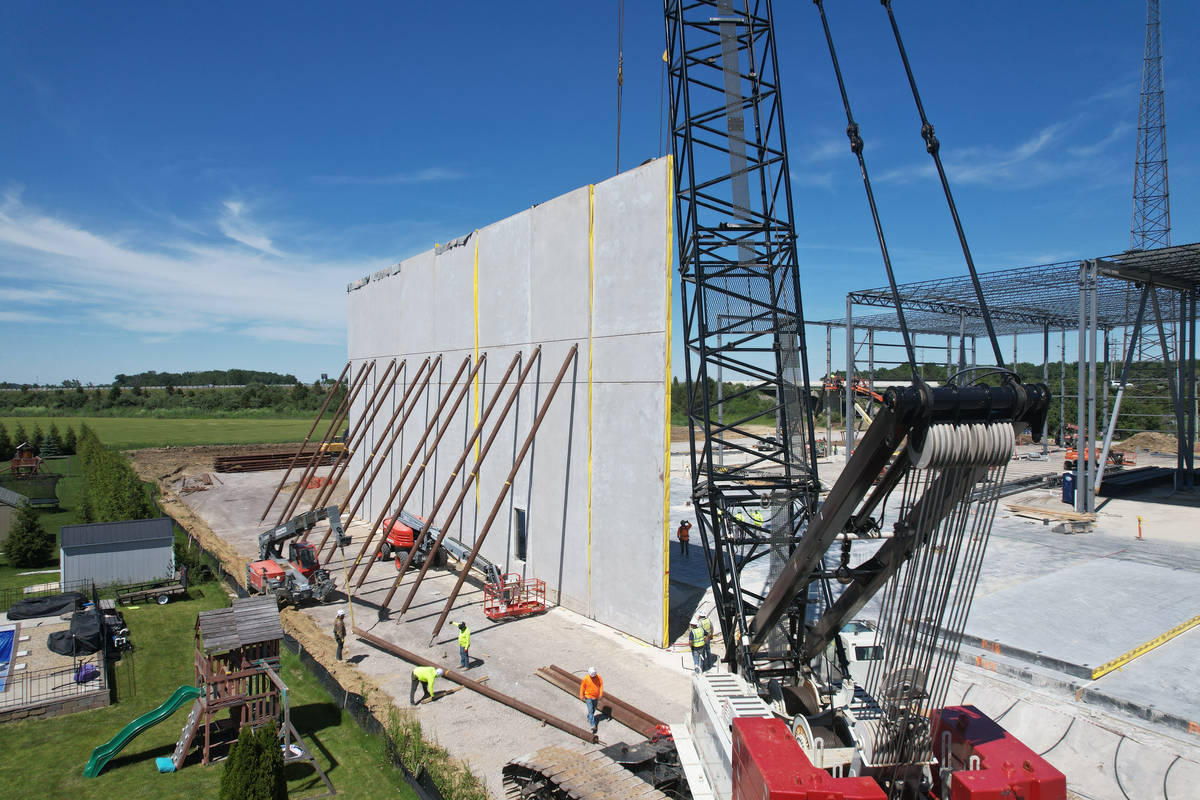
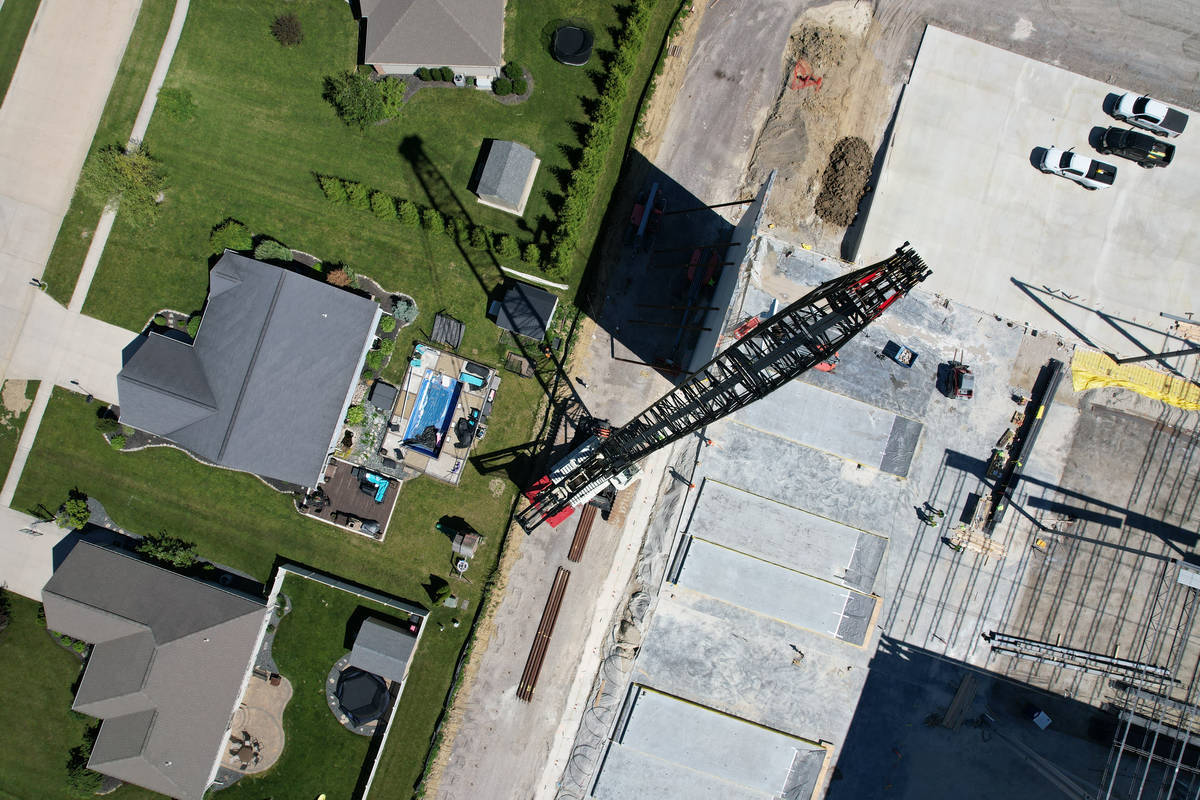
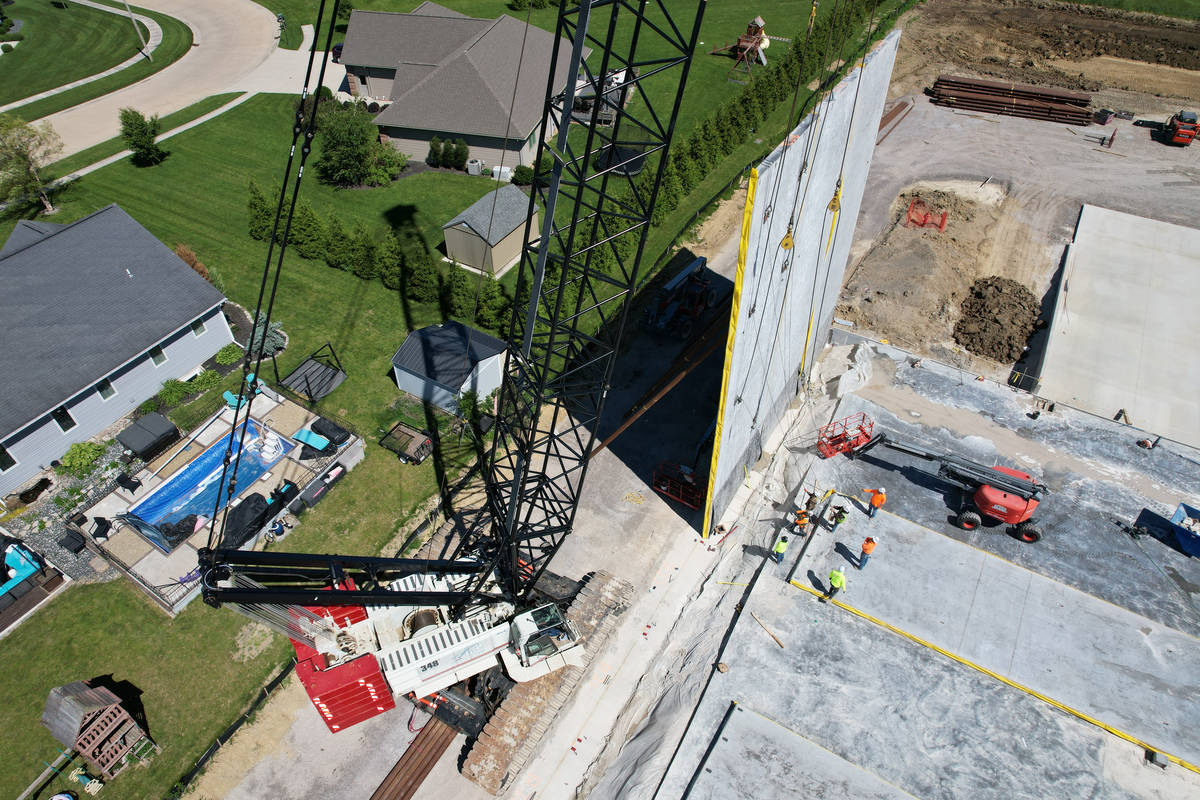
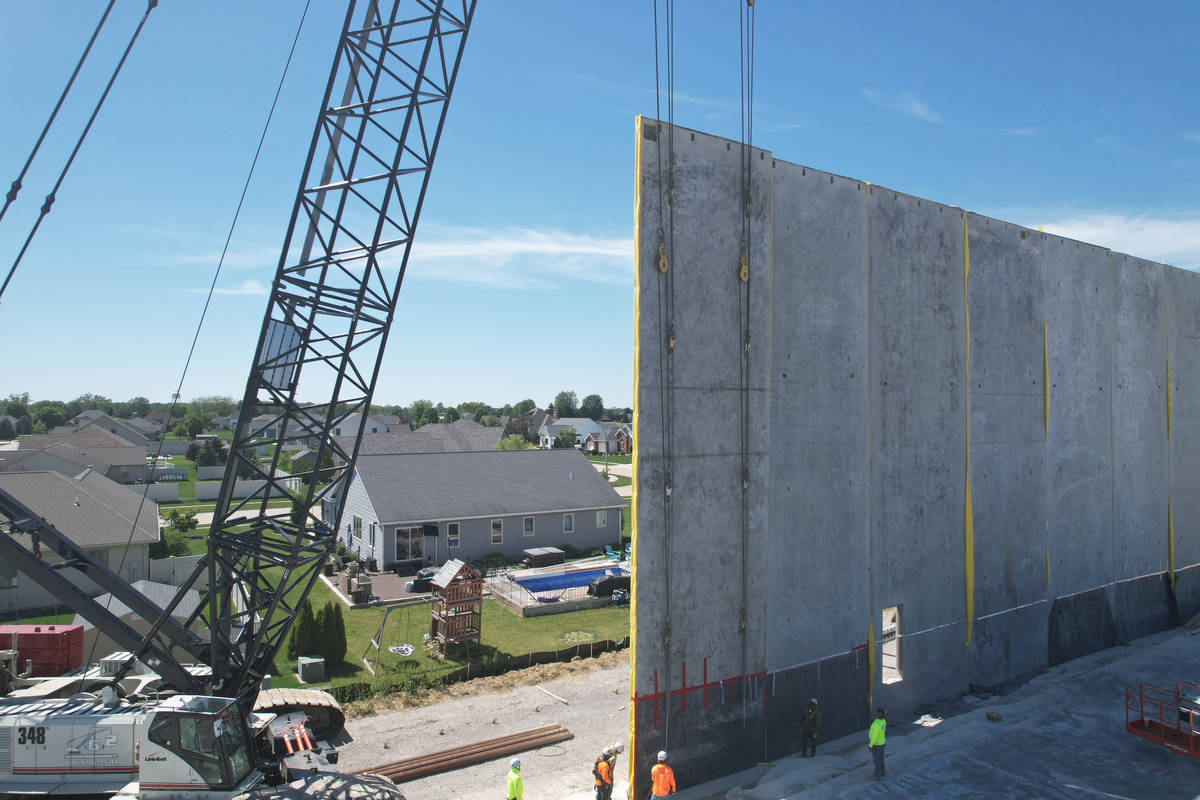
The largest obstacle on this project was the combination of challenging site conditions and the height of the tilt-up wall panels. One side of the building is adjacent to a residential neighborhood, with only 30 feet between the wall and the property line. This proximity required the use of concrete wall construction to achieve the fire rating required by code.
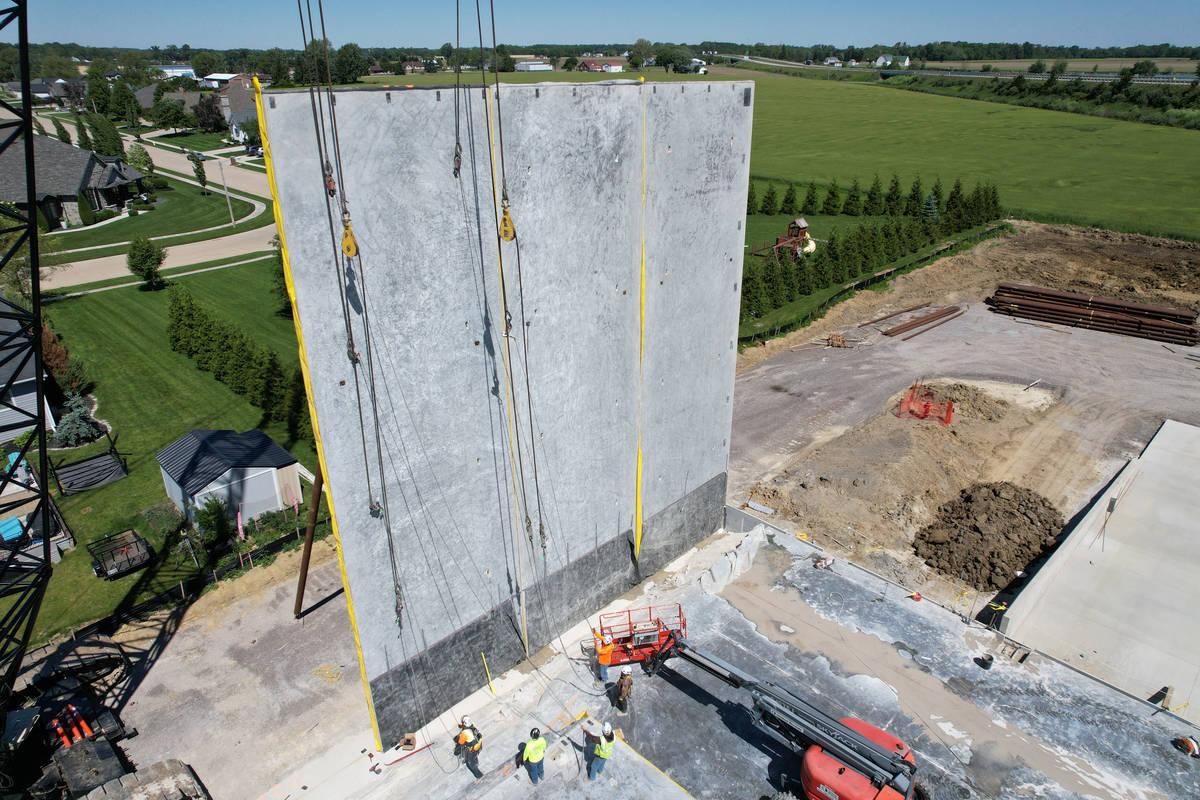
To maximize production capacity, particularly within the refrigerated section, several walls in this area approached 60 feet in height, with unbraced lengths exceeding 55 feet. The original design called for solid 11-inch-thick concrete panels with post-installed insulation to achieve R-21. However, the weight of these panels required a large crane, and the limited space next to the neighboring homes did not allow for an exterior crane path. Placing the crane inside the building footprint was also not feasible because this area contained underground glycol lines serving the refrigerated portion of the facility.
To overcome these constraints, the project team switched to a fully composite tilt-up wall system. The revised design increased the insulation thickness to 6 inches while reducing the total concrete thickness to 5.5 inches. This improved the wall assembly’s thermal performance to R-24 while reducing panel weight by approximately 50%. The reduced weight allowed the team to resize the crane, making the exterior crane path a viable option, enabling the project to proceed without compromising fire rating, thermal performance, or original design intent.
Please communicate any engineering complexities or unique features of the panel design for this project?
The engineering complexity came with the challenge previously identified above. Because of site limitations, the weight of the panels had to be reduced substantially. To accomplish this, the decision was made to evaluate a fully composite panel system. In that evaluation, it was identified that by changing the insulation and increasing the thickness, the greater D-Dimension allowed for substantial reductions in concrete and rebar. The final result was panels up to 59'4" tall constructed with only 5.5" of total concrete (3.125" on the down face and 2.375" on the up face) and 1.5lbs/sqft of added #4 rebar.
Project Location
Delphos, OH 45833
United States
Project Images
1
2
3
4
5
Project Team (TCA Members)
- Developer/Owner:
- General Contractor:
- Concrete Contractor:
- Architect:
- Eclipse Engineering, Inc.
- Engineer:
- Eclipse Engineering, Inc.
- Suppliers:
- Industrial Rigging Rentals LLC
- Photographer(s):
Project Specifics
- Project Category:
- Storage
- Building Types:
- Office
- Warehouse
- Finishes:
- Paint (Flat)
- Features:
- Stacked Panels
- Insulation:
- Sandwich Panel (Composite)
- Environmental:
- Number of Floors:
- 1
- Number of Panels:
- 25 panels
- Tilt-Up Wall Area:
- 26,390 sq ft (2,452 sq m)
- Total Floor Area:
- 136,334 sq ft (12,665 sq m)
- Project Footprint:
- 136,334 sq ft (12,665 sq m)
- Tallest Panel:
- 59 ft 4 in (18.08 m)
- Widest Panel:
- 29 ft 4 in (8.94 m)
- Largest Panel:
- 1,173 sq ft (109.0 sq m)
- Heaviest Panel:
- 94,000 lbs (42,638 kg)
Tilt-Up Concrete Association (TCA)
PO Box 204
402 1st Avenue SE
Mount Vernon, IA 52314
United States
Connect with Us!


About the Tilt-Up Concrete Association
Founded in 1986, the Tilt-Up Concrete Association (TCA) strives to improve the quality and acceptance of site-cast Tilt-Up construction - one of the fastest growing industries in the United States, combining the advantages of reasonable cost with low maintenance, durability, speed of construction and minimal capital investment. Over 10,000 buildings, enclosing more than 650 million square feet, are constructed each year using this construction method.
Site resources: Accessibility
All content copyright 2026 - Tilt-Up Concrete Association, unless noted otherwise.
Homepage slider image credits: (1) Ryan Goubty | Gensler, (2) Simon Menges | David Chipperfield Architects, (3) Bill Timmerman | richärd+bauer, (4) David Lauer | Semple Brown, (5) Matthew McFarland | Forum Studio.