Moca Mountain View Business Park
Summarize the project's program, features and achievements?
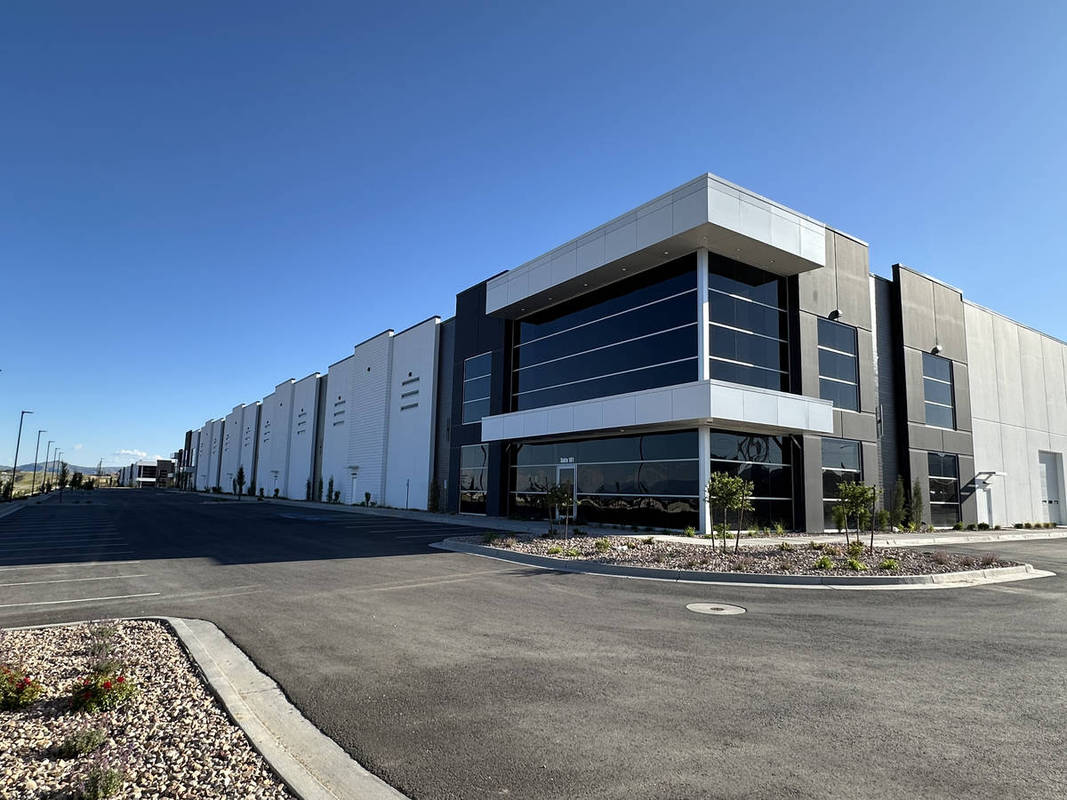
Building #2 at the MOCA Mountain View Business Park exemplifies how modern tilt-up concrete construction can successfully integrate architectural expression, structural performance, energy efficiency, and tenant flexibility. Designed as part of a multi-building business park serving office, warehouse, manufacturing, retail, and accessory assembly occupancies, the 147,791-square-foot building establishes a new benchmark for contemporary industrial development.
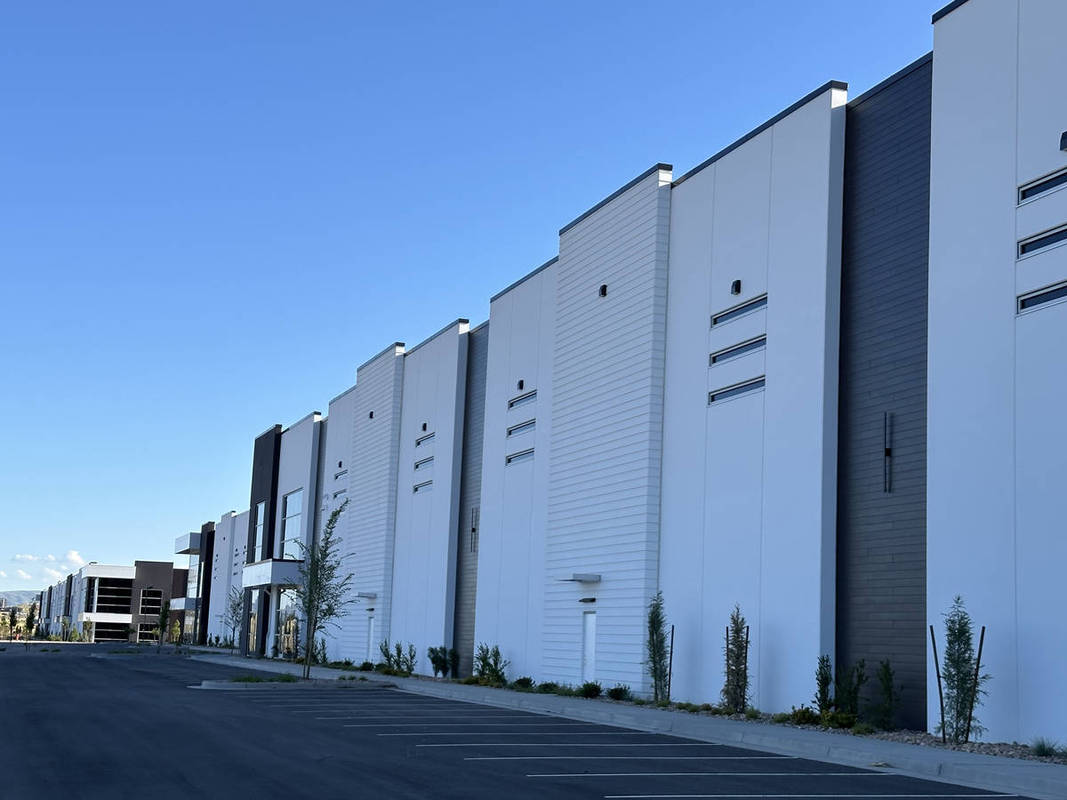
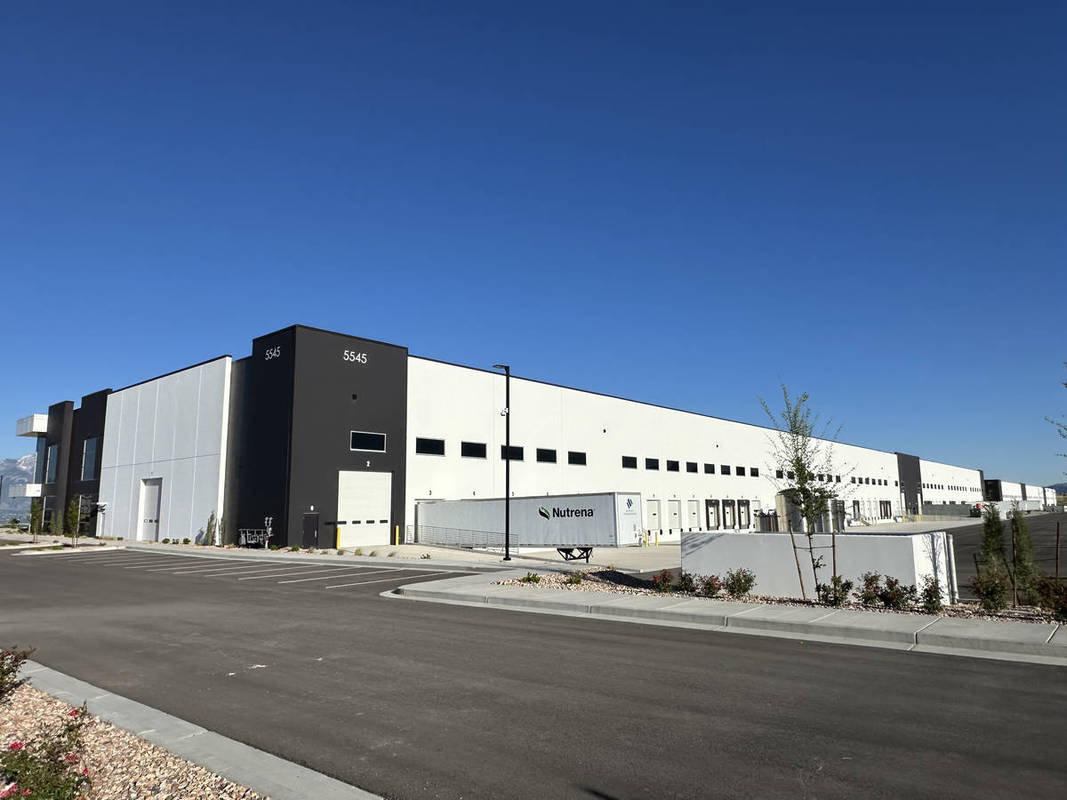
At 896 feet in length—nearly two and one-half football fields—the building presents a substantial scale while maintaining a human-centered architectural character. The structure was intentionally designed to accommodate multiple tenants of varying sizes and includes provisions for future mezzanines and second-level spaces, ensuring long-term adaptability as tenant needs evolve.
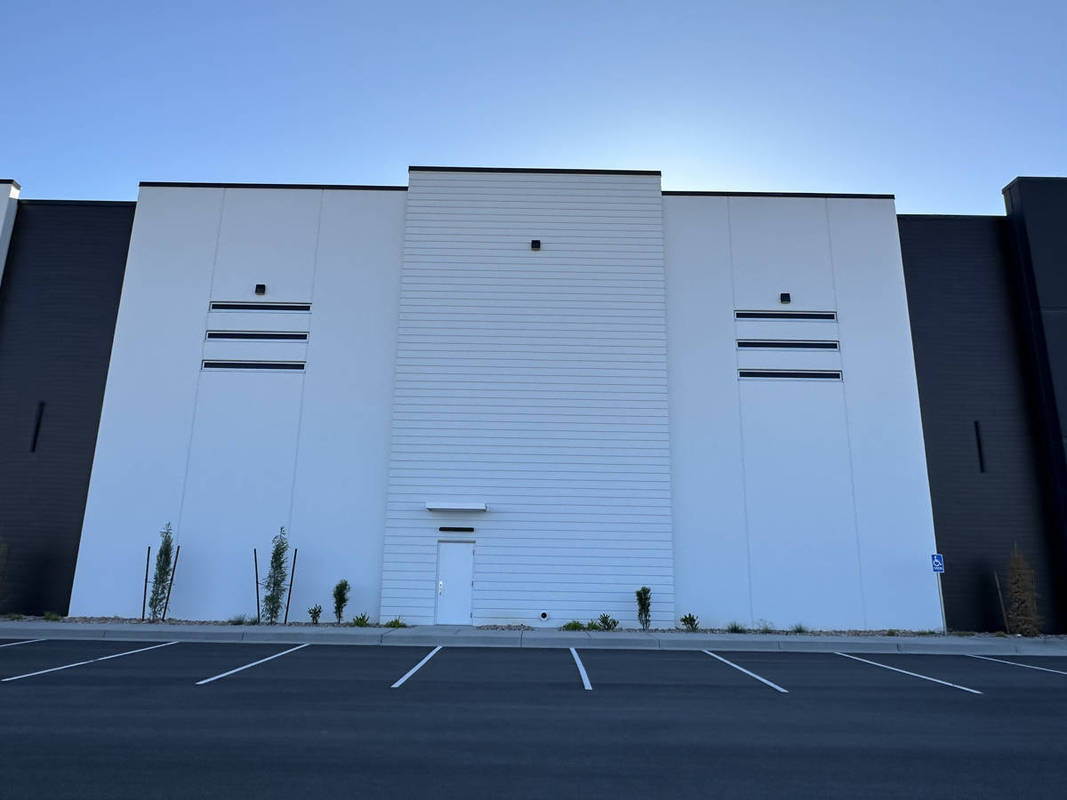
The project's most significant feature is its use of 46-foot-tall insulated sandwich tilt-up wall panels. Each panel consists of a 9-inch structural concrete wythe, 2 inches of rigid insulation, and a 3-inch architectural exterior wythe. This high-performance wall system delivers exceptional durability, thermal efficiency, speed of construction, and reduced long-term operating costs while providing an attractive finished exterior surface directly from the tilt-up process.
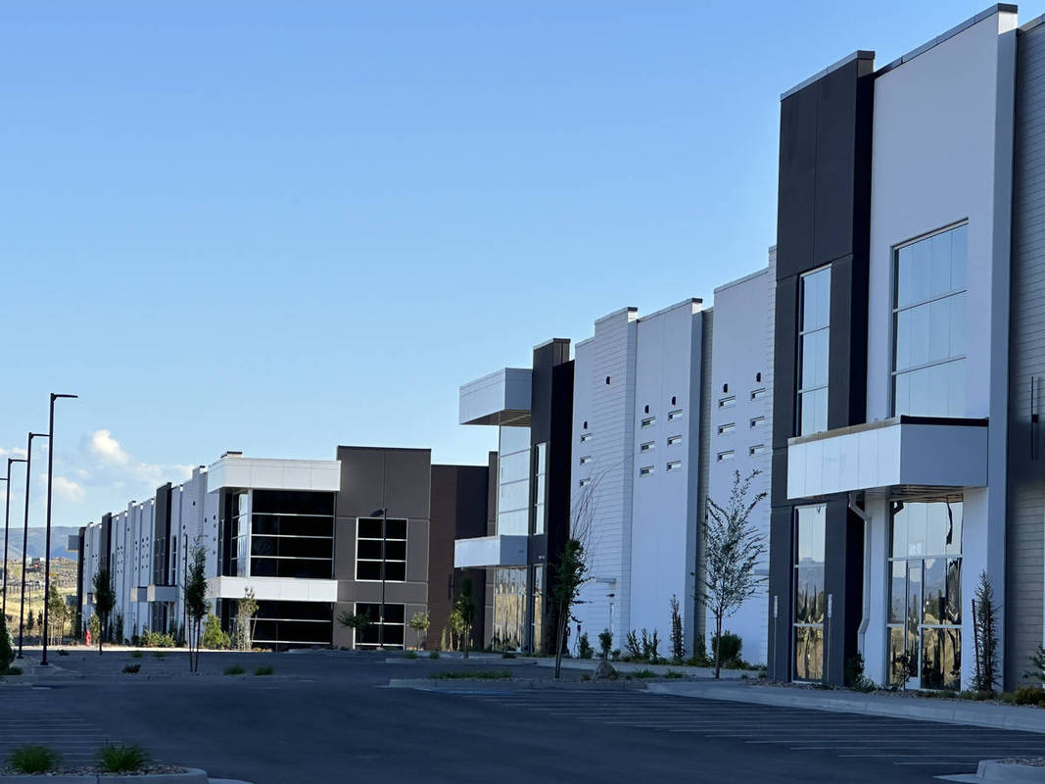
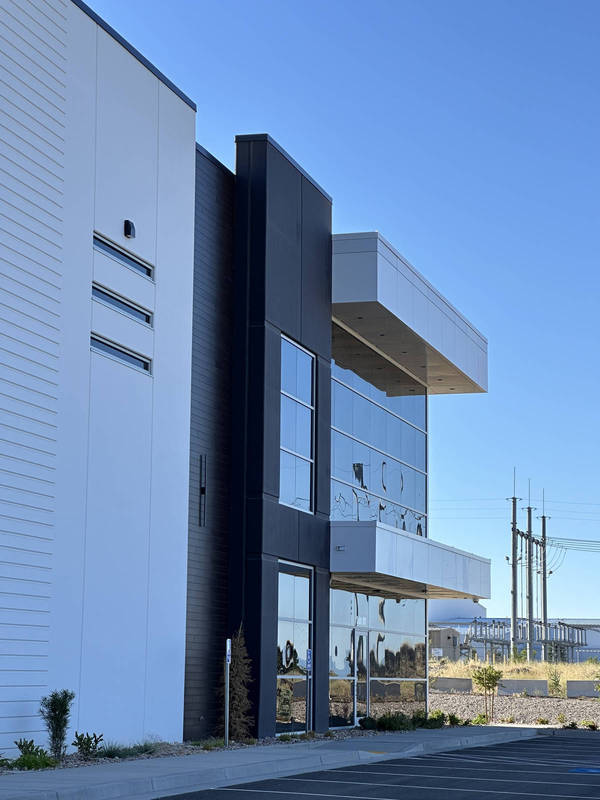
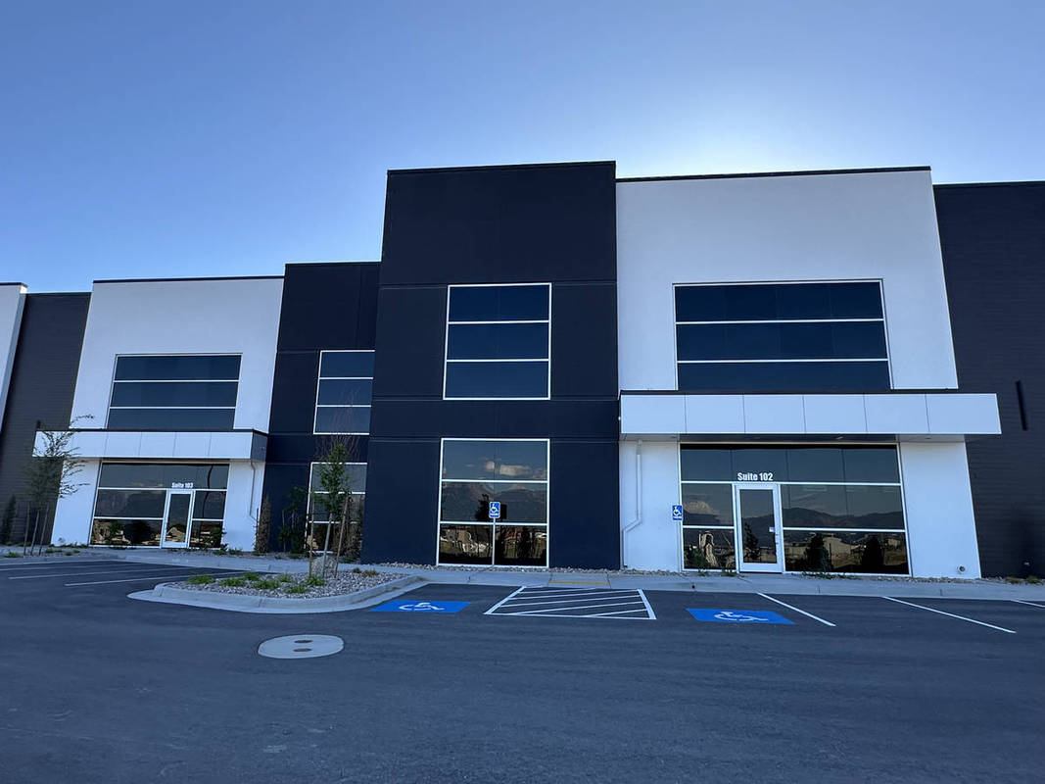
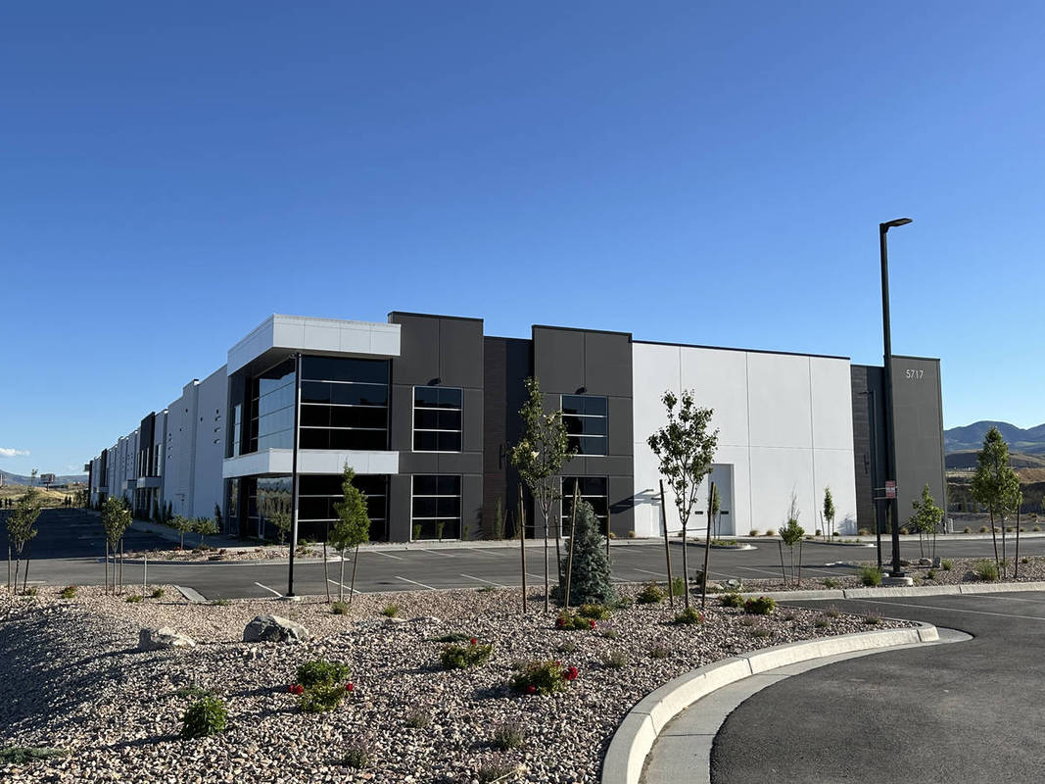
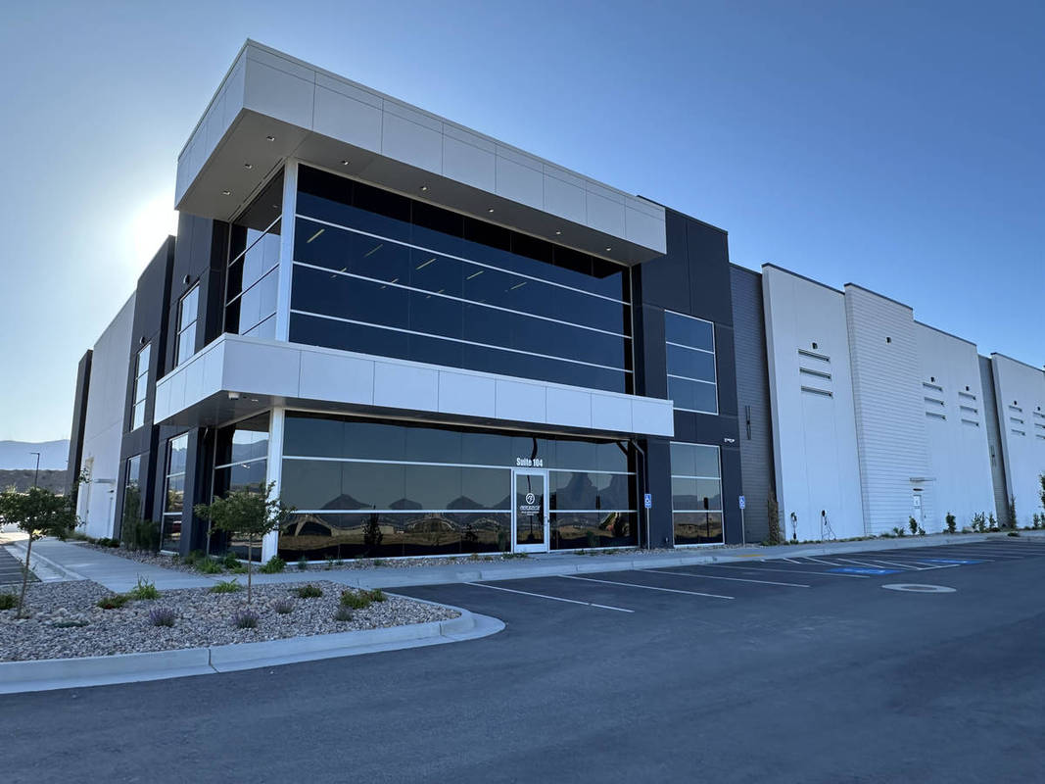
Architecturally, the design challenges conventional industrial building aesthetics through a sophisticated composition of massing, texture, glazing, and color. The front elevations are articulated with multiple wall heights and layered wall planes that create depth and shadow while reducing the perceived scale of the structure. Large floor-to-ceiling glazed corners with horizontal banding anchor each end of the building, while additional two -story glazing elements punctuate the long façade and establish prominent tenant identities.
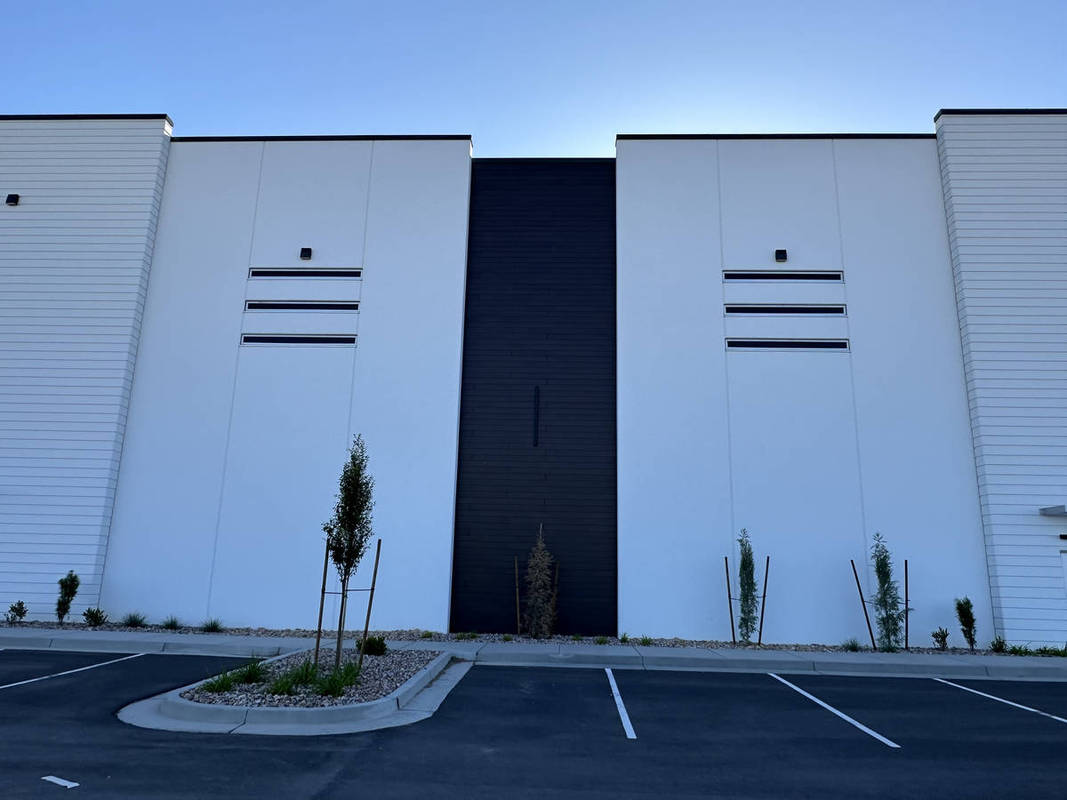
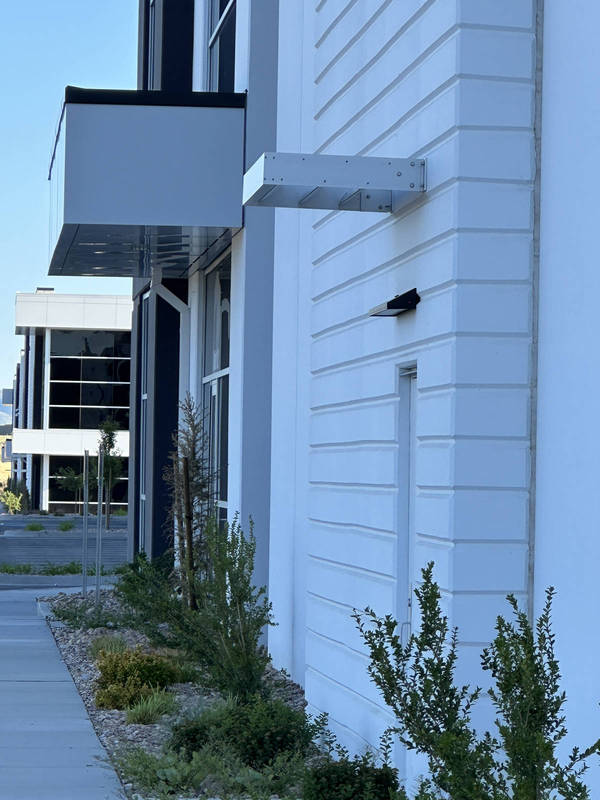
The tilt-up panels serve as architectural features rather than simply structural elements. Some panels incorporate continuous horizontal reveals spaced at 9-inch centers across their full height, creating texture and rhythm. Others feature three vertically stacked 10-foot by 1-foot windows framed by full-height reveals, producing a striking interplay between transparency and solid concrete surfaces. Additional areas incorporate horizontal metal panel systems that complement the concrete façades and enhance the building's contemporary appearance.
A carefully selected palette of predominantly white concrete contrasted with dark accent elements further breaks down the building's scale and reinforces its modern character. Dark-tinted glazing improves energy performance while creating visual contrast across the elevations. Large metal canopies highlight primary entrances, while decorative awnings provide refinement at secondary access points. Exterior lighting mounted on each panel accentuates the architecture after dark and contributes to a strong nighttime presence.
Structurally, Building #2 incorporates three single-bay Buckling Restrained Braced Frames (BRBs) that provide efficient resistance to wind and seismic forces while preserving flexible, open interior spaces for future tenant configurations. Combined with the insulated tilt-up wall system, these features create a resilient and highly adaptable facility. Building #2 demonstrates the versatility and value of insulated sandwich panel tilt-up construction. Through innovative design, superior performance, and timeless architectural appeal, the project showcases how tilt-up concrete can elevate industrial development beyond utility to create enduring and distinguished business environments.
Project Location
West Valley, UT 84118
United States
Project Images
1
2
3
4
5
6
7
8
9
10
11
Project Team (TCA Members)
- Developer/Owner:
- General Contractor:
- Concrete Contractor:
- JRock Construction LLC
- Architect:
- AE URBIA / J M Williams and Associates, Inc.
- Engineer:
- AE URBIA / J M Williams and Associates, Inc.
- Suppliers:
- Photographer(s):
Project Specifics
- Project Category:
- Production/Manufacturing
- Building Types:
- Office
- Warehouse
- Finishes:
- Applied Ornament
- Paint (Flat)
- Features:
- Angled Panels (Plan-Orientation/Position)
- Reveals
- Insulation:
- Sandwich Panel (Non-Composite)
- Environmental:
- Number of Floors:
- 1
- Number of Panels:
- 90 panels
- Total Floor Area:
- 147,791 sq ft (13,730 sq m)
- Project Footprint:
- 147,791 sq ft (13,730 sq m)
- Tallest Panel:
- 46 ft 0 in (14.02 m)
Tilt-Up Concrete Association (TCA)
PO Box 204
402 1st Avenue SE
Mount Vernon, IA 52314
United States
Connect with Us!


About the Tilt-Up Concrete Association
Founded in 1986, the Tilt-Up Concrete Association (TCA) strives to improve the quality and acceptance of site-cast Tilt-Up construction - one of the fastest growing industries in the United States, combining the advantages of reasonable cost with low maintenance, durability, speed of construction and minimal capital investment. Over 10,000 buildings, enclosing more than 650 million square feet, are constructed each year using this construction method.
Site resources: Accessibility
All content copyright 2026 - Tilt-Up Concrete Association, unless noted otherwise.
Homepage slider image credits: (1) Ryan Goubty | Gensler, (2) Simon Menges | David Chipperfield Architects, (3) Bill Timmerman | richärd+bauer, (4) David Lauer | Semple Brown, (5) Matthew McFarland | Forum Studio.