Holbrook Industrial
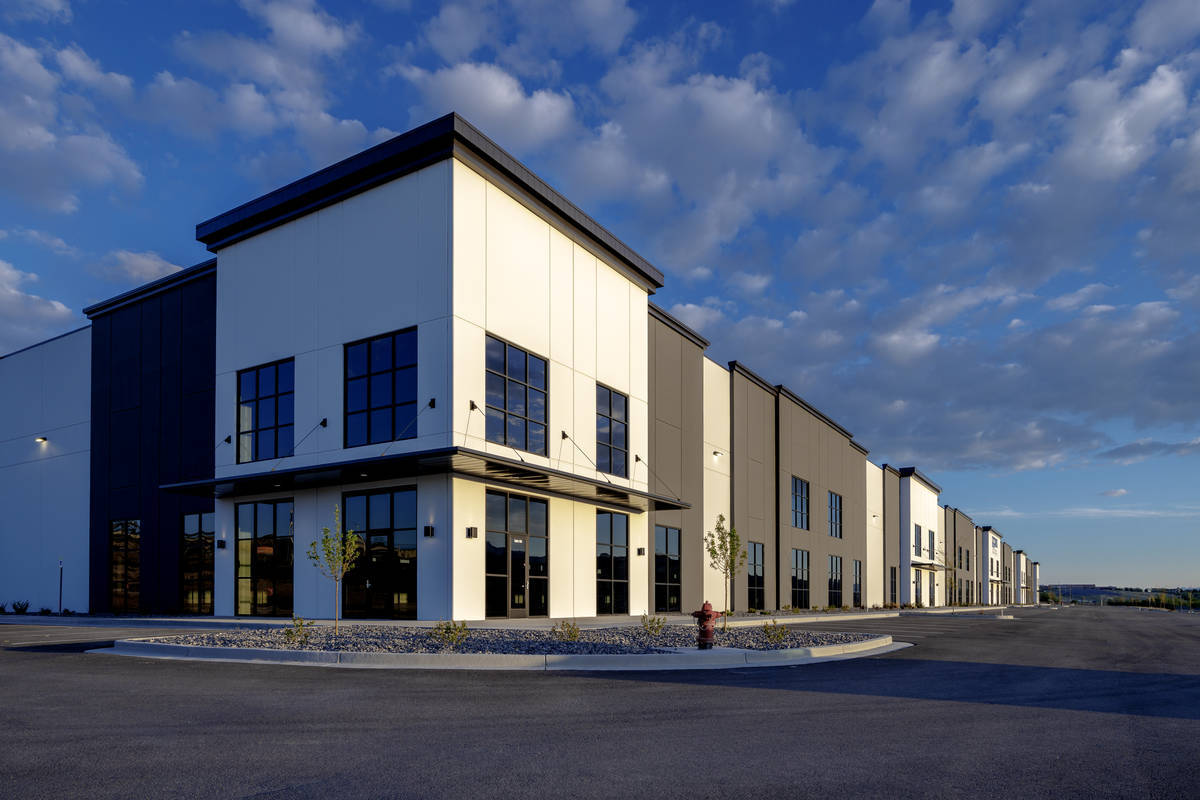
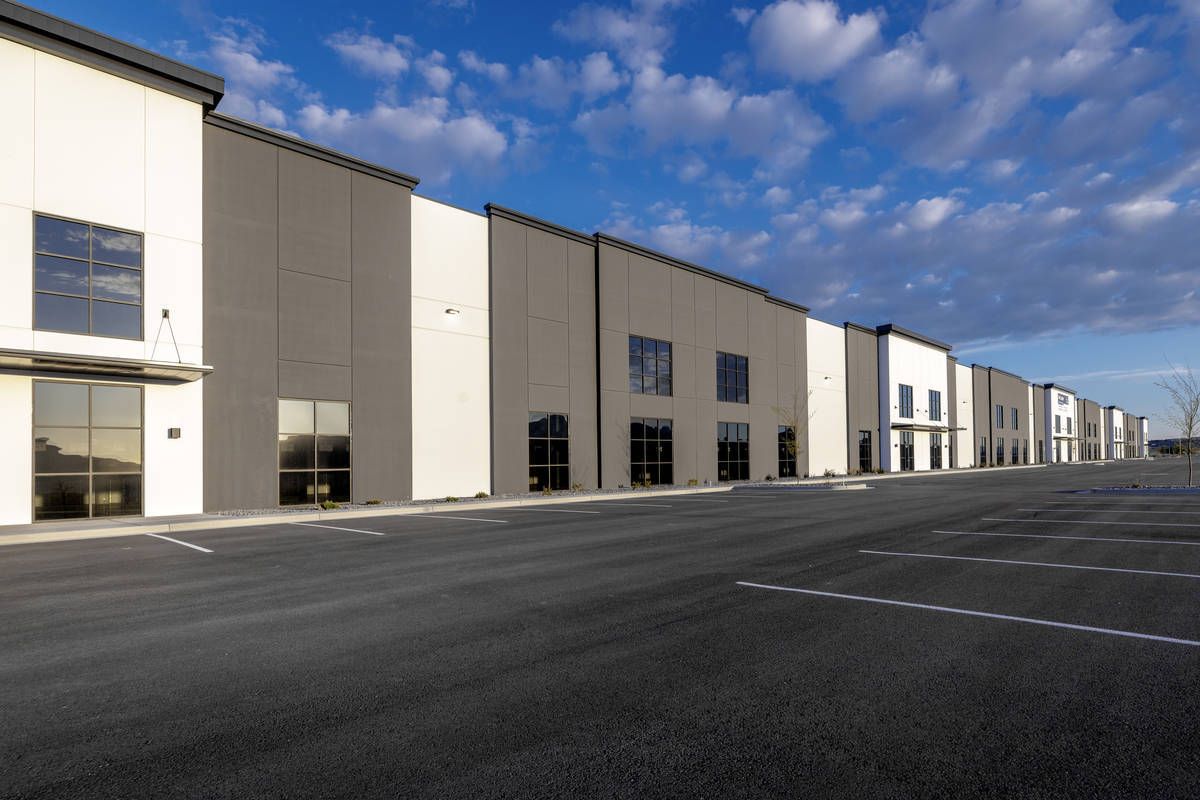
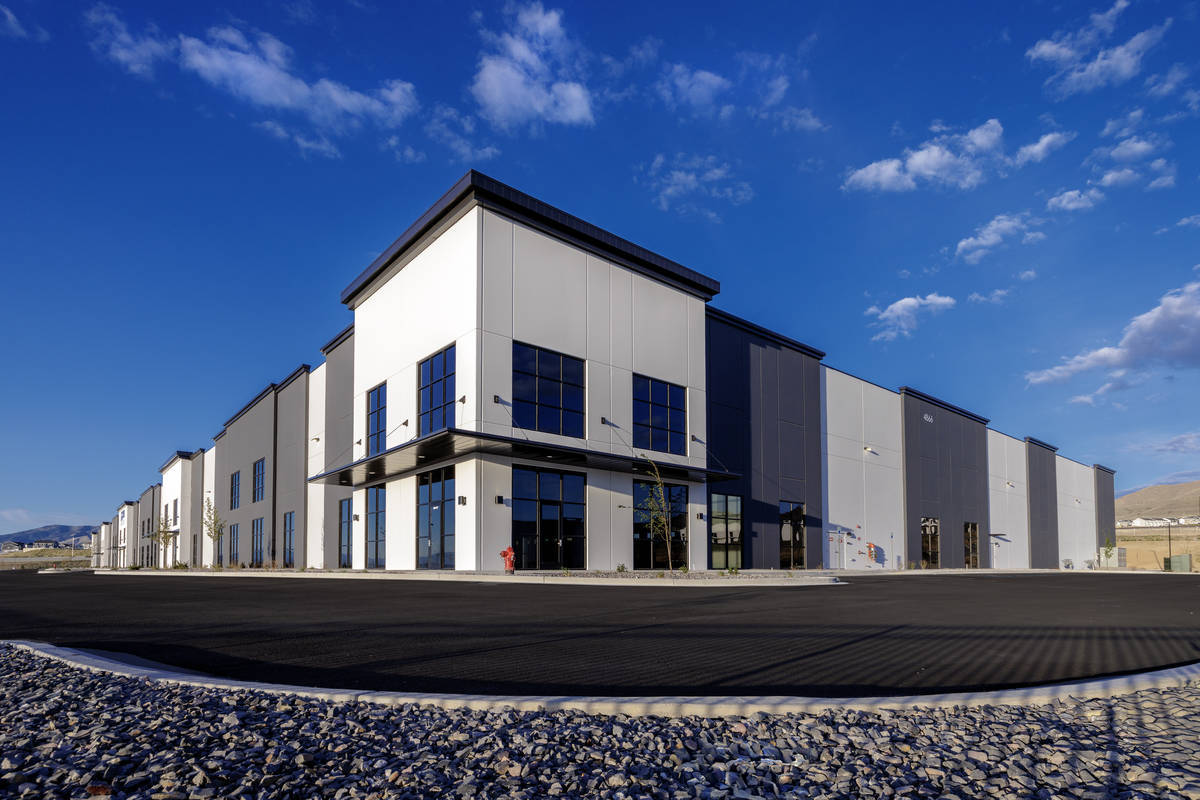
The Holbrook Industrial Building demonstrates how innovative structural engineering, efficient architectural design, and sustainable construction practices can be combined to create a highly functional and cost-effective warehouse / industrial facility. At 245,009 square feet, this state-of-the-art warehouse facility stretches 900 feet in length—equivalent to approximately 2.5 football fields—while providing exceptional flexibility for current and future tenants.
Constructed using tilt-up concrete wall panels, the building showcases an advanced structural design that maximizes efficiency without compromising performance. The exterior wall panels are 46 feet tall yet only 8 inches thick. While most tilt-up buildings have a wall height-to-thickness ratio between 48 and 50, Holbrook Industrial utilizes a sophisticated slender wall analysis to achieve a remarkable ratio of 69. This innovative approach significantly reduces material usage while maintaining structural integrity, resulting in a highly economical and sustainable design. The thinner wall also reduces the mass of the building along with the seismic base shear.
The building’s lateral force-resisting system is equally noteworthy. A single row of Buckling Restrained Braced Frames (BRBs), located near the center of the structure and extending only two bays, provides resistance to loads perpendicular to the building’s length. Combined with a roof diaphragm designed with only one expansion joint near the center of the building, the structural system demonstrates exceptional efficiency across the facility’s expansive footprint.
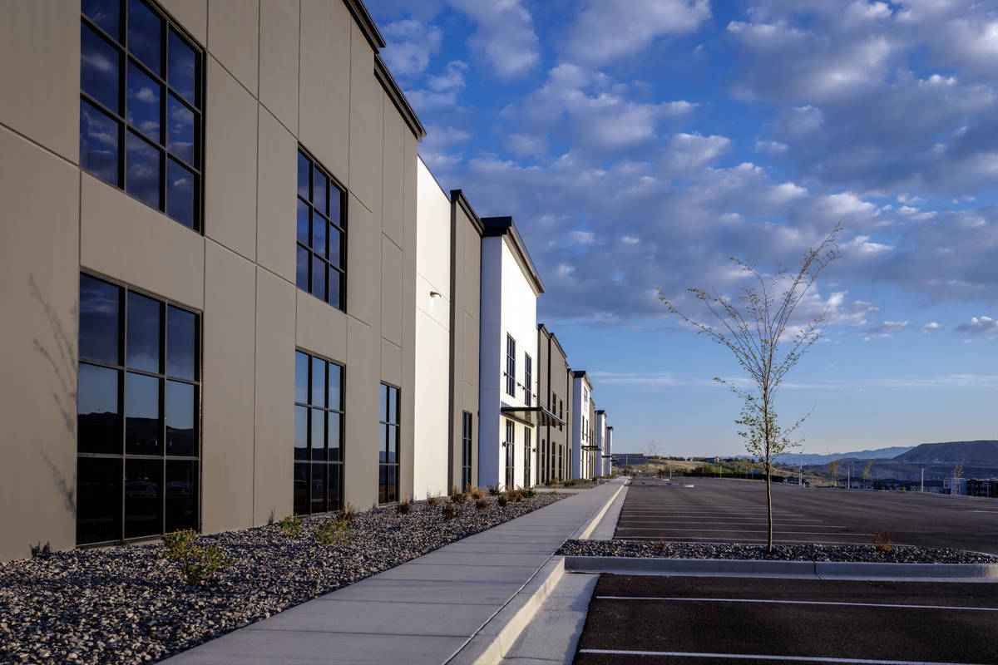
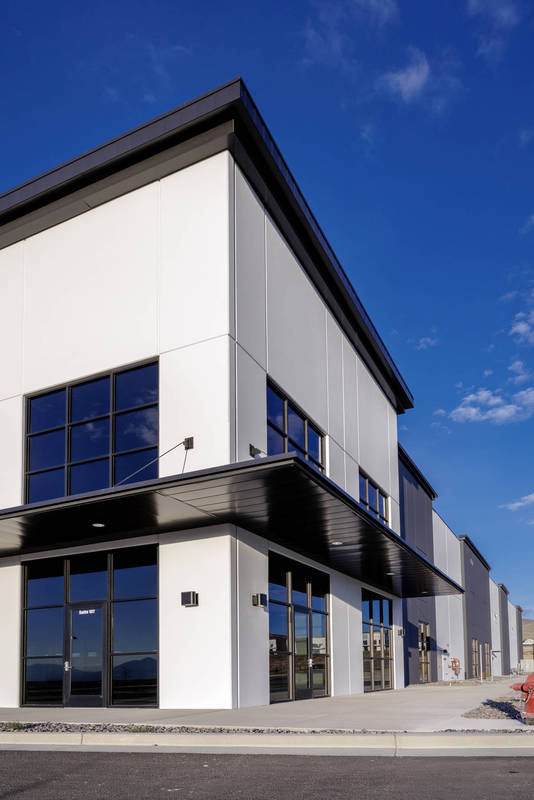
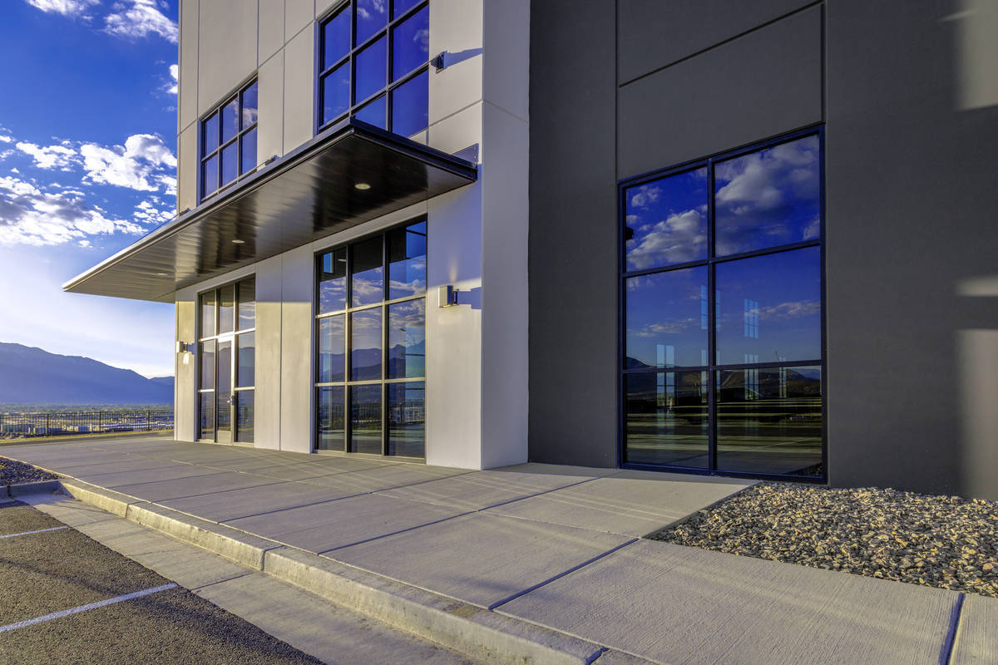
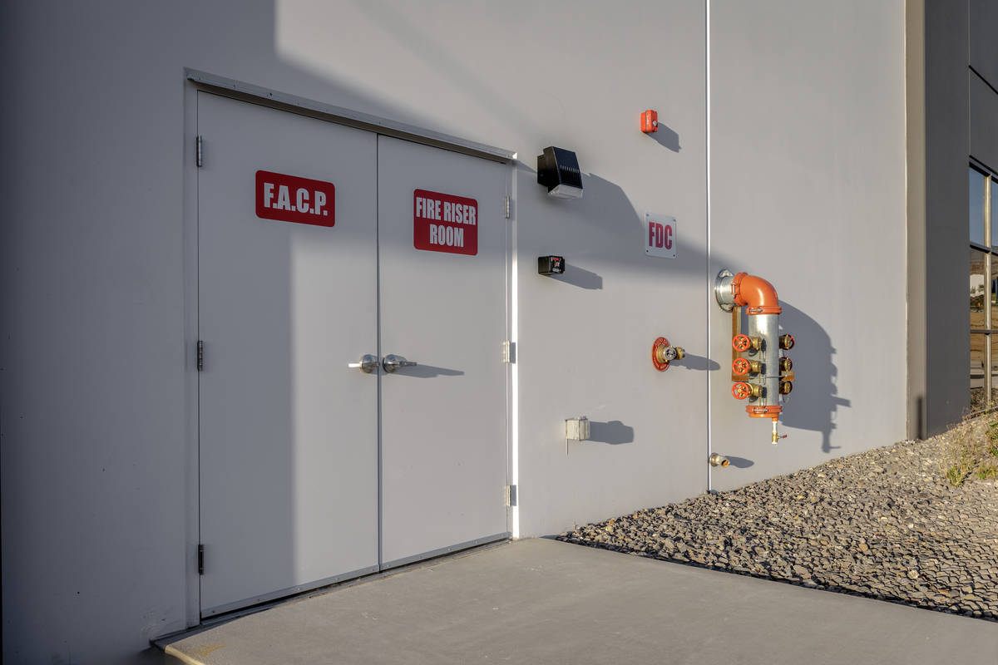
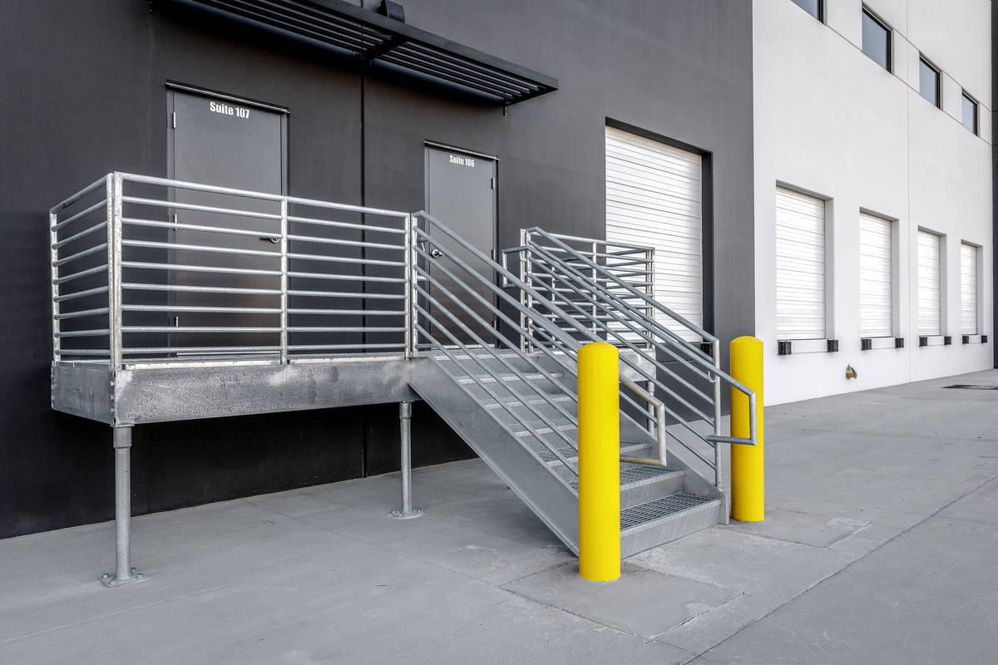
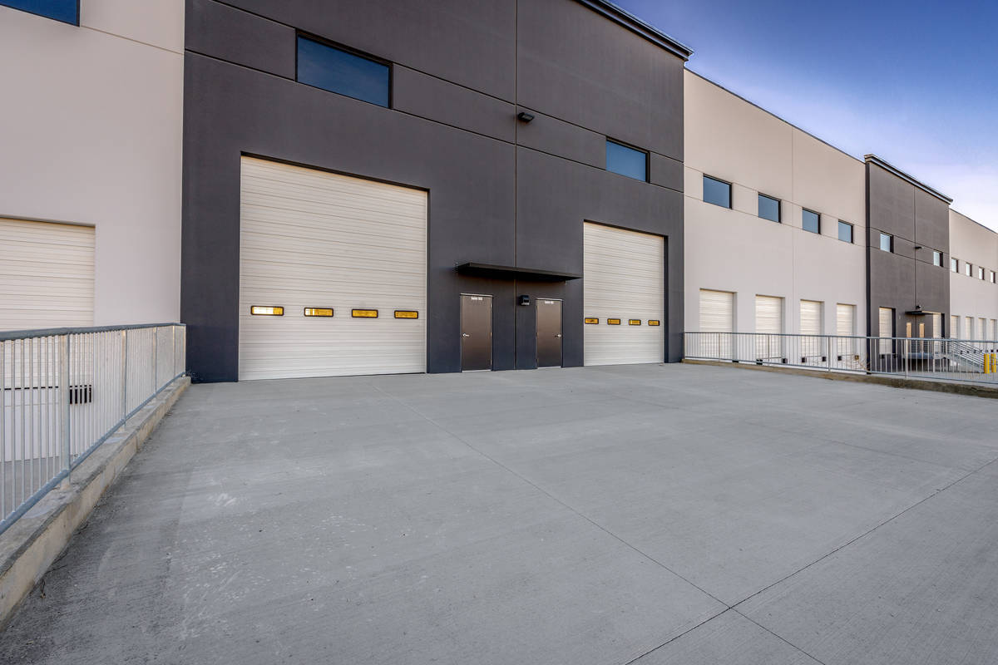
Architecturally, the project embraces simplicity as a means of maximizing value. Clean tilt-up concrete panels feature subtle reveals and contrasting gray and white finishes that create visual interest while maintaining cost effectiveness. Shallow-profile awnings accent building corners and entrances, providing scale and character. Along the rear elevation, dock facilities extend nearly the full length of the building, supporting efficient logistics operations.
Designed primarily as a warehouse, approximately 90 percent of the interior area is dedicated to storage and distribution functions. A 60-foot speed bay and extensive dock loading area further enhance operational efficiency. The front portion of the building accommodates future office space with structural capacity for a mezzanine or second level, allowing the facility to adapt to evolving tenant needs. This flexibility also enables conversion to a variety of alternative industrial and commercial uses.
Although not pursuing LEED certification, the project incorporates numerous sustainable design principles, including abundant natural daylighting, a light-colored roof, high-performance tinted glazing, efficient lighting and control systems, water-conserving plumbing fixtures, and drought-tolerant landscaping. The result is a facility that promotes occupant comfort while reducing resource consumption.
Holbrook Industrial exemplifies the benefits of tilt-up concrete construction, including durability, resilience, low maintenance requirements, energy efficiency, fire resistance, and long-term value. Through innovative engineering and thoughtful design, the project establishes a new benchmark for economical, adaptable, and sustainable industrial development.
Project Location
Lehi, UT 84043
United States
Project Images
1
2
3
4
5
6
7
8
9
Project Team (TCA Members)
- Developer/Owner:
- General Contractor:
- Concrete Contractor:
- JRock Construction LLC
- Architect:
- AE URBIA / J M Williams and Associates, Inc.
- Engineer:
- AE URBIA / J M Williams and Associates, Inc.
- Suppliers:
- Photographer(s):
Project Specifics
- Project Category:
- Distribution
- Building Types:
- Distribution Center
- Warehouse
- Finishes:
- Paint (Flat)
- Features:
- Reveals
- Insulation:
- Post Applied (Interior)
- Environmental:
- Number of Floors:
- 1
- Number of Panels:
- 104 panels
- Total Floor Area:
- 245,009 sq ft (22,761 sq m)
- Project Footprint:
- 245,009 sq ft (22,761 sq m)
- Tallest Panel:
- 46 ft 0 in (14.02 m)
Tilt-Up Concrete Association (TCA)
PO Box 204
402 1st Avenue SE
Mount Vernon, IA 52314
United States
Connect with Us!


About the Tilt-Up Concrete Association
Founded in 1986, the Tilt-Up Concrete Association (TCA) strives to improve the quality and acceptance of site-cast Tilt-Up construction - one of the fastest growing industries in the United States, combining the advantages of reasonable cost with low maintenance, durability, speed of construction and minimal capital investment. Over 10,000 buildings, enclosing more than 650 million square feet, are constructed each year using this construction method.
Site resources: Accessibility
All content copyright 2026 - Tilt-Up Concrete Association, unless noted otherwise.
Homepage slider image credits: (1) Ryan Goubty | Gensler, (2) Simon Menges | David Chipperfield Architects, (3) Bill Timmerman | richärd+bauer, (4) David Lauer | Semple Brown, (5) Matthew McFarland | Forum Studio.