Sky Harbor Center
Summarize the project's program, features and achievements?
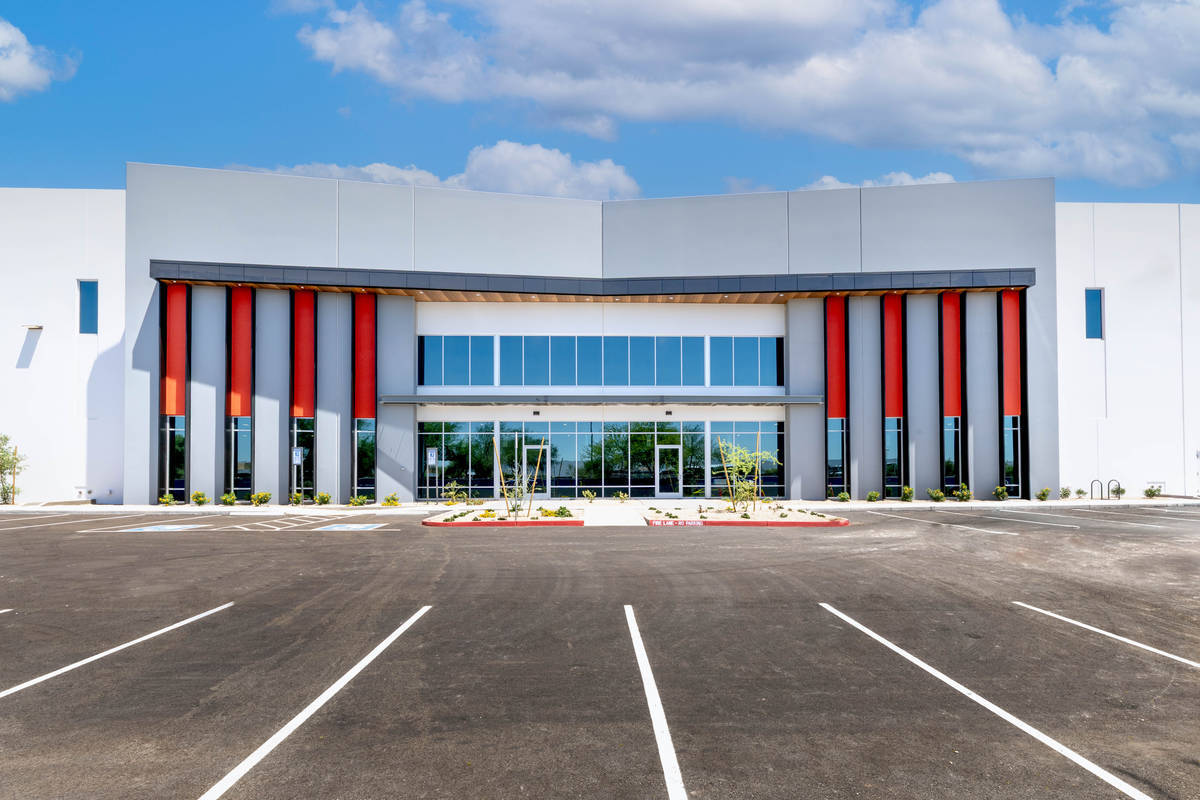
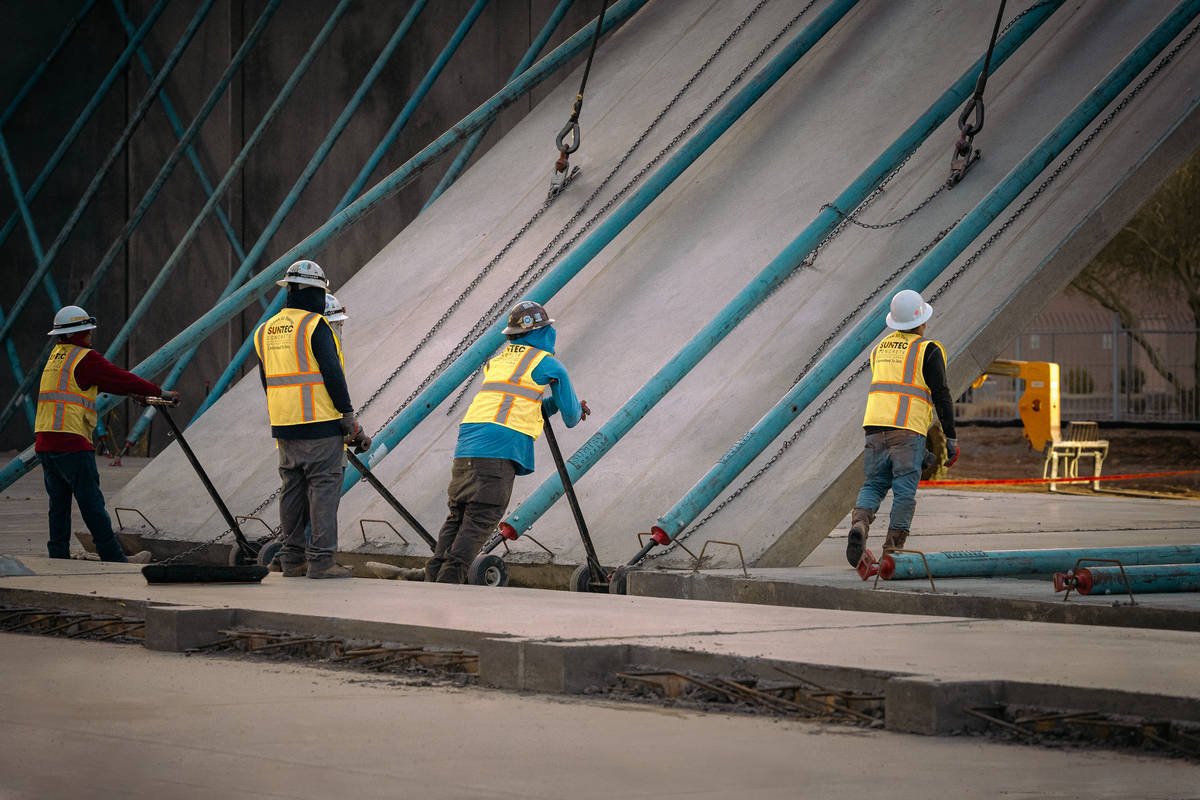
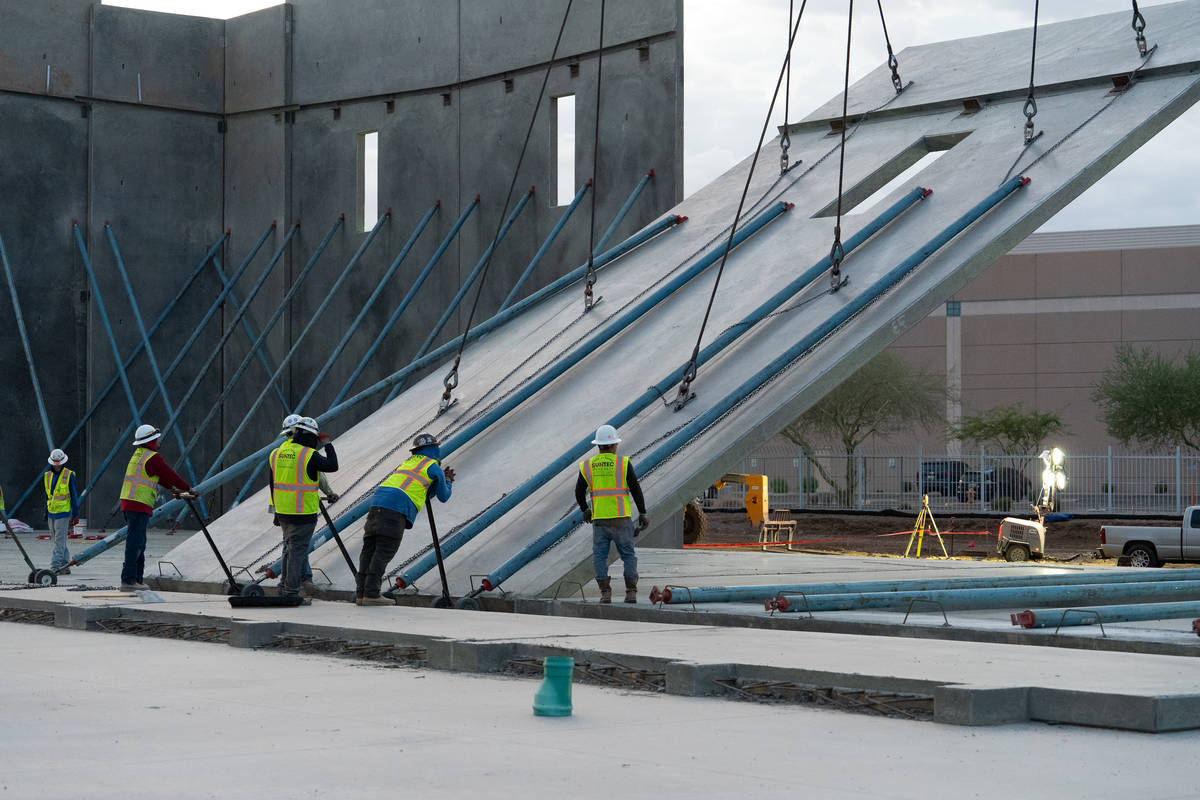
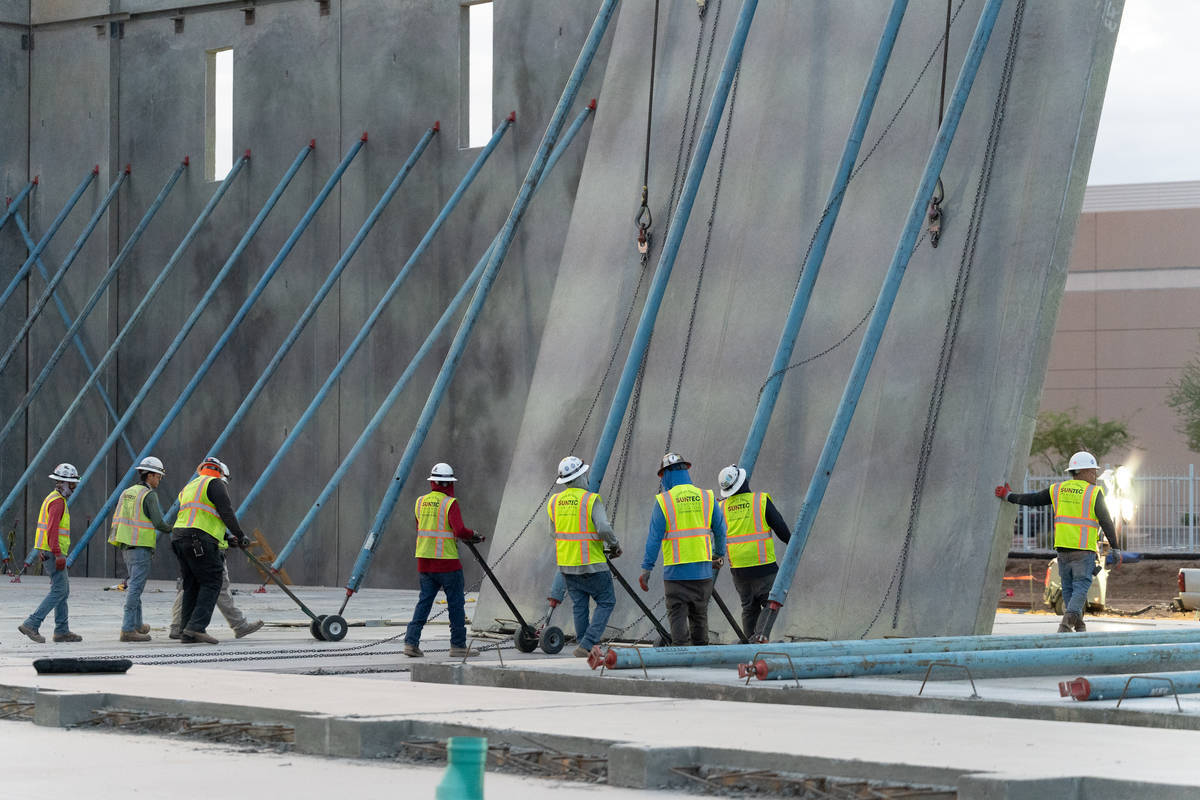
The building's envelope consists of 278 individual tilt-up panels, combining for a total wall panel surface area of 198,802 square feet. The scale of the panel system is notable: the largest single panel measures 1,388 square feet, the widest panel spans 34 feet, and the tallest panel reaches 46 feet in height. The heaviest panel on the project weighs in at 154,700 pounds, reflecting the substantial structural and logistical coordination required for fabrication, lifting, and erection.
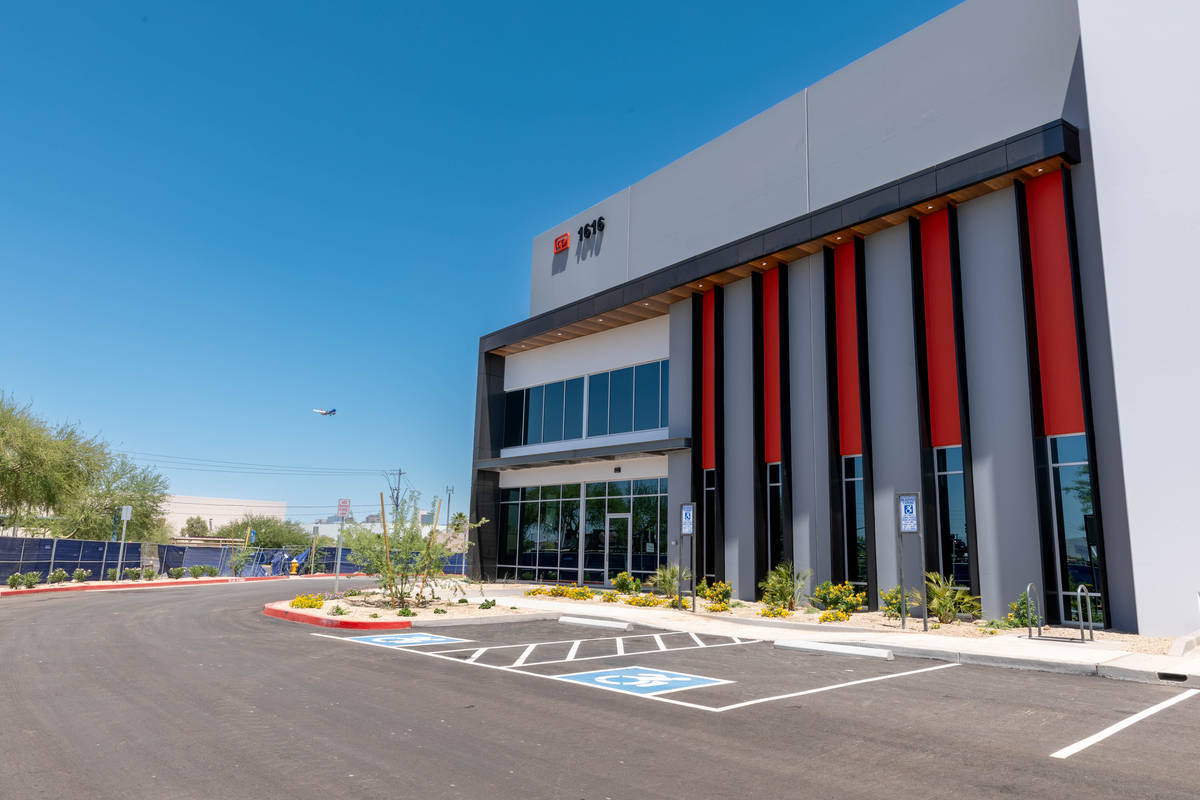
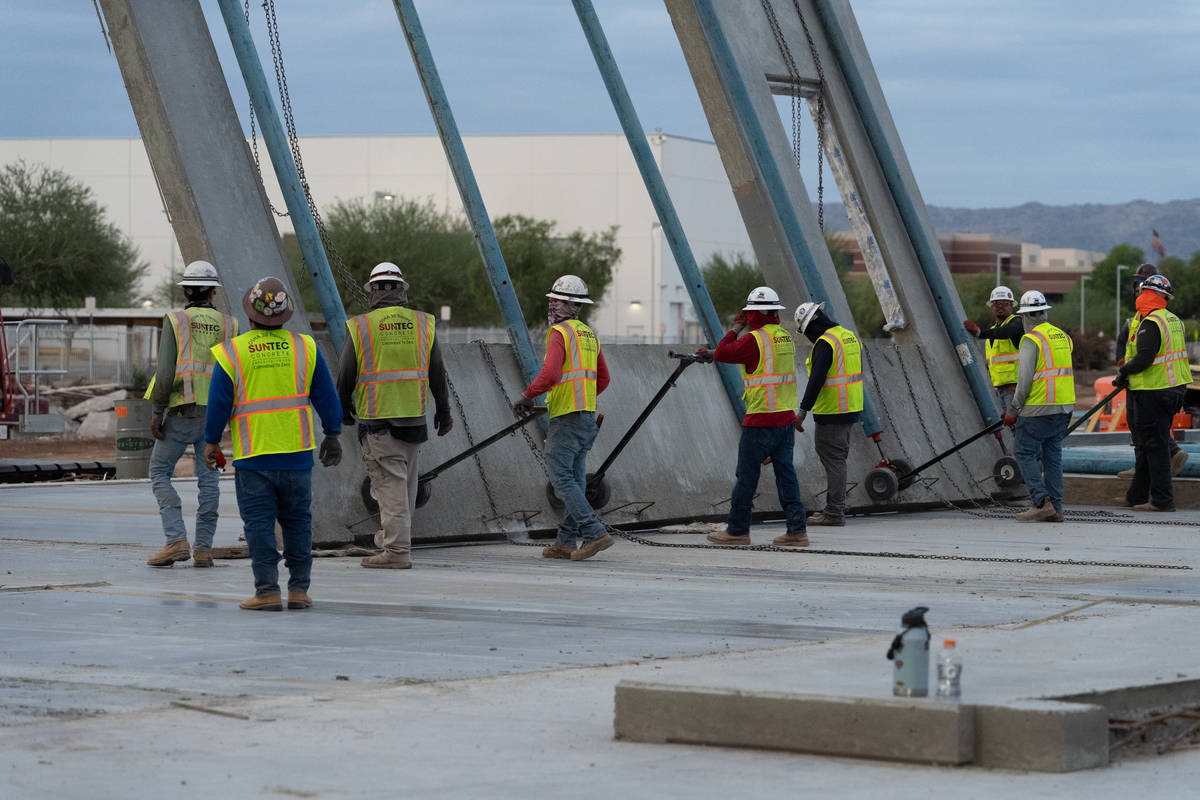
A defining architectural and engineering feature of Sky Harbor Center is its use of non-orthogonal, angled panel geometry, particularly at the storefront areas. Rather than relying on standard 90-degree return walls, the design called for panels and return walls cast at skewed angles to achieve the project's intended façade composition. This departure from conventional right-angle detailing required close coordination across multiple trades to ensure that embeds, connections, and panel interfaces would align correctly once erected—despite the added complexity introduced by miters and angled returns.
The project also incorporates cantilevered panels, with the tallest cantilever extending 46 feet, along with reveals and shadow panels that add depth and visual interest to the building's exterior. Architectural finishes include applied ornament in the form of metal cladding (installed by others) over select panels, combined with a flat paint finish across the wall system. The panels are uninsulated.
From an engineering standpoint, the project required a layered structural approach in which multiple spandrel panels bear on shared supports—including columns and return walls—while also accommodating an angled upper spandrel configuration. The lower spandrel panels connect directly to these shared supports while maintaining precise clearances for the upper, angled spandrel to bear on the same elements. This created a structural condition where load paths, connection design, and tolerances all had to be carefully engineered in tandem, since standard orthogonal assumptions for connection detailing did not apply.
Successfully delivering this façade required highly coordinated shop drawings, tight fabrication tolerances, and proactive communication between field crews, engineers, and the design team throughout erection. Panels had to be lifted and set in a specific sequence to ensure proper alignment, allowing the spandrel panels above and below to land at their correct elevations and locations despite the skewed geometry.
The result is a large-scale distribution facility that pairs the efficiency and durability of tilt-up concrete construction with a sophisticated, non-standard panel geometry—demonstrating the project team's ability to execute complex angled detailing, heavy panel logistics, and layered structural connections while meeting both the architectural vision and structural performance requirements of the building.
What obstacles were overcome related to the schedule, budget, program, specification, site, etc. on this project?
A key project challenge involved achieving non-orthogonal geometry across the panel system, requiring return walls to be cast at angles other than the traditional 90 degrees to create skewed panels at the storefront. This introduced complexity in both fabrication and erection, as standard detailing assumptions could not be applied. Close coordination with multiple trades was essential to ensure embeds were accurately placed and would align once panels were set, despite the unconventional geometry. During erection, careful planning and precision were required to lift and set panels in a sequence that maintained proper alignment and allowed spandrel panels above and below to be installed at the correct elevations and locations. The use of miters and angled returns further increased the level of difficulty, as panels did not interface at typical right angles, demanding tight tolerances and proactive communication between field crews and design teams. Through collaboration and attention to detail, the team successfully delivered a complex façade that met both aesthetic and structural requirements.
Please communicate any engineering complexities or unique features of the panel design for this project?
A key engineering complexity of the panel design involved multiple spandrel panels bearing on shared structural supports, including columns and return walls, while accommodating an angled upper panel configuration. The lower spandrel panels were required to connect directly to these elements, while maintaining precise clearances to allow an upper spandrel—set at an angle—to bear on the same supports. This created a layered structural condition requiring careful consideration of load paths, connection design, and differential tolerances. The angled geometry introduced additional complexity in connection detailing, as standard orthogonal assumptions could not be applied. Structural interfaces had to be precisely engineered to ensure proper load transfer while avoiding conflicts between adjacent panels. This required highly coordinated shop drawings and tight fabrication tolerances to ensure all components aligned and performed as intended within the shared support system.
Project Location
Phoenix, AZ 85034
United States
Project Images
1
2
3
4
5
6
Project Team (TCA Members)
- Developer/Owner:
- General Contractor:
- Concrete Contractor:
- Suntec Concrete
- Architect:
- Engineer:
- Suppliers:
- Photographer(s):
Project Specifics
- Project Category:
- Distribution
- Building Types:
- Distribution Center
- Finishes:
- Applied Ornament
- Paint (Flat)
- Features:
- Angled Panels (Plan-Orientation/Position)
- Cantilevered Panels
- Reveals
- Shadow Panels
- Insulation:
- Uninsulated
- Environmental:
- Number of Floors:
- 1
- Number of Panels:
- 278 panels
- Tilt-Up Wall Area:
- 198,802 sq ft (18,469 sq m)
- Total Floor Area:
- 500,612 sq ft (46,507 sq m)
- Project Footprint:
- 500,612 sq ft (46,507 sq m)
- Tallest Panel:
- 46 ft 0 in (14.02 m)
- Widest Panel:
- 34 ft 0 in (10.36 m)
- Largest Panel:
- 1,388 sq ft (128.9 sq m)
- Heaviest Panel:
- 154,700 lbs (70,171 kg)
- Tallest Cantilever:
- 46 ft 0 in (14.02 m)
- Longest Spandrel:
- 28 ft 0 in (8.53 m)
Tilt-Up Concrete Association (TCA)
PO Box 204
402 1st Avenue SE
Mount Vernon, IA 52314
United States
Connect with Us!


About the Tilt-Up Concrete Association
Founded in 1986, the Tilt-Up Concrete Association (TCA) strives to improve the quality and acceptance of site-cast Tilt-Up construction - one of the fastest growing industries in the United States, combining the advantages of reasonable cost with low maintenance, durability, speed of construction and minimal capital investment. Over 10,000 buildings, enclosing more than 650 million square feet, are constructed each year using this construction method.
Site resources: Accessibility
All content copyright 2026 - Tilt-Up Concrete Association, unless noted otherwise.
Homepage slider image credits: (1) Ryan Goubty | Gensler, (2) Simon Menges | David Chipperfield Architects, (3) Bill Timmerman | richärd+bauer, (4) David Lauer | Semple Brown, (5) Matthew McFarland | Forum Studio.