Buc-ees
Summarize the project's program, features and achievements?
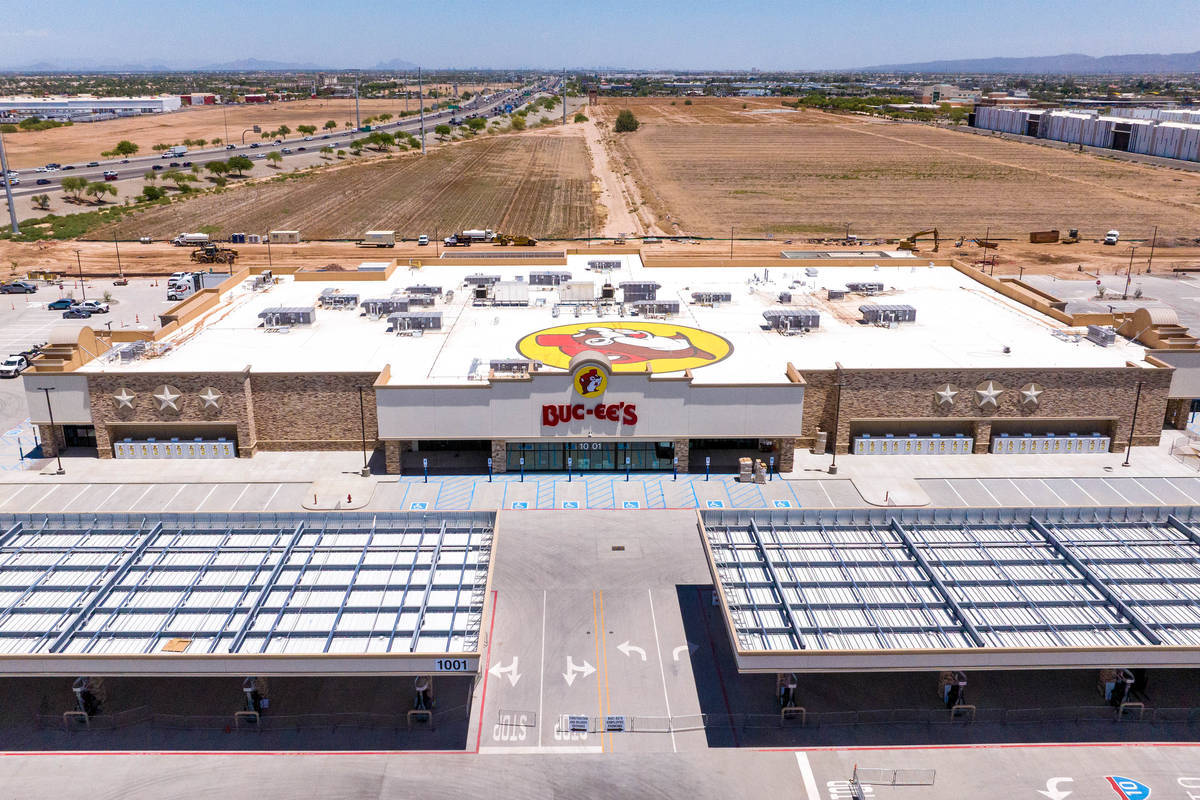
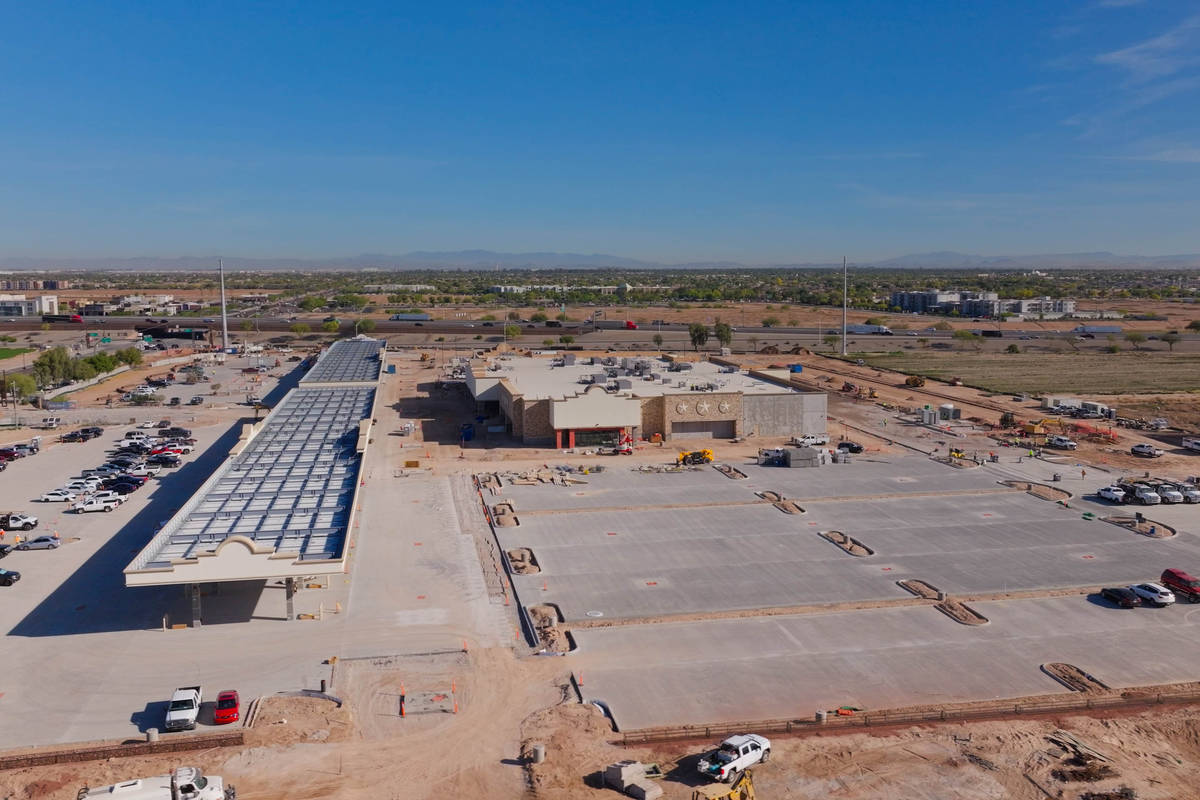
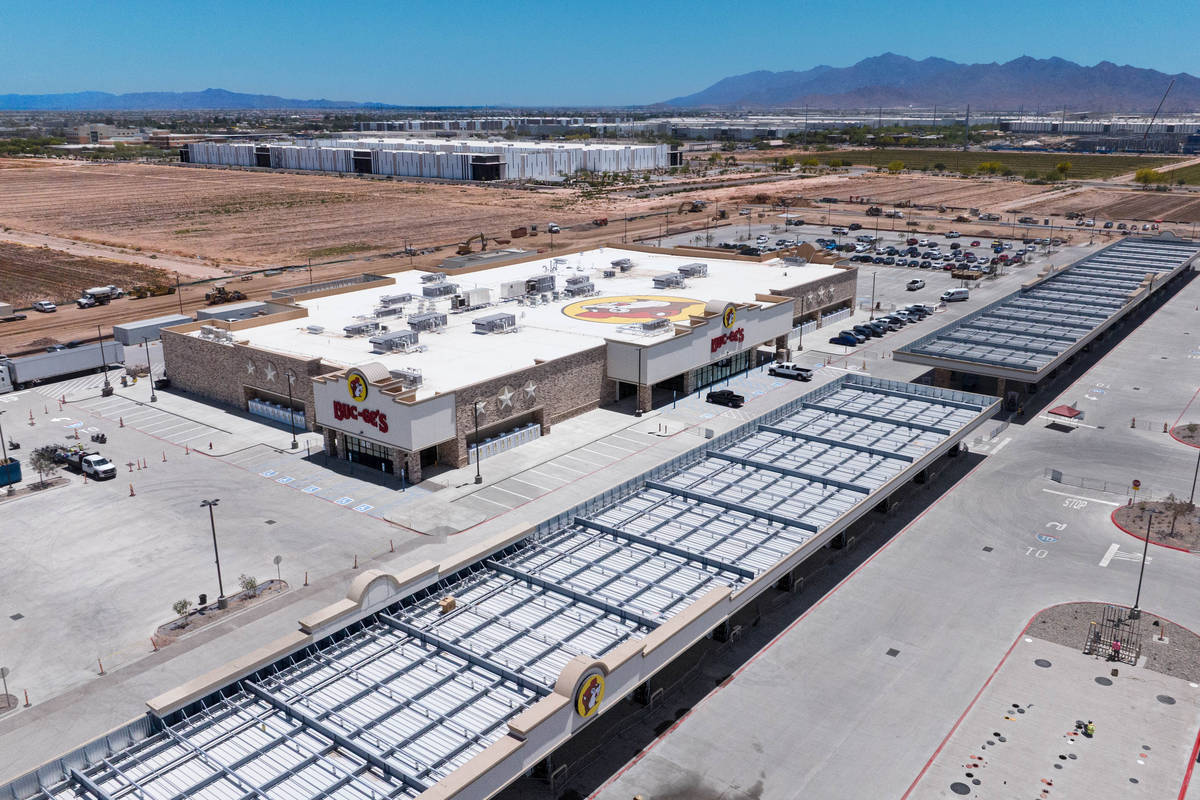
The Buc-ee’s Goodyear project is a 74,707-square-foot, single-story retail facility and travel center that represents the brand’s first location in Arizona. The development features an expansive fueling area with approximately 160 fuel pumps supported by large canopy structures, each founded on 60 drilled caissons extending approximately 30 feet below grade to provide long-term structural stability in challenging soil conditions. The site design and construction required extensive concrete work to support both the building and high-traffic paving areas.
A defining feature of the project was the execution of 57 separate concrete paving pours across the site. Achieving a consistent, high-quality broom finish across large paving areas required careful coordination and craftsmanship. Crews performed continuous 50-foot pulls to maintain straight, uniform broom lines, ensuring both durability and visual consistency without interruptions or deviations. This level of finish quality was critical to meeting the project’s aesthetic and performance expectations.
The building foundation and slab-on-grade construction also presented unique challenges. Precise placement of anchor bolts was essential to support the tilt-up wall panel system and structural components. Additionally, a significant number of electrical conduits and utility penetrations were integrated within the slab, requiring close coordination between trades and careful execution to maintain slab integrity while delivering a smooth, high -quality finished surface.
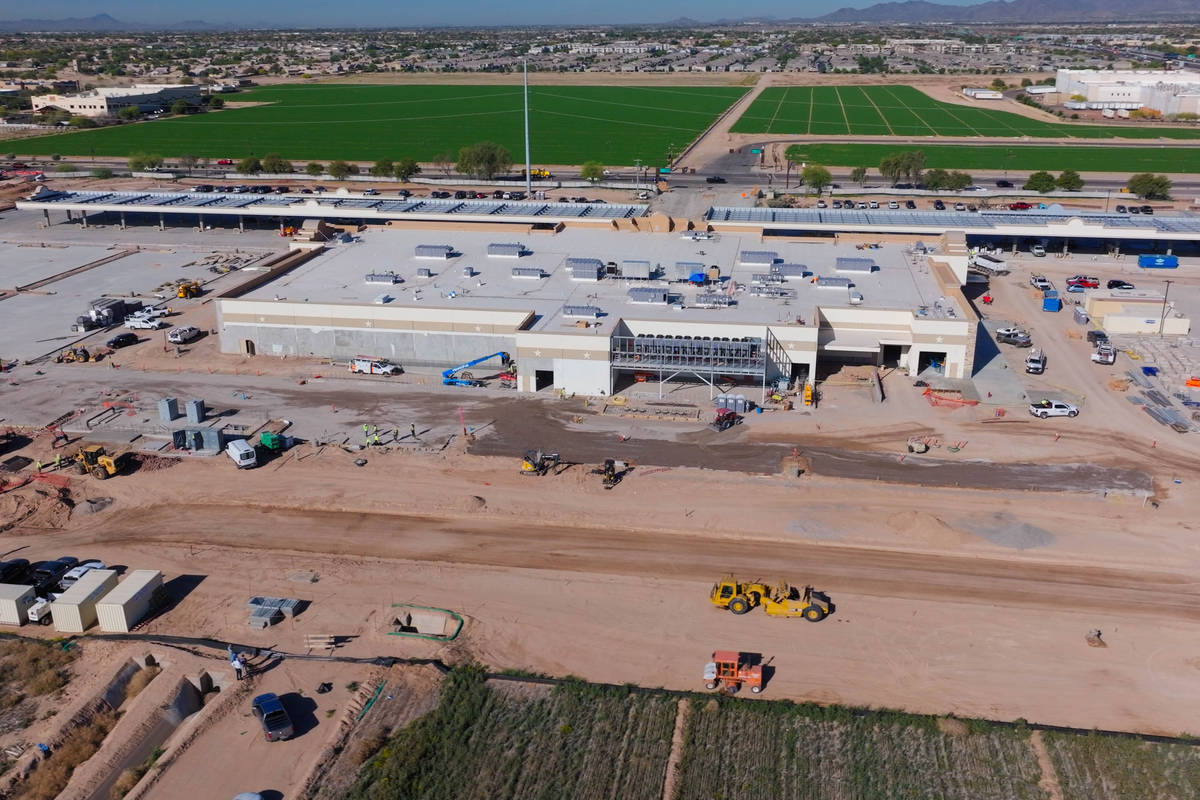
From a structural standpoint, the project incorporates tilt-up concrete panels bearing on continuous stem walls, with finishes including textured coatings and thin brick to meet architectural design requirements. The coordination of multiple exterior finishes, along with storefront conditions and panel erection sequencing, required detailed planning and execution to maintain schedule and quality.
Overall, the Buc-ee’s Goodyear project showcases the team’s ability to deliver a large-scale, high-profile retail development with an emphasis on precision concrete work, structural coordination, and finish quality. Despite complex site conditions, tight tolerances, and high aesthetic standards, the project was completed with a durable, visually consistent, and high-performing end product that meets the operational demands of a major travel center.
What obstacles were overcome related to the schedule, budget, program, specification, site, etc. on this project?
A primary obstacle on this project involved casting and erecting tilt panels after the finished slab was already in place. This required an elevated level of precision during both casting and erection operations to prevent damage to the completed slab, while still maintaining proper panel alignment and tolerances.
The presence of multiple hanging spandrel panels at storefronts, set at varying elevations, further complicated erection sequencing and required careful coordination to ensure proper placement and adjustability without impacting surrounding elements.
Additionally, the integration of various exterior finishes, including high-performance coatings, synthetic stone, and EIFS, applied to the tilt panels required close coordination to meet specification requirements while maintaining schedule. Through detailed planning, controlled execution, and coordination between trades, the project team successfully overcame these constraints, delivering a high-quality finished product while protecting completed work and maintaining overall constructability.
Please communicate any engineering complexities or unique features of the panel design for this project?
A key engineering feature of the project was the use of tilt panels bearing on continuous structural stem walls around the perimeter of the building. The panels were designed to connect back to the slab through embedded connections, requiring careful coordination to ensure proper alignment and load transfer between vertical and horizontal structural elements.
Additional complexity was introduced by the inclusion of multiple hanging spandrel panels at storefront locations, set at varying elevations. These conditions required precise connection detailing to support the panels while maintaining alignment with adjacent façade elements.
The combination of these structural interfaces, along with the integration of multiple exterior finish systems, including high-performance coatings, synthetic stone, and EIFS resulted in a coordinated panel design that balanced constructability with architectural requirements. As the first Buc-ee’s location in Arizona, the project demanded a high level of attention to detail to successfully execute both the structural and aesthetic intent of the design.
Project Location
Goodyear, AZ 85395
United States
Project Images
Project Team (TCA Members)
- Developer/Owner:
- General Contractor:
- Concrete Contractor:
- Suntec Concrete
- Architect:
- Engineer:
- ASA Dally, Inc. Structural Engineers
- Suppliers:
- Photographer(s):
Project Specifics
- Project Category:
- Retail
- Building Types:
- Gas Station
- Finishes:
- Brick (Thin)
- Paint (Textured)
- Features:
- Insulation:
- Environmental:
- Number of Floors:
- 1
- Number of Panels:
- 57 panels
- Tilt-Up Wall Area:
- 28,056 sq ft (2,606 sq m)
- Total Floor Area:
- 74,707 sq ft (6,940 sq m)
- Project Footprint:
- 74,707 sq ft (6,940 sq m)
- Tallest Panel:
- 27 ft 5 in (8.36 m)
- Widest Panel:
- 29 ft 0 in (8.84 m)
- Largest Panel:
- 810 sq ft (75.2 sq m)
- Heaviest Panel:
- 73,400 lbs (33,294 kg)
Tilt-Up Concrete Association (TCA)
PO Box 204
402 1st Avenue SE
Mount Vernon, IA 52314
United States
Connect with Us!


About the Tilt-Up Concrete Association
Founded in 1986, the Tilt-Up Concrete Association (TCA) strives to improve the quality and acceptance of site-cast Tilt-Up construction - one of the fastest growing industries in the United States, combining the advantages of reasonable cost with low maintenance, durability, speed of construction and minimal capital investment. Over 10,000 buildings, enclosing more than 650 million square feet, are constructed each year using this construction method.
Site resources: Accessibility
All content copyright 2026 - Tilt-Up Concrete Association, unless noted otherwise.
Homepage slider image credits: (1) Ryan Goubty | Gensler, (2) Simon Menges | David Chipperfield Architects, (3) Bill Timmerman | richärd+bauer, (4) David Lauer | Semple Brown, (5) Matthew McFarland | Forum Studio.