Events > Tilt-Up Nexus > SESSION
Advancing Multi-Storey Tilt-Up Construction in Challenging Conditions
December 9, 2025 from 11:00am to 12:00pm Pacific Standard Time
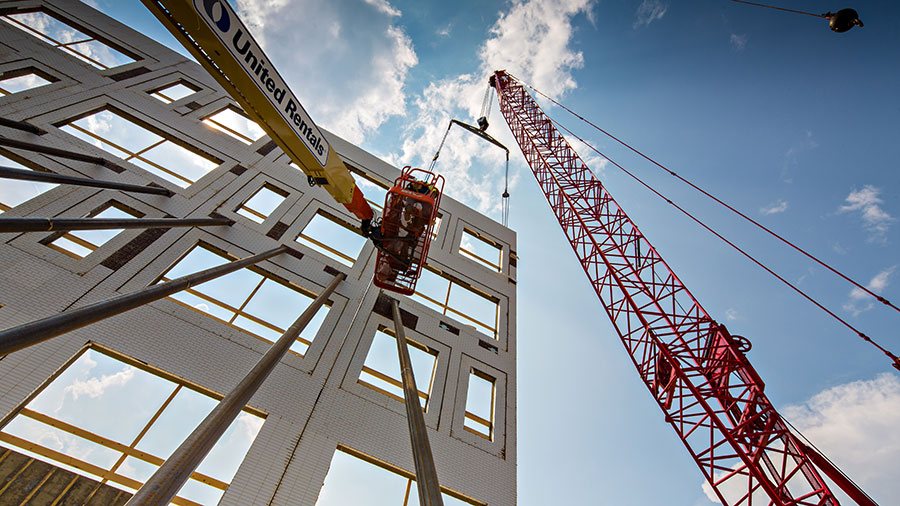
Located at the intersection of King Edward and United Boulevard in Coquitlam, Elevate redefines the possibilities of tilt-up in multi-storey industrial and office design. This two-level, 111,000-sf facility combines expansive double-volume industrial bays with upper-level wholesale and light-industrial units accessed via a structural steel and concrete ramp supported on perimeter tilt-up panels. The project team overcame complex site and engineering challenges, including poor soil conditions that required piled foundations and exterior-only panel erection due to slab load limitations. Panels were engineered as structural frames to resist seismic forces while accommodating large window openings and extensive glazing. Integrating local art through landscaping and a prominent mural, Elevate demonstrates how collaboration and technical innovation can deliver both functional performance and architectural distinction. This presentation offers an in-depth exploration of design coordination, structural problem-solving, and construction sequencing in a demanding urban context.
LEARNING OBJECTIVES
- Examine design and construction strategies for multi-storey tilt-up buildings combining industrial and office functions.
- Analyze the implications of poor soil conditions and slab load limitations on panel erection and sequencing.
- Understand advanced panel engineering methods for lateral load resistance in openings-intensive façades.
- Evaluate coordination approaches among design and construction disciplines to achieve safety, efficiency, and architectural integration.

Browse by Event Track / FULL SCHEDULE


Featured Sessions & Events




Tilt-Up Concrete Association (TCA)
PO Box 204
402 1st Avenue SE
Mount Vernon, IA 52314
United States
Connect with Us!


About the Tilt-Up Concrete Association
Founded in 1986, the Tilt-Up Concrete Association (TCA) strives to improve the quality and acceptance of site-cast Tilt-Up construction - one of the fastest growing industries in the United States, combining the advantages of reasonable cost with low maintenance, durability, speed of construction and minimal capital investment. Over 10,000 buildings, enclosing more than 650 million square feet, are constructed each year using this construction method.
Site resources: Accessibility
All content copyright 2026 - Tilt-Up Concrete Association, unless noted otherwise.
Homepage slider image credits: (1) Ryan Goubty | Gensler, (2) Simon Menges | David Chipperfield Architects, (3) Bill Timmerman | richärd+bauer, (4) David Lauer | Semple Brown, (5) Matthew McFarland | Forum Studio.